感谢 CUBO 予gooood分享以下内容。更多关于他们:CUBO on gooood.
Appreciations towards CUBO for providing the following description:
该项目是为一位法国艺术家和他的日本妻子设计的住宅。业主夫妇常年活动于日本、法国和美国,对日式园林、日本文化和建筑都有十分浓厚的兴趣。
This house was designed for an international couple based in Japan, France, and the United States – a French artist and his Japanese wife – who are keenly interested in the aesthetic of Japanese gardens, as well as Japanese culture and architecture.

▼住宅外观,exterior view ©Koichi Torimura
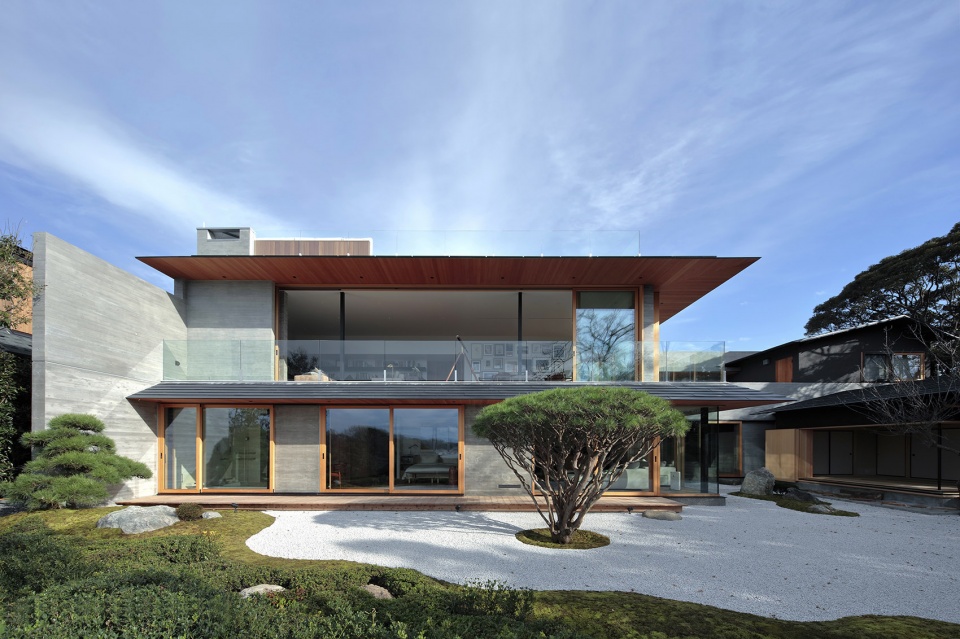
住宅安静地坐落在历史悠久的镰仓市的山丘顶端,将湘南海岸线的美景收入眼底,同时还可以眺望到标志性的富士山峰。
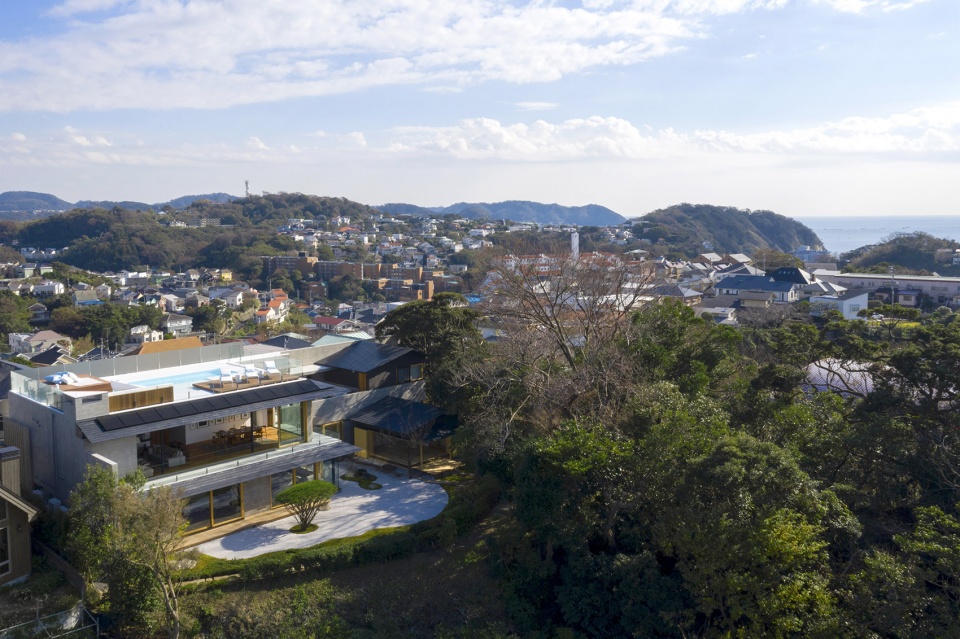
The house is nestled quietly atop a hill in the historic Japanese city of Kamakura, a wonderfully scenic location overlooking the Shonan coastline, with distant views of Japan’s iconic peak of Mount Fuji.
▼鸟瞰,aerial view ©Koichi Torimura
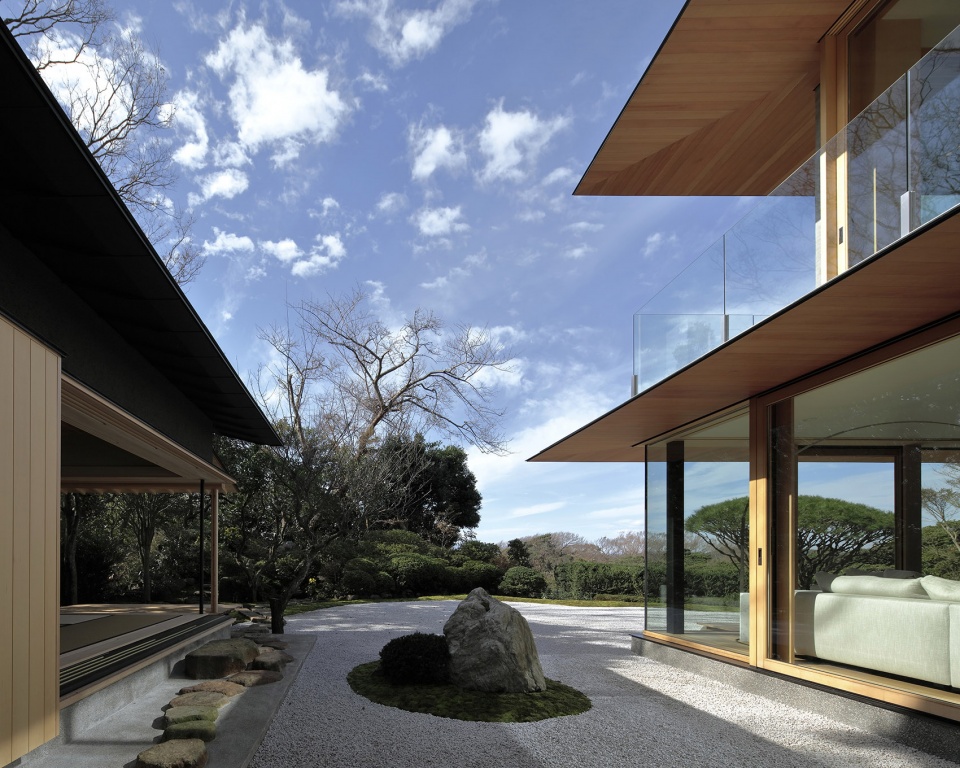
业主夫妇最初是通过传统茶道对日本文化产生了兴趣,后来又逐渐培养起了对日本园林的爱好。在决定定居日本之后,他们希望将这座房子打造成期望中的梦想家园。除了满足居住上的舒适性,业主还希望为来自海外的宾客们提供留宿的空间,同时保证建筑在视觉上的冲击力。
The clients, who first became interested in Japanese culture through the traditional tea ceremony, have for a long time cultivated a growing interest in Japanese gardens. Having finally decided to settle permanently in Japan, they intend the house to be a place for them to live out their dream. In addition to their own domestic comfort, it was important for them that the house be equipped to host guests from overseas as a guesthouse that will also provide an architectural feast for the eyes.
▼庭院视角,view from the garden ©Koichi Torimura
基于这几点要求,建筑团队确定了以下三个设计原则:
1.将周围的自然环境和标志性的美景引入建筑,使建筑与场地形成和谐的关系。
2.在采用现代日本风格的同时融合传统的技术、方法和材料。
3.通过建筑让宾客体验到抚慰人心的日式美学。
In response to the clients’ requests, we identified the following architectural themes:
To incorporate the symbolic beauty of the surrounding nature and available lines of sight into the architecture so that the structure is in harmony with the site
To adopt a modern Japanese style while simultaneously incorporating traditional methods, practices, and materials
To enable guests to experience a comforting Japanese aesthetic through architecture
▼内部视野,view to the landscape ©Koichi Torimura
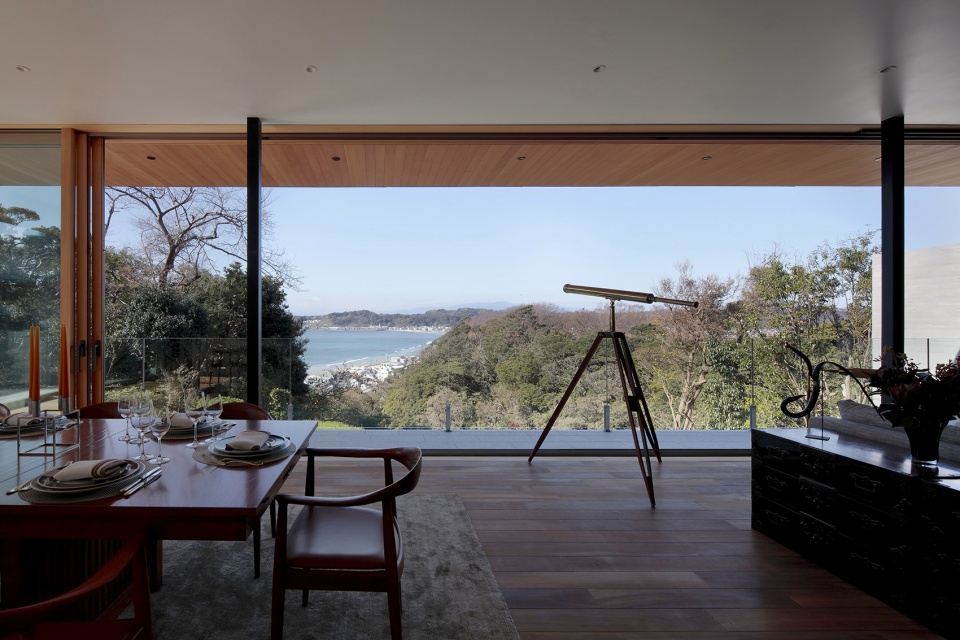
▼餐厅,dining area ©Koichi Torimura
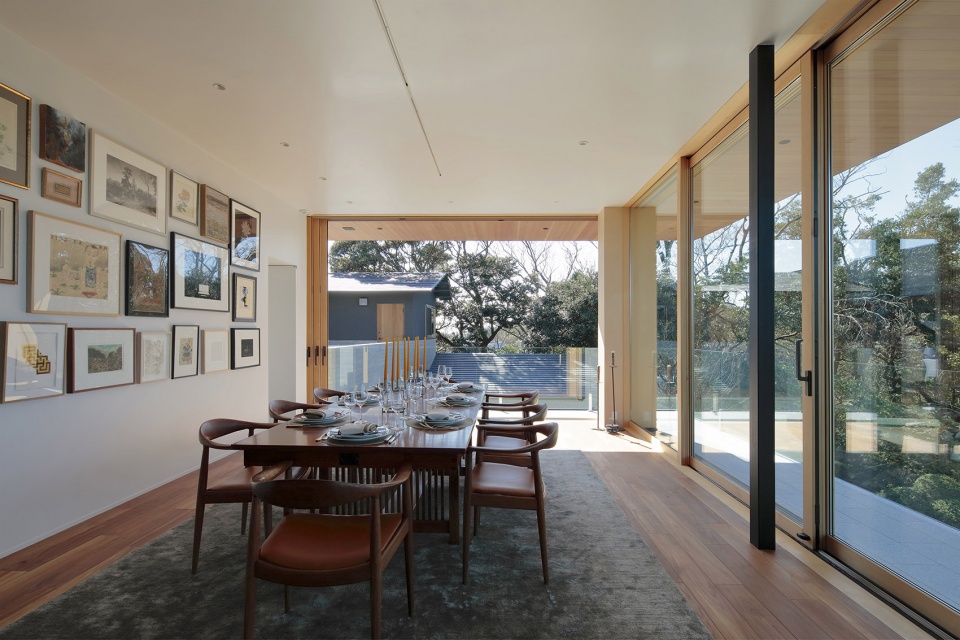
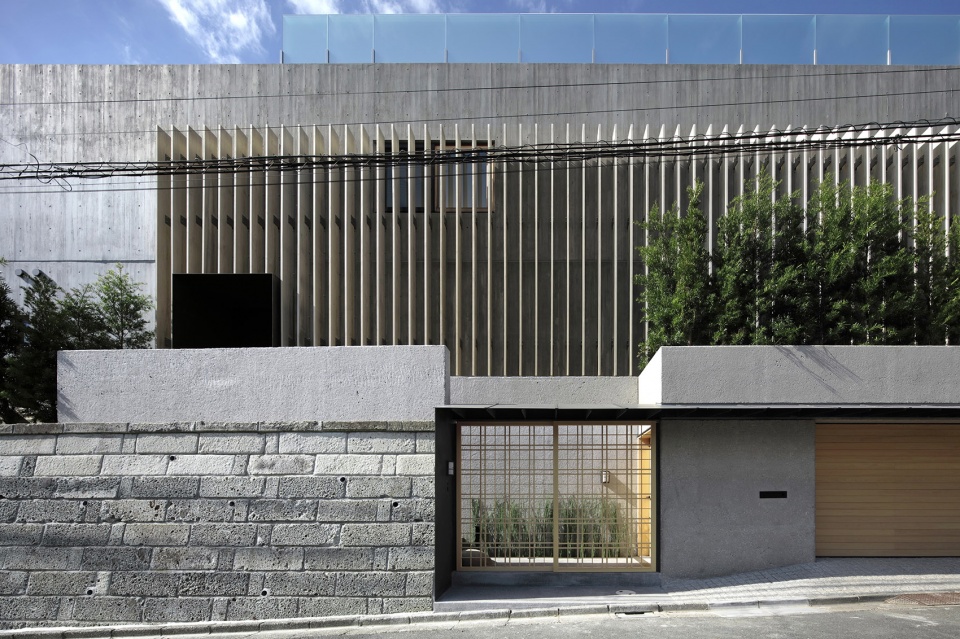
朝向街道一侧的立面通过混凝土墙保持了封闭,强调出私密性,其余的部分则尽可能地开放于周围的优美环境。精心设计的布局和虚实结合的体量有效地杜绝了来自其他建筑的视觉干扰,从而将人的注意力引向优美壮观的自然场景。
The façade is designed so as to be completely closed off from the street side by a concrete wall, emphasizing privacy, while the rest of the house opens out as much as possible on the surrounding scenic landscape. The architectural layout and open-close study make it possible to block distracting structures from field of view, drawing exclusive focus on the majestic nature and wonderful scenery.
▼街道立面,street facade ©Koichi Torimura
▼楼梯和入口,stairs and entrance ©Koichi Torimura
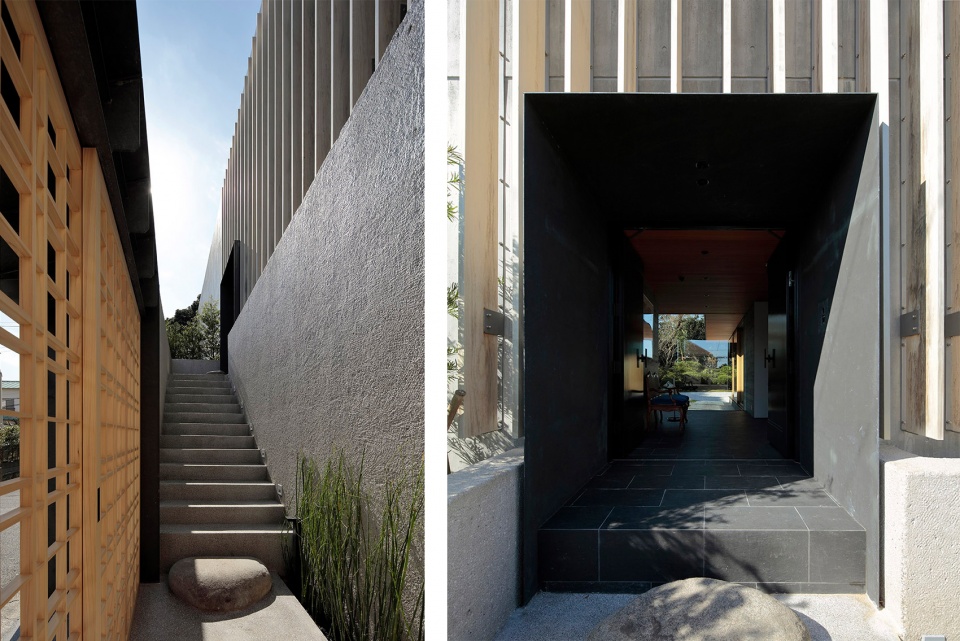
▼入口休闲空间,seating area at the entrance ©Koichi Torimura
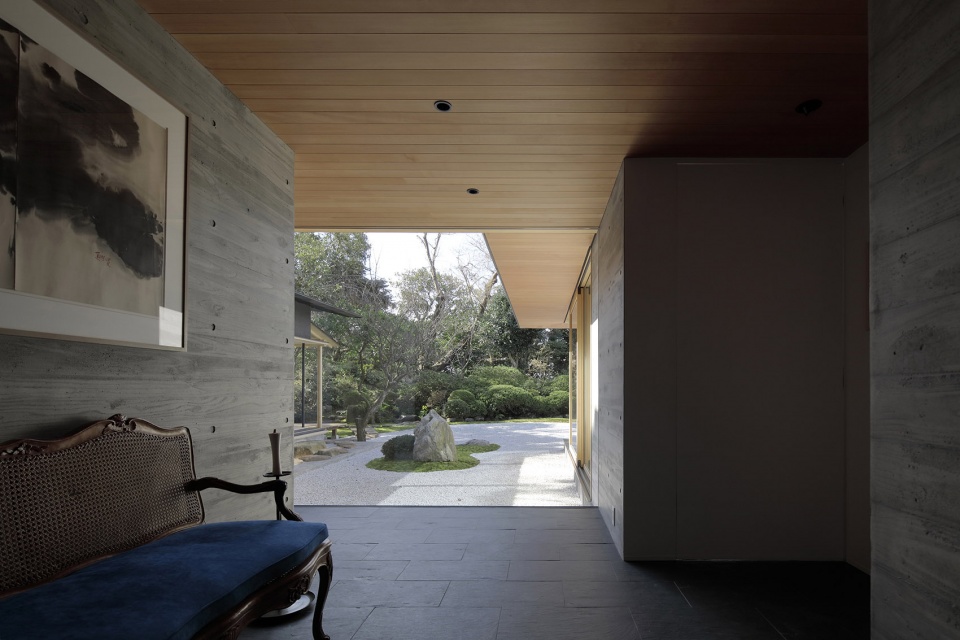
连续的屋檐呼应了日本茶室式住宅(sukiya)的建筑美学,将防雨和防晒的功能融为一体。建筑师通过现代的方式重新诠释了这种传统的屋檐设计,使其保持了锐利和精致的美感,同时在结构和表面大胆地采用了钢板等新材料。
A celebrated hallmark of Japanese sukiya architecture is the beauty of continuous eaves, which marry design with function to protect from rain and direct sunlight. We adapted the traditional design of continuous eaves in a modern way, maintaining their sharp, delicate beauty while boldly adopting new materials such as steel plate in their structure and finish.
▼屋顶视角,rooftop view ©Koichi Torimura
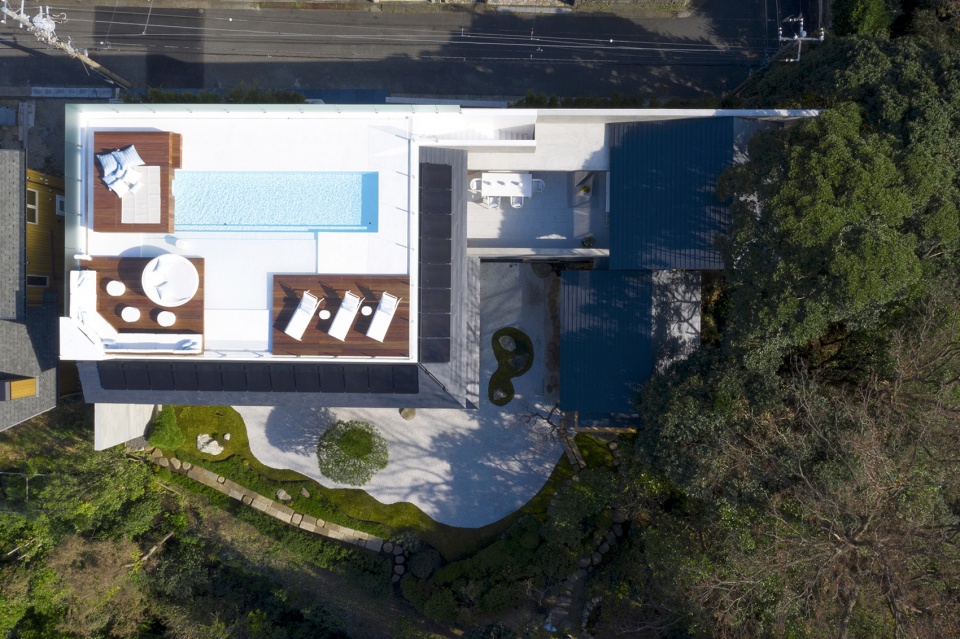
▼传统的屋檐设计通过现代的方式得到诠释, the traditional design of continuous eaves was adapted in a modern way ©Koichi Torimura
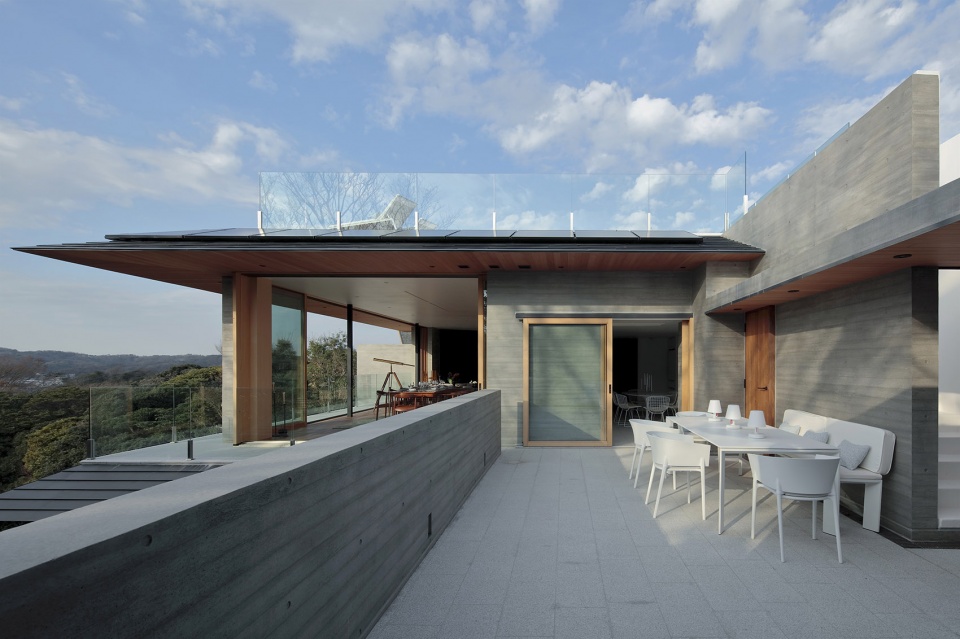
▼户外平台,outdoor terrace ©Koichi Torimura
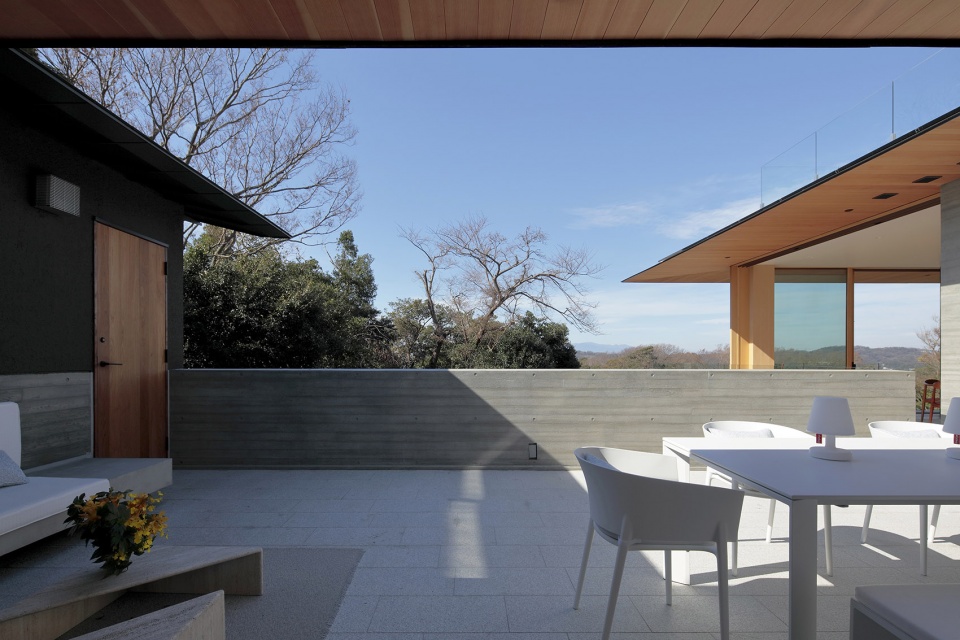
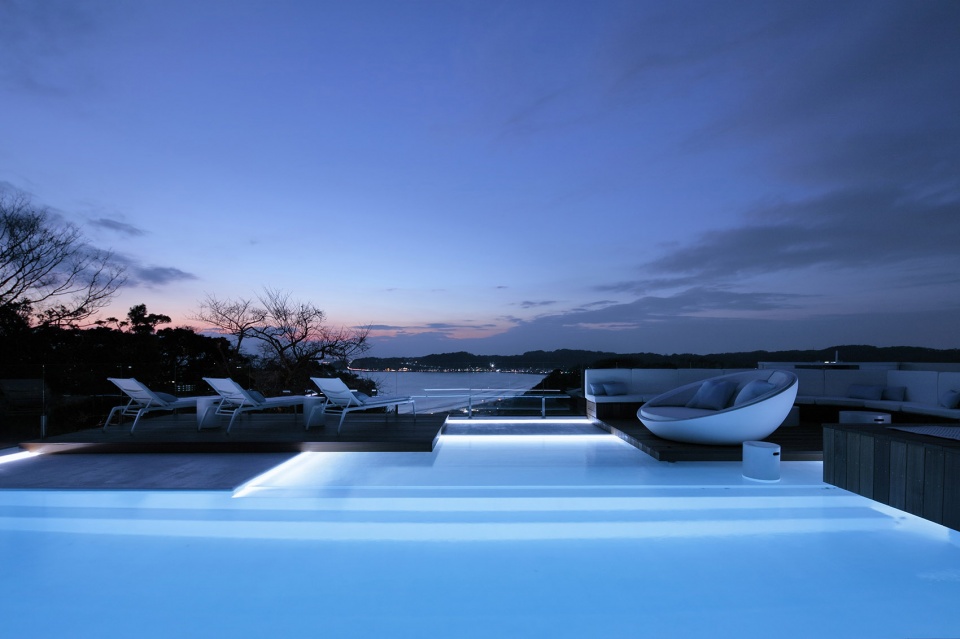
▼屋顶夜景,roof night view ©Koichi Torimura
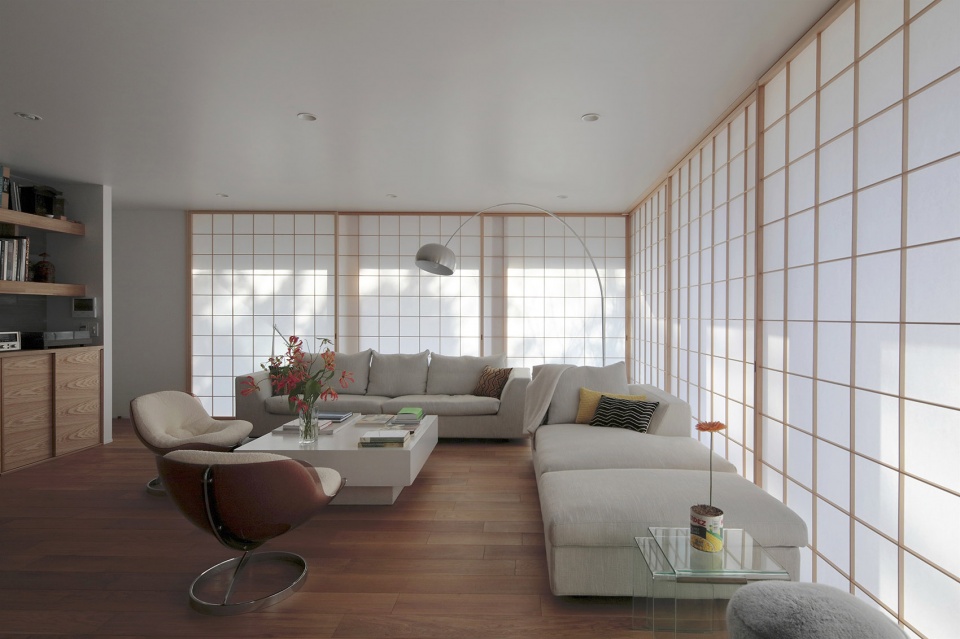
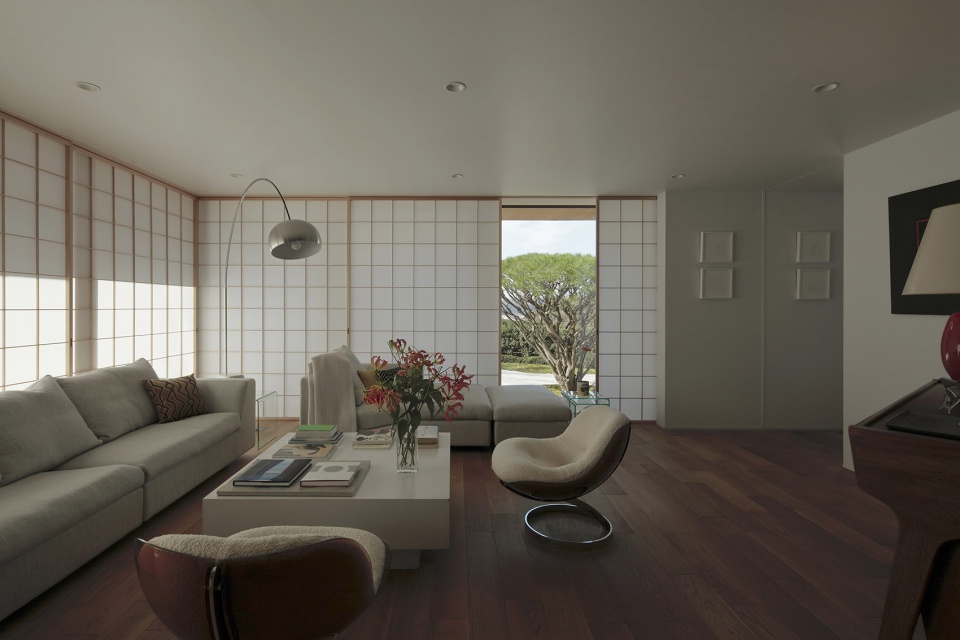
这些材料的固有属性将传统日式设计的力量感和精致感凸显出来。当代房屋常常使用的工业饰面和塑料被尽可能地减少,相反地优先使用了日本传统的建筑材料,包括花岗岩、日本纸、黑色灰泥、木制栅格和百叶窗等,从而能够向国外的宾客展示出日式设计的独特美感,
Drawing on the inherent potential of these materials highlights the strength and delicacy of Japanese architectural design. The use of industrial finishes and plastics characteristic of recent houses has been minimized, with priority instead being given to the coordinated use of traditional Japanese building materials (including granite, Japanese paper, black plaster, wood lattice, and louvers) as a means of showcasing Japanese features and communicating a Japanese aesthetic to foreign visitors.
▼室内优先使用了日本传统的建筑材料,a priority was given to the coordinated use of traditional Japanese building materials ©Koichi Torimura
▼朝向庭院的卧室,bedroom facing the garden ©Koichi Torimura
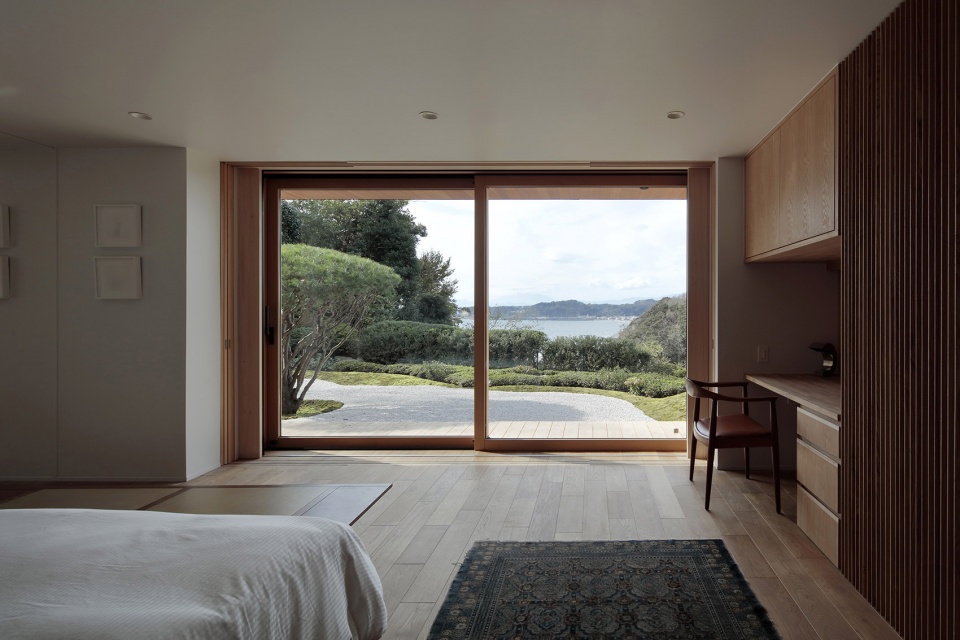
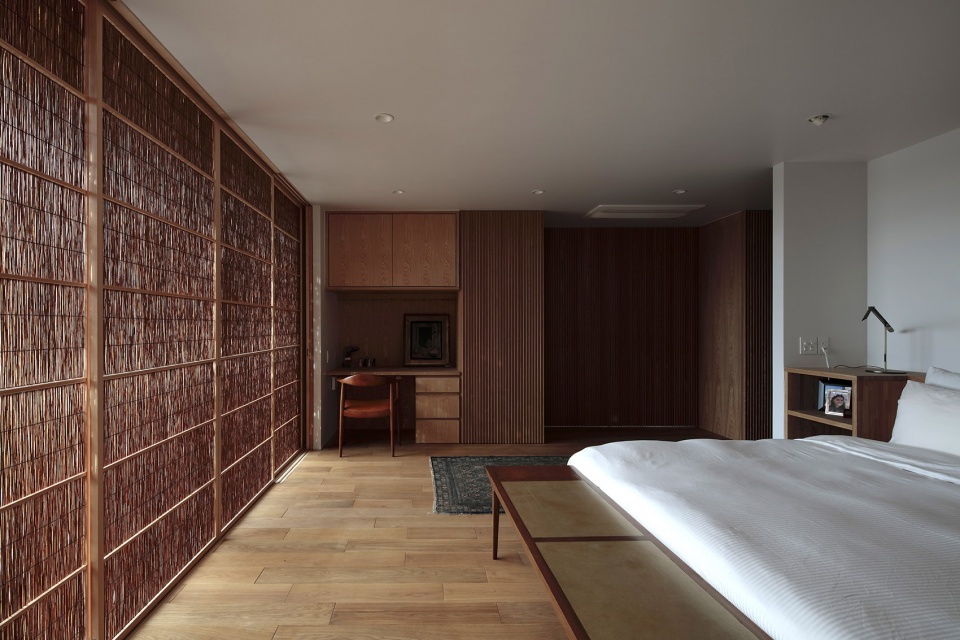
▼采用现代日本风格的同时融合传统的技术、方法和材料,adopting a modern Japanese style while simultaneously incorporating traditional methods, practices, and materials ©Koichi Torimura
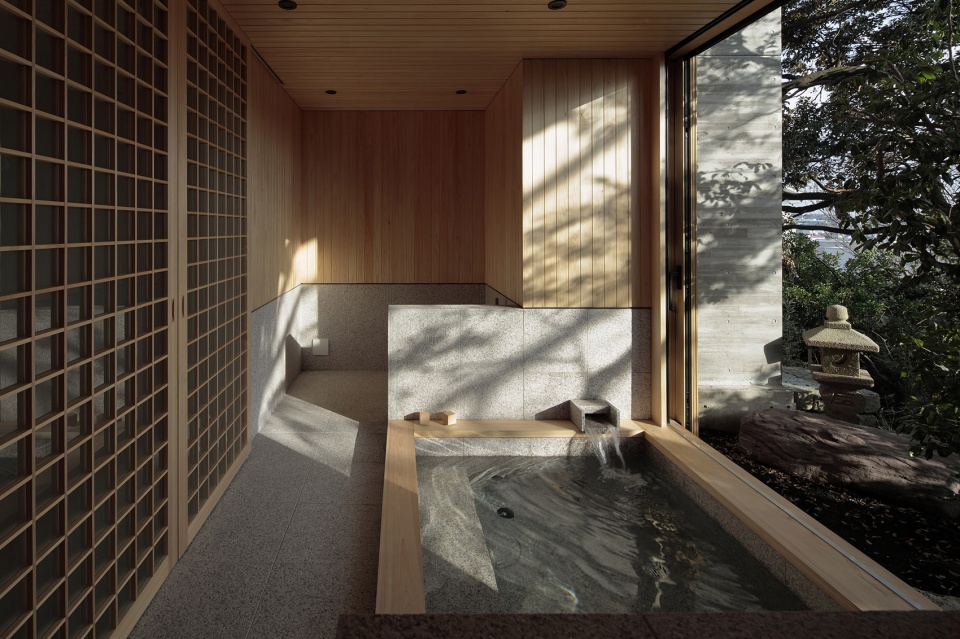
▼设计将周围的自然环境和标志性的美景引入建筑,the symbolic beauty of the surrounding nature and available lines of sight was incorporated into the architecture©Koichi Torimura
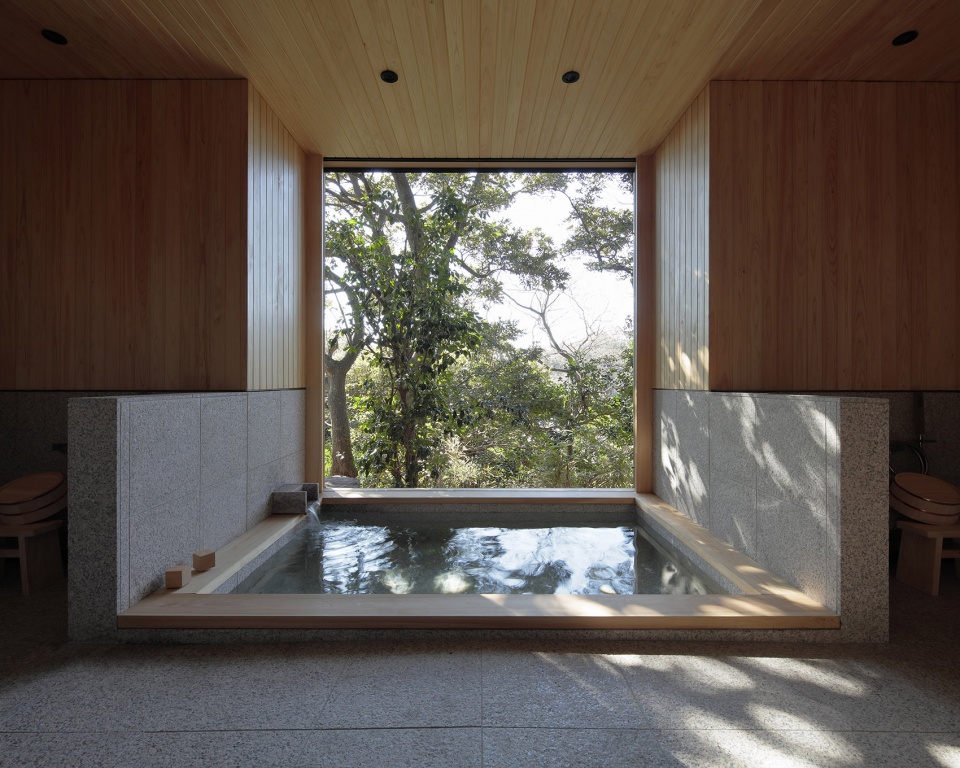
建筑团队希望借助这种现代与传统日式设计的融合,使住宅与周围的自然环境无缝衔接,同时鼓励居住者与其环境进行深刻而有意义的对话。
We hope this hybrid of modern and traditional Japanese design will integrate seamlessly with the surrounding nature and facilitate deep and meaningful exchanges with visitors.
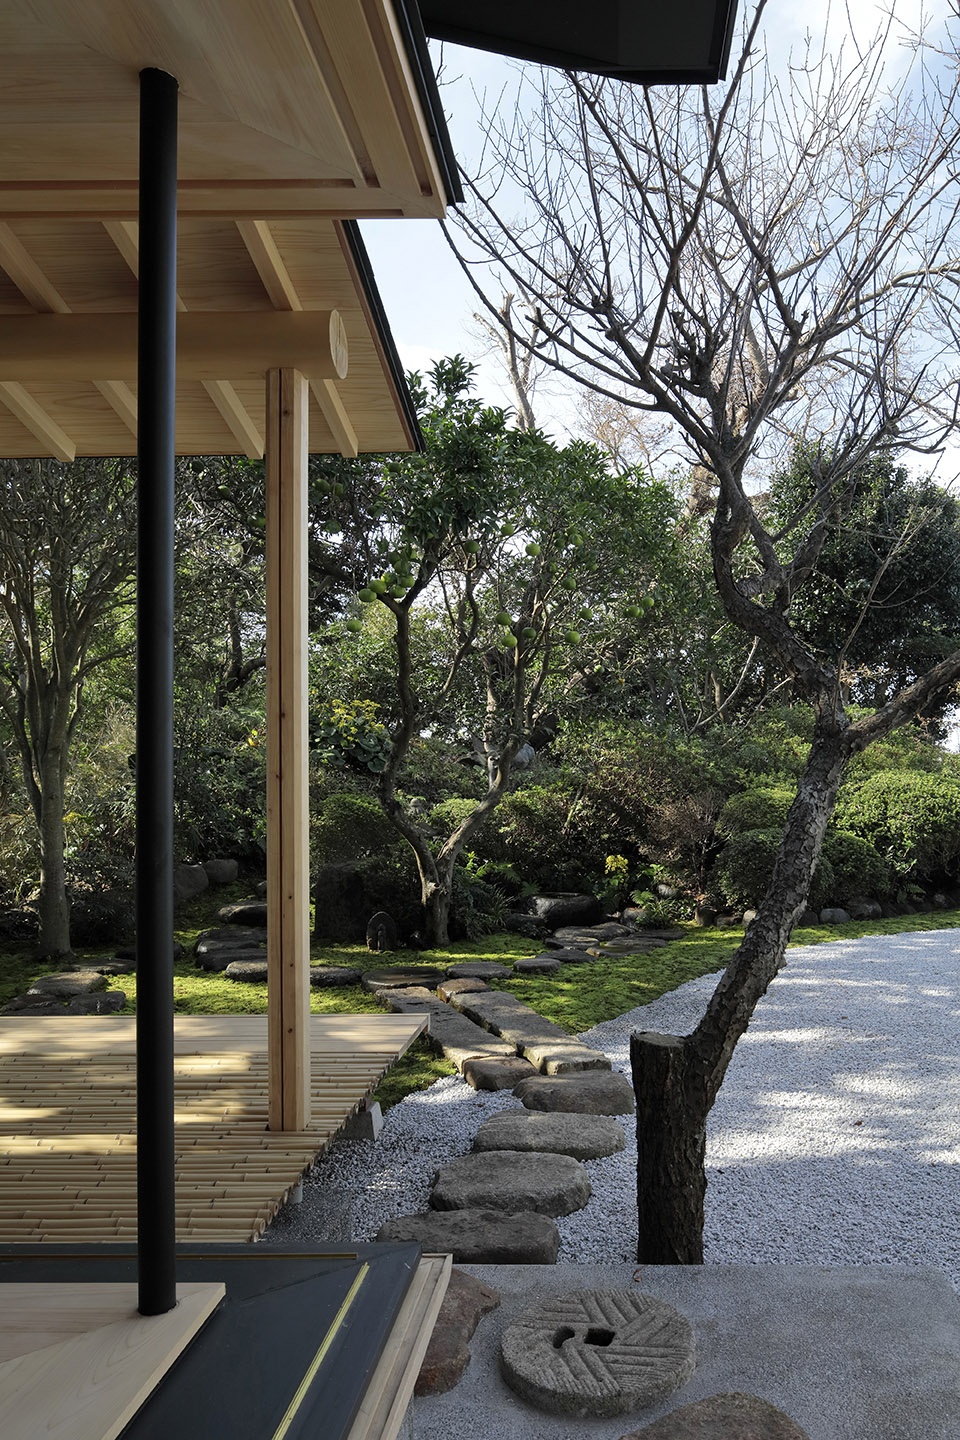
▼和室与户外环境充分交融,the Japanese room integrated seamlessly with the surrounding nature ©Koichi Torimura
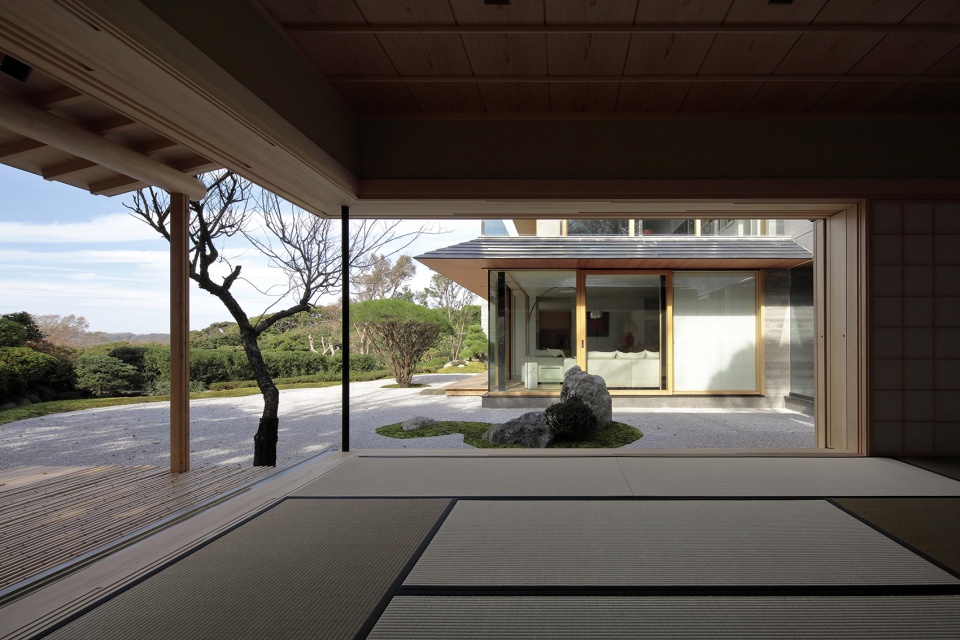
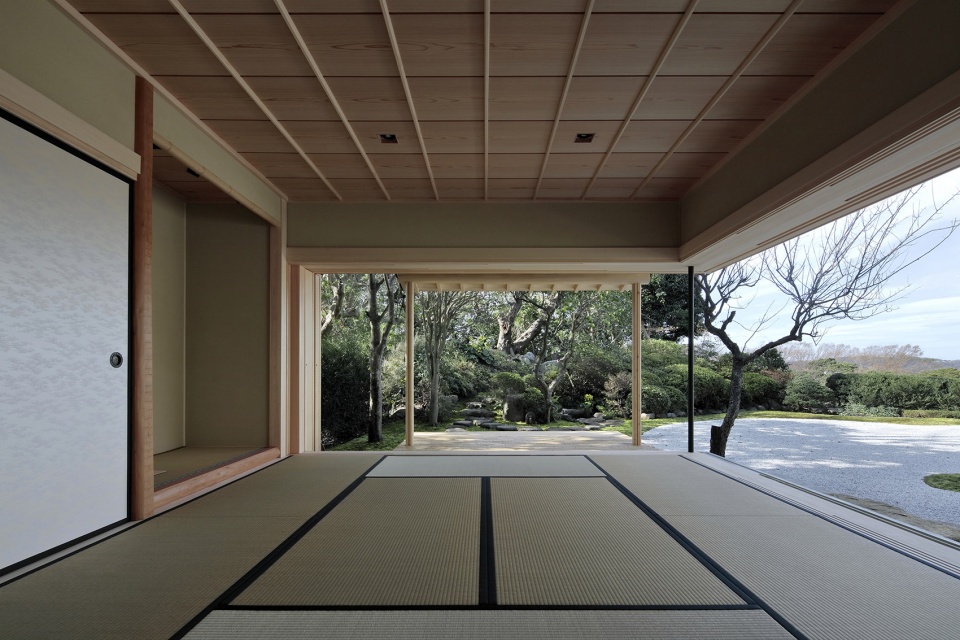
▼从和室望向庭院,view to the garden form the the Japanese room ©Koichi Torimura
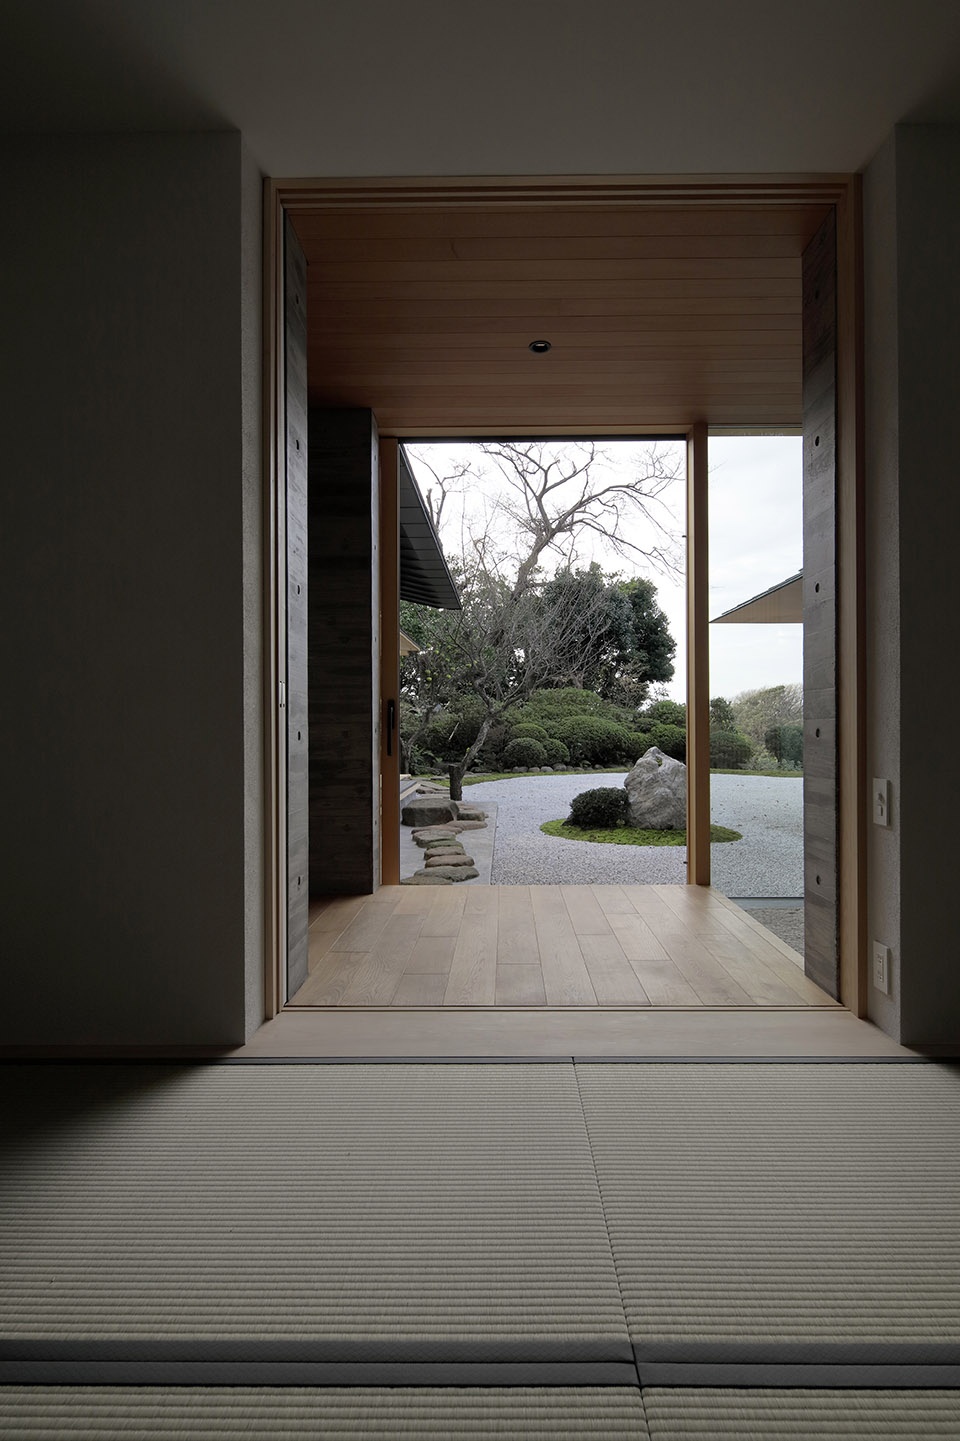
▼庭院景观,garden landscape ©Koichi Torimura
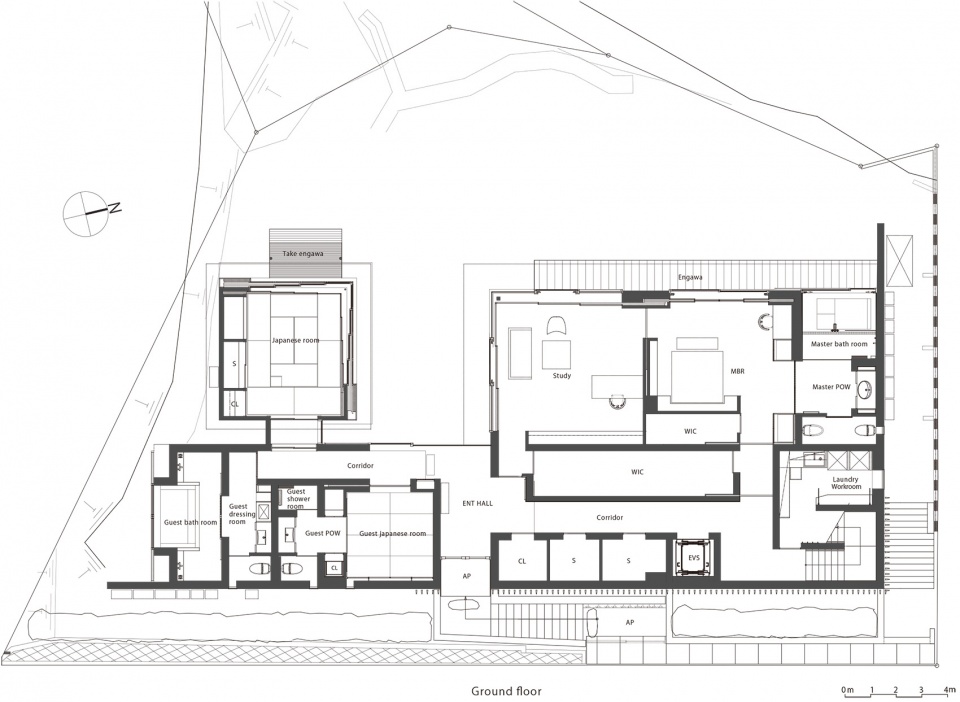
▼首层平面图,ground floor plan ©CUBO
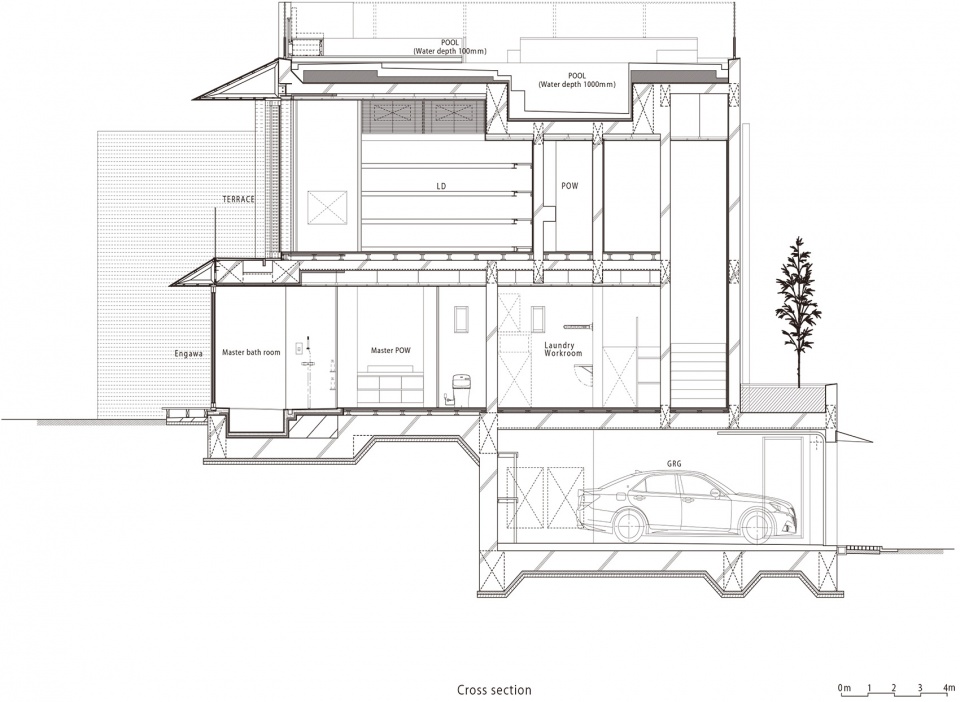
▼剖面图,section ©CUBO
Architect Information
Company name : CUBO design architect
E-mail : cubo@cubod.com
URL : www.cubod.com
Credit Information
Architecture : Hitoshi Saruta/ CUBO design architect
Photography : Koichi Torimura
Project Outline
Location : Kanagawa, Japan
Date of Completion : September, 2019
Principal Use : Residence
Structure : RC
Site Area : 702.61m2
Total Floor Area : 506.78 m2 (67.12m2/BF, 265.43m2/1F, 174.23m2/2F)
Material Information
Exterior : RC
Floor : Wood flooring (oak and teak), Slate,
Carpet, Tile, Japanese tatami
Wall : Plaster, Paint, Tile
Ceiling : Wood, Paint
More:CUBO。更多关于:CUBO on gooood








细节里小中见大。
有钱真好
这个屋顶感觉和室内脱节啊
室内材质和家具运用还是很有感觉的。室外及景观设计另当别论。
空间感很好啊……家具的搭配感觉偶尔让人出戏~哈哈
不觉得山寨,反而比见多了的日式住宅更有新意,我觉着不错
直接看图感觉一股子浓浓的山寨感,满满的西学为体日学为用。
一看说明,是法国艺术家设计的日式住宅。
除柯布桑的多数法国人对东方的理解也就只能到这个程度了。
是挺拼贴的,不过应该是日学为体,西学为用,日学没有屋顶泳池用哦
CUBO是日本的设计事务所吧
这房子只是个加了些日式元素,空间完全不日本。所以才说日学为用。
是的。跟他们以前风格不太一样,我感觉业主对这房子干预比较大。
很喜欢枯山水院子给人的宁静感,当日式住宅掺杂了一些新的元素使建筑不再那么中规中矩