非常感谢 戴璞建筑事务所 予gooood的分享 。更多关于他们:Daipu Architects on gooood 。
Appreciation towards Daipu Architects for providing the following description:
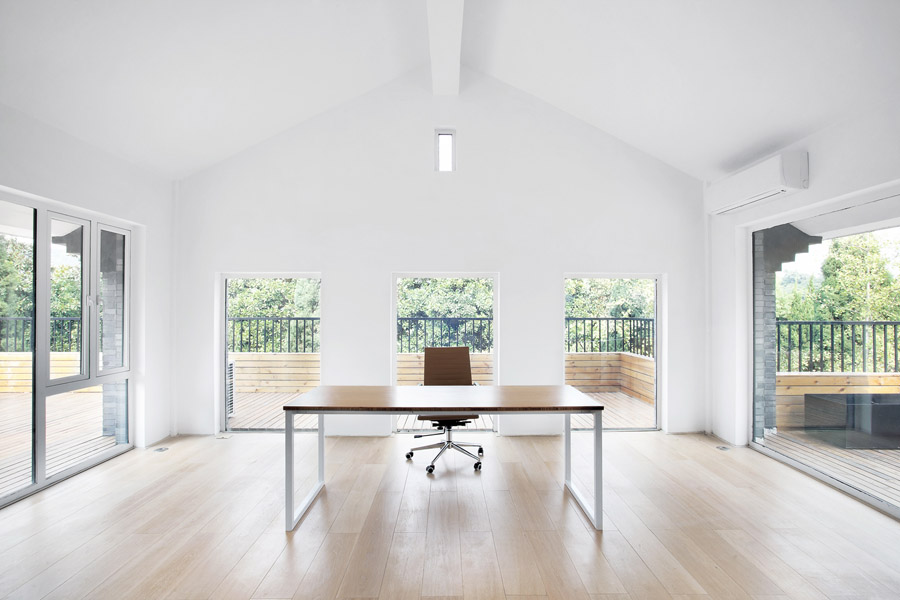
该办公室内装设计项目位于浙江省杭州,虽然基地拥有良好的室外自然景观条件,但原有建筑内部阴暗压抑:已有结构的1层层高3.3m,梁下高度2.6m, 空间比例相对低矮;2层空间的高度具有优势,但1,2层的联系较弱,原有建筑的双层特点也并没有展现出来。
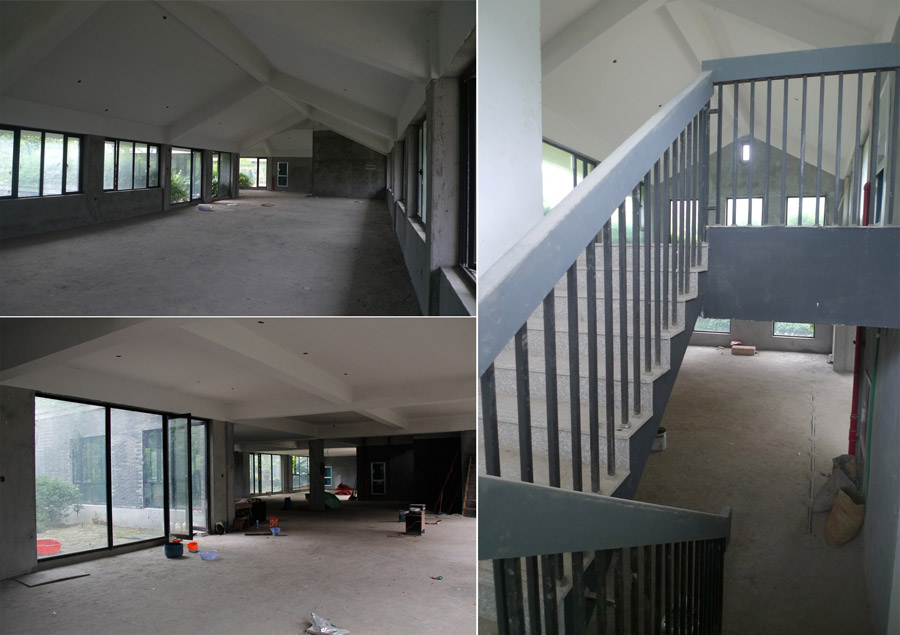
This office renovation is located in Hangzhou, China. The site possesses excellent landscape; however, it was dark and gloomy in the old building. The existing structure had a floor-height of 3.3 m for the ground floor, and the clear height below the beam is only 2.6m, which is comparatively depressing for open office. The height of the second floor was ok, however it did not have enough connection with the ground floor. The old structure layout could hardly exhibit advantage of a double-deck.
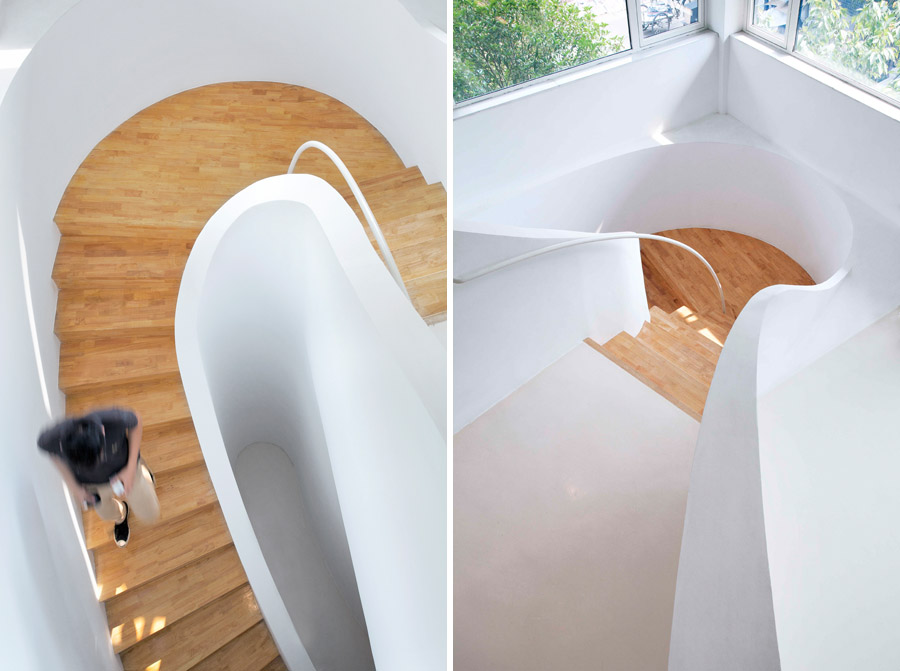
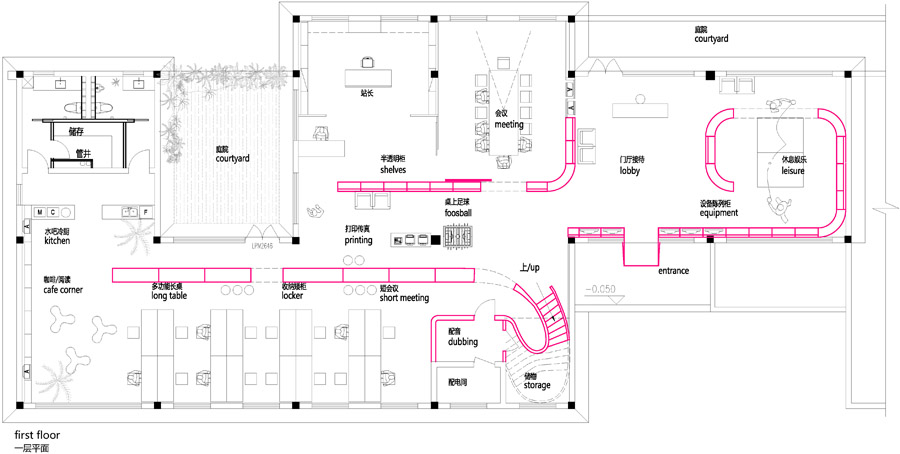
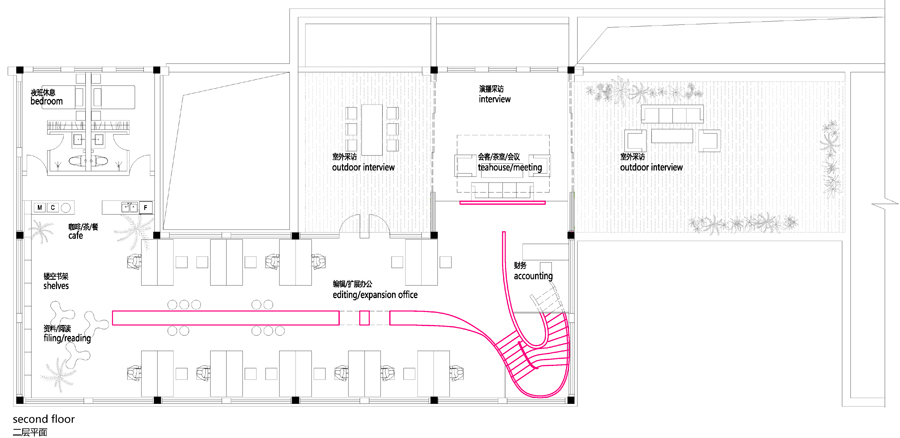
因此设计一开始考虑的是如何让上下层联系起来,不只是在空间上,也是在未来使用者的心理感知层面上。让楼上和楼下的人都能感觉另一部分成员的存在,营造出团队感。在氛围上希望营造出完全开放,具有空气感的流动空间。不止是单层平面的流动,还是上下层之间的流动感。
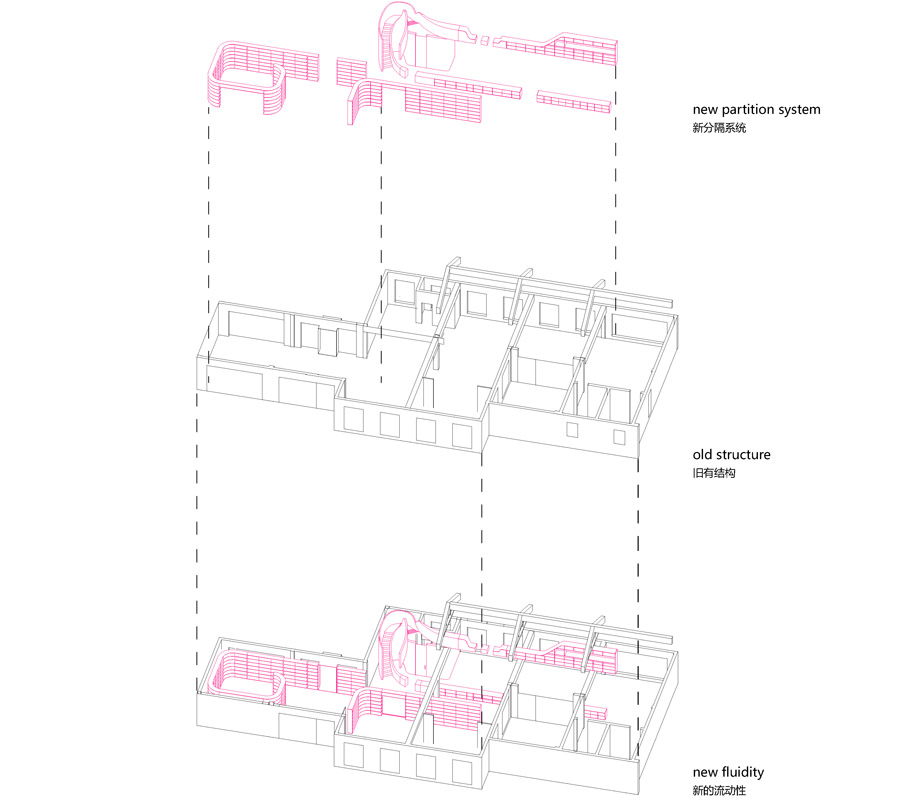
So the first consideration was to build up a connection between 2 floors, the connection not only on physical space aspect, but also on psychological perception of people who will work here. People who will be working downstairs or upstairs could feel the existence of the other part of colleagues, thus to create an ambient of teamwork.
为了做到这一点,我们做了大量的尝试。Mies的德国馆以及Morandi的绘画提供了一些突破。虽然Mies的作品具有二维的局限性,但在考虑三维层面的突破时,Morandi的绘画操作手法是很好的学习对象。在他晚期的作品里,主体和背景的形体关系以及色彩关系都趋于同化,简单化,一些画作的形体边界和背景融为一体。
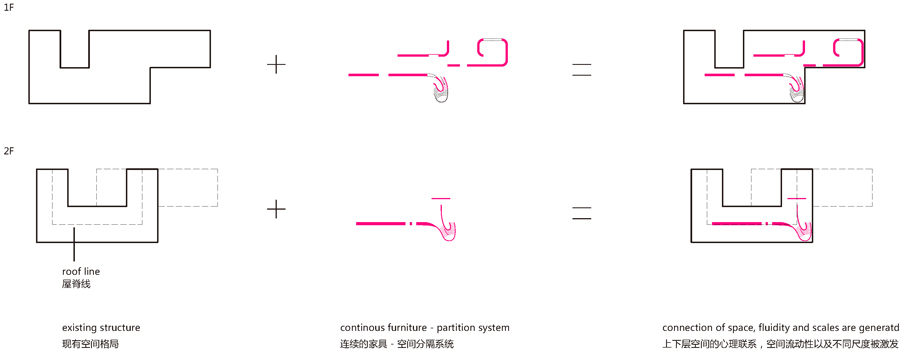
A lot of attempts have been made. Finally the Barcelona Pavilion of Mies and the painting works of Morandi give a breakthrough. The work of Mies only offered the idea for the 2-dimensional design, whilst the approaches of Morandi were good examples for seeking the 3-dimensional solutions. In Morandi’s late works, the relations between the main object and the background and their colour relations were becoming assimilated and simplified; it can see that the boundaries of many objects merged into the background in many of his works.
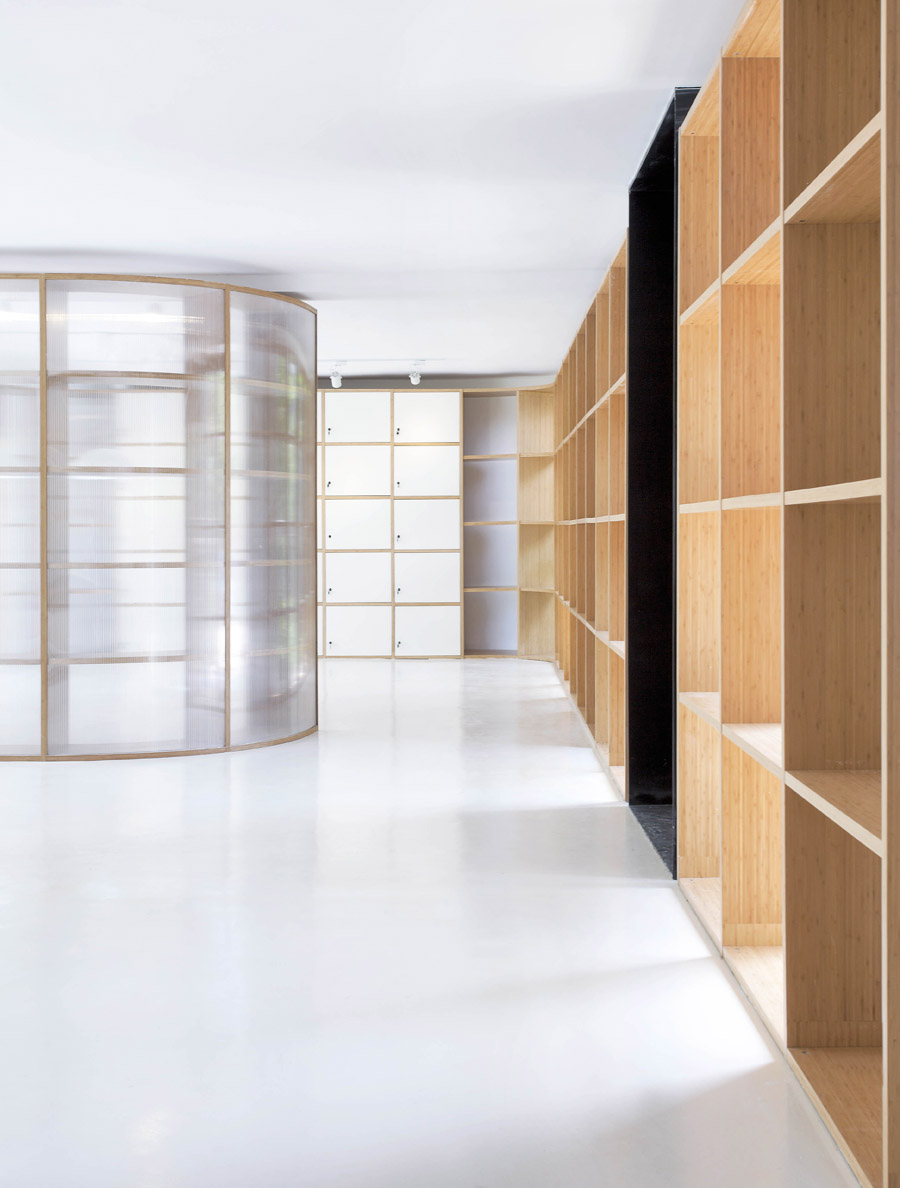
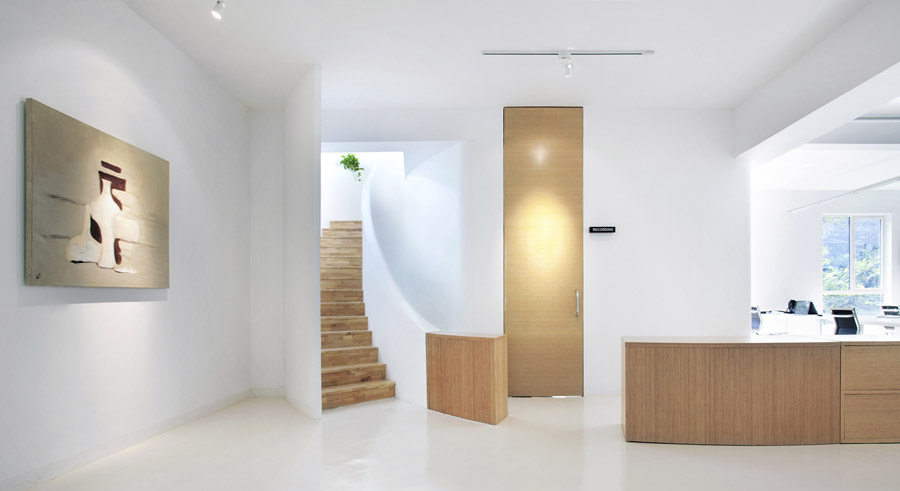
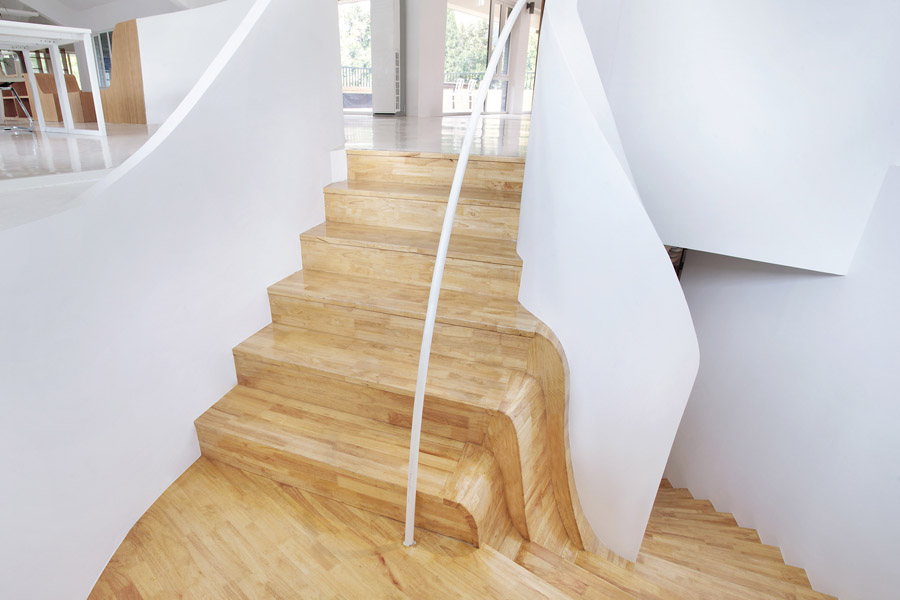
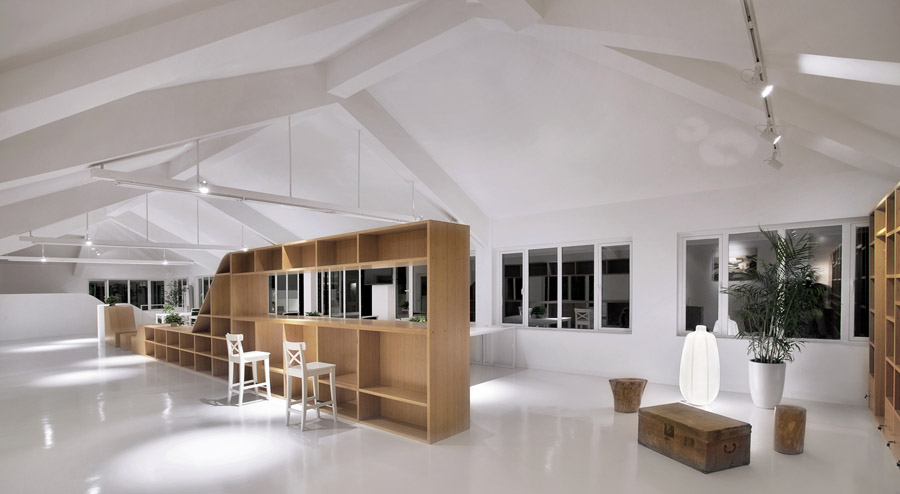
如果我们把空间里的家具看成物体(object),把墙体,楼梯等结构看成背景(canvas),通过让家具(object)和结构(canvas)同化,连接,与人的身体最易发生关系的家具就会把这种流动感传递给人体。楼上的空间因为结构和家具的同化,也与楼下联系在一起。
最后为了暗示空间的概念和氛围,特意摹写了几张Morandi的画作放在几个特殊的位置。
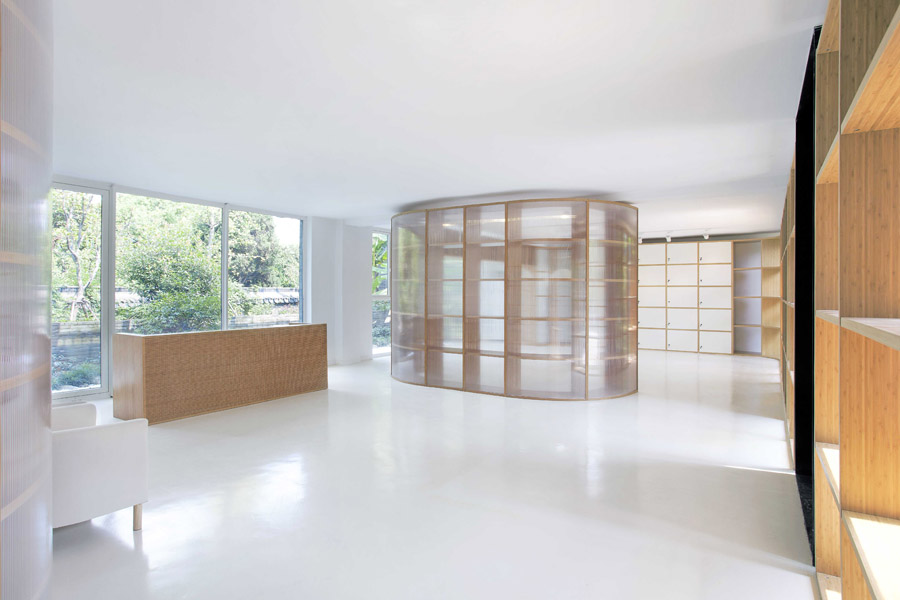
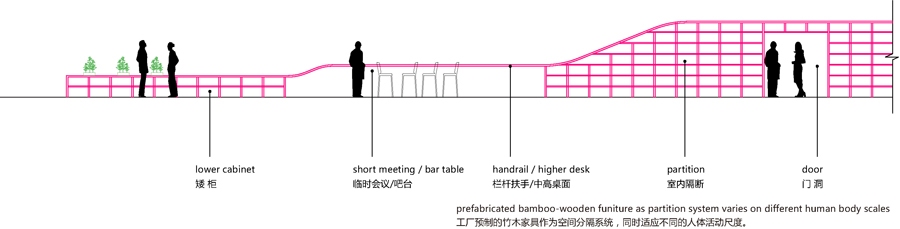
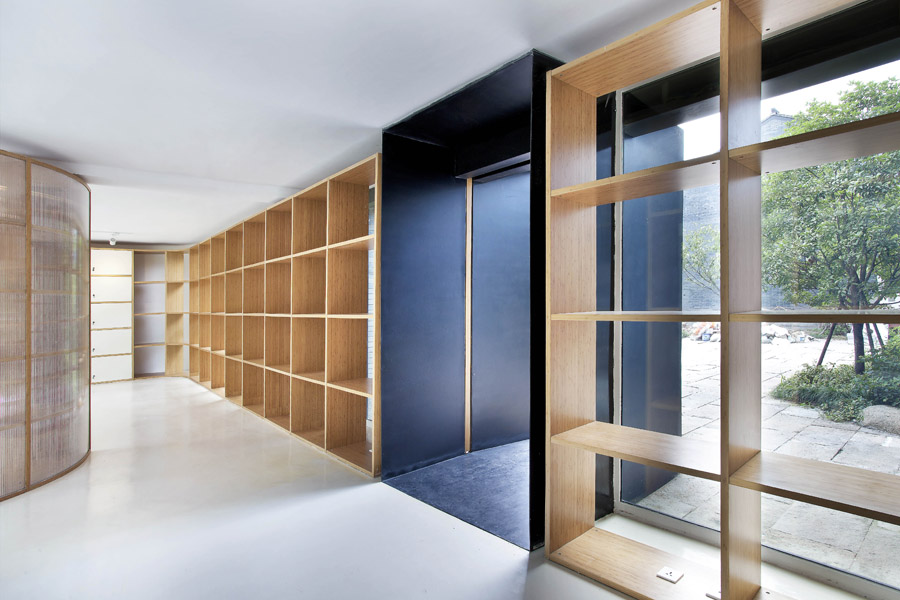
The approach is, if we take the furniture as the object, while taking the structural components like the walls and stairs as the canvas, then to make the object (furniture) merged into the canvas (structure), it can easily pass the perception of flowing to the people as the furniture is the very thing which most connected to the people. The space upstairs now is connected to the space downstairs due to this assimilated effect happened between the building structure and the furniture. In order to imply the space concept and work with the atmosphere, a few works of the Morandi’s paintings have been redrawn and placed in some particular corners.
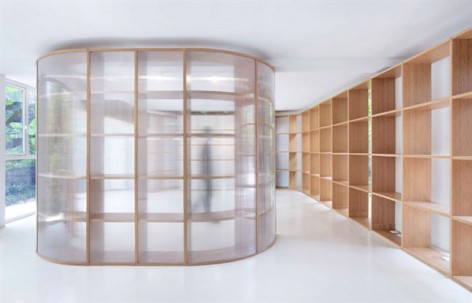
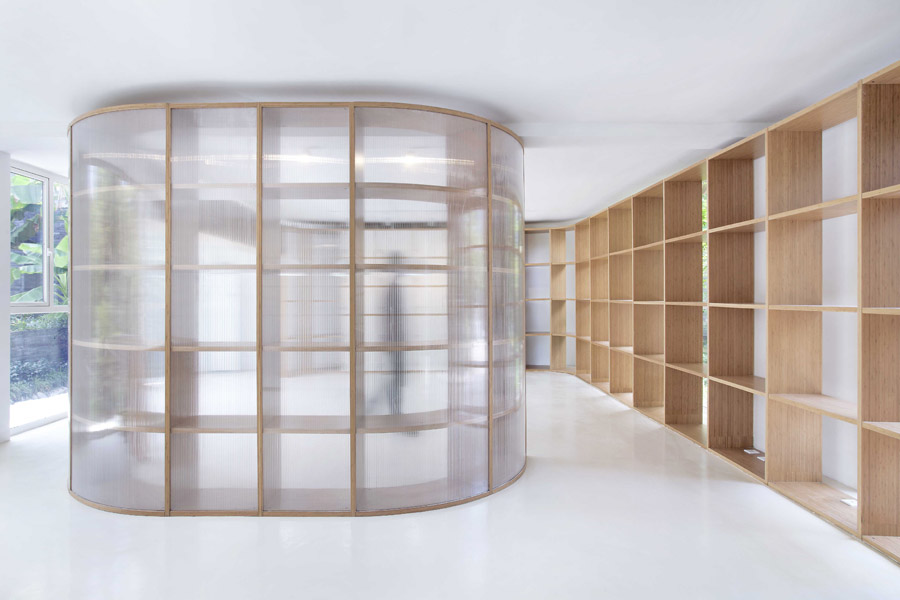
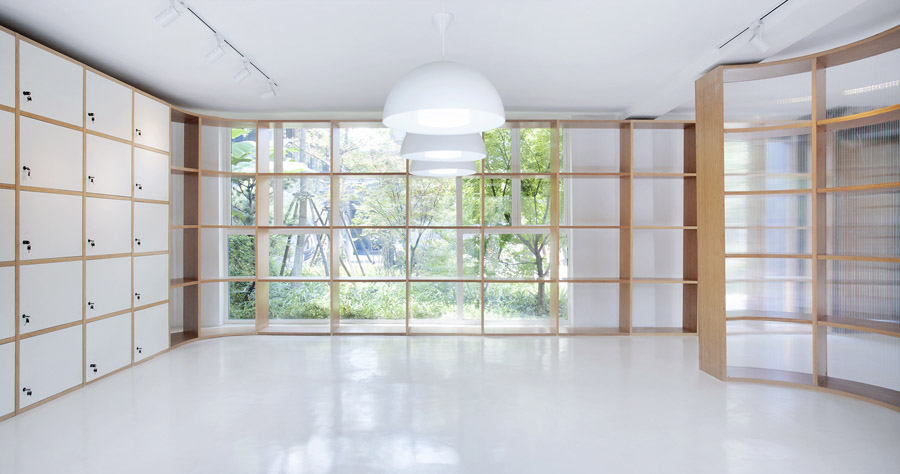
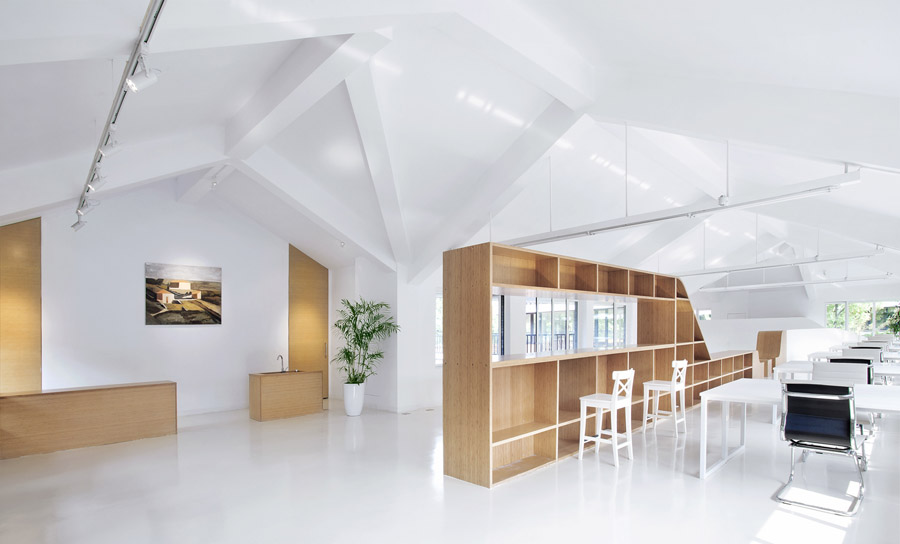
整个方案在空间划分上没有新建任何常见的隔断墙,而是采用轻质的家具格柜配合半透明的1cm厚阳光板组成新的空间划分体系。家具和楼梯,扶手,吧台等共同组成一个隔断系统。
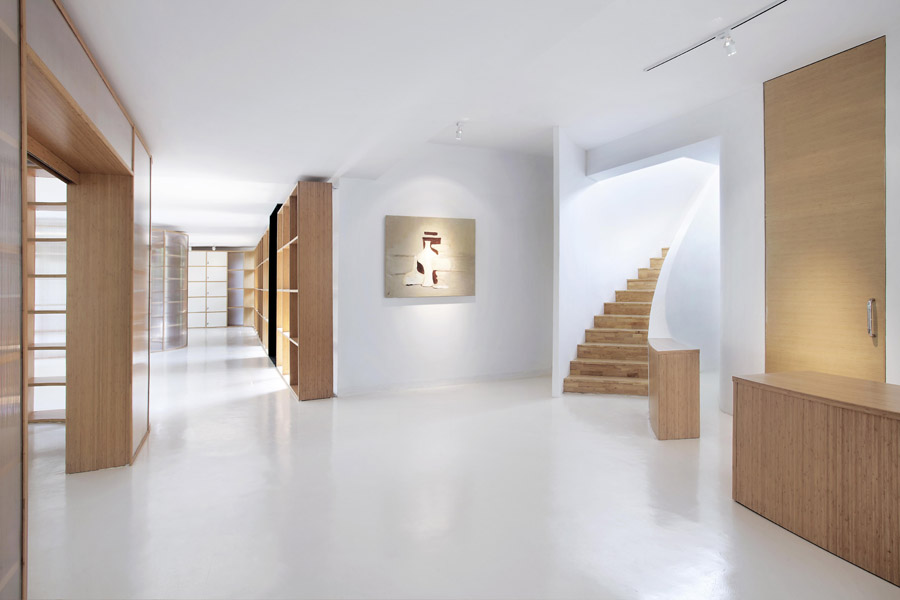
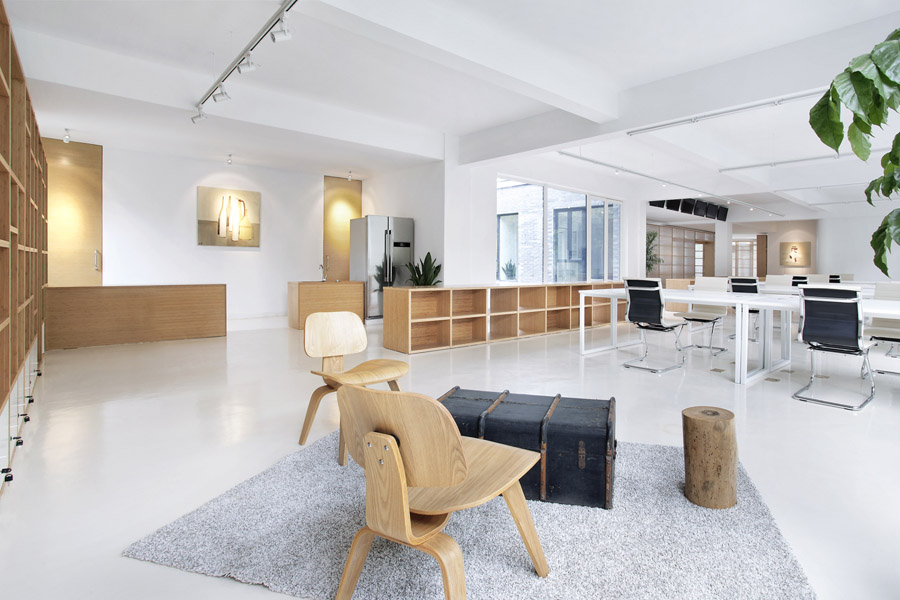
There is not any regular partition wall (plaster wall or brick wall) has been built. The new partition is composed of very light cabinet and 1cm semi-transparent polycarbonate panel. The furniture, stairs, handrails and bar counter all comes up to constitute the partition system.
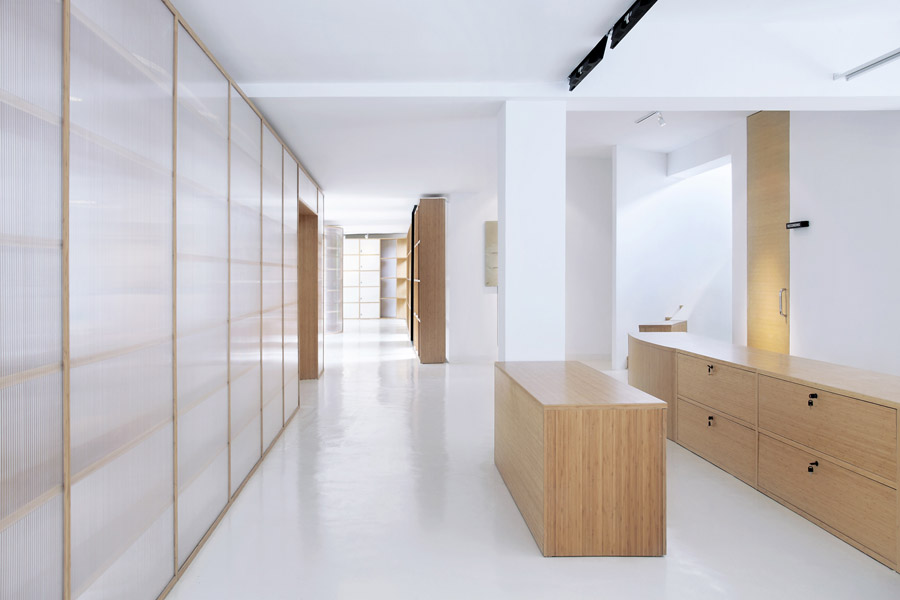
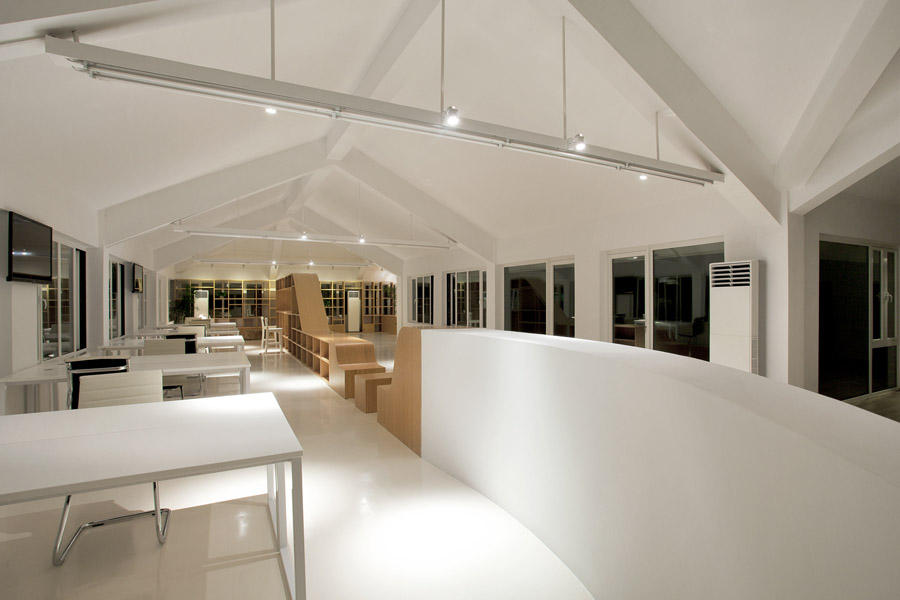
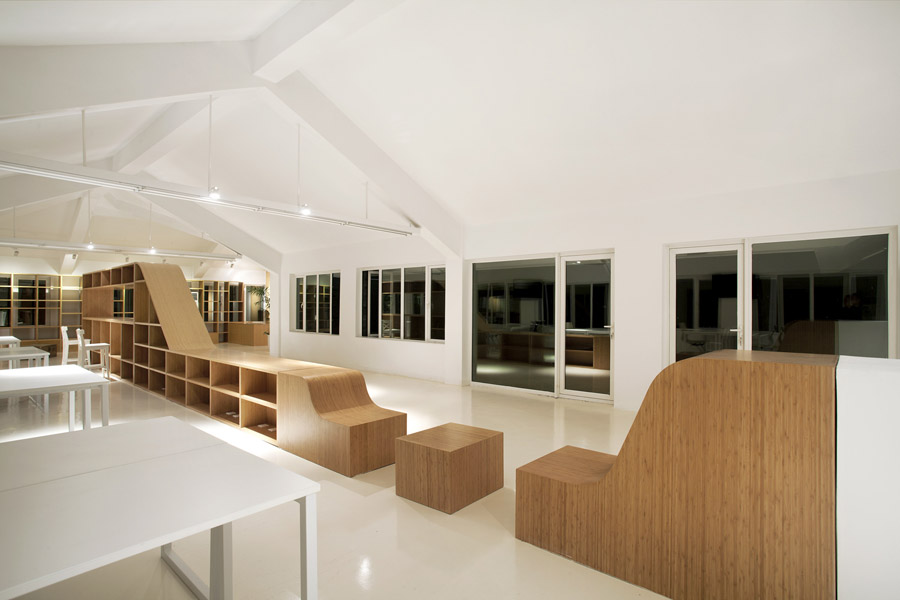
由于采取预制的隔断体系,可以减少现场作业的人工成本和返工成本,也减少了湿作业,节省工期。把项目完成度的重要部分放到拥有现代化加工
设备的工厂。在中国现场施工精度相对落后粗糙的当下,这不失为一个解决办法。
The prefabricated partition system saved the cost of on-site work, and it also avoided wet operation meanwhile it saved the time. The partition
system, as the most important part of the construction had been put into furniture factory which has advanced equipments; this is also a
solution to improve the perfection of construction here.
项目名称:浙江某办公室改造
地点:浙江杭州
设计方:大章建筑事务所
项目建筑师:戴璞
设计团队:戴璞,罗雅琴,王田田
层数:2
面积:室内640平米,室外147平米
功能:办公,录音,值班,室外采访,休闲,储藏
家具厂商:杭州润竹科技有限公司
承建商:浙江阳光装饰工程有限公司
摄影师:夏至
设计时间:2012.06 – 2012.09
建造时间:2012.09 – 2013.06
Project title: Office Renovation
Location: Hangzhou, Zhejiang, China
Design Architect: Daipu Architects
Design Director: Dai Pu
Design Team: Dai pu, Luo yaqin, Wang tiantian
No. of floors: 2
Area: 640 sqm indoor, 147 sqm outdoor
Program: office, dubbing, duty, outdoor interview, leisure, storage
Furniture manufacture: Hangzhou Runzhu Science & Technology Co. Ltd
Contractor: Zhejiang Sunshine Decoration Engineering Co. Ltd
Photographer: Xia zhi
Design: 2012.06 – 2012.09
Construction: 2012.09 – 2013.09
More: Daipu Architects,更多关于他们:Daipu Architects on gooood
他们正在招聘人才,欢迎进入戴璞/DAIPU ARCHITECTS招聘页面了解更多








有品
这样的案例 我觉得应该多一些使用后的图片 布满的架子 公共的空间怎么利用
流畅的木系统~纯色空间一下子灵动起来了!
不知为啥他总让我想起陶磊,想来在这样空间里的人都用苹果才般配,真是个不错的体验
清澈的空间
赞一个,真是有品位的设计!
施工没有设计好,施工质量需要控制~
好纯粹