感谢 Melanie Beynon AD 予gooood分享以下内容。更多关于他们:Melanie Beynon AD on gooood。
Appreciations towards Melanie Beynon AD for providing the following description:
项目位于澳大利亚德尔宾市的Northcote区,一个六口之家委托Melanie Beynon AD事务所为他们精心建造的Edwardian风格的住宅进行扩建与翻修。该住宅主体精湛的设计与大方温暖的氛围,归功于业主对施工工艺和建筑材料的把控,以及对细节的考究。
We designed this extension and renovation of a Northcote Edwardian home for a young family of six, which the owners skillfully managed and built. Their unique craftsmanship, material choices and dedication to detail resulted in a masterful design that feels generous and warm throughout.
▼翻修后的住宅外观,facade of the project after renovation © Melanie Beynon AD
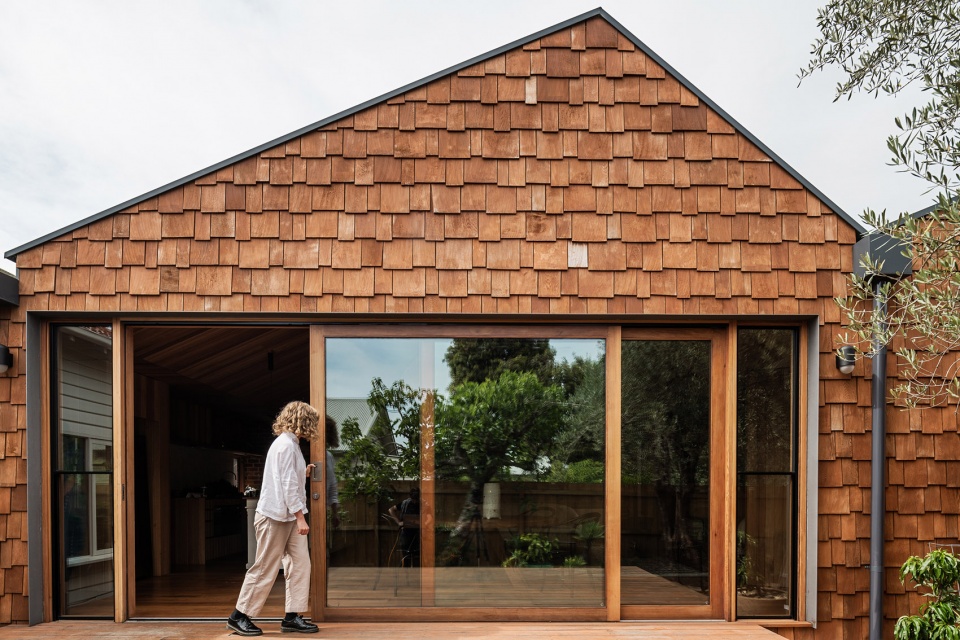
通高的玻璃推拉门为室内开敞的空间提供了良好的自然采光,并通向一个十分适合户外娱乐活动的木质架高露台。富有质感的细节由屋内延伸到屋外:锯齿状的屋顶线,未加工的雪松木墙面,以及木瓦拼接的立面效果。这些材料会随着时间的流逝慢慢变色,使住宅新扩建的部分融入周围的环境中。
Large sliding doors expose this spacious room to natural light, leading to a raised deck, great for outdoor entertaining. The tactile detailing extends to the exterior of the house and features a saw-tooth roofline, raw cedar shingles and shiplap cladding on the walls. These timber elements will silver in time, allowing the new extension to settle into its surroundings.
▼客厅南侧与东侧的室外露台,exterior raised desk on the south side and the terrace on the east side © Melanie Beynon AD
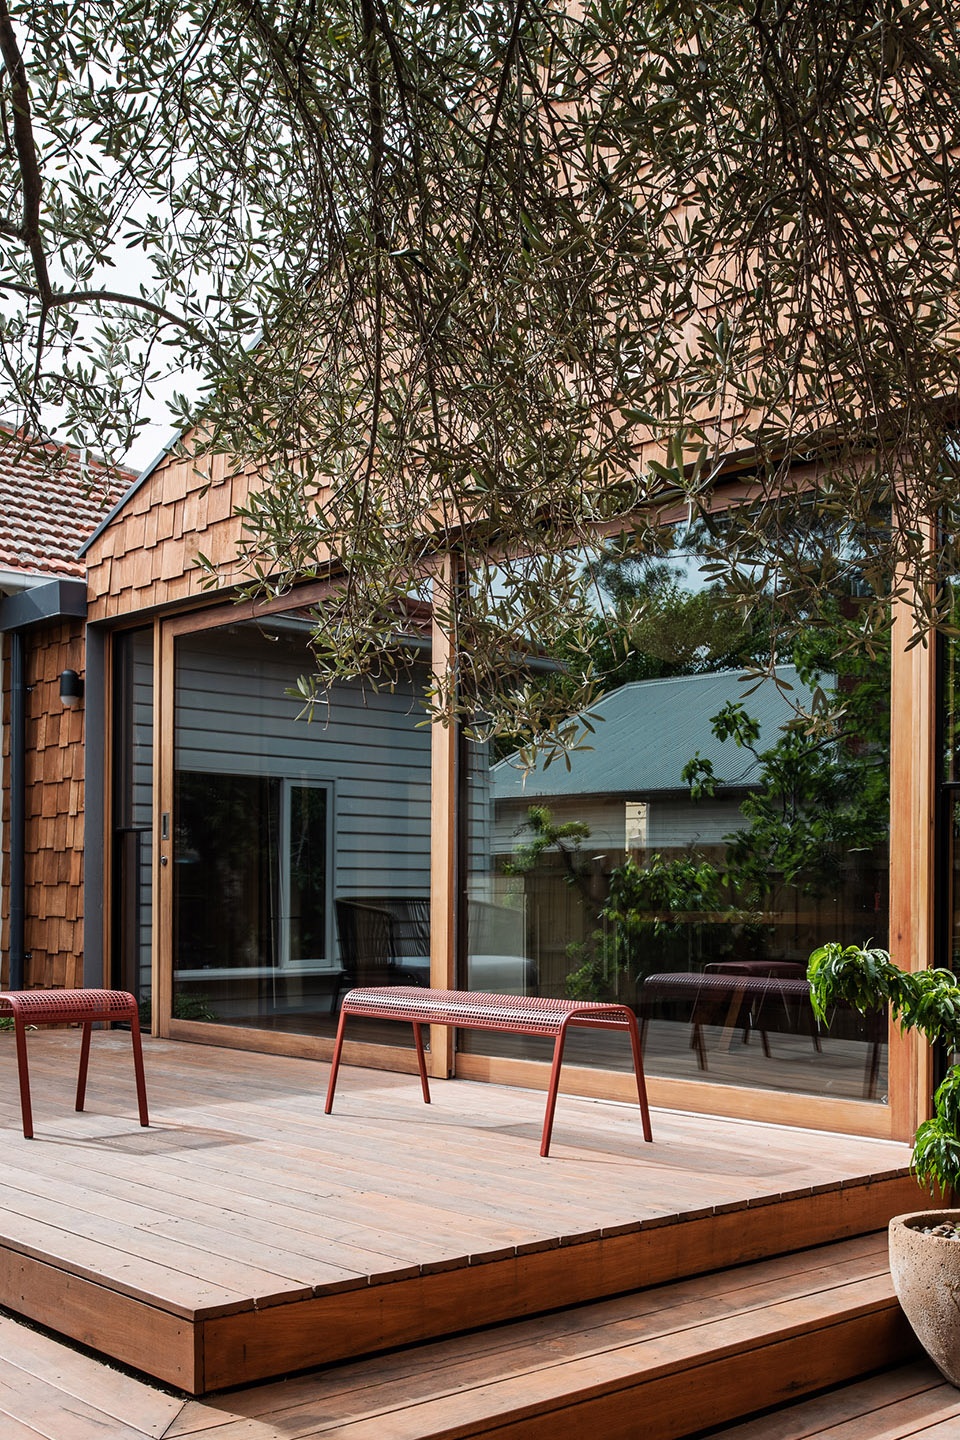
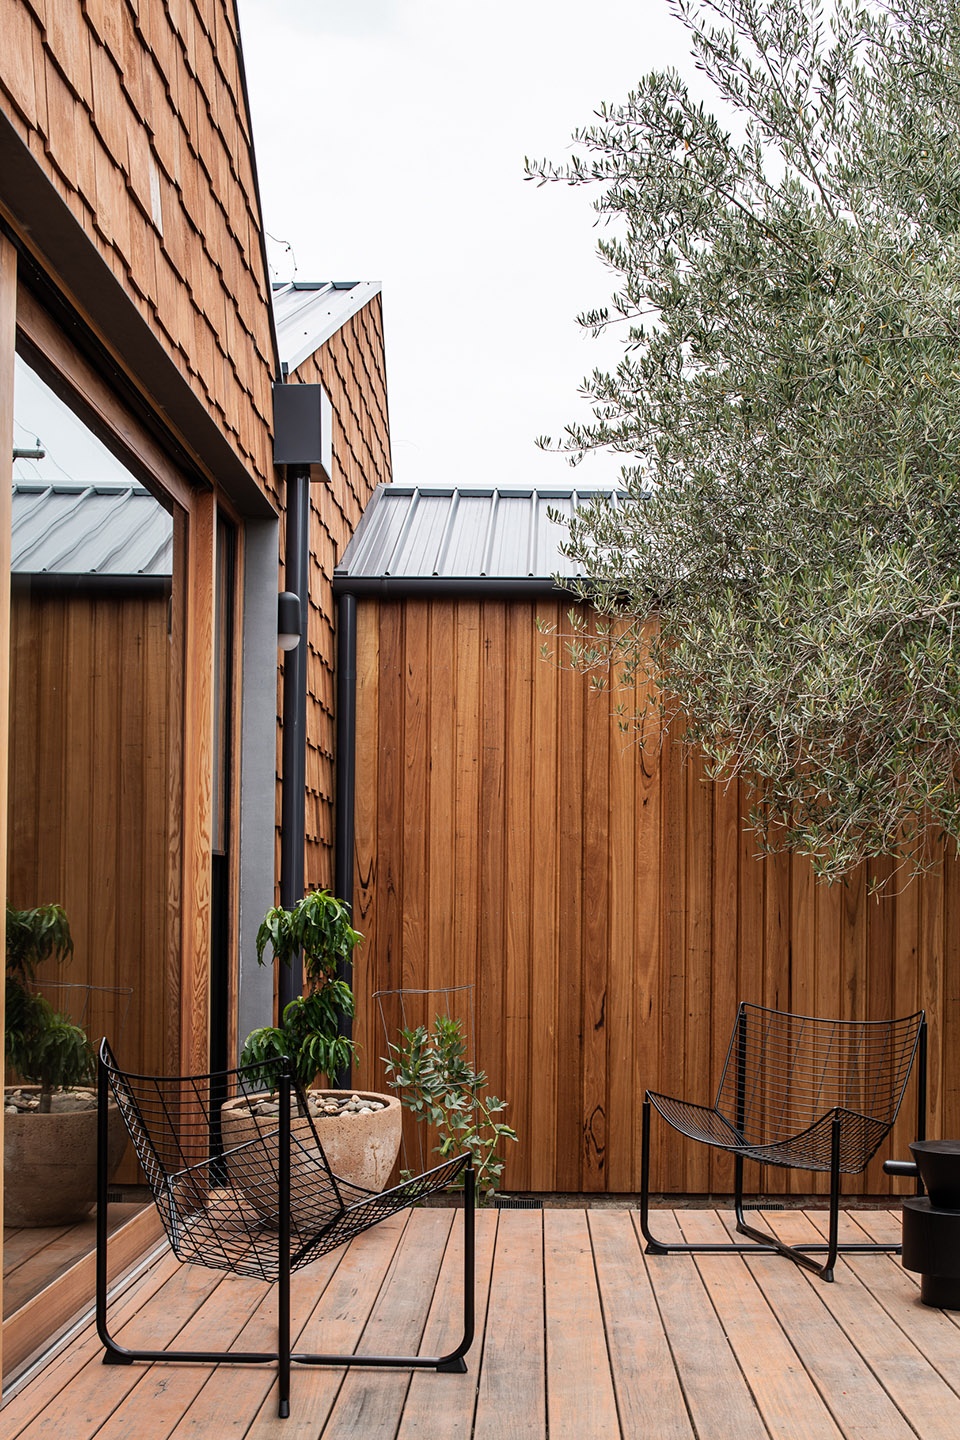
▼大面积的玻璃推拉门为室内创造了良好采光,large sliding doors expose this spacious room to natural light © Melanie Beynon AD
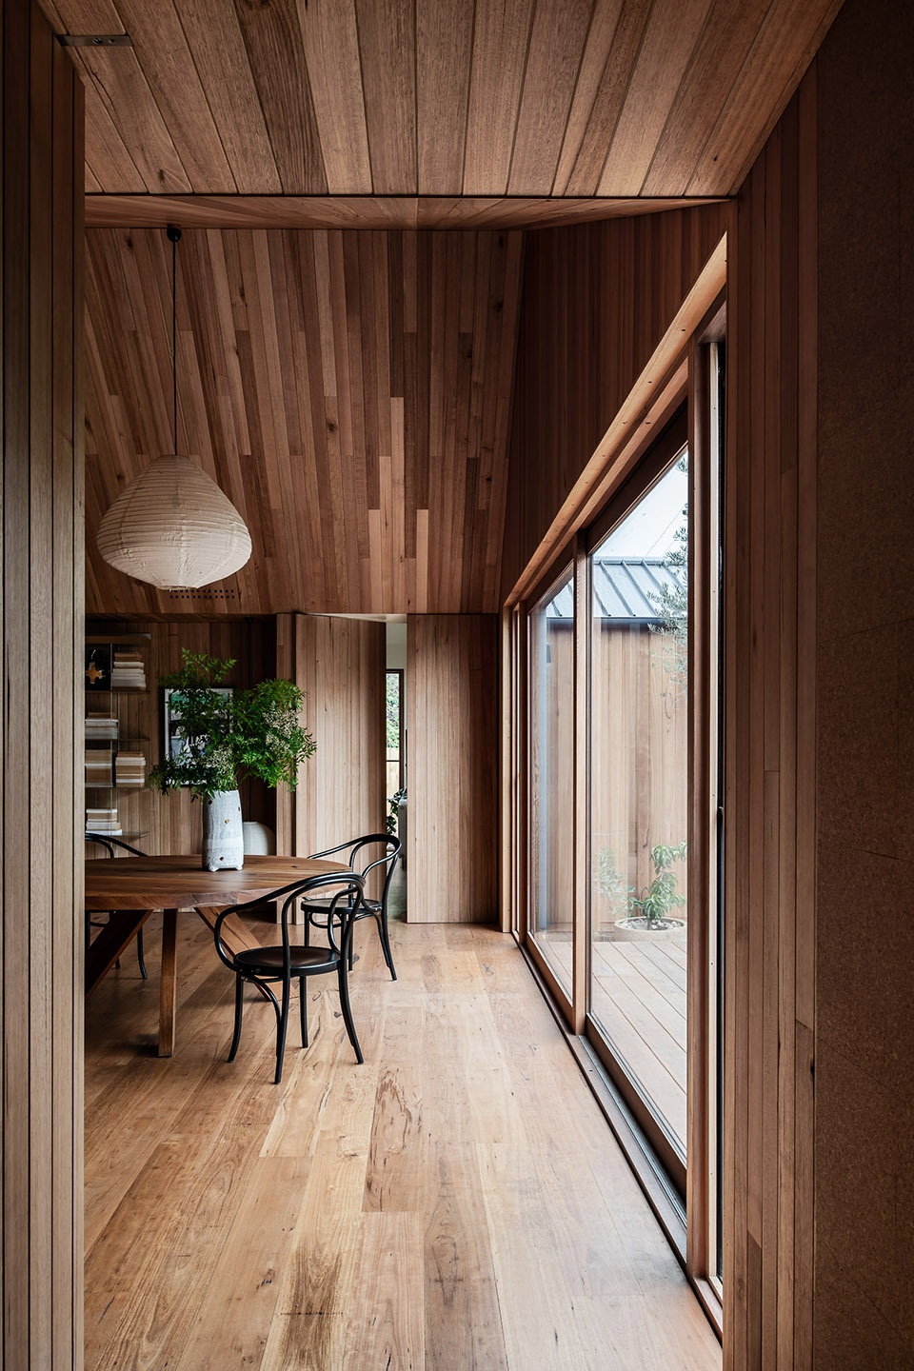
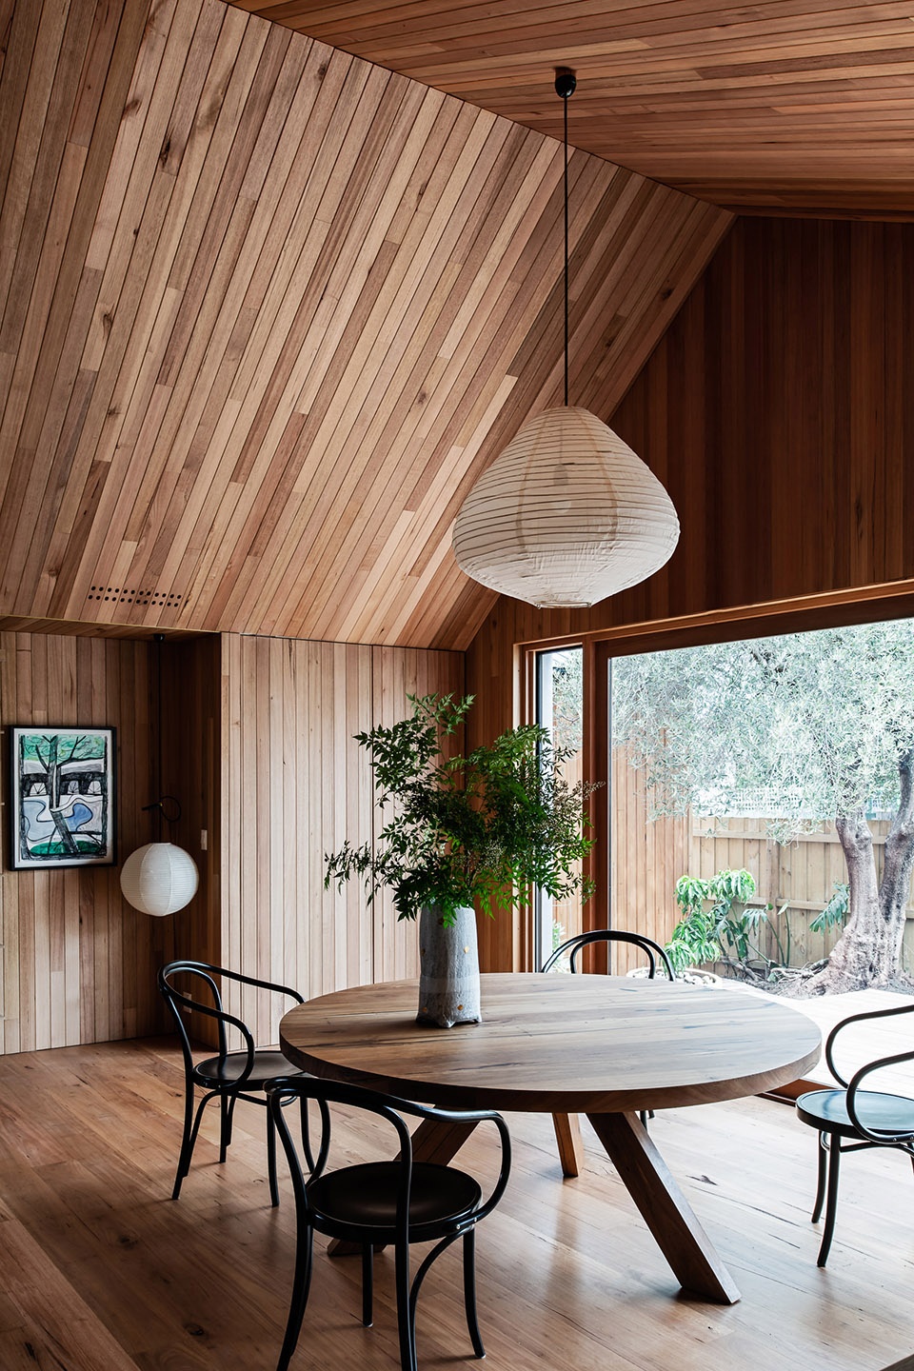

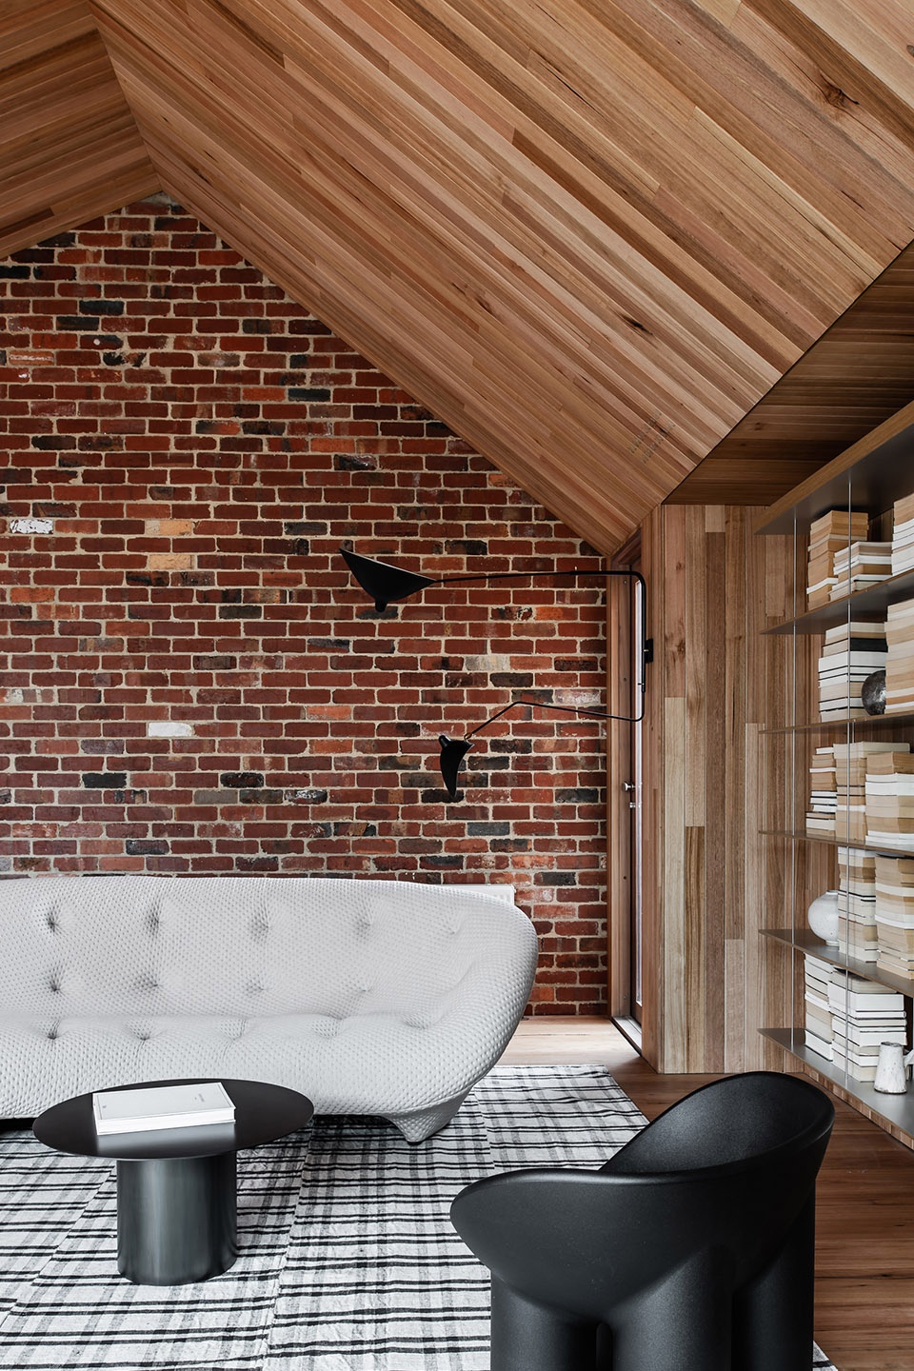
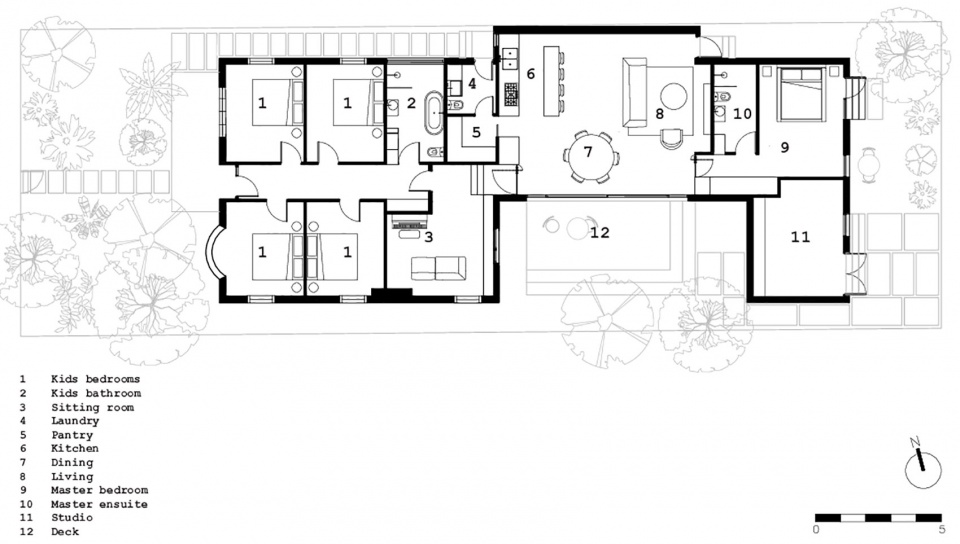
住宅被划分为两个区域,一个成人活动区以及一个儿童活动区。这两个区域分别位于住宅的两端,中间由家庭起居室连接。翻修后的起居室空间开敞,内饰富有质感。塔斯马尼亚橡木板覆盖了部分墙面与倾斜的天花板,同回收砖材和手工瓷砖的饰面墙一起营造出房间内和谐的基调。
The house was planned with two zones (one for adults and one for children). Located at opposite ends of the house, the central living space connects the two areas. The newly built family living room is a voluminous and tactile space, featuring exposed Tasmanian Oak timber panels on the walls and pitched ceiling, complementing the reclaimed brick walls and handmade Anchor Ceramic tiles.
▼起居室 – 橡木墙面与倾斜的天花板,以及回收砖材和手工 Anchor瓷砖的墙面, living room with Oak timber walls, pitched ceiling, reclaimed brick walls and handmade Anchor Ceramic tiles © Melanie Beynon AD
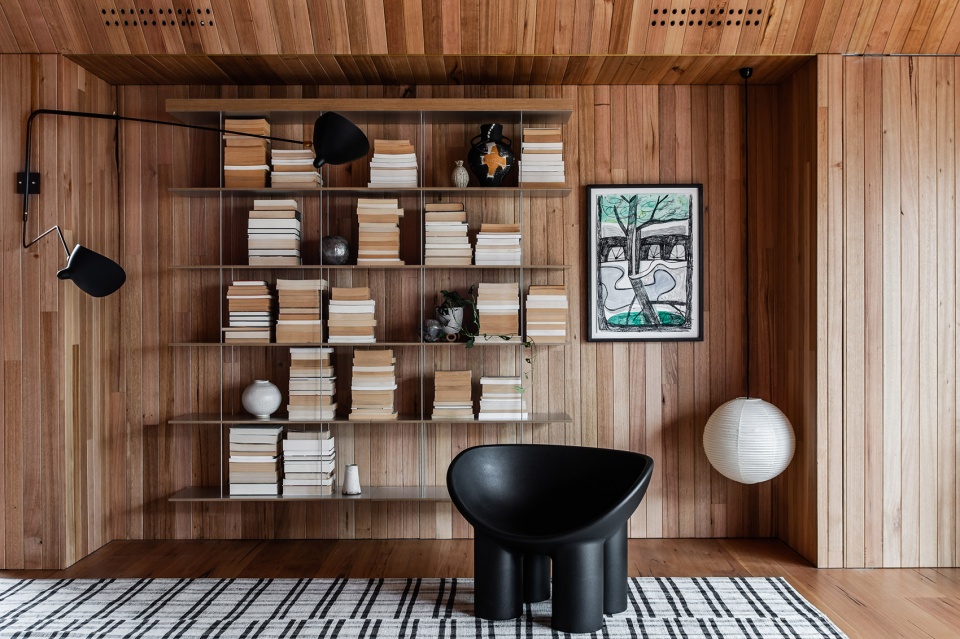
▼起居室墙壁上的置物架提供了大量的储存空间,Shelving on the living room walls provides ample storage space © Melanie Beynon AD
▼厨房,kitchen © Melanie Beynon AD
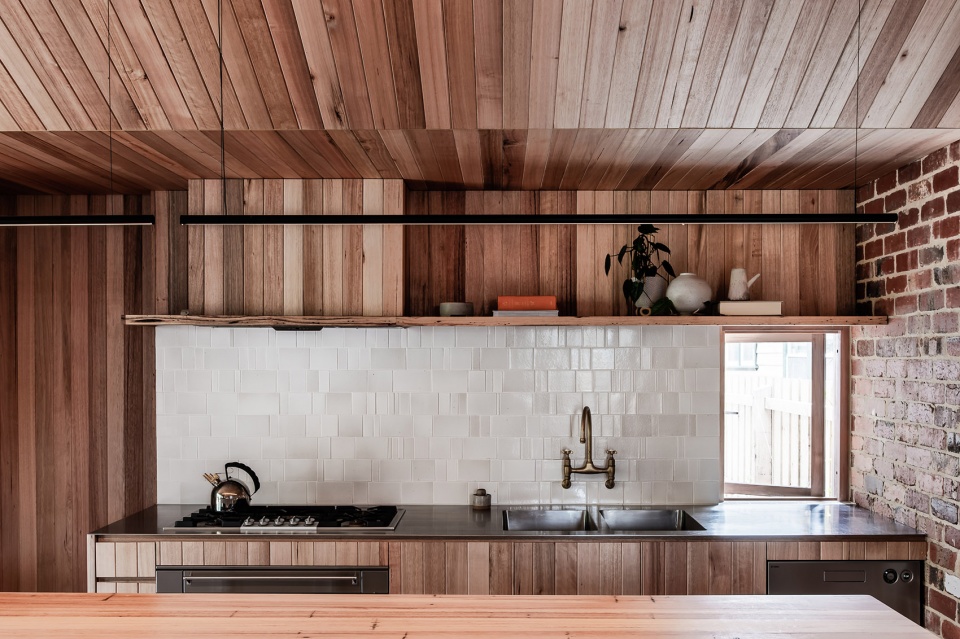
▼厨房细部,detail of the kitchen © Melanie Beynon AD
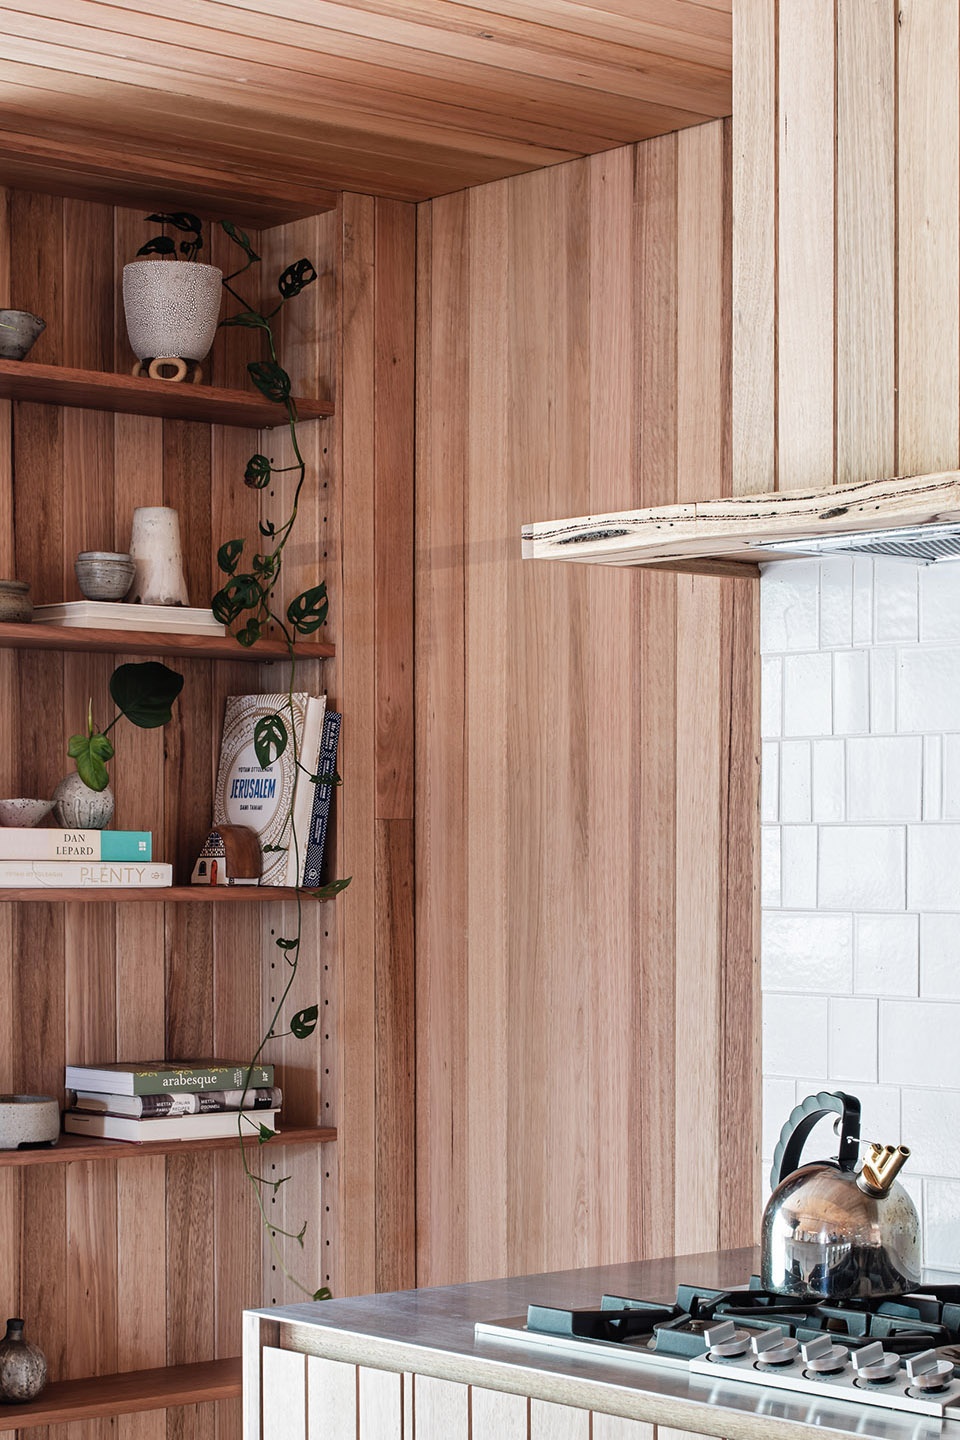
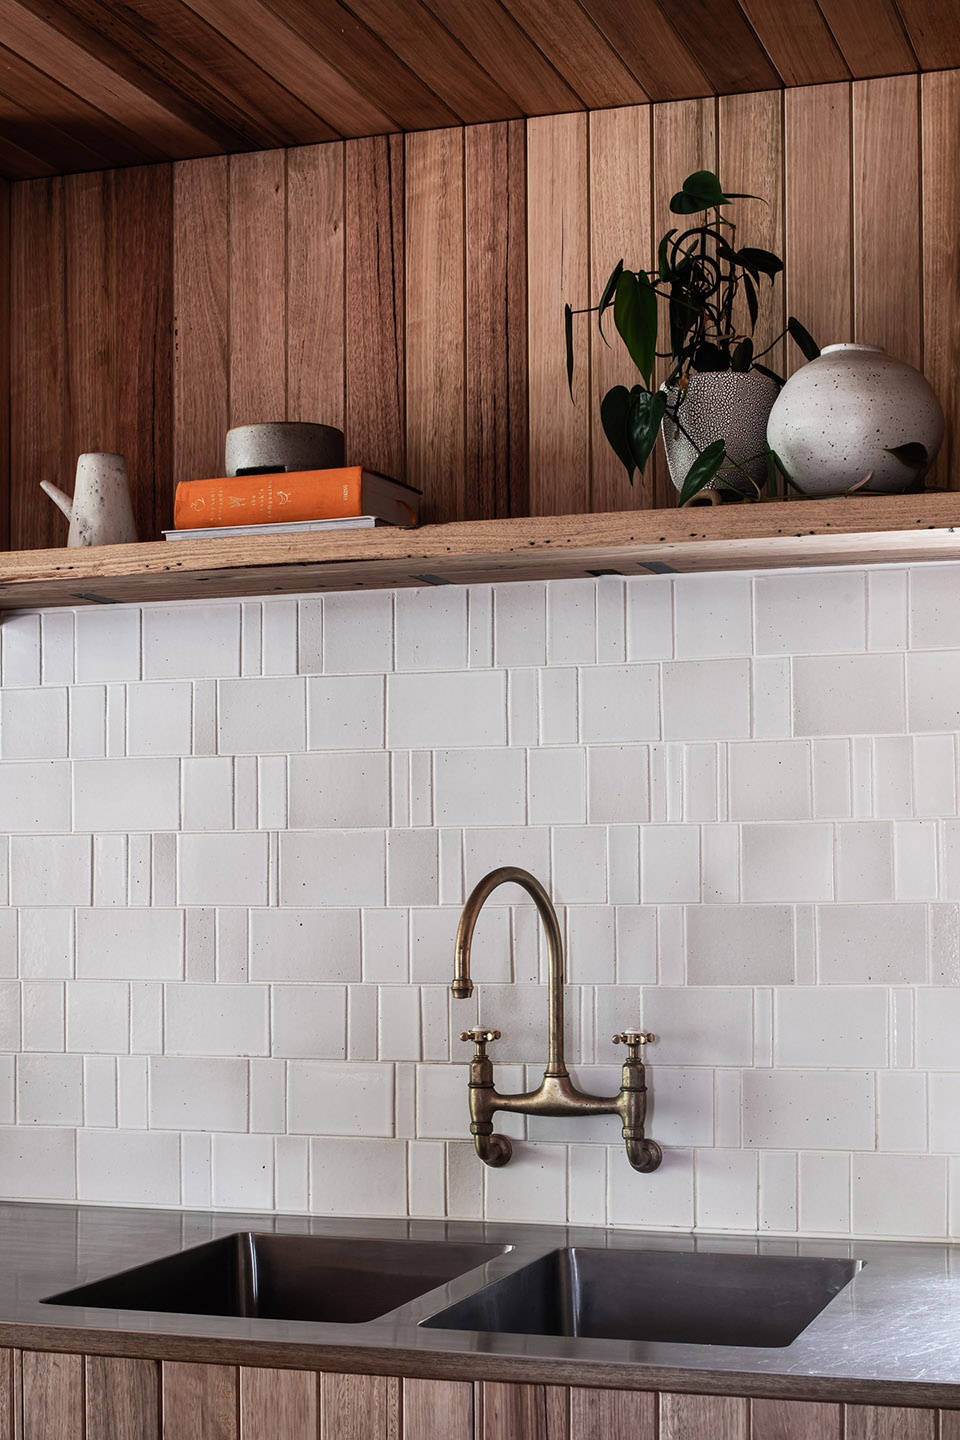
▼次客厅/会客室,sitting room © Melanie Beynon AD
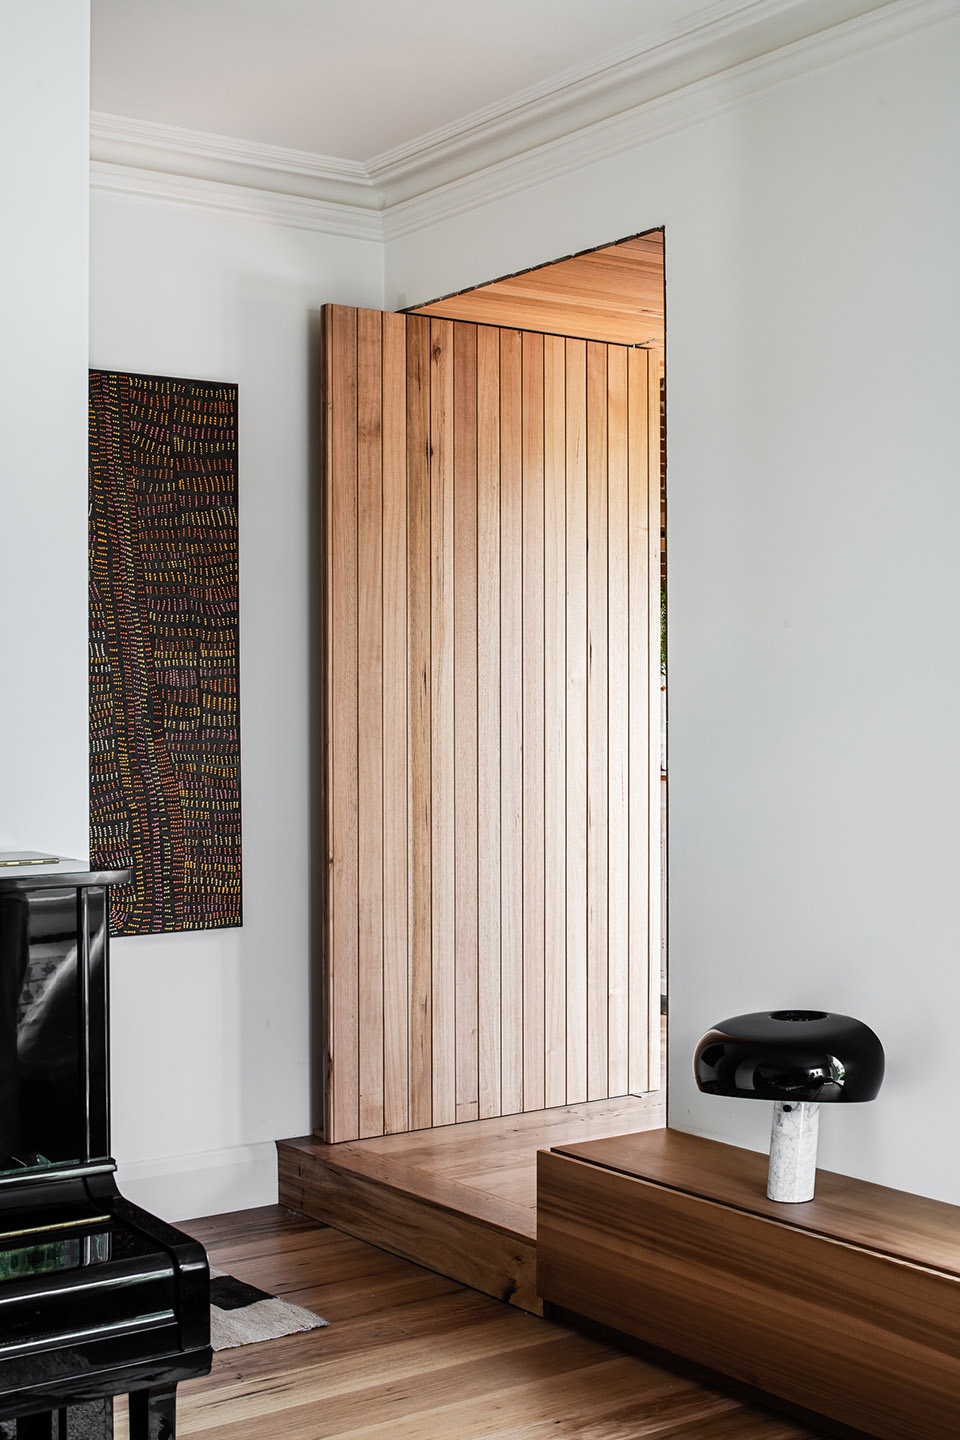
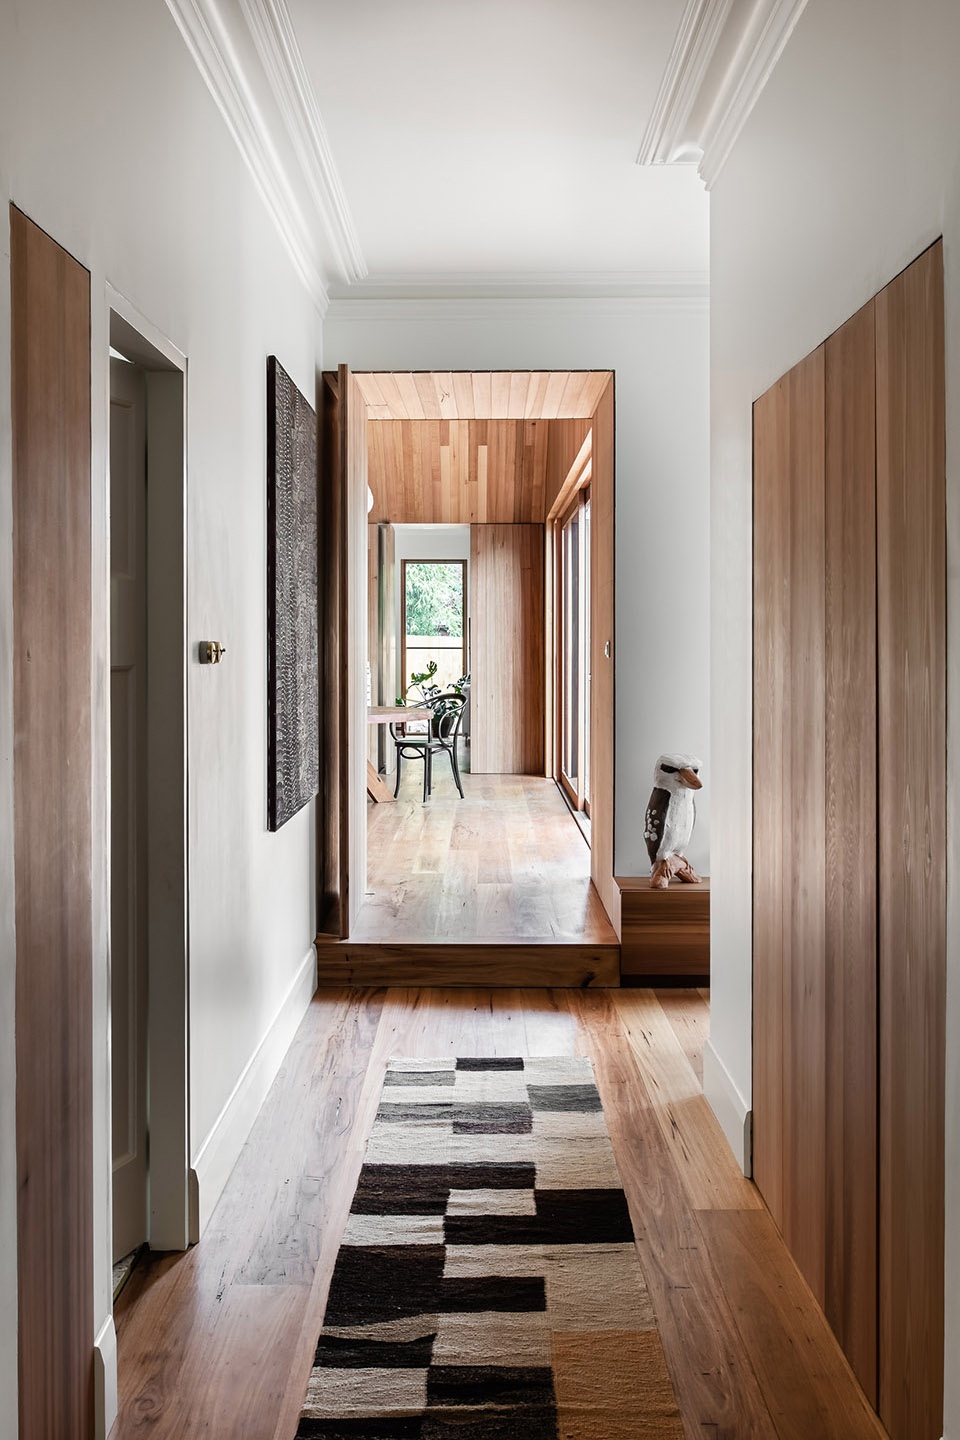
▼走廊,hallway © Melanie Beynon AD
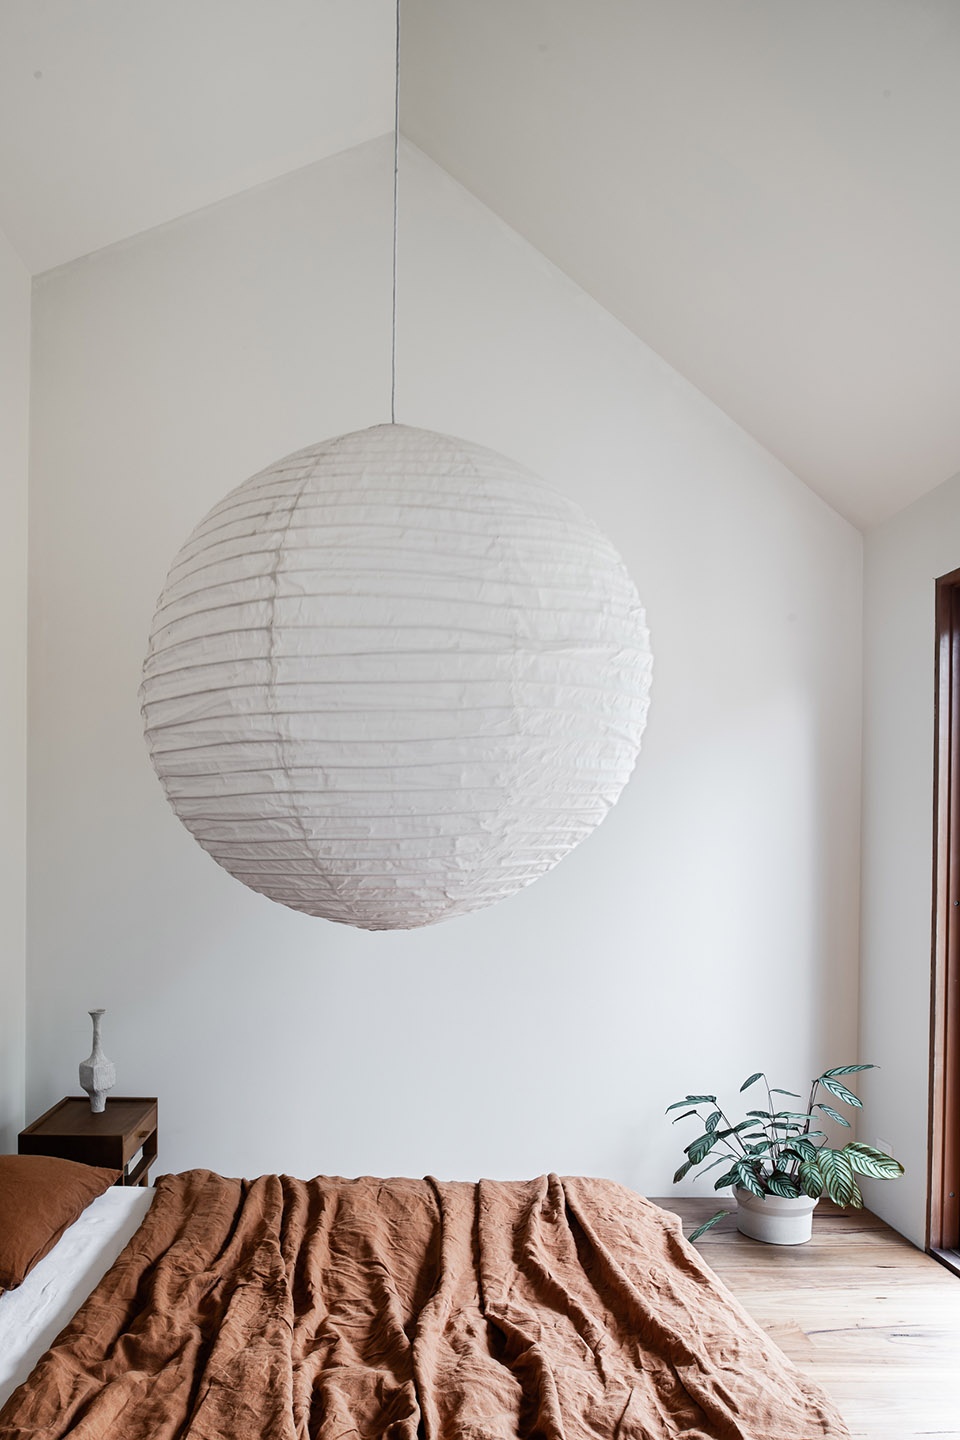
▼东侧主卧,master bedroom on the east side © Melanie Beynon AD
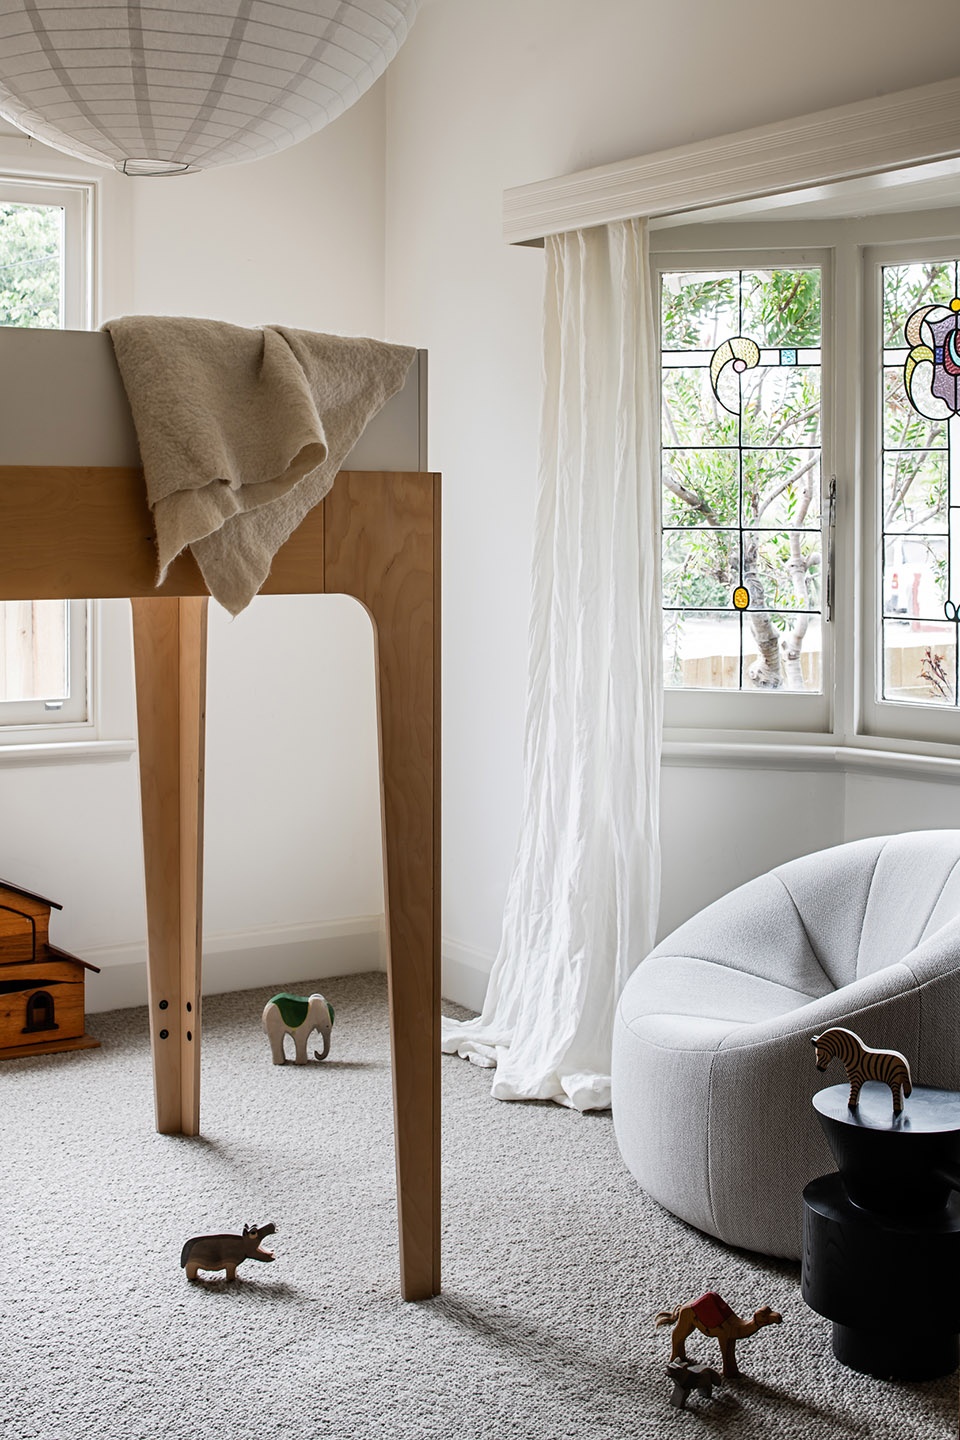
▼西侧儿童房,children bedroom on the west side © Melanie Beynon AD
▼卫生间,bathroom © Melanie Beynon AD
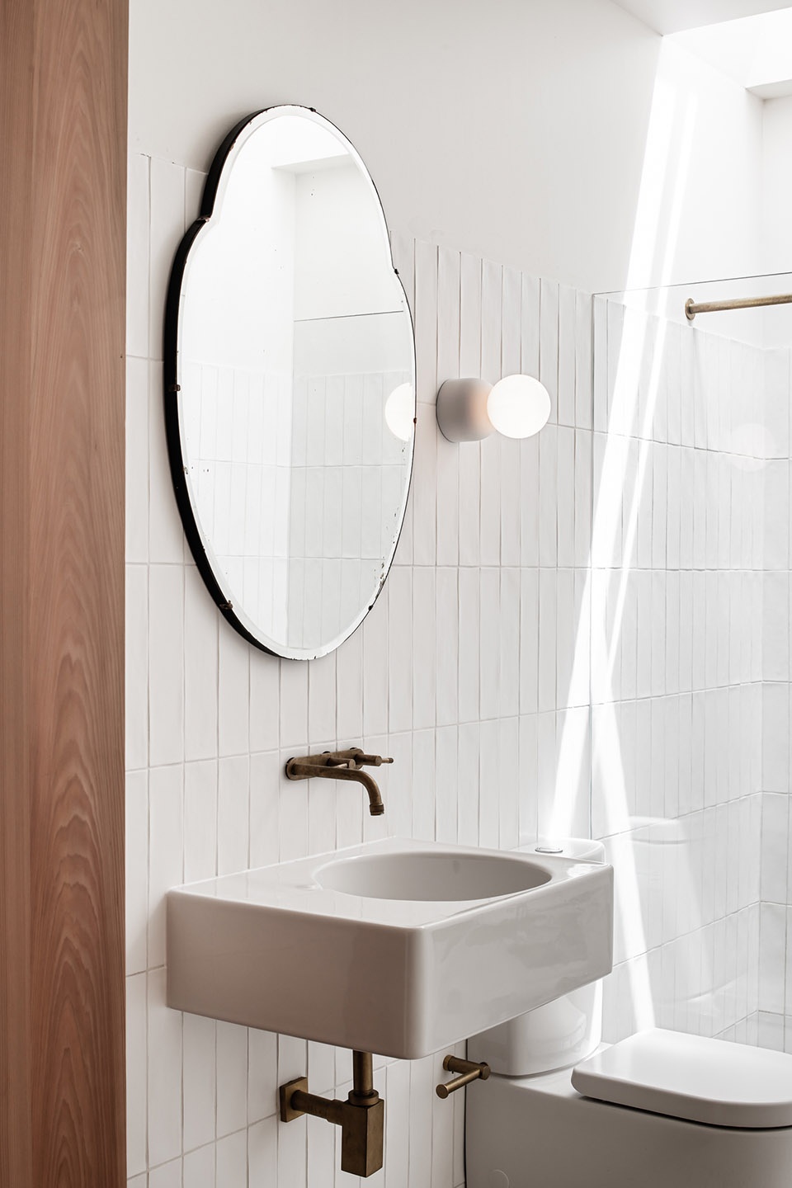
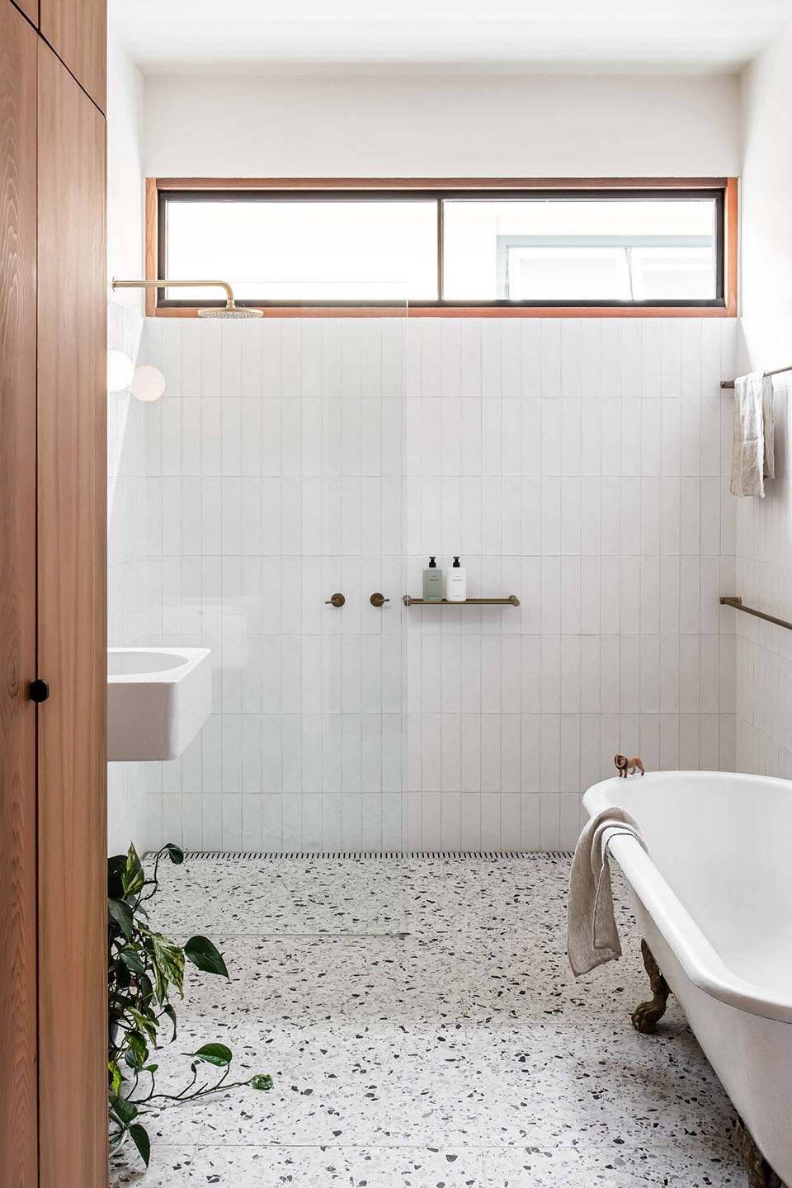
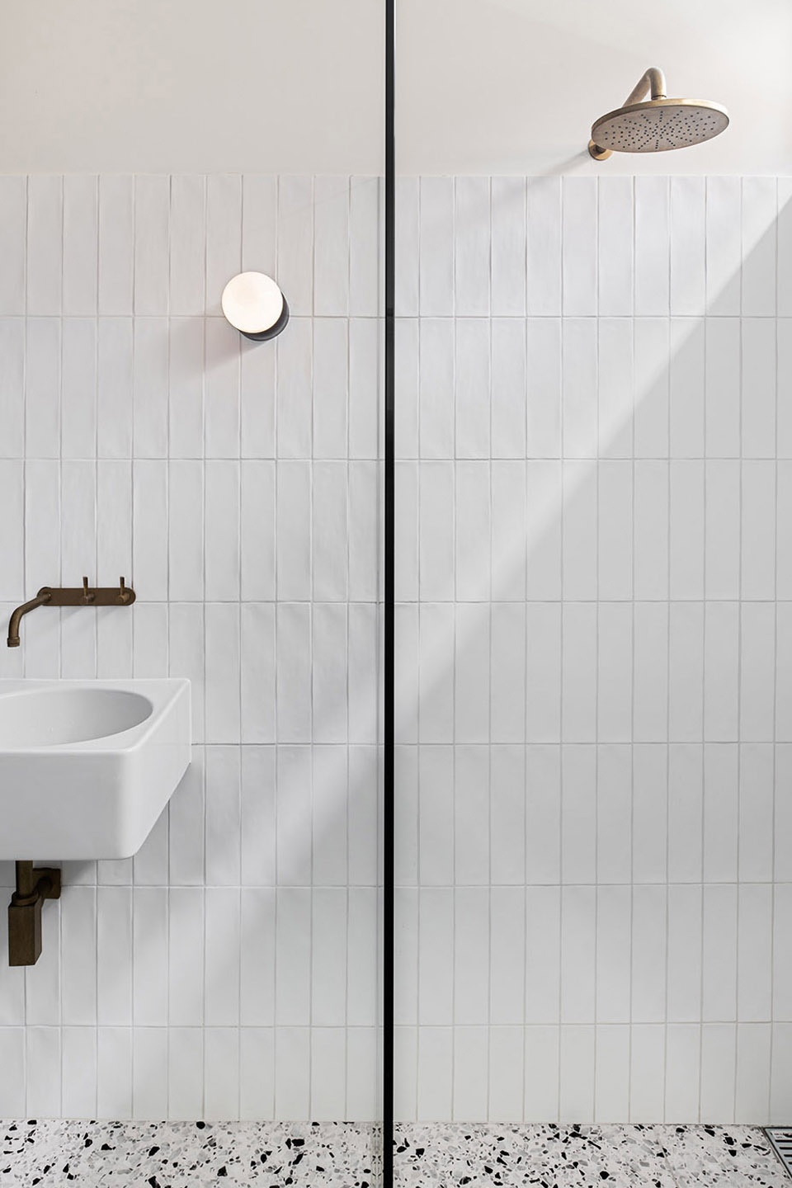
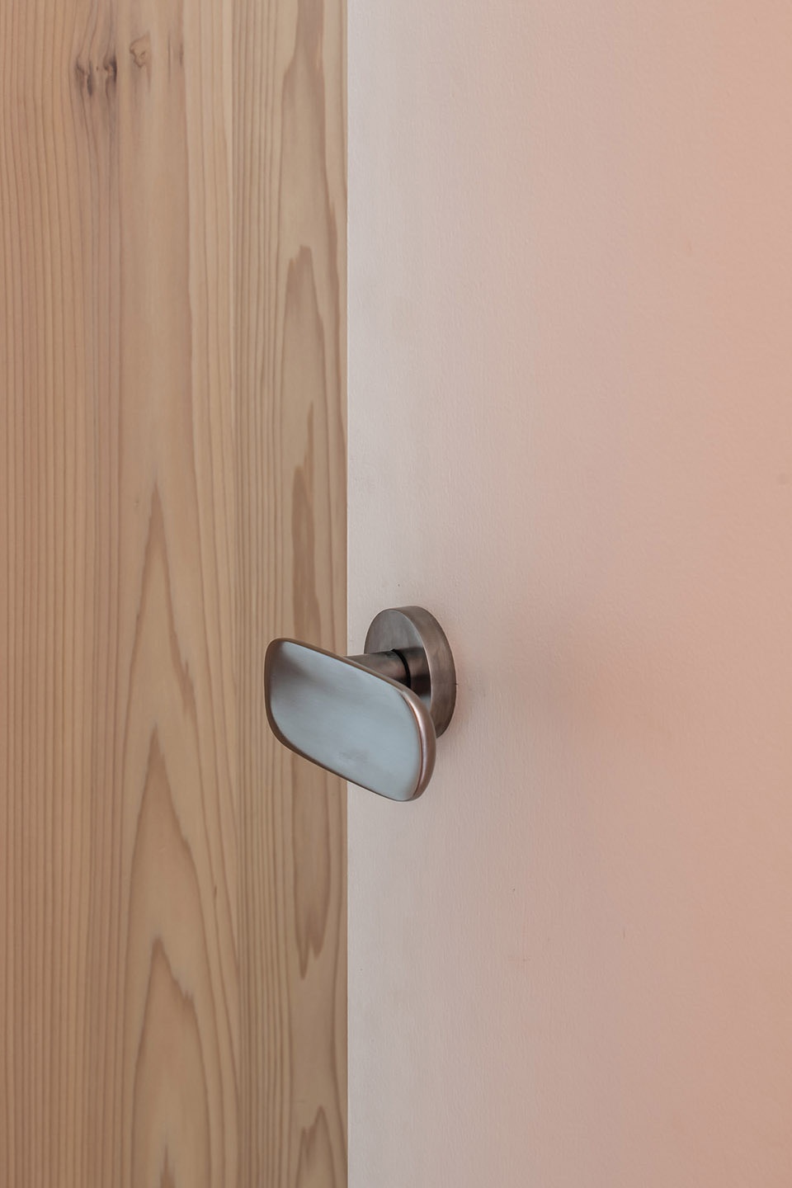
▼卫生间细部与门把手细部,details of the bathroom and the handrail © Melanie Beynon AD
▼平面图,plan © Melanie Beynon AD
Project size: 250 m2
Project Budget: $600000
Completion date: 2020
Building levels: 1
Architect: Melanie Beynon AD
More: Melanie Beynon AD。更多关于他们:Melanie Beynon AD on gooood









外立面真棒!
木质给人的感觉就很舒服,设计师抓住了人“亲木性”的特点,起居室整个感觉太棒了!