非常感谢 Schmidt Hammer Lassen Architects 予gooood分享以下内容。 更多关于他们: Schmidt Hammer Lassen Architects on gooood.
Appreciation towards Schmidt Hammer Lassen Architects for providing the following description:
位于生态湿地边缘的宁波市图书馆新馆是丹麦建筑事务所Schmidt Hammer Lassen在中国完成的首个图书馆项目。
Located on the edge of an ecological wetland, the new public library in Ningbo is Schmidt Hammer Lassen’s first completed library project in China.

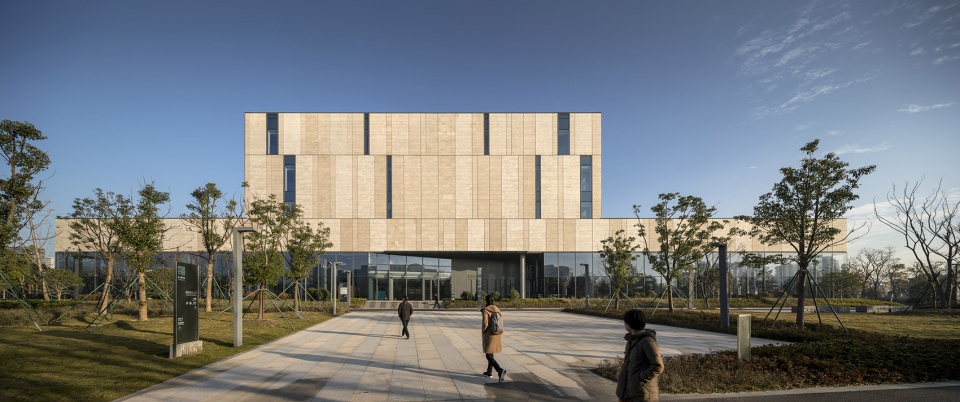
▼图书馆外观,exterior view ©Adam Mørk
新图书馆占地31800平方米,位于宁波市的中心地带。基于宁波市作为中国新文化枢纽的地位,这座图书馆对于城市未来的发展而言有着至关重要的作用。
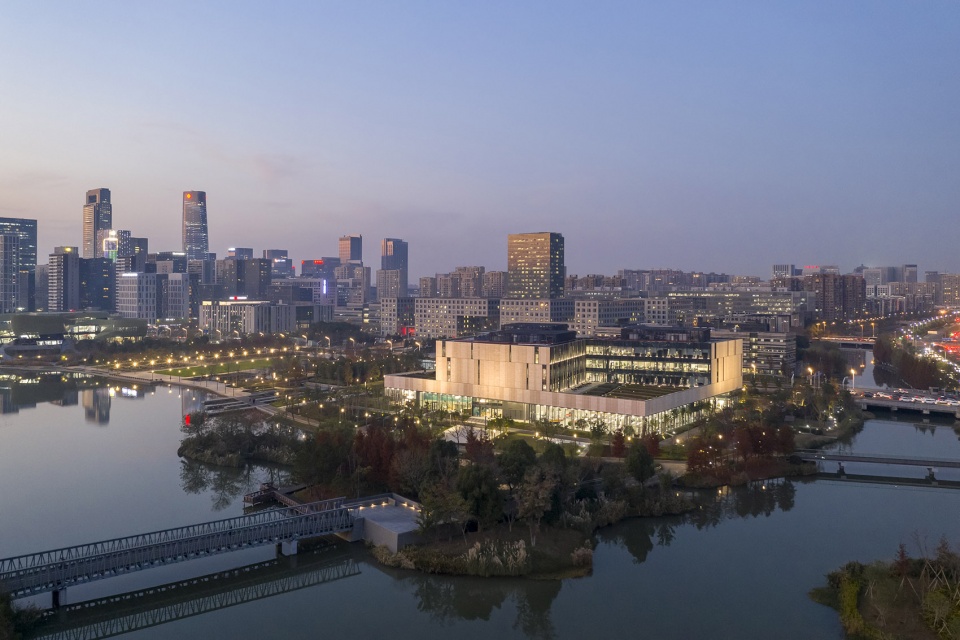
The 31,800-square-metre Ningbo New Library. Located 200 kilometres south of Shanghai at the centre of Ningbo, China’s new cultural hub, the library is a vital element in the ongoing development of the city.
▼场地鸟瞰,aerial view ©Adam Mørk
宁波市图书馆始建于1927年,拥有该地区最大的历史和古代书籍馆藏,日均访问量达到3000至4000人。新馆的落成将使图书馆的日访问量提高至原来的两倍,同时凭借其开放通达的建筑体量,成为社区中的文化中心。
“七年前我们第一次来到宁波,那时的东部新城才刚刚开始发展,”Schmidt Hammer Lassen事务所合伙人及上海办公室设计总监Chris Hardie表示:“新图书馆不仅是生态湿地景观的一部分,同时也是构成当地文化脉络的一部分,能够见证它的落成,对于我们的团队而言无疑是一个意义重大的里程碑。”
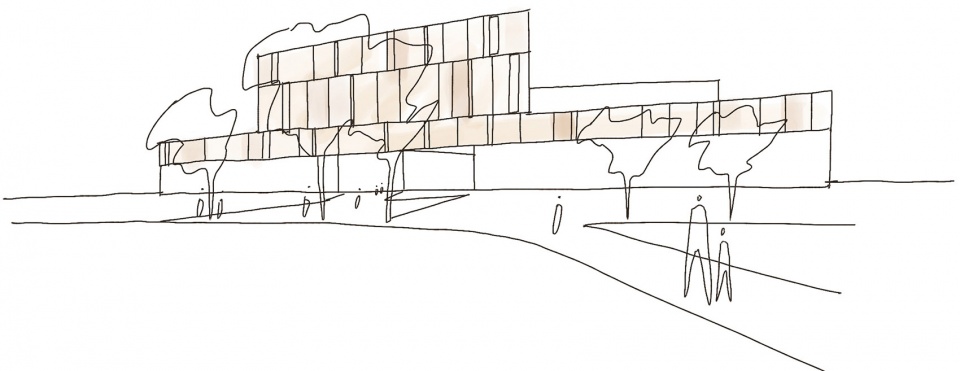
▼设计手稿,sketch ©Schmidt Hammer Lassen Architects
Founded in 1927, the original Ningbo City Library held the largest collection of historic and ancient books in the region and attracted three to four thousand daily visitors. The new library, with its open, accessible architecture, aims to double the number of daily visitors and become the cultural heart of the community.
“We first came to Ningbo seven years ago when the Eastern New Town area of Ningbo was just beginning to slowly redevelop,” said Chris Hardie, Partner and Design Director Shanghai at Schmidt Hammer Lassen. “To see the library completed and part of not only the new ecological wetland landscape, but also the fabric of the local culture, is a rewarding milestone for our team.”
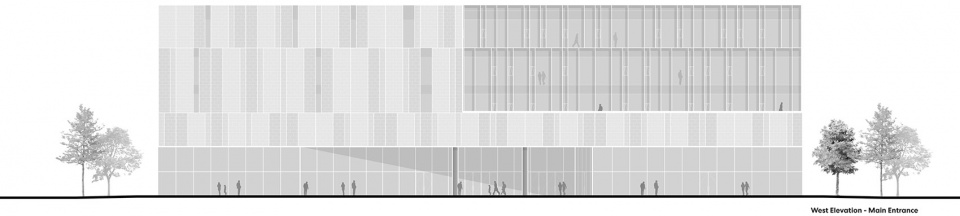
▼主入口立面,main entrance facade ©Adam Mørk
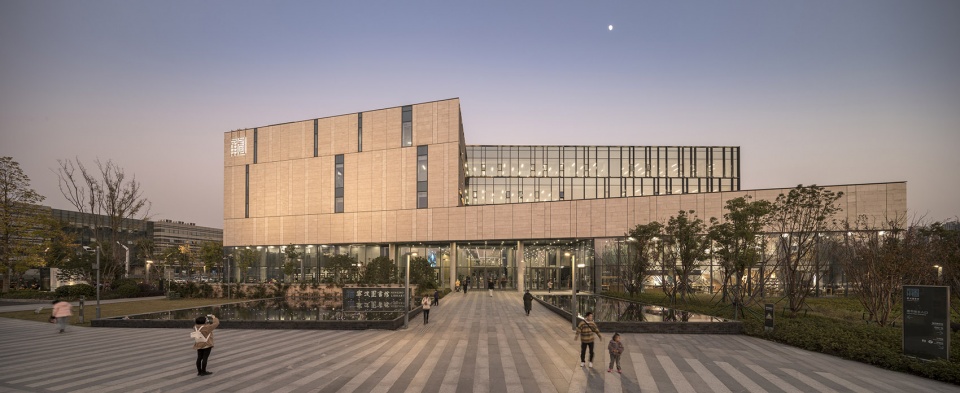
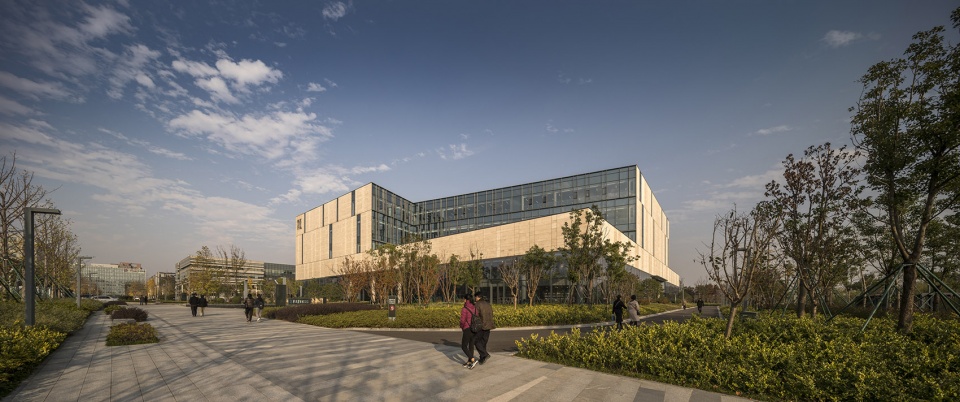
▼从周围花园望向建筑,view from the surrounding garden ©Adam Mørk
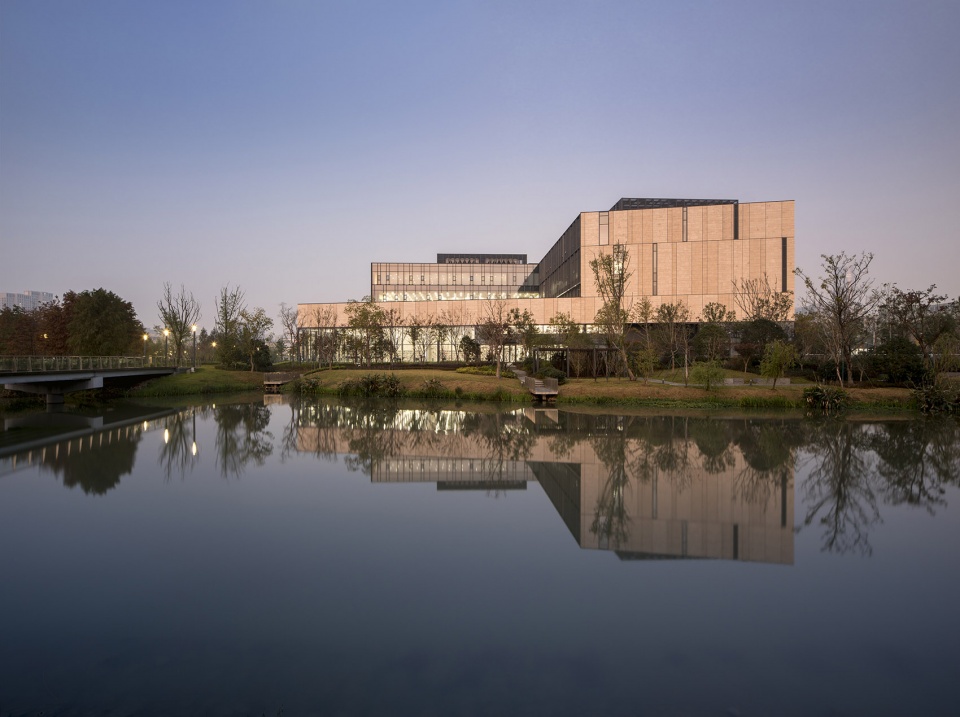
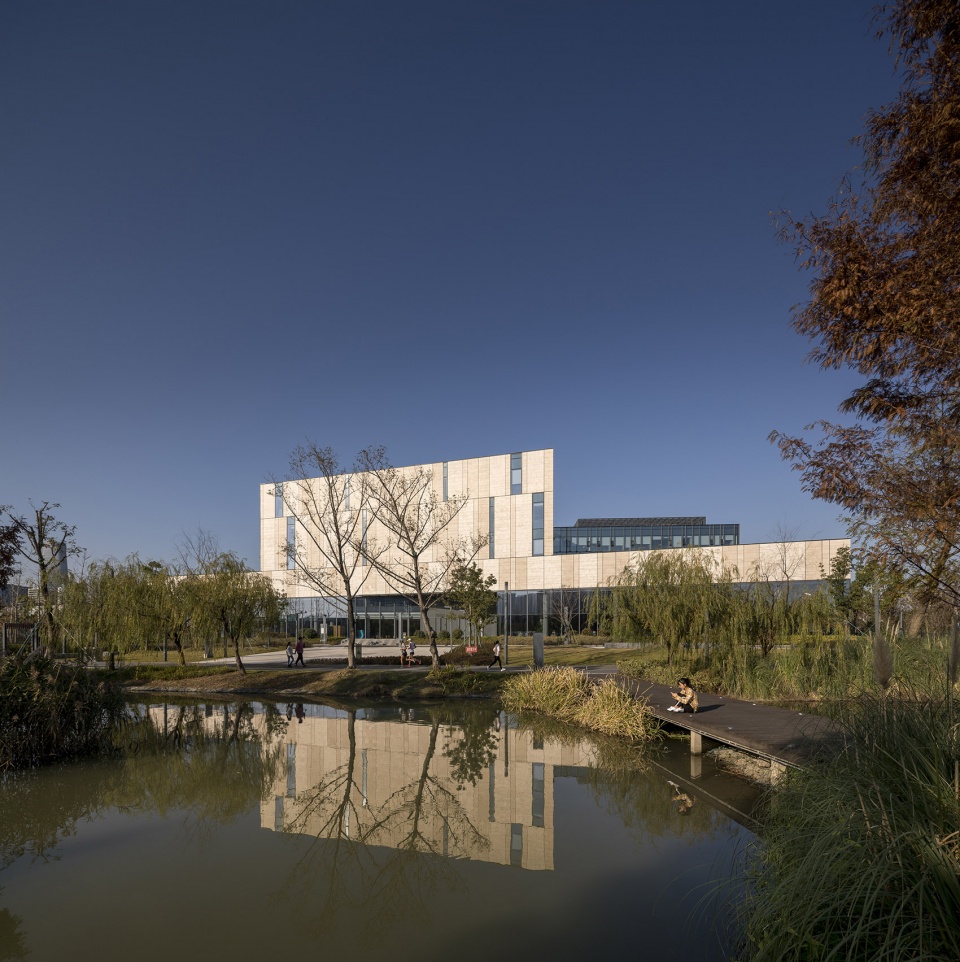
▼湖面视角,view from the water front ©Adam Mørk

▼立面细部,facade detailed view ©Adam Mørk
通透而友好的环境,坐拥200万馆藏
An airy, welcoming new home to two million books
宁波市图书馆新馆围绕着位于2层的8000平方米的开放广场布局。馆内容纳了一系列受大众喜爱的功能空间和馆藏,包括大厅、读者服务区、儿童图书馆、24小时图书馆、视障者图书馆、两个演讲大厅、一间咖啡厅和大阅览室等。首层空间完全向四周敞开,从而将图书馆与外部的公共广场和风景宜人的生态公园和湖泊相连。
▼一层平面图,plan level 01
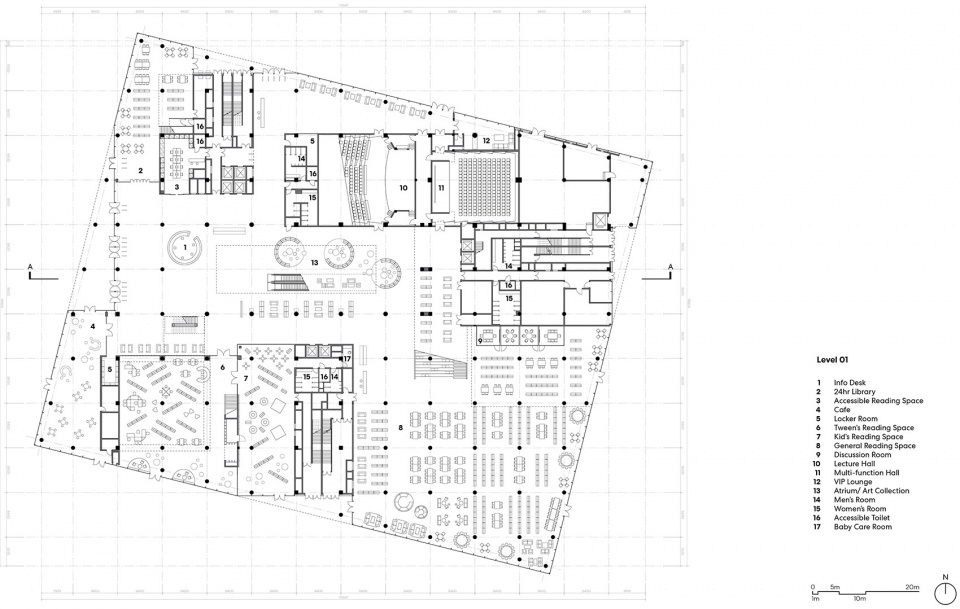
Ningbo New Library is organized around an 8,000-square-metre open “square” on the first level. It comprises the most popular library functions and collections including the main lobby, reader services, children’s library, 24-hour library, a library for the visually impaired, two lecture halls, a café, and the grand reading room. The ground floor is visually open on all sides, connecting it to an external public plaza and a landscaped ecological park and lake.
▼室内空间概览,interior overall view ©Adam Mørk
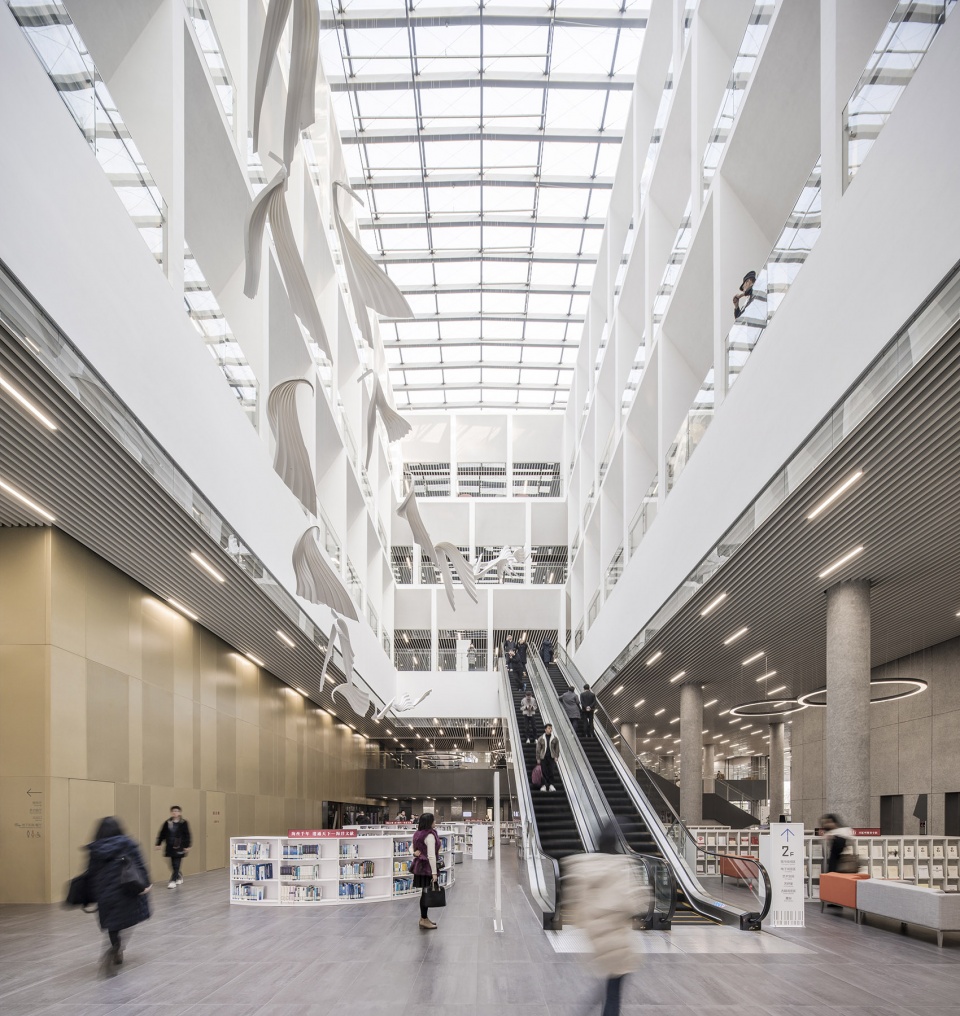
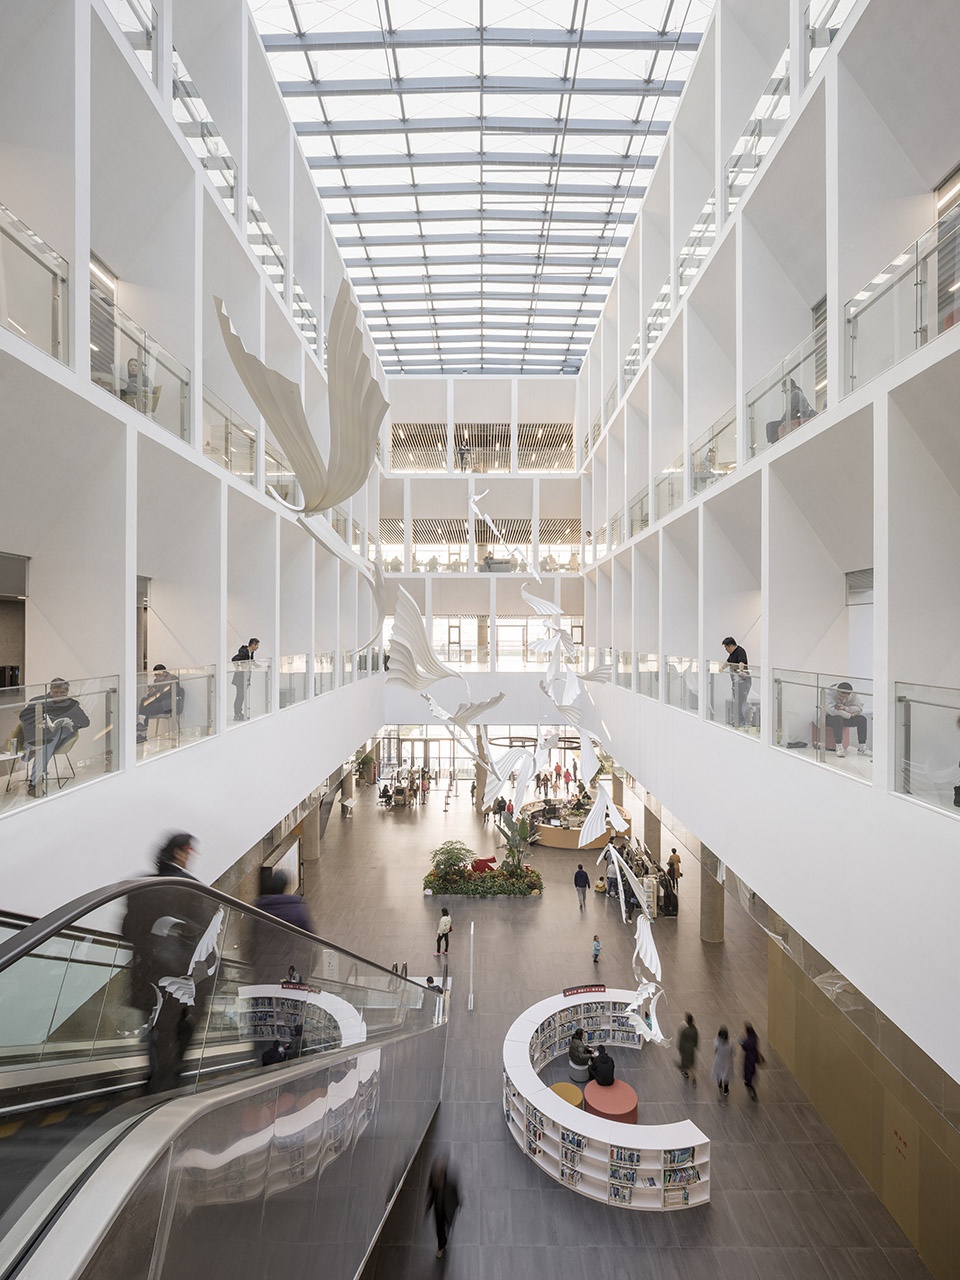
▼阅读空间,reading area ©Adam Mørk
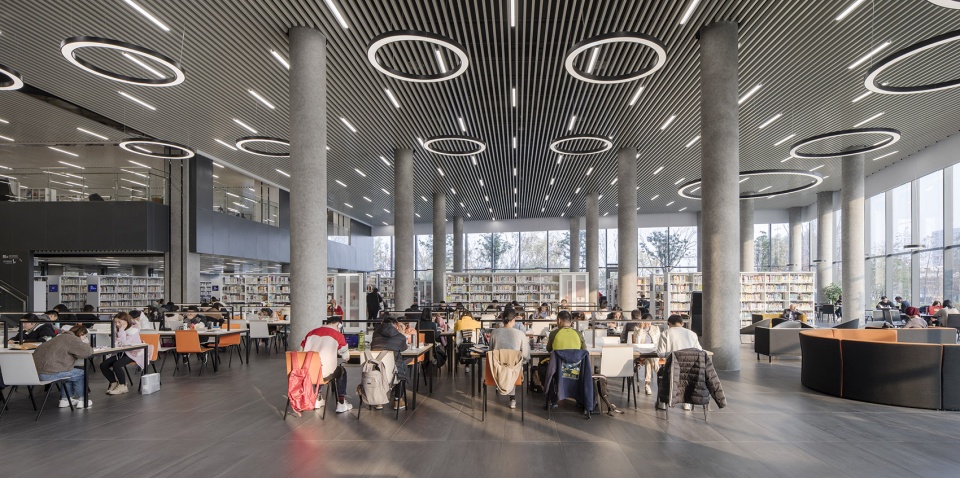
▼首层咖啡厅,cafe on the ground floor ©Adam Mørk
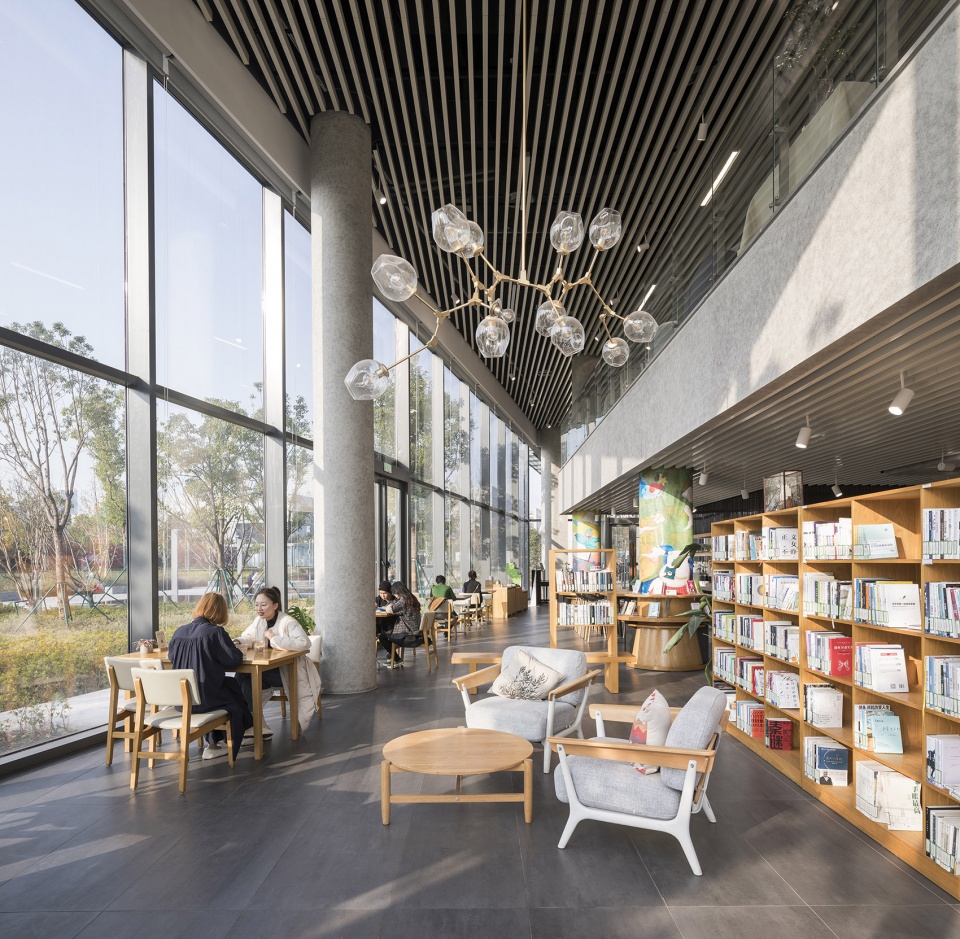
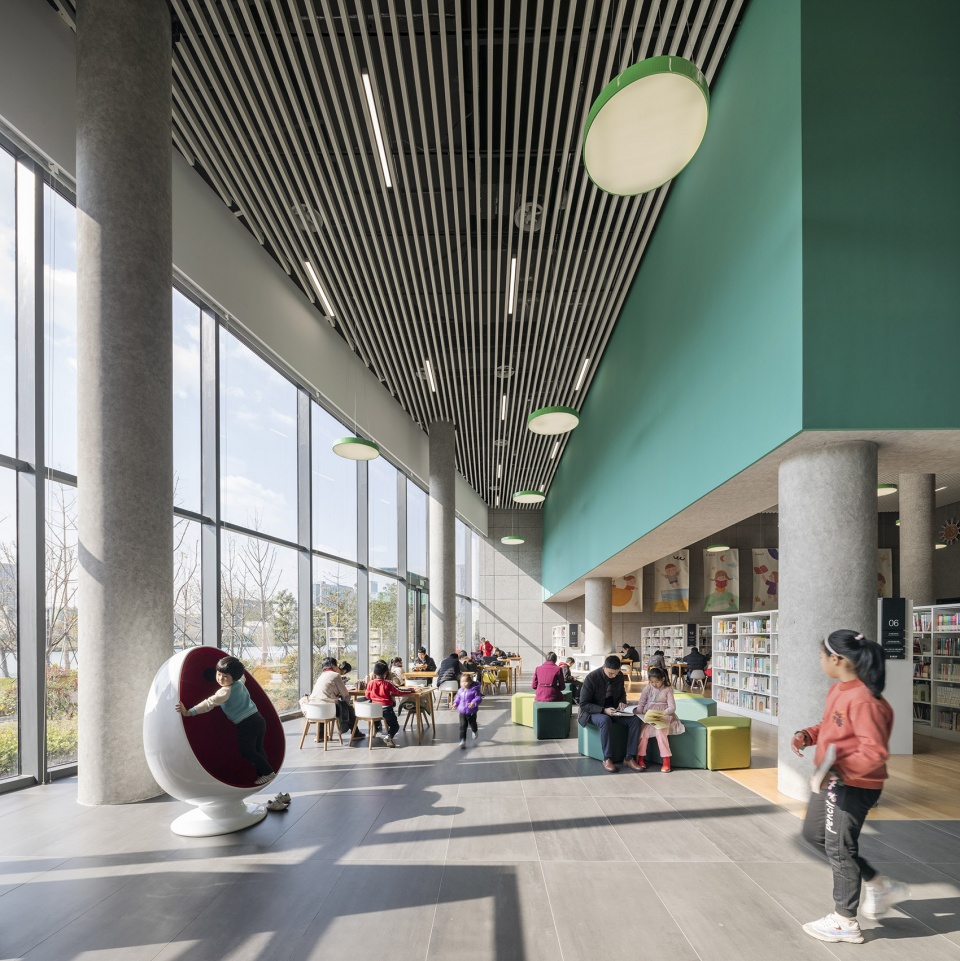
▼儿童阅读区,kids’ reading space ©Adam Mørk
“我们希望为宁波创建一座清晰可辨的建筑,”Hardie补充道:“原先的图书馆较为错综复杂,因此我们有意地强调了新图书馆空间的清晰度。”
“We wanted to create a very legible building for Ningbo,” says Hardie. “The previous library was quite labyrinthine, so Ningbo New Library has an intentional spatial clarity.”
▼信息询问台,info desk ©Adam Mørk
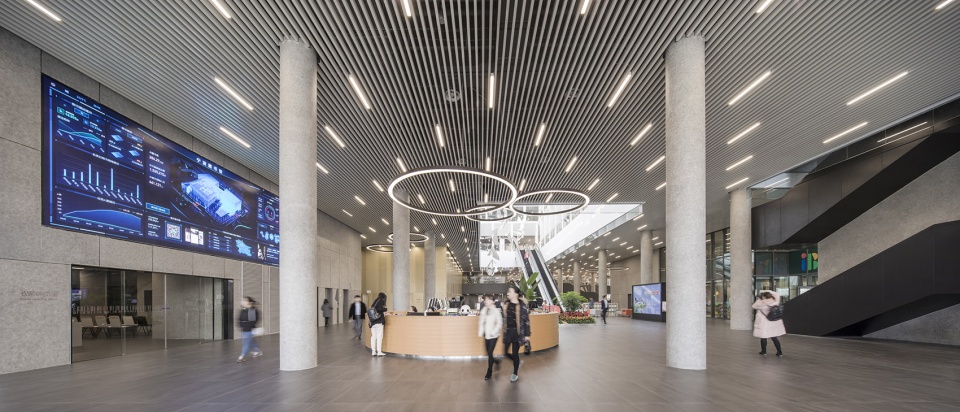
▼清晰通达的空间,a clear and accessible space

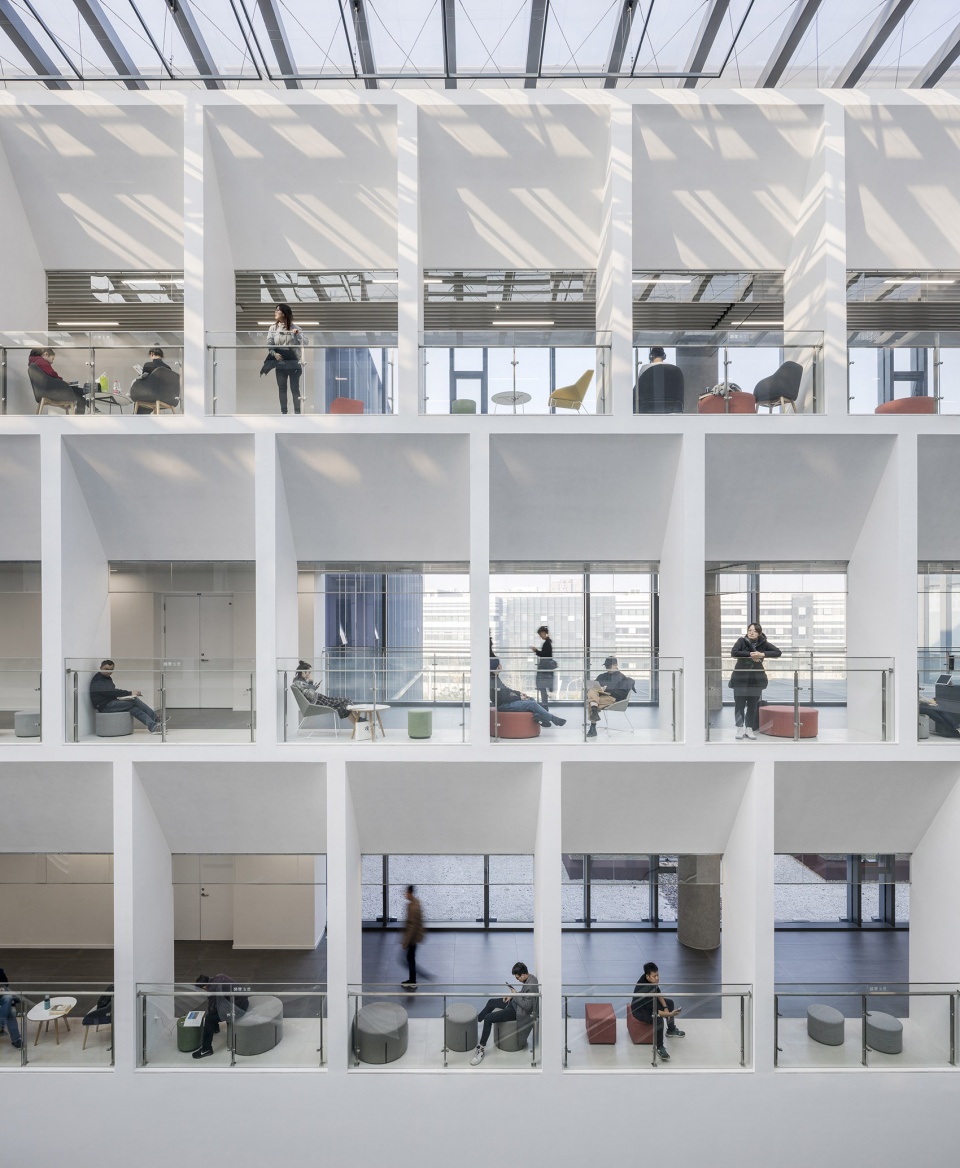
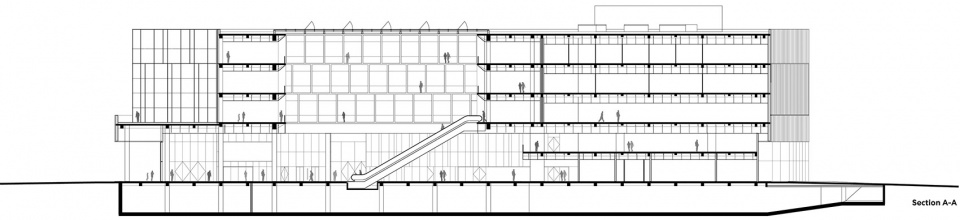
图书馆的中央设有一个大型的中庭,在垂直方向上贯通了建筑的五个楼层。28米高的宽敞空间将首层广场和一系列更加安静的研究空间以及位于上方几个楼层的历史馆藏区连接起来。通过精准的朝向和布局,建筑内部的采光条件得到了最大程度的优化,同时还可通过中庭来实现自然通风。
In the heart of the library is a central atrium that cuts vertically through the building’s five levels. The generous, 28-metre-high space connects the ground floor square with a series of quieter research spaces and the historic collections on the floors above. The use of natural daylight in all interior spaces is optimized through the building orientation, and natural ventilation is maximized through the central atrium.
▼中庭贯通了图书馆的五个楼层,the central atrium cuts vertically through the building’s five levels ©Adam Mørk
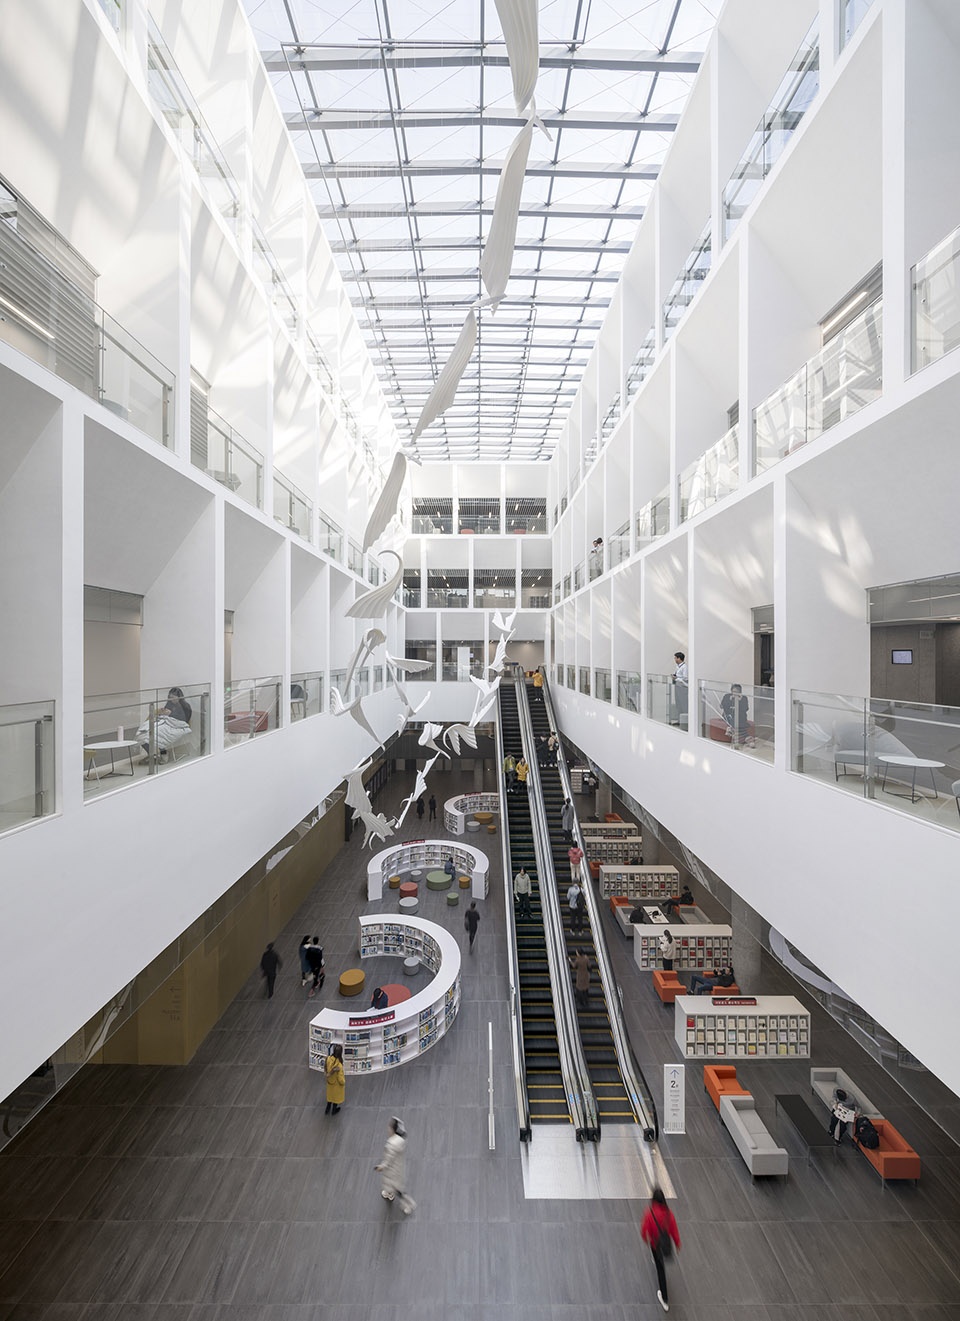
▼中庭的艺术装置,art installation in the atrium ©Adam Mørk
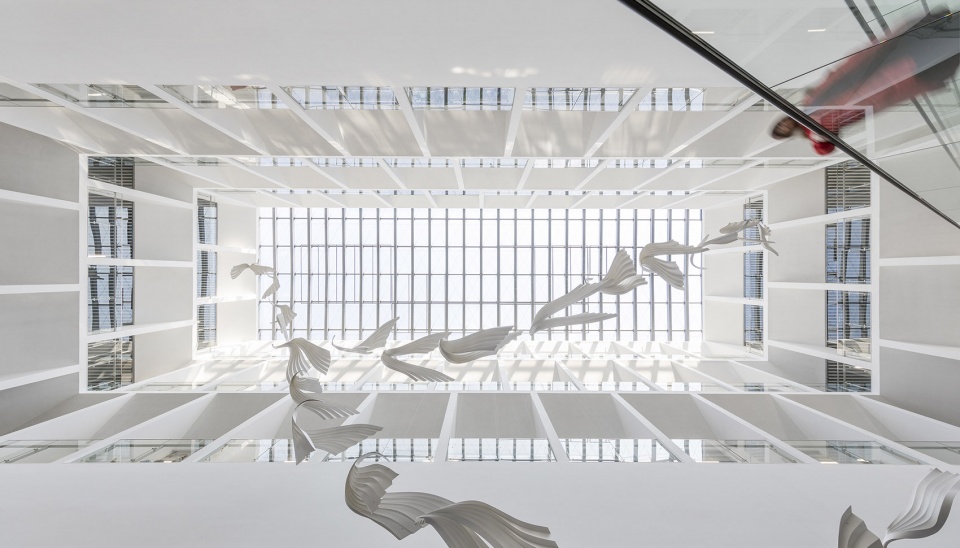
▼中庭内部立面,internal facade of the atrium ©Adam Mørk
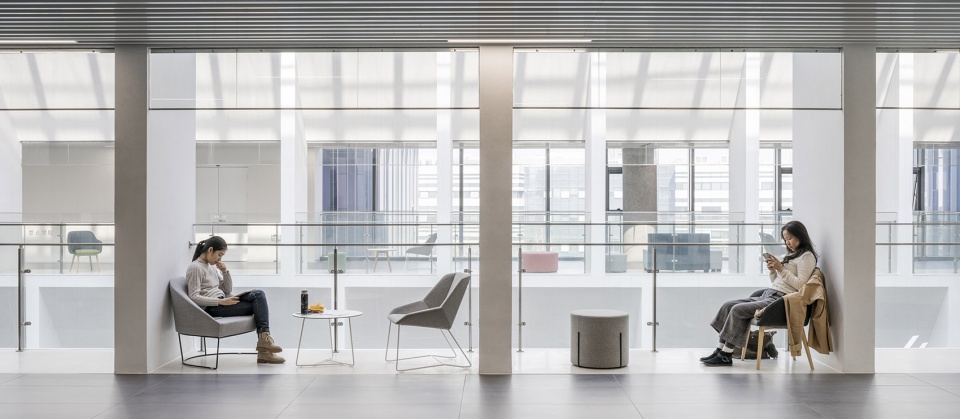
以景观营造静思之所
A landscape of contemplation
图书馆在空间和建筑上的设计思路为场地的核心地带赋予了鲜明的特征:主入口位于湿地之上,来访者在进入建筑之前将穿越一系列由桥梁、步道、水景和绿植交织而成的独特景观。显著而又开放的外立面吸引着人们靠近,同时在湖面上投下闪烁的光影。
The spatial and architectural concept for the library creates a strong identity at the heart of the development. The journey to the main entrance over the wetland takes the user through a journey of escapism and contemplation where bridges, walkways, water, and nature blend as one sculptural landscape. A distinct and open facade welcomes visitors while casting a shimmering reflection on the lake.
▼生态湿地上的图书馆,the library is located on the edge of an ecological wetland ©Adam Mørk
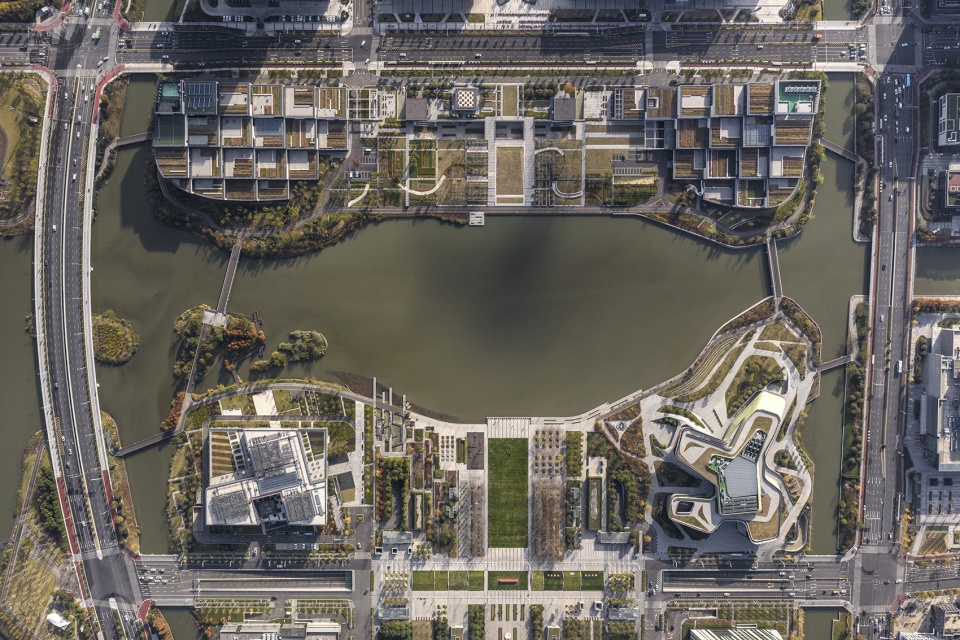
图书馆周围环绕着宁静的景观,花园里的池塘为水生植物和动物提供了栖息的家园,同时映照出天空的颜色。花园景观在这里成为了冥想和静思之所,使人们可以逃离繁忙的日常生活,享受片刻的宁静与放松。
The serene surrounding library landscape contains gardens where ponds form habitats for aquatic plants and animals and where the sky reflects in the pools’ surfaces. The landscape acts as a retreat for meditation and contemplation where people can disconnect from their busy daily lives and enjoy tranquility and relaxation.
▼花园景观带来冥想和静思之所,the landscape acts as a retreat for meditation and contemplation ©Adam Mørk
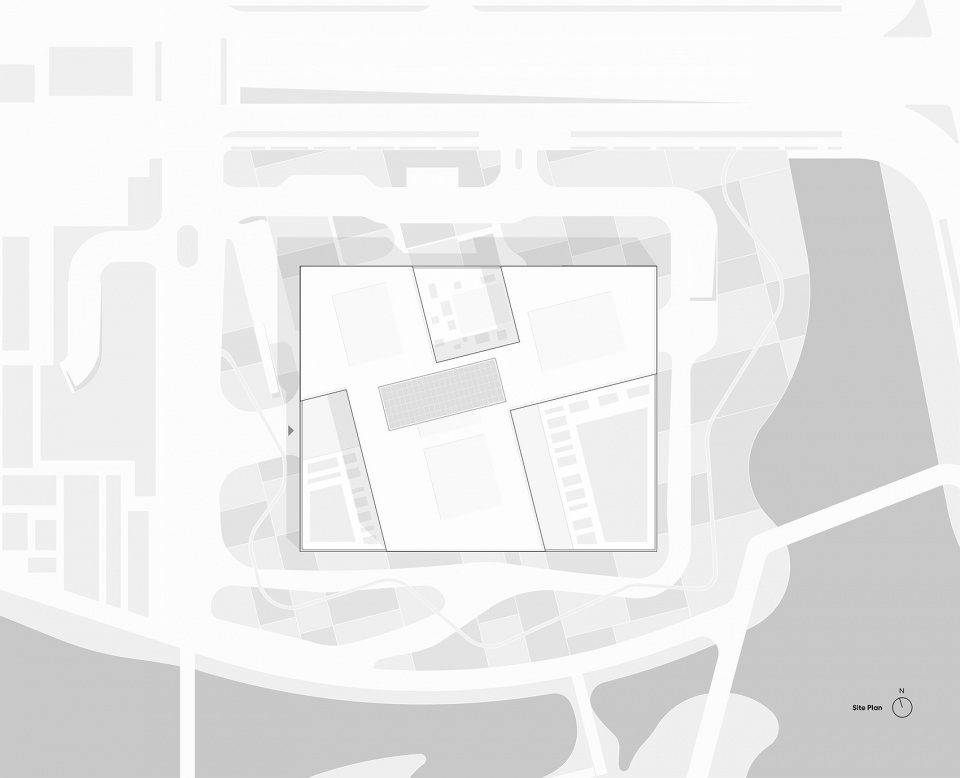
▼场地平面图,site plan ©Schmidt Hammer Lassen Architects
▼一层平面图,plan level 01 ©Schmidt Hammer Lassen Architects
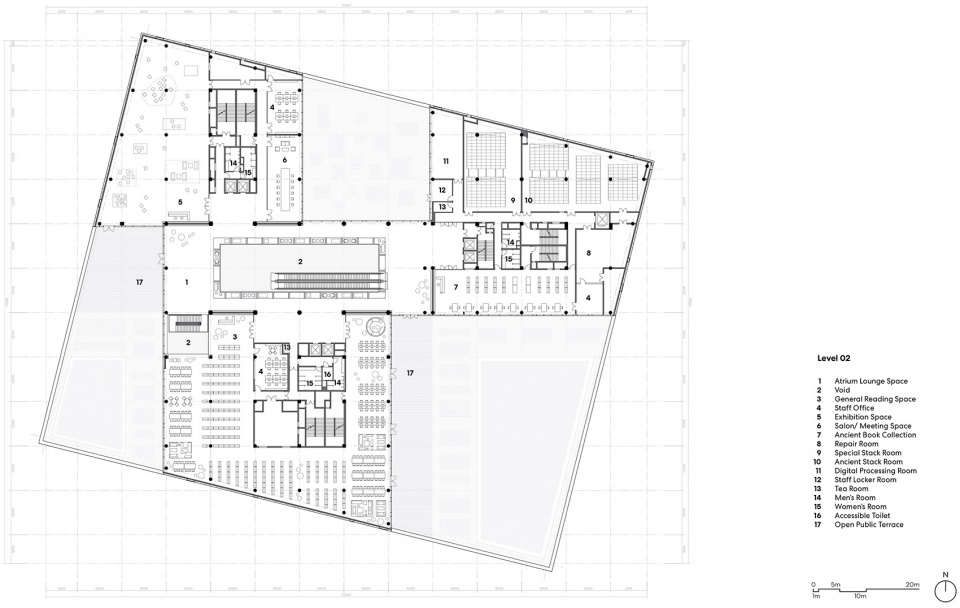
▼二层平面图,plan level 02 ©Schmidt Hammer Lassen Architects
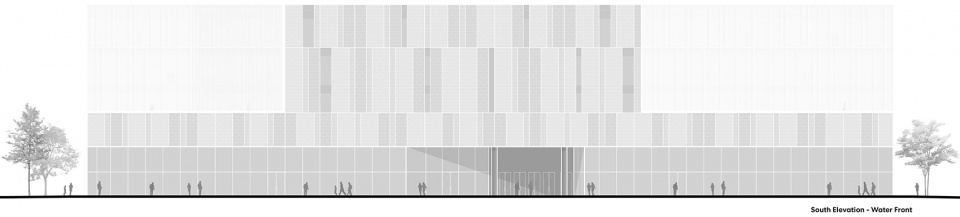
▼立面图,elevations ©Schmidt Hammer Lassen Architects
▼剖面图,section ©Schmidt Hammer Lassen Architects
Client: City of Ningbo, Ningbo Library
Architect:Schmidt Hammer Lassen Architects
Landscape Architect:Schmidt Hammer Lassen Architects
Interior Design:Schmidt Hammer Lassen Architects
Building Area:31,800 m²
Competition:1st prize, restricted invited international competition
Status:Completed, 2019
Artist collaboration:Richard Sweeney
Art facilitation and fabrication:UAP
Photography:Adam Mørk
More:Schmidt Hammer Lassen Architects 。 更多关于他们: Schmidt Hammer Lassen Architects on gooood.









立面做得很舒服
一层的平面深得我心,很好。
好奇平面为啥要转一下?
注意看下平面的指北针,转一下会有更大面积的南向日照
图书馆专业户
怎么能做到完全没有任何地域性特质的 乍一看以为是国外建筑……作为文化建筑 是不是可以设计上更别具匠心一些?
贝聿铭做卢浮宫的时候也有一帮英国普通民众投票反对,说破坏古典文化,但最终在卢浮宫馆长和伦敦市长的极力推举下完成了。一个好的建筑最基本的要素是很好的完成它所需要的职能,并从基本的采光空间环境等要素出发,试问远古第一个建筑人他去完成谁给他定义的地域性特质?且不说在座的各位上述基本要素能不能完成,就算纯让各位采用中国元素,怕是又要逼出一批“李祖元”(对于什么东西就得像什么东西的浅薄的说法,不好意思我就是想怼)
可不就是个国外建筑公司设计的。
你说的是法国么?
设计公司的国籍并不是作品缺少地域性的理由。否则所有本地建筑都只能由当地设计人员负责了,对吗?考虑中国特点地域特点的外国事务所可以说三天三夜吧。
建议建设中国特色社会主义图书馆,全部采用红色,平面呈大五角星布置,再来一个纪念碑:勿忘国耻,这样各位觉得如何?
话说你真的懂带有一定地域性特色是什么意思吗,分分钟走极端,这个方案我第一眼觉得很普通和常见,换句话说这种样式的没有一万也有八千了吧,而且我觉得这个方案他不带有场所精神,就是感觉它换个场地,换个功能也能很简单的适用,但这个的话emmmm
我觉得你说的很好 但你不太理解何谓建筑地域性 贝聿铭的大部分建筑都包含极强的几何感和地域性 卢浮宫是几何感占主导而已。
好奇消防是这么算的
feel,生态湿地衬托了图书馆,图书馆给湿地带来了生机
我爱您
就住在附近!图书馆附近绿化也很好,晚上散步时绕着生态走廊也能到达,经常进去看看,很新,很多小朋友在那里看书。