感谢 上海日清建筑设计有限公司 予 gooood 分享以下内容。更多关于他们,请至:Lacime Architects on gooood.
Appreciation towards Lacime Architects for providing the following description:
项目位于玄武区核心区,玄武湖近在咫尺,紧邻两条城市干道,位置优势明显。设计之初,我们思考如何在5400㎡的城市空间,创造一个能让孩子感受自然的温度自由探索城市的空间的童真部落。
Located in the heart of Xuanwu District, the project is close to Xuanwu Lake and two major roads of Nanjing. Initially, we consider how to make 5400-m2 urban space a children’s tribe where they can feel natural and free to explore urban space.

▼幼儿园鸟瞰图夜景,bird-eye’s view of the kindergarten at night © 张虔希
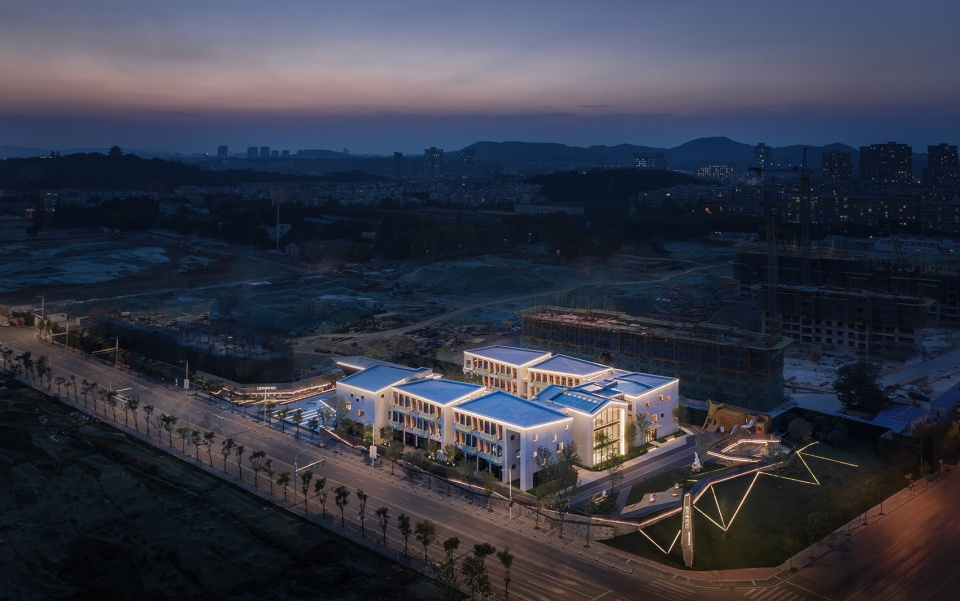
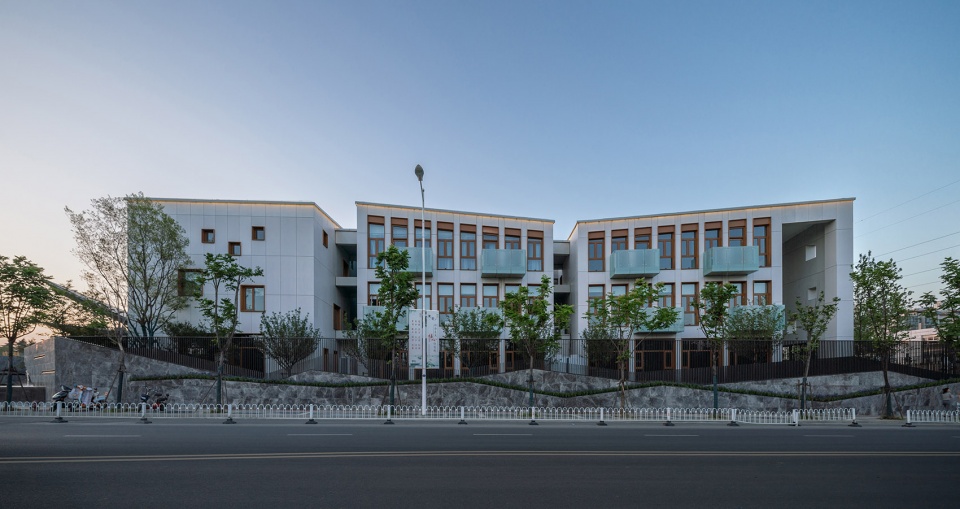
两个城市界面,分别都为三个盒子,天际线与围墙线统一为折板的形式,变化中带有一些俏皮感。除此之外,建筑并未过分渲染幼儿园的建筑特性,色彩上采用大面的白色和少量的木色,营造一个质朴自然、现代简约的建筑氛围。材料最终选用浅灰色岩态板,大幅轻质环保板材本身可以实现与门窗一致的模数。南向及内院界面加入了跳动的阳台,磨砂玻璃在阳光的作用下,增添朦胧的美感。
The two urban interfaces are three boxes, and the skyline and wall line are presented in the form of folded plate, which adds a playful look into changes. Besides, not much emphasis is put on architectural feature of a kindergarten, but many white elements and some wood-colored ones are used to deliver a natural, modern and simple atmosphere. Light grey rock panel is chosen, as lightweight and eco-friendly panel can achieve consistent modulus for doors and windows. A balcony is added to the southern part and inner courtyard; ground glass looks hazy as the sunshine varies from time to time.
▼幼儿园的沿街立面,城市界面是三个盒子,天际线与围墙线统一为折板的形式,the street view, the urban interfaces are three boxes, and the skyline and wall line are presented in the form of folded plate © 张虔希
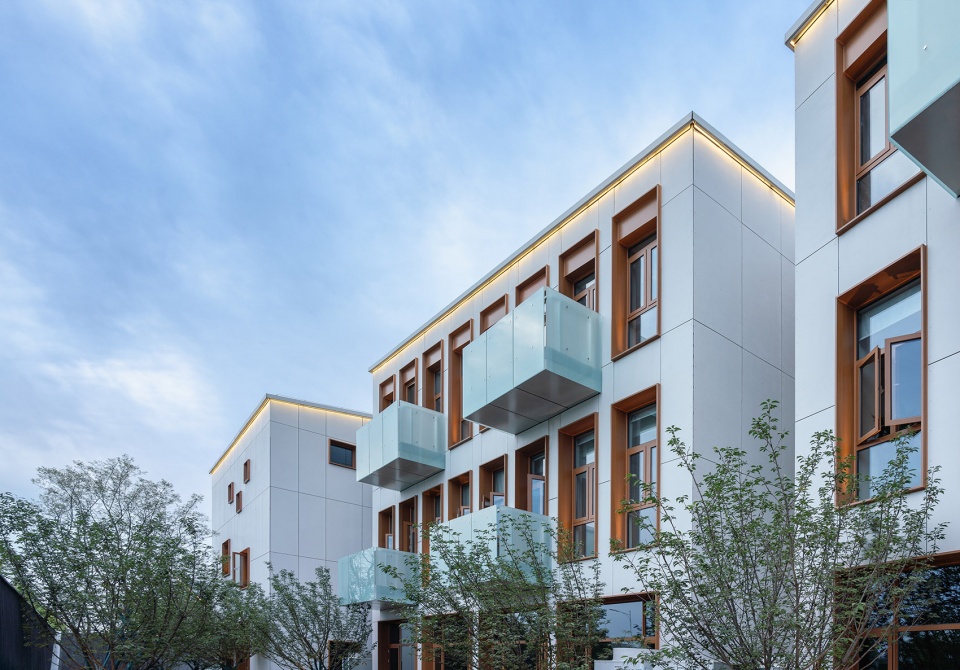
▼幼儿园的沿街立面局部,色彩上采用大面的白色和少量的木色,设置由磨砂玻璃打造而成的阳台,partial street view of the kindergarten with many white elements and some wood-colored ones, as well as the balcony that is made of ground glass © 张虔希
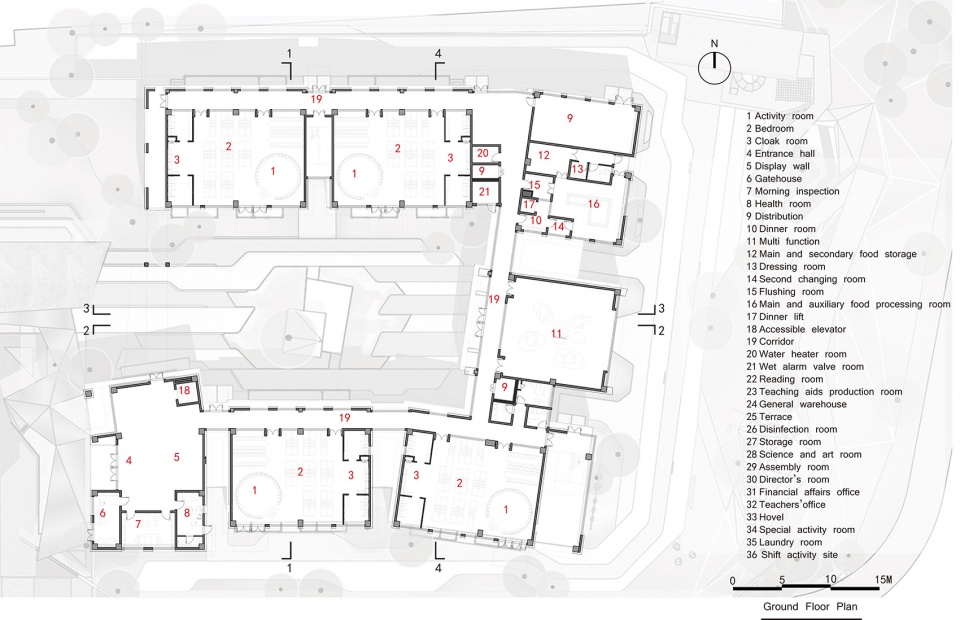
幼儿园设计中采用U型平面布局,由7个的错落有致“容器”组合而成,每个容器作为童真部落的生活空间,不同主题空间和公共活动区域串联起来的“容器”将内外院空间限定出来。十二个班级,构成了一个城市的小型微缩部落,我们希望在这个专属于儿童的空间部落当中,能够营造出一个可以由孩子们自己主宰,接触自然,无限探索的游乐空间,在无形的欢乐当中健康自由地成长。而这个专属的童真部落正是建筑师想象成为天真烂漫的孩童,从孩子的角度出发,考虑孩子爱玩的天性,送给城市的一份礼物。
幼儿园的开口朝向西侧,设计退让出一个方形的广场,作为接送小孩的等候区域,退让的广场与城市共享,不但减少密集的人流对城市街道的压迫,为建筑与街道之间提供缓冲,而且使整个建筑形成了富有变化的城市界面。通过水与植被做为幼儿园的隔断,建筑做为一个背景,搭建出一个连接城市的空间,孩子们的家长可以在这里等候与交流,透过廊架,隐约可见园中孩童欢快的身影。
▼幼儿园生成过程,采用U型平面布局,由7个的错落有致“容器”组合而成,the generation process, the kindergarten is designed with a U-shaped layout, consisting of 7 well-arranged “containers”
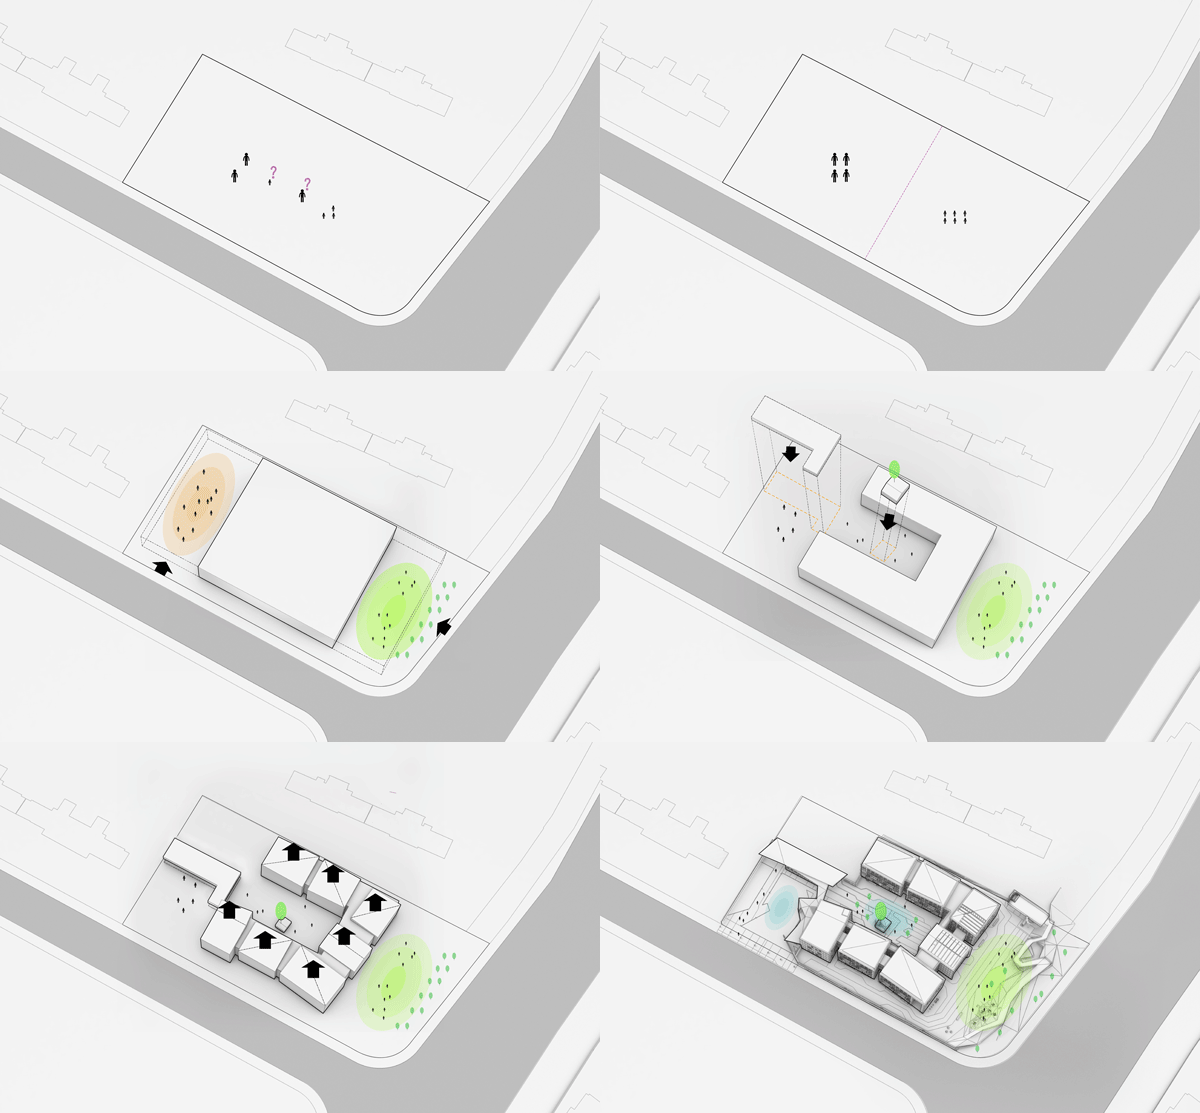
Designed with a U-shaped layout, the kindergarten consists of 7 well-arranged “containers”, and each container is a living space of children’s tribe. These “containers” combining different theme spaces and public space for activities separate inner courtyard from outer one. Twelve classrooms make up a miniature tribe of a city. We hope children can feel closer to nature, explore boldly, have fun and grow up healthy and free in this tribe. From the perspective of an innocent child who loves playing, architects design this special tribe to be a gift for this city.
The entrance of the kindergarten faces the west, and a square ground is designed as the waiting area for drop-off and pick-up. The “retreating” ground is shared with the city, which not only reduces the pressure of dense streams of people on urban street and provides a buffer for the building and street, but also makes the whole building a unique urban interface. Water and plants are used as the partition of the kindergarten and the building as the background to create a space connecting the city, where parents can wait, talk and partially see their children in the school through the gallery frame.
▼幼儿园内院一览,overview of the kindergarten from the inner courtyard © 张虔希
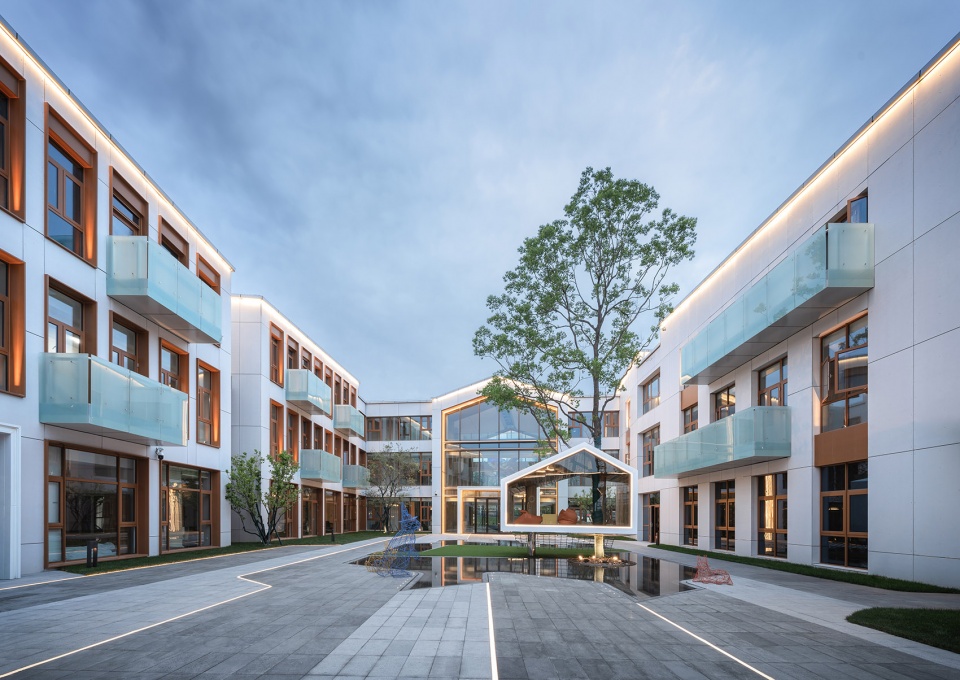
围绕内院是室内的回廊空间,尽量多的玻璃面,将内院之景纳入其间。同时,在中心的建筑体量上,试图创造一个通畅的场所,模糊内外的界限,激发孩子的探索精神。可以想象在不远的将来,这里会充满孩子们欢声笑语,如同流动的血液,生生不息,这是一个起点,也是一个回忆。成人的世界充满高楼大厦,车水马龙,而一棵树,一个白色的树屋,一方浅水,这就是孩子们的小世界。建筑承载了功能,树屋承载的是梦想,迷你的形态使它富于想象,打开它也许会蹦出一只兔子。建筑在后场空间里,成为一个背景,强调实与虚的对比,透过玻璃面,视线可以到达内院的树屋,前场的廊架与广场,实现更多元的层次与空间的变化。
▼幼儿园爆炸轴测图,the exploded axon of the kindergarten
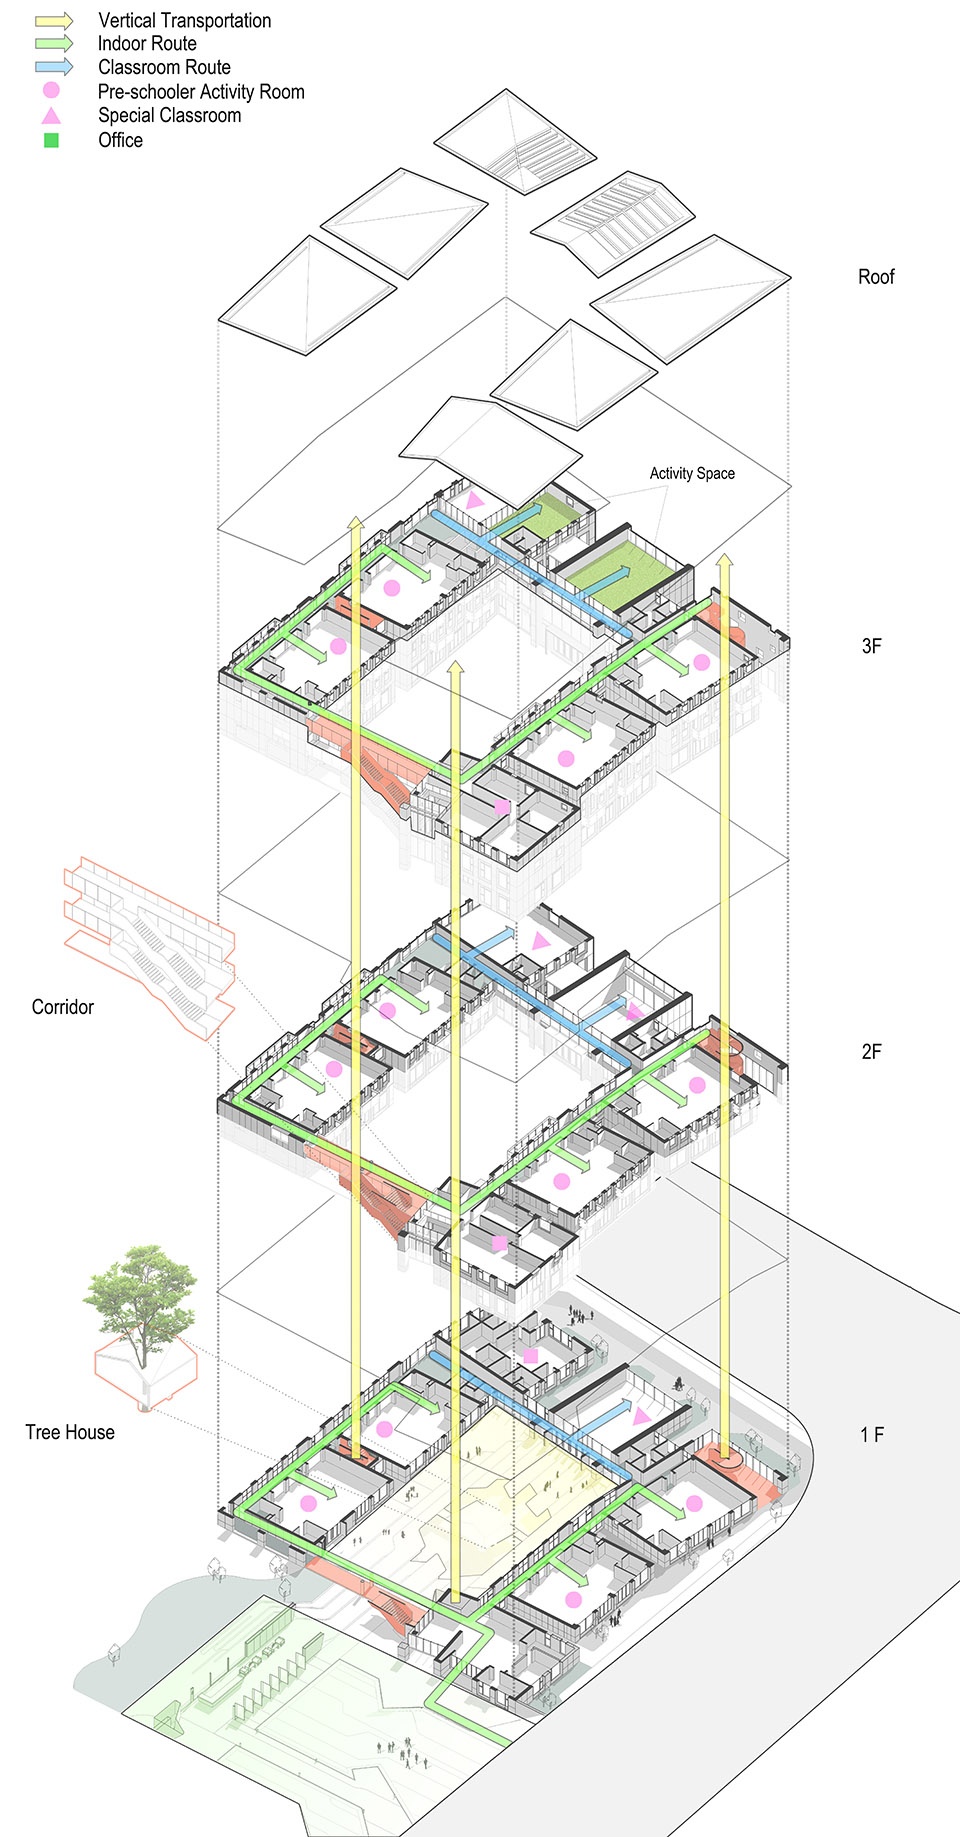
The inner courtyard is surrounded by indoor winding corridor. Plenty of glass is used to accommodate the landscape of inner courtyard. Meanwhile, an unobstructed space is created in the center of the structure to blur the boundary between inner and outer space and inspire children’s curiosity. In the near future, there will be laughter everywhere. Just like flowing blood, this is a beginning and a memory. The adult world is rife with tall buildings and hustle and bustle. But for children, a tree, a white tree house and shallow water are their small world. A building is designed with functions while a tree house nurtures a dream, because its mini shape is filled with imagination. Maybe a rabbit will jump out when it is opened. In the back yard, the building turns into the background to highlight real-virtual contrast. The tree house in the inner courtyard and gallery frame and square in the front yard can be seen through the glass, which achieves hierarchical diversification and spatial variation.
▼从内院看幼儿园,内院中心设置白色的树屋,viewing the kindergarten from the inner courtyard, arranging a white tree house in the central inner courtyard © 张虔希
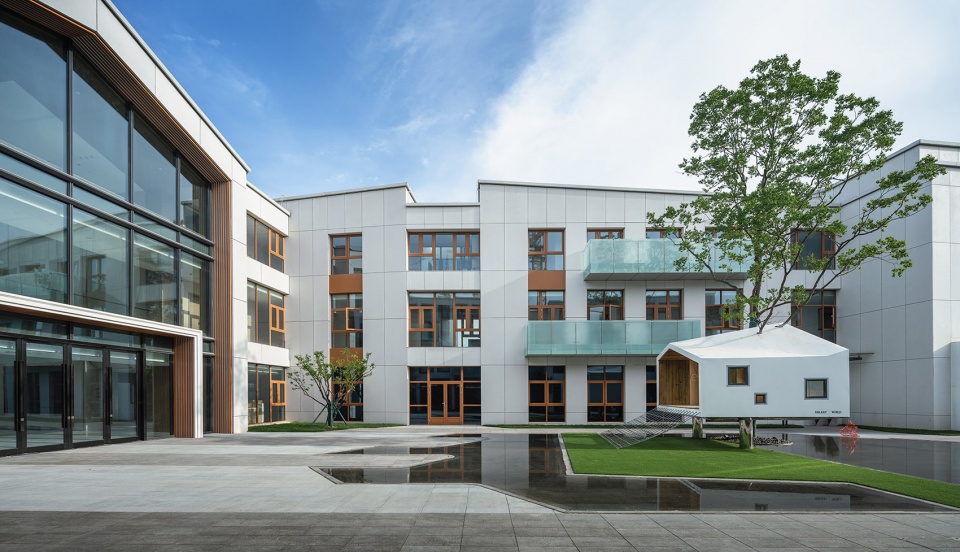
▼内院中心的白色树屋,模糊了内外的界限,the white tree house in the central inner courtyard, the tree house blurs the boundary between inner and outer space © 张虔希
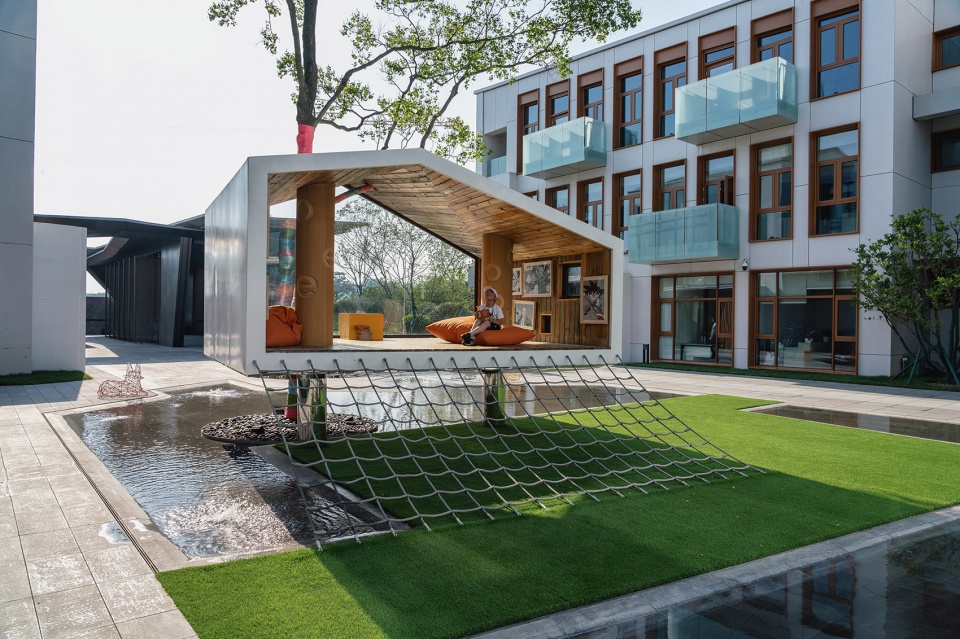
▼内院中心的白色树屋,内部采用木饰面,the the white tree house with the wooden veneer inside in the central inner courtyard © 张虔希
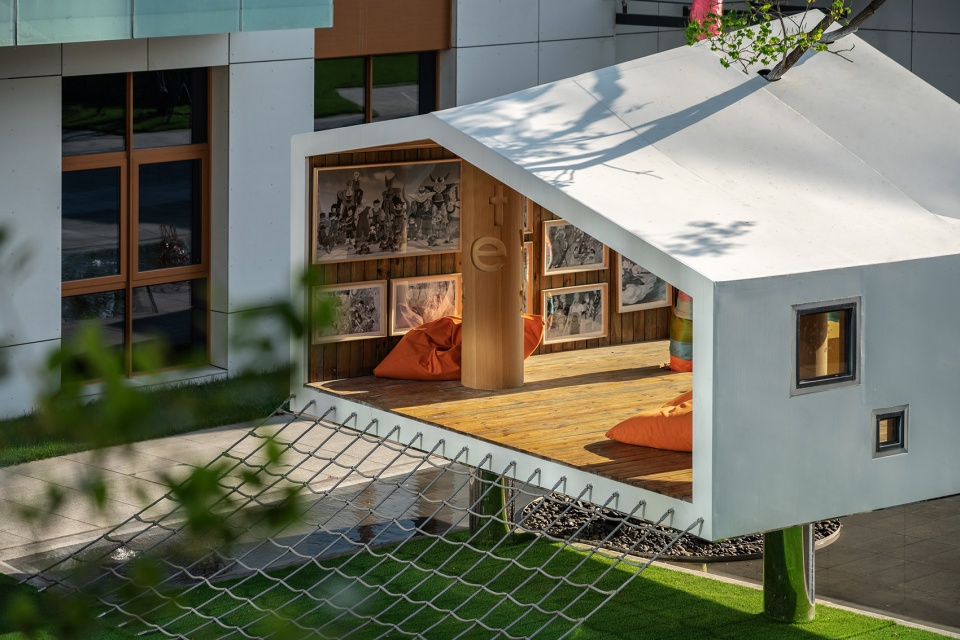
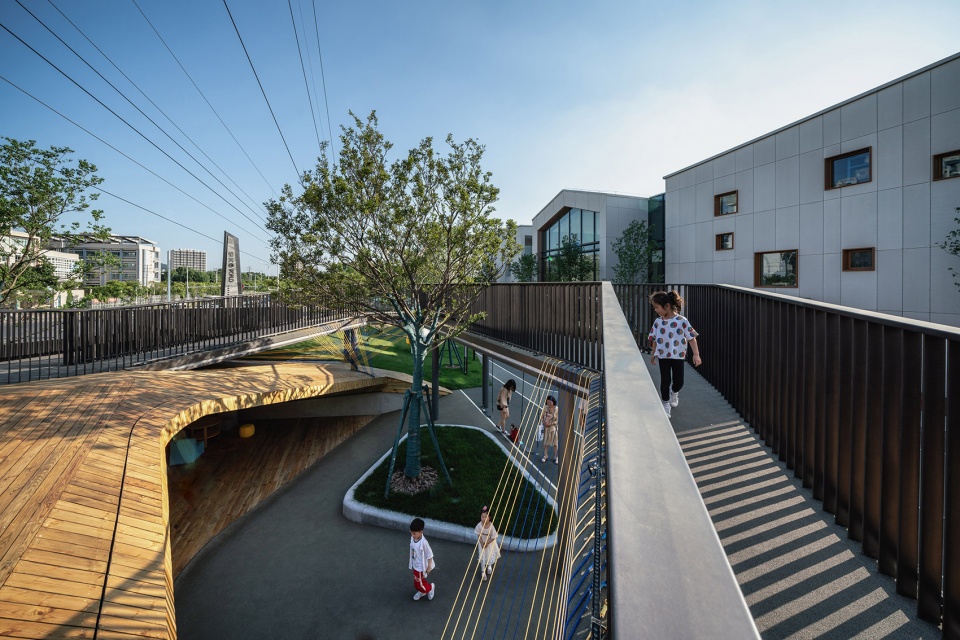
穿过中心的建筑,这里便是孩子们的专属乐园。利用场地与道路的高差,将折板的建筑屋顶形式运用到沿街市政绿化空间中,巧妙形成非传统形式的围墙。奔跑、攀爬、躲藏,儿童的乐园不是限定他们的行为,而是释放他们的天性。屋顶室外活动场地是乐园在空间上的延伸,天窗提供充足自然光的同时,让小尺度的“天空之城”激发孩子们的好奇心和想象力。
After passing the structure in the center, there stands the children’s paradise. Due to an elevation difference between the place and road, folded rooftop form is used in municipal green space along the street, which becomes an unconventional wall. The children’s paradise is not designed to confine them, but allow them to run, climb, hide or do anything they like. The outdoor playground on the rooftop is the spatial extension of the paradise. In addition to abundant sunlight, the small “City of Sky” skylight encourages children’s curiosity and imagination.
▼后方的室外儿童活动空间,the outdoor activity site at the back © 张虔希
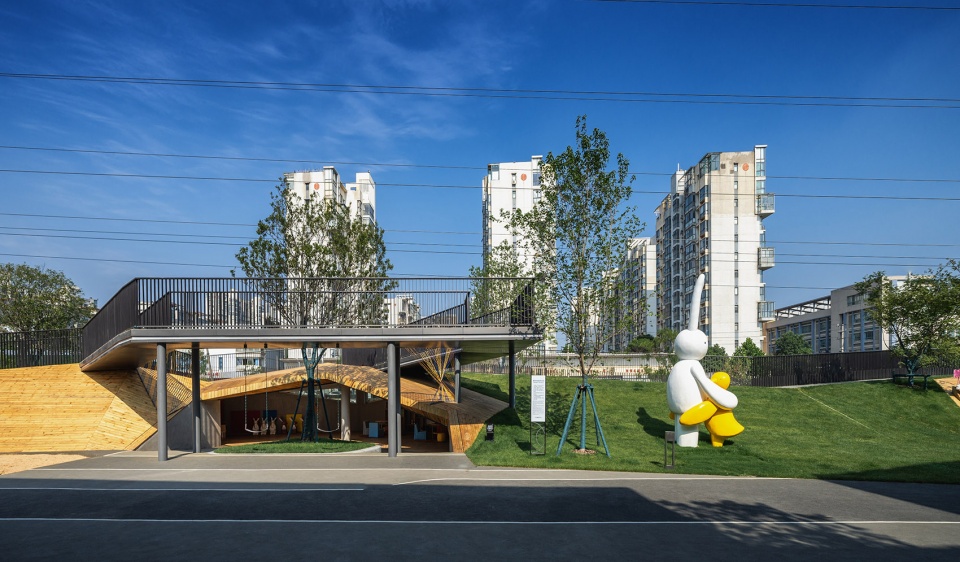
▼室外儿童活动空间,利用场地与道路的高差,将折板的建筑屋顶形式运用到沿街市政绿化空间中,形成非传统形式的围墙,the outdoor activity site, due to an elevation difference between the place and road, folded rooftop form is used in municipal green space along the street, which becomes an unconventional wall © 张虔希
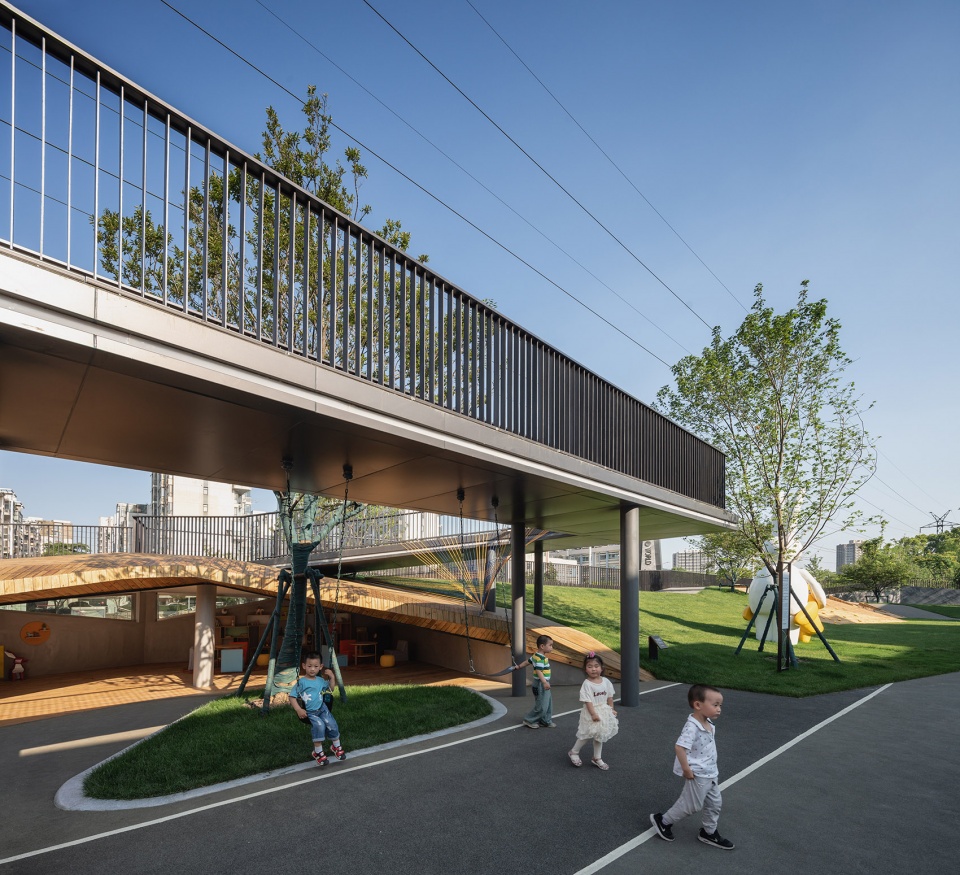
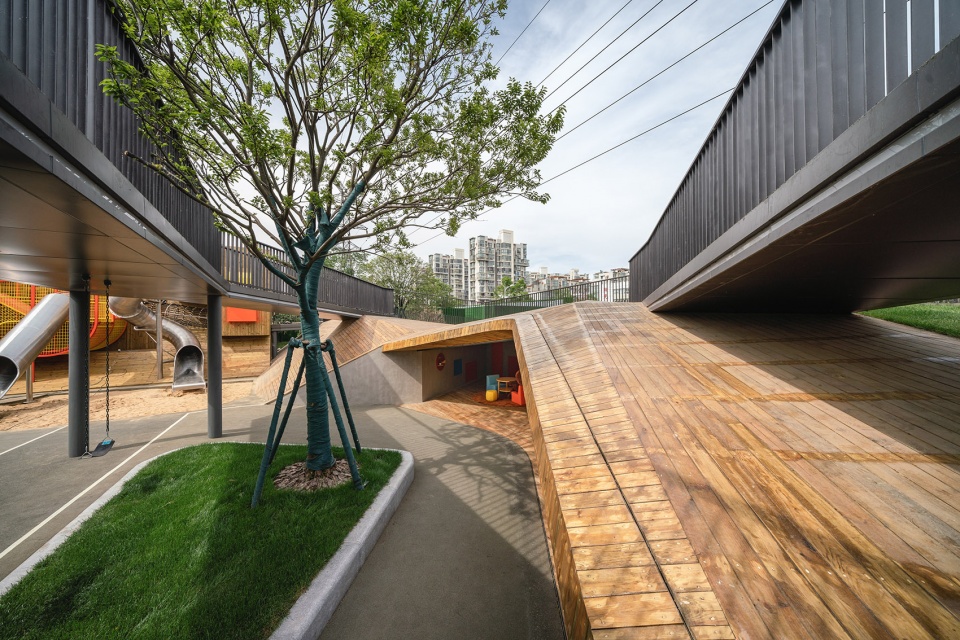
▼室外儿童活动空间,设置架空的走廊,the outdoor activity site with an aerial corridor © 张虔希
▼首层平面图,ground floor plan
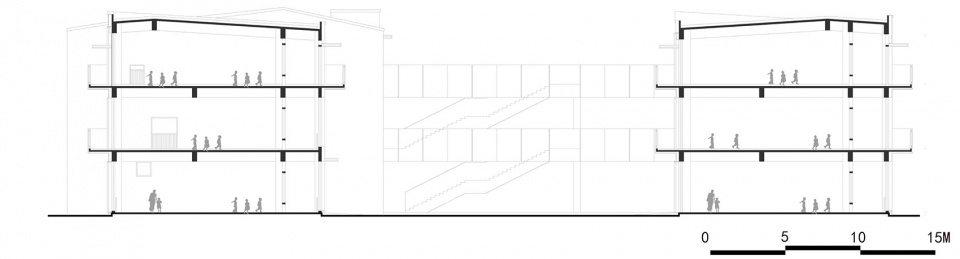
▼1-1剖面图,1-1 section
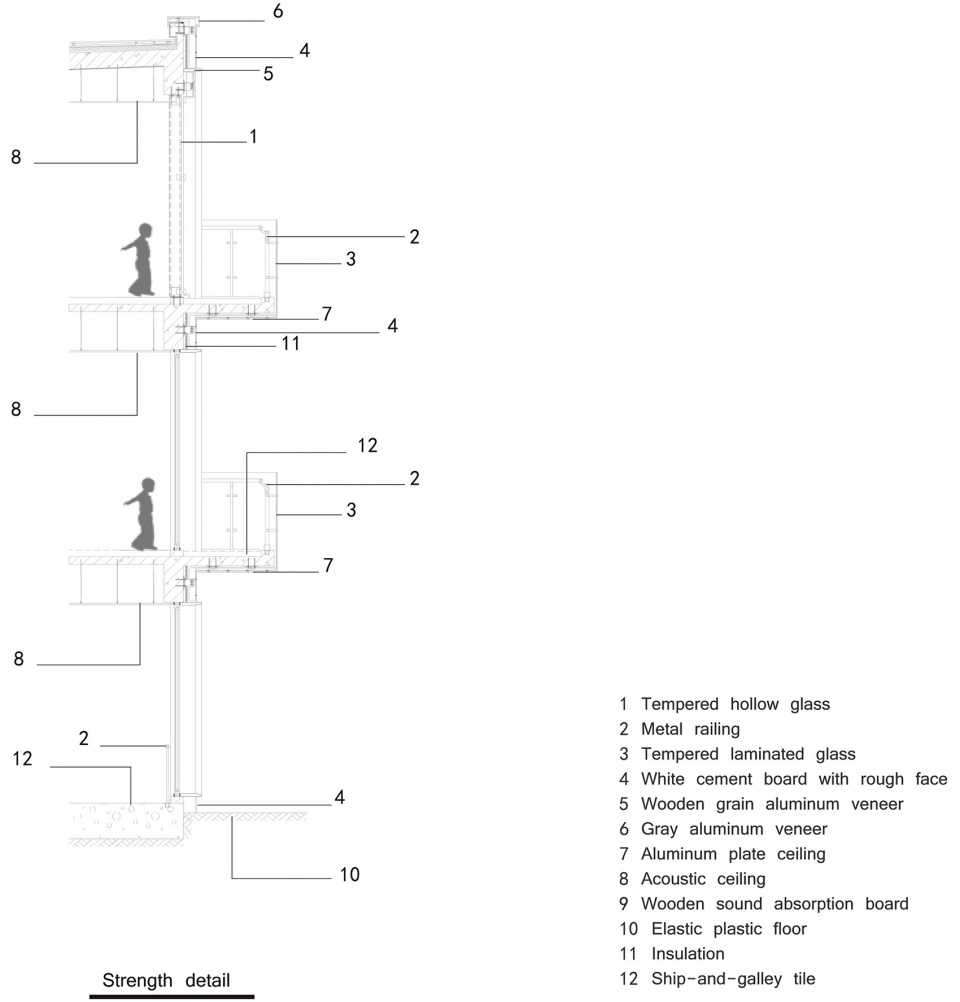
▼墙身大样图,details of the wall section
项目名称:南京星河WORLD • 南京星河幼儿园
项目位置:南京市玄武区红山支路以北
项目类型:幼儿园
业主单位:星河地产华东区域公司
业主团队:丁云麟,周辰,柏祥飞,刘佳琦,王文丰,高俊,唐永强,郭翼
建筑设计:上海日清建筑设计有限公司
建筑团队:熊星,林琼华,朱建林
景观设计:上海日清景观设计有限公司
景观团队:章翼 王静 侯建邦 黄雪龙 王东皓 李朋城 郑碧峰 袁佳宾 吴蓓莉
建筑施工图设计单位:南京长江都市建筑设计股份有限公司
建筑幕墙设计单位:浙江亚厦幕墙有限公司
室内方案设计单位:集艾室内设计(上海)有限公司
景观软装设计:上海午忱艺术设计有限公司
软装团队:倪震宇 胡思琪 李铭洋 杨靖斌
建筑面积:4326.37M ²
竣工时间:2019.06
专业摄影:张虔希
Name: Nanjing Galaxy WORLD • Nanjing Galaxy Kindergarten
Location: North Hongshan Rd, Xuanwu District, Nanjing
Type: Kindergarten
Owner: Galaxy Real Estate (East China)
Owner team: Ding Yunlin, Zhou Chen, Bai Xiangfei, Liu Jiaqi, Wang Wenfeng, Gao Jun, Tang Yongqqiang, Guo Yi
Architectural design: Shanghai LACIME Architectral Design Co., Ltd.
Architectural team: Xiong Xing, Lin Qionghua, Zhu Jianlin
Landscape design: Shanghai LACIME Architectral Design Co., Ltd.
Landscape team: Zhang Yi, Wang Jing, Hou Jianbang, Huang Xuelong, Wang Donghao, Li Pengcheng, Zheng Bifeng, Yuan Jiabin, Wu Beili
Construction drawing design: Nanjing Yangtze River Urban Architectural Design Co., Ltd.
Curtain wall design: Zhejiang Yasha Curtain Wall Co., Ltd.
Interior design: G&A Interior Design (Shanghai) Co., Ltd.
Landscape decoration design: Shanghai Wuchen Art Design Co., Ltd.
Landscape decoration design team : Ni zhenyu Hu siqi Li mingyang Yang jingbin
Area: 4326.37M ²
Time of completion: June 2019
Photograph: Zhang Qianxi
More: Lacime Architects 更多关于他们,请至:Lacime Architects on gooood.









算不算抄先不说,这调性做幼儿园合适吗?
个人感觉算不上抄袭。这种 斜顶+竖排窗+窗顶收进 的构图,就算没看过gad的留香园,做立面时定了这个调调,也会很大概率推敲出这样的效果。真要追寻原创,比留香园早的这种立面案例,国外又不是没有
看了下,确实抄了,形体组合抄的几乎一样,立面算借鉴吧,但是感觉在国内市场也见怪不怪了,抄来抄去,毕竟甲方吃这一套嘛
这服务对象是幼儿吗,和中小学有什么区别
我这里欢迎自带写轮眼的设计师,抄的好,也是实力
路人说一句,这个往大了说是抄,往小了说是借鉴,还是蛮明显的。抄(借鉴)了但不承认就有点下乘了。
吃个瓜就走。。觉得两方都有问题哈哈。gad方问题在于过于ky精,没感觉哪里抄东梓关了真的;日清方问题在于骂人没情绪控制能力。。
说的是留香园生活体验馆,跟东梓关村没啥关系
下面吵得好严重啊。。。路人过来看看,不知道抄哪个设计了?如果是东梓关,抱歉第一反应并没有想到那个。。所以是ky了麽
评论完全是中国建筑从业者(特指房地产开发服务者)素质百态。谷德自己应该也没想到吃饭业务发的文章能引发这么一面。挺好
hehe,你素质很高?装起来了?
我素质高低并不妨碍我diss你,这个逻辑不懂吗?顶个蔡徐坤的头像来骂gad,你知道你自己在黑谁吗,给日清留点脸吧
我真是抄你mlgb了,gad的傻狗们
单说是抄袭太刻薄了吧,如果是成熟方案为何不能借鉴,减少决策成本?站在巨人的肩膀又如何?
给当地孩子带来这种赏心悦目的建筑,提高他们的审美,拓展他们身体协调能力,在童年留有美好的记忆,那不比低质量的所谓原创设计好千万倍。 我走在大街上看到大红大紫的幼儿园,想象到孩子在里面的生活环境,眼睛难受流泪。
如果有机会,我一定毫不犹豫抄袭马岩松先生在北京做的幼儿园项目。
关于这个,我真的十分困惑。现在的主流审美充斥着对于色彩缤纷幼儿园的鄙视,但是幼儿园究竟是为谁服务的呢?是为了我们这些习惯于极简色彩的大人吗?人通常都是喜欢容易辨认的色彩,而对于色彩的辨认根本不是一个天生的技能,比如在婴儿阶段是只可以辨认明亮鲜艳的色彩而不能辨认低饱和色彩的,随年龄增长才能逐步增加。那幼儿园这种服务人群十分针对的建筑,究竟是孩子们喜欢这些极简色彩还是我们自己喜欢呢?况且,现在的市场90%的极简风都是因为设计师用不好且不敢用色彩的偷懒结果罢了。
大兄弟你抄我都不说啥了,抄完拿出来满大街显摆有意思吗,现在意识到问题出在哪里了吗?
还有甲方想做啥,我们设计师就给啥吗?
一个山东老乡的农资公司做方案,他们想把楼搞成大玉米,你能说农民是搞种植的就该是大玉米建筑吗?
我们作为设计方能否从设计角度,运营角度,用专业性给甲方做规划设计。
我觉得你最后说的蛮对的。
但不一定是对色彩缤纷的幼儿园鄙视,而是色彩缤纷的保险系数没极简风高,做不好显得多LOW.
那会不会有这种可能性。
过去教育水平以及理念就认为色彩斑斓,卡通的幼儿园是好幼儿园。
那现在我们认知水平提高,见过国外的幼儿园,了解外面的世界教育理念,
希望孩子减少外界刺激,能够专心长时间的沉浸在“工作”当中,从工作中取得自信心。
我明白,对象不同,在谷德上的大公司,期许要求会更高一些,领先型,前瞻性等等。
但世界上哪有同样的一片叶子,在不同场地,同样的处理方式,是否有新的可能,大公司群策群力做出来的几千万项目,我作为年轻人能否像海绵一样吸收到里面的精化,从而提升自己做出不一样的项目作品,
两眼只看到“抄袭”,一叶遮目我们怎么进步?
确实是抄袭的~一眼就看出来了
你是蔡文林吗
好东西大家分享嘛,什么抄不抄的,只有设计师在乎,使用的人,只要好用就行。不要本末倒置了。
去看了gad的那个建筑 真的蛮像的。。。问题是抄还抄的不好。。。差了几个档次
你是GAD的狗吧,这种建筑国内烂大街了,还争尼玛肖像权呢?
GAD怎么了,人家做的东西就是NB,你知道东梓关吗,这种类型建筑的哪个不是学东梓关的?孟凡浩孟总的LINE+做的比这好几百倍
没觉得像东梓关。。风格差太远了。。东梓关都快变网红了,孟凡浩自己承认的
呵呵,真正的GAD狗暴露了,无良地产设计作坊有什么优越可秀
这还不算抄吗?看那个窗户,简直一模一样了。
我说景观比建筑做得好,你们可有意见?
没意见。不过建筑也很不错了。楼下说抄的麻烦抄一个上goood
抄的太明显了,不过室外抄的还不错
笑掉大牙了,抄NMLGB了?
现在的文章评论总会有几个酸果子。说话真的好难听,而且更像是同行推自家项目,蹭热度?
抄袭的热度恐怕没人想蹭吧,如果看不出抄袭可以去看眼科
哈,说你酸你就酸起来没完。设计只有一个立面的存在么?开窗术是你个人的专利?你说的项目我还真手贱点开看了,“仿佛是从宫崎骏的绘本中走出来………”,好像这个项目更符合。这个中庭前场形制上激活城市空间显然更重要,而你只看到一个面。避重就轻。ps:问一下,你是gad的人吧……
感觉你俩一个GAD狗,一个日清狗,互相咬的真开心,我就边上看看
还真不是,看你就评论了这个怕是日清的人吧,说实话当年日清打着日建的名号的黑历史就不提了,光谷德就有多少个日清项目摆明了抄袭,说实话在国内做设计抄就抄了,没啥大不了的,但是把抄袭的项目当原创一样四处招摇,日清应该头一家
哎,跟你就案例说案例,你又扯公司黑历史(这块真的没你熟)。就像我和你说形制,你一直在扯立面。你攻击性目的性太强,酸狗键盘侠实锤。
你怕是没看第一张体块分析吧?要不回大学再学学,感觉你不是眼瞎是心瞎
https://www.gooood.cn/liuxiang-garden-life-experience-pavilion-by-gad.htm
哈哈
日清还能要点脸么 从国外抄到国内,业主路过绿城留香园的时候不会走错路么
讲真,国内这些商业化的设计所。哪家不是抄来抄去?还要点脸。。。那些新古典,英式,新中式的住宅算不算抄来抄去?不都是一色的标准化。
抄来抄去很正常啊,抄完之后到处显摆的日清独一家啊,之前绿地总部那个项目抄的更明显,还有脸去拿创新奖,那些新古典,新中式的抄人家不会显摆呀,所以反正大家都抄,日清抄了就不该被说是吧
您是哪一家公司的啊。。。
中庭的树屋和周围的水景很舒服,很新颖,很有趣味。设计师利用场地与道路的高差,将折板的建筑屋顶形式运用到沿街市政绿化空间中,形成非传统形式的围墙,增加了孩子们的游戏活动空间,很好!