非常感谢 JKMM Architects 对gooood的分享。更多关于:JKMM Architects on gooood
Appreciation towards JKMM Architects for providing the following description:
项目介绍
PROJECT INTRO
国深博物馆位于深圳前海湾畔,是中国国家博物馆设立的第一个分馆。竞赛的主办单位是深圳市前海深港现代服务业合作区管理局、深圳市文化广电旅游体育局,承办单位为深圳市前海开发投资控股有限公司。经过激烈角逐,遴选出十五家国际领先的建筑设计团队,为面向未来的国深博物馆提出独一无二的方案。
Guoshen Museum the second National Museum in China, located on the coastal frontline of Qianhai Bay in Shenzhen. Competition organizer is Shenzhen Qianhai Development & Investment Holding Co., Ltd. together with competition hosts: Authority of Qianhai Shenzhen–Hong Kong Modern Service Industry Cooperation Zone of Shenzhen, and Culture, Radio, Television, Tourism and Sports Bureau of Shenzhen Municipality. 15 top architectural practices from around the world were selected to propose unique design solutions for the future.
▼项目视频,Video of the project ©MIR
芬兰建筑
FINNISH ARCHITECTURE
在芬兰,建筑被认为在创建美好社会时发挥着重要作用。在构建文化、教育和福祉设施时,均需要建筑设计,芬兰已有悠久的将幸福社会作为发展目标的传统。国深博物馆作为文化地标,具有引领新一代建筑的潜力,JKMM团队汇聚了中芬两国最优秀的人才,齐心协力打造出一座具有深远意义的建筑。
In Finland, we think architecture has an important role in building better society. Architecture is needed to build infrastructure for culture, education and wellbeing. Finland has a long tradition of developing happiness as a goal for social policy. Architecture is a part of this process, one pragmatic tool to develop society. As a cultural landmark, Guoshen Museum opens possibilities for creating new architecture. Our team worked together, bringing together the best talent from China, Finland and the rest of the world to create meaningful architecture for Guoshen Museum.
▼新博物馆是一个复合简洁体量,New museum is a compact volume ©MIR

▼建筑外观,External view of the building ©MIR
设计叙事:“华夏之舟,启航未来”
DESIGN NARRATIVE – THE STORY OF CHINA TREASURE BOAT SAILING TO THE FUTURE
国深博物馆位于前海湾沿海一侧的显著位置,是“21世纪海上丝绸之路”的重要节点。设计概念是将新博物馆建造成一艘“现代巨舟”,作为深圳海岸线上的新地标,为未来的发展指引着方向。
Guoshen Museum is located in a unique location on the coastal frontline of Qianhai Bay in Shenzhen, which is one of the key pivots of “21st-Century Maritime Silk Road”. Our concept for Guoshen Museum is to build the new Museum as a “giant modern vessel”, a new maritime landmark for Shenzhen, which shows the way to the future.
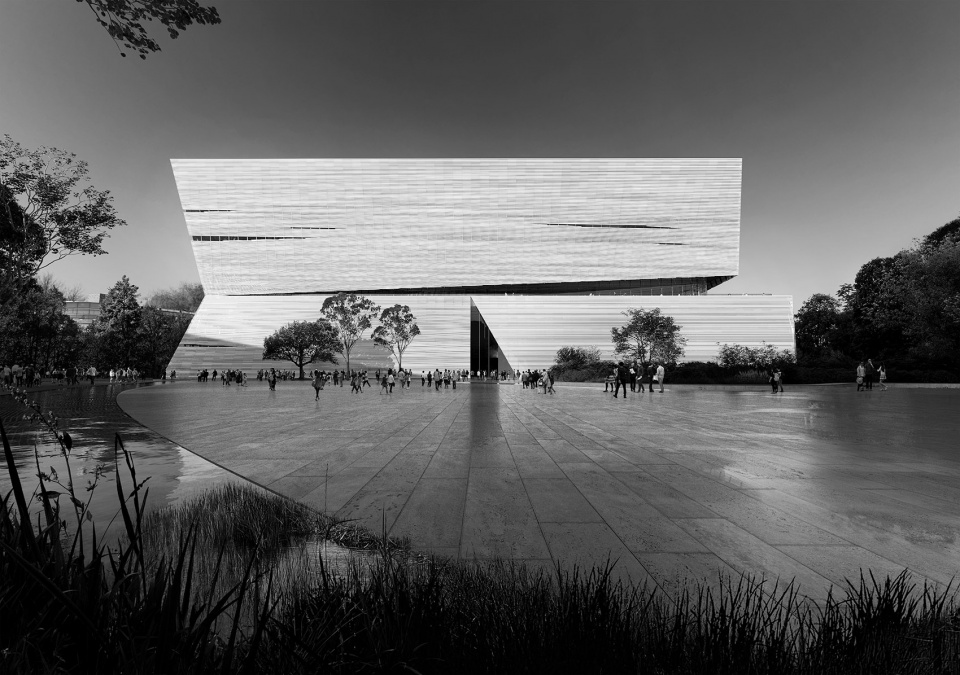
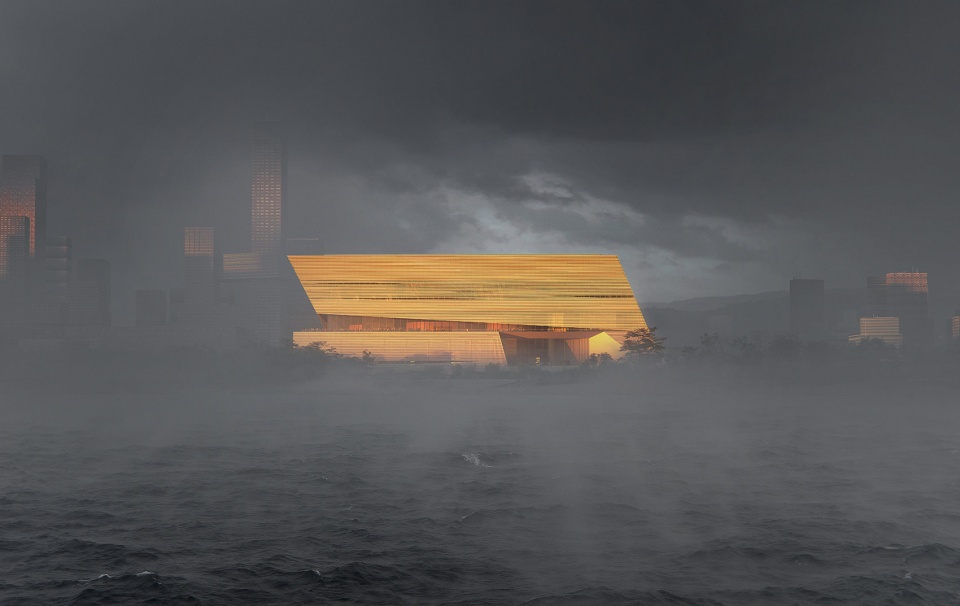
▼沿海建筑,水平向的切口回应周边建筑的高度,Building on the coqastal frontline. Main horizontal cut is created to allign the height with surrounding buildings ©MIR
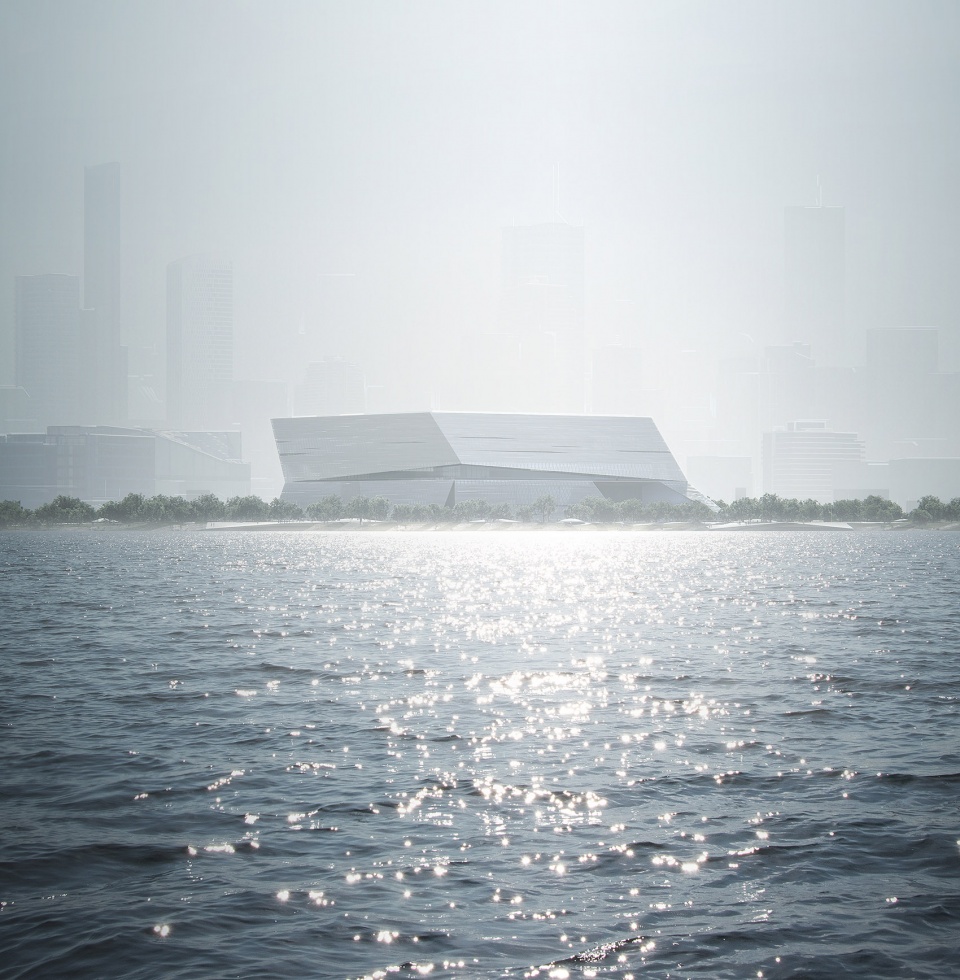

从海面抵达深圳,博物馆像是高耸的城市和群山前微微闪耀的一笔,而建筑内部拥有着丰富的历史文物藏品。国深博物馆恰似一艘满载着中国历史文化遗产的二十一世纪宝船。
Approaching Shenzhen from the sea, the Museum appears like a shimmering stroke in the horizon in front of the vertical city and the mountains. Inside, the giant Museum is filled with historical relics. Guoshen Museum will be the 21st Century treasure boat housing Chinese Cultural Heritage.
▼城市中闪耀的一笔,A shimmering stroke in the city ©MIR
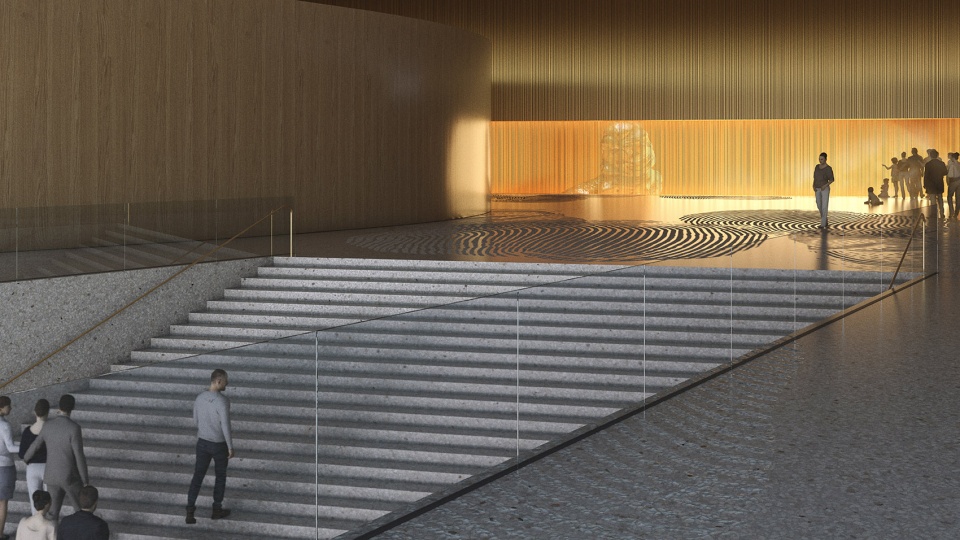
新建的滨海广场将视线引向博物馆,从一个标志性的入口可以进入到建筑内部。随着人们进入博物馆,一段雄伟的礼仪台阶引向主入口大厅,大厅是山、海、城三个方向上的交汇点。
A new seafront urban plaza is created to enter Guoshen Museum. A giant incision leads to the main entrance of the Museum. As one enters the Museum, a grand ceremonial staircase leads to the main entrance lobby which is created as an intersection of three directions: the Mountains, the Sea and the City.
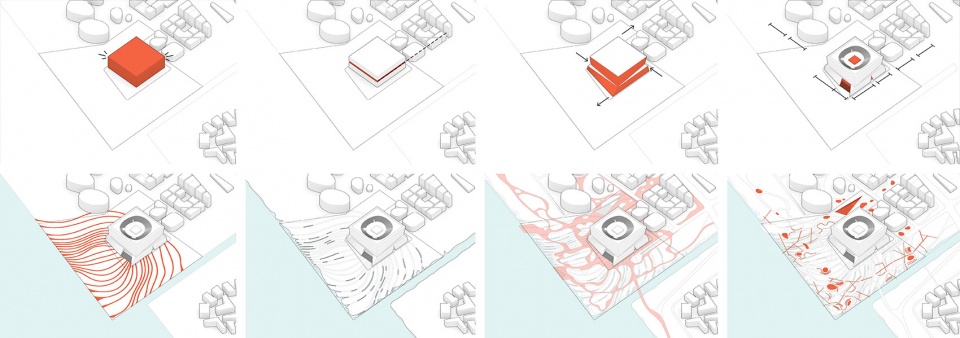
▼形态生成,Generation diagram ©JKMM Architects
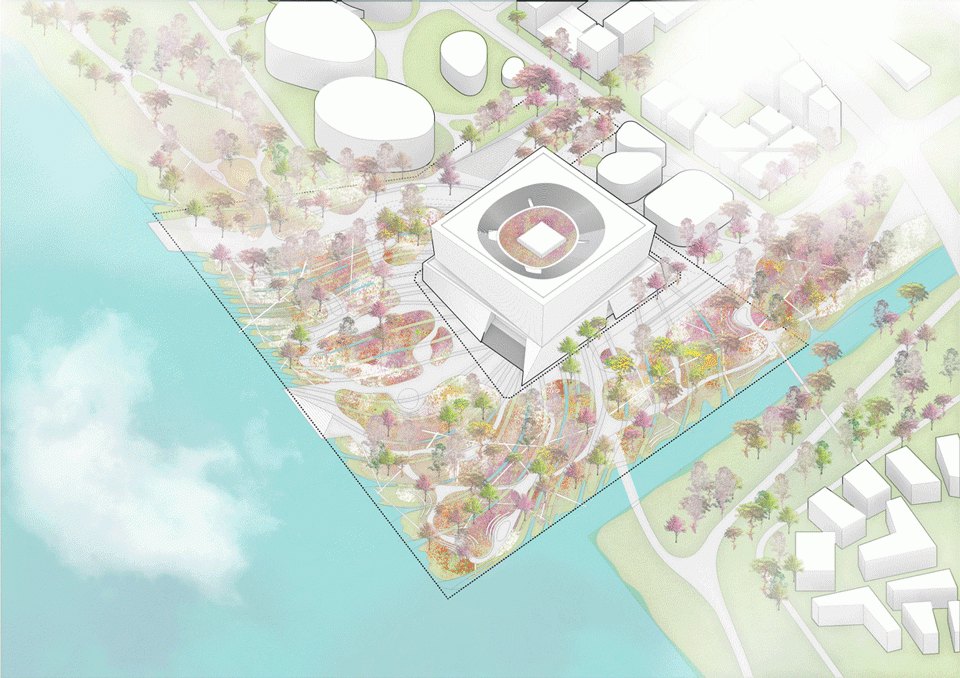
▼轴测图,博物馆中央是一个天井,Axonometric, sky well at the heart of the museum ©JKMM Architects
▼扭动转角的形态,以增加建筑与周边环境的对话,The corners are stretched to embrace the context of surroundings ©MIR

▼新增切口以减小建筑的尺度感 ,并增强与主要入口之间的联系,Additional cuts reduce the scale and create main connections ©MIR
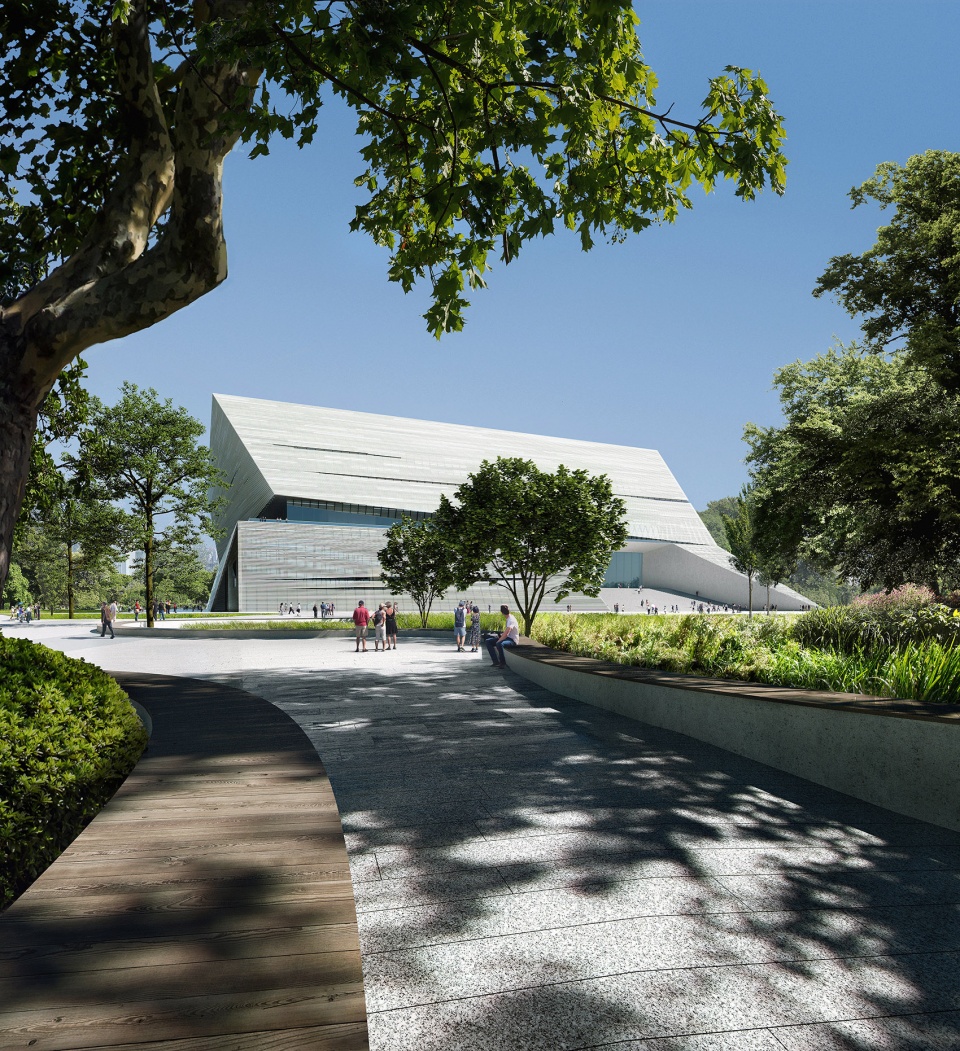

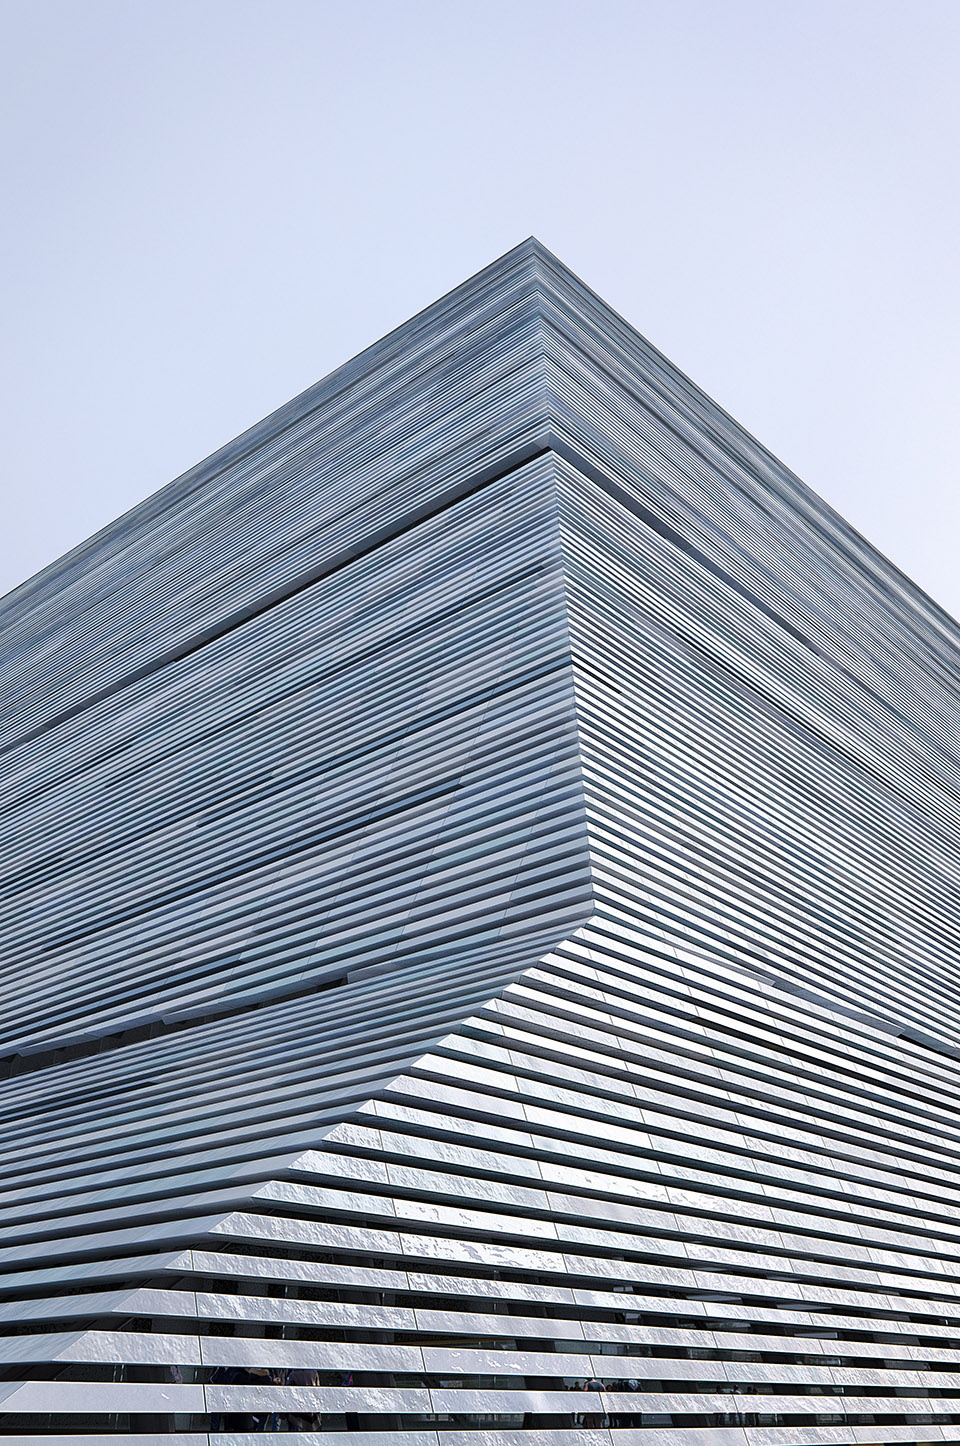
陶瓷百叶作为“瓷帆”覆盖在国深博物馆的”巨舟”上,虚实相间的立面既能保护文物免受日光照射,又能提供向外的景观视野。“瓷帆” 整合了中国不同地区的粘土、釉面处理和制作工艺,百叶的制作综合利用了工业生产与手工表面加工。
Ceramic louvers act as ”Porcelain Sails” to cover the vessel of Guoshen Museum. Translucent facade creates a balance between protecting relics from daylight and offering views through. Clay, glazing and techniques from different parts of China can be integrated into building Porcelain Sails. Louvres can be built by combining industrial production and hand-made surface finishes.
▼陶瓷百叶立面细部,Closer view of the facade covered by ceramic louvers ©MIR
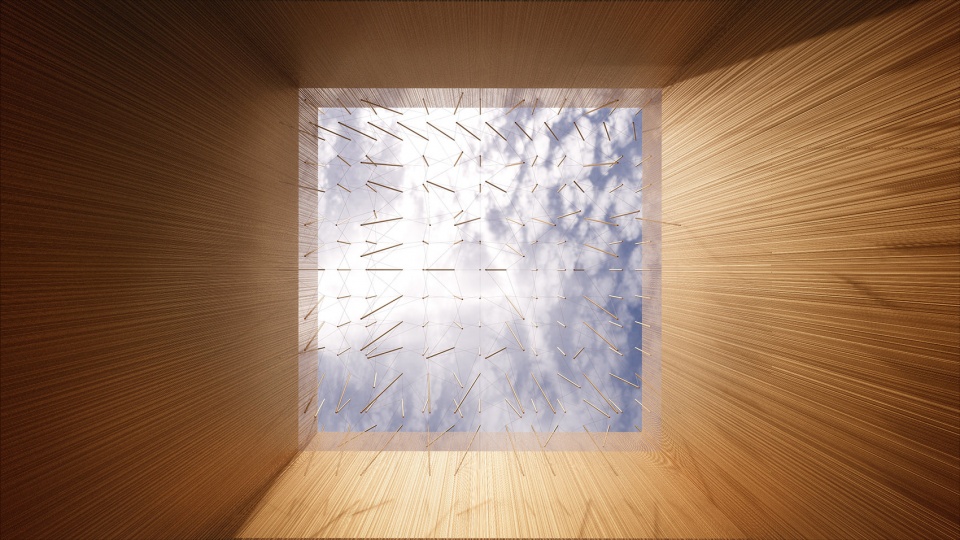
在平面的正中央,一个中国传统的“天井”庭院围合出博物馆的中心。”天井”是一处高耸的特殊展览区,同时也联系着所有展厅。它朝天空敞开,将自然光引入室内,洒落在经过精心挑选的展品上,这里也是人们进入博物馆后观看到的第一个展览。
In the middle, a traditional Chinese ”sky well” courtyard forms the heart of the Museum. This ”sky well” is a high special exhibition space, which also serves as the main access to all exhibitions. The space opens towards the sky bringing in natural light, making it possible to show selected exhibition objects as first introduction to the museum.
▼博物馆中心“天井” 向天空敞开,The “sky well” in the heart of the museum opens the Museum towards the sky ©JKMM Architects
展陈设计
DISPLAY AND EXHIBITION
国深博物馆旨在发展和弘扬五千年的中华文明,从多种角度讲述中国故事。文物展陈区位于建筑顶层,从主入口大厅经由大台阶可以直接到达。基本陈列厅连通室外平台,可以360度俯瞰大海、群山和城市,使得景观体验也化为博物馆体验的一部分。主题展厅让参观者在观展的同时,也可以欣赏室外的景观。
The aim of the museum is also to honour and promote 5,000 -year old Chinese civilization, telling China’s stories in a comprehensive way. The main cultural relics exhibitions are lifted high to the top of the building. The basic exhibition halls open to an outdoor terrace with 360 degree views of the sea, the mountains and the city. The views become part of the museum experience. The thematic exhibition halls also let the visitors enjoy both the exhibitions and the views.
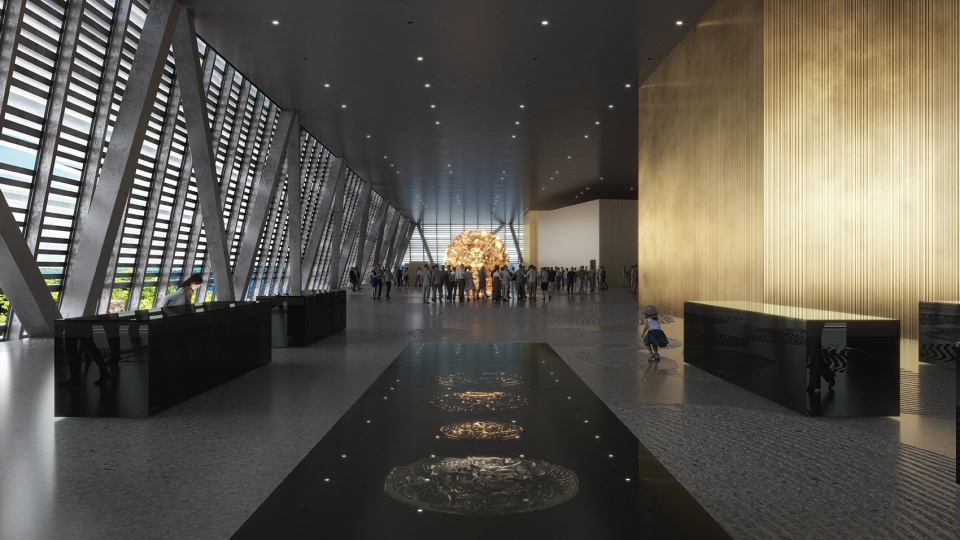
▼经过大台阶进入入口大厅,Enter the entrance hall through large steps ©JKMM Architects
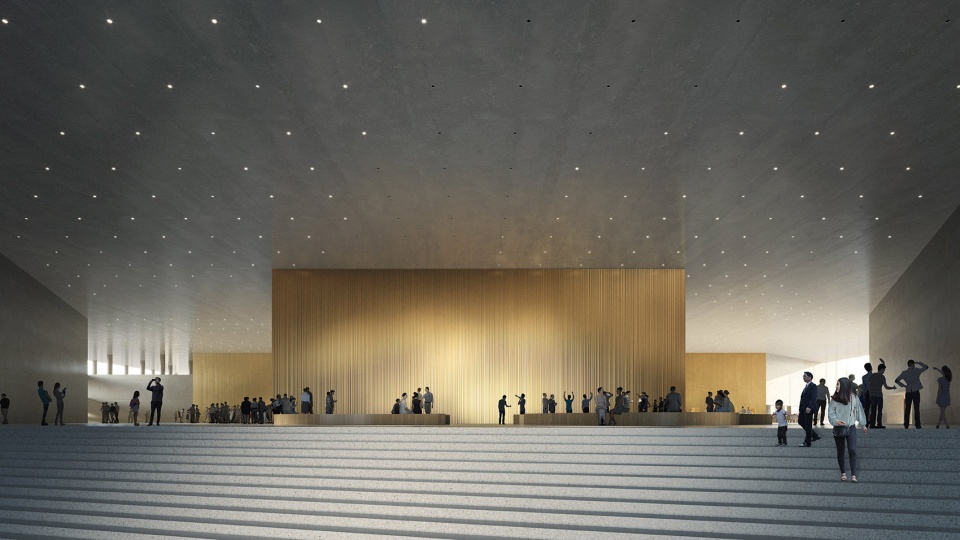
▼主入口大厅的设计原则是向周围环境——山、海、城——开放,Main lobby principle is designed so that it opens well to the surroundings: towards the Mountains, the Sea and the City ©JKMM Architects
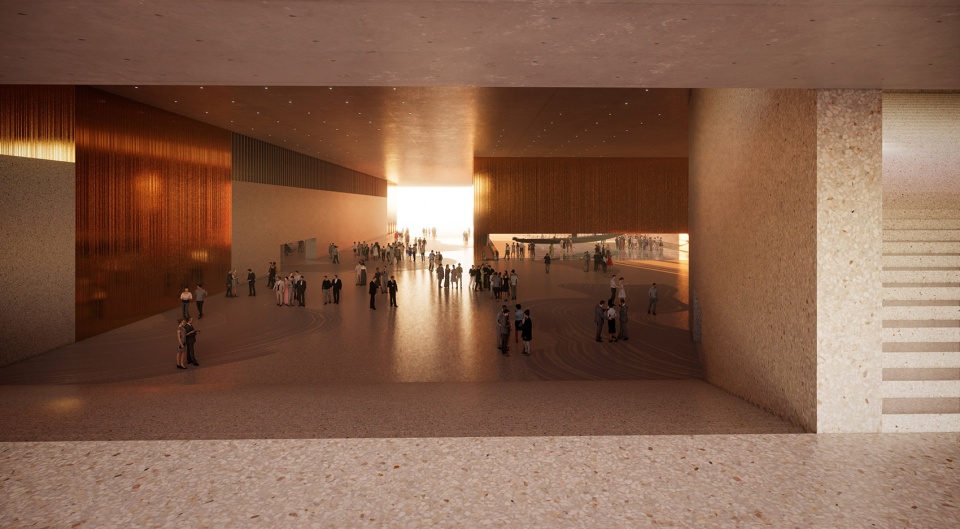
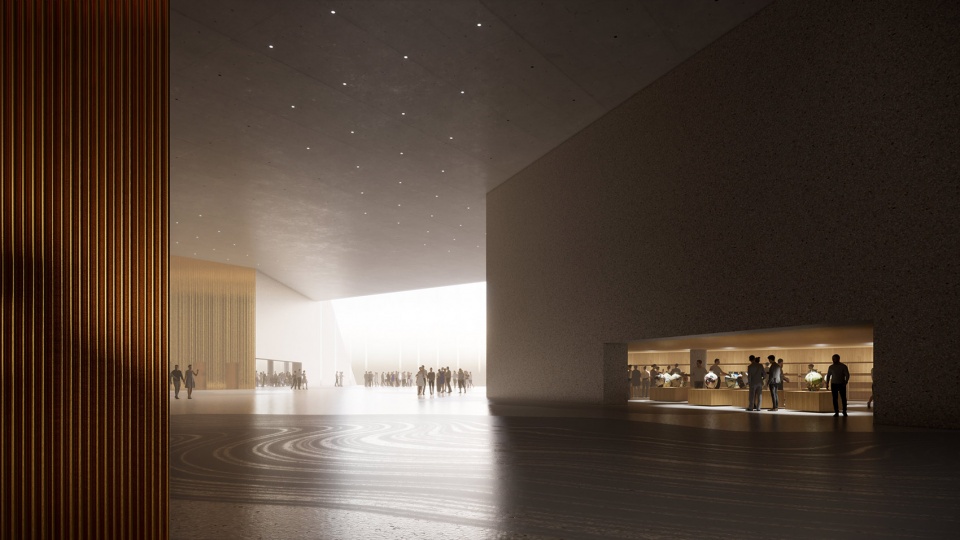
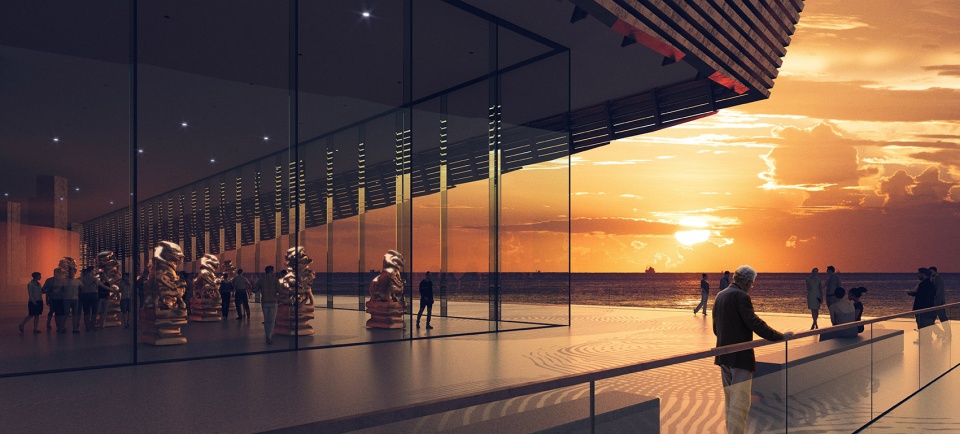
▼开放的展览空间连接室外平台,Open exhibition space connected with outdoor platform ©JKMM Architects
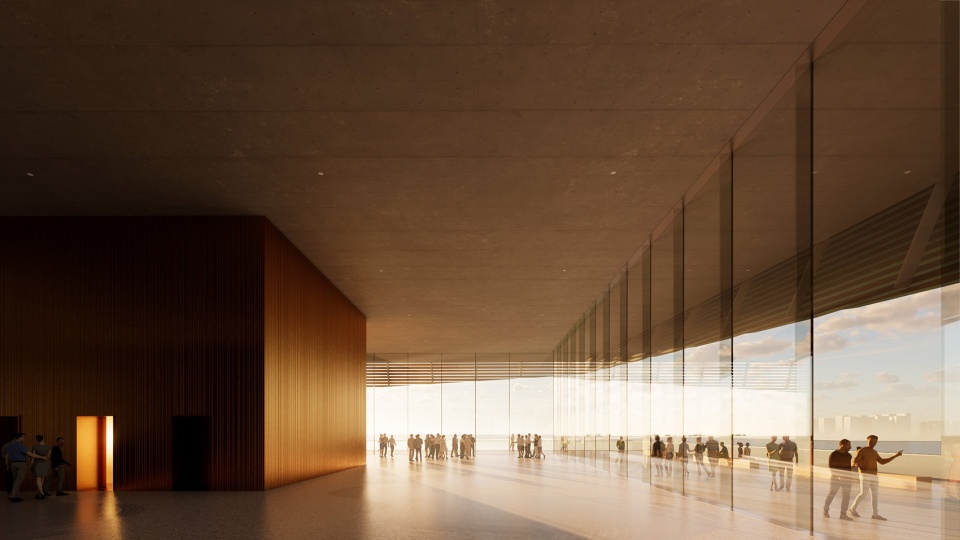
▼从展厅看向城市景观,View to the city from the exhibition hall ©JKMM Architects
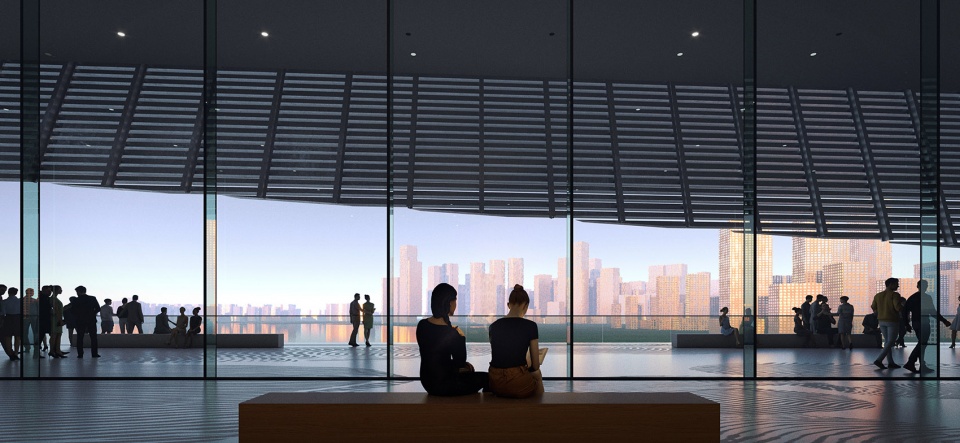
▼海岸平台:海岸平台令人亲近海水,享用海风的吹拂,Sea deck: Sea decks let people to get close to water and enjoy the sea breeze ©JKMM Architects
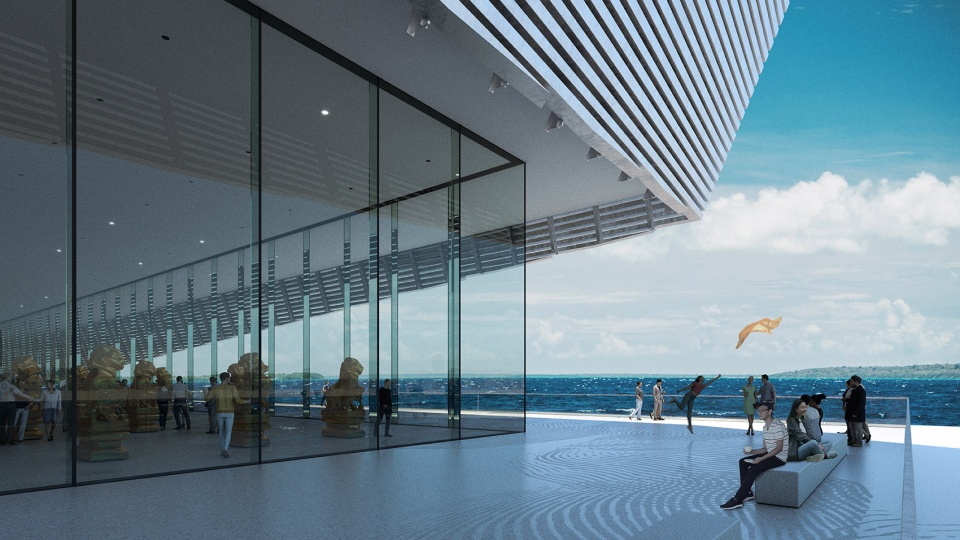
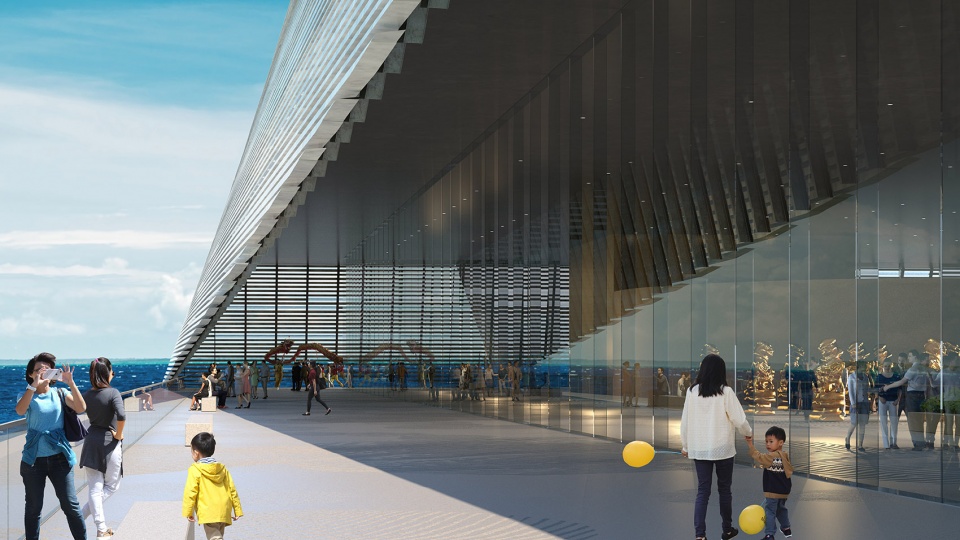
▼临海的开阔地带,提供开阔而迷人的视野,Open areas by the sea allow wide and intriguing views ©JKMM Architects
展厅结构、流线与分区 | Exhibition infrastructure, circulation and zoning
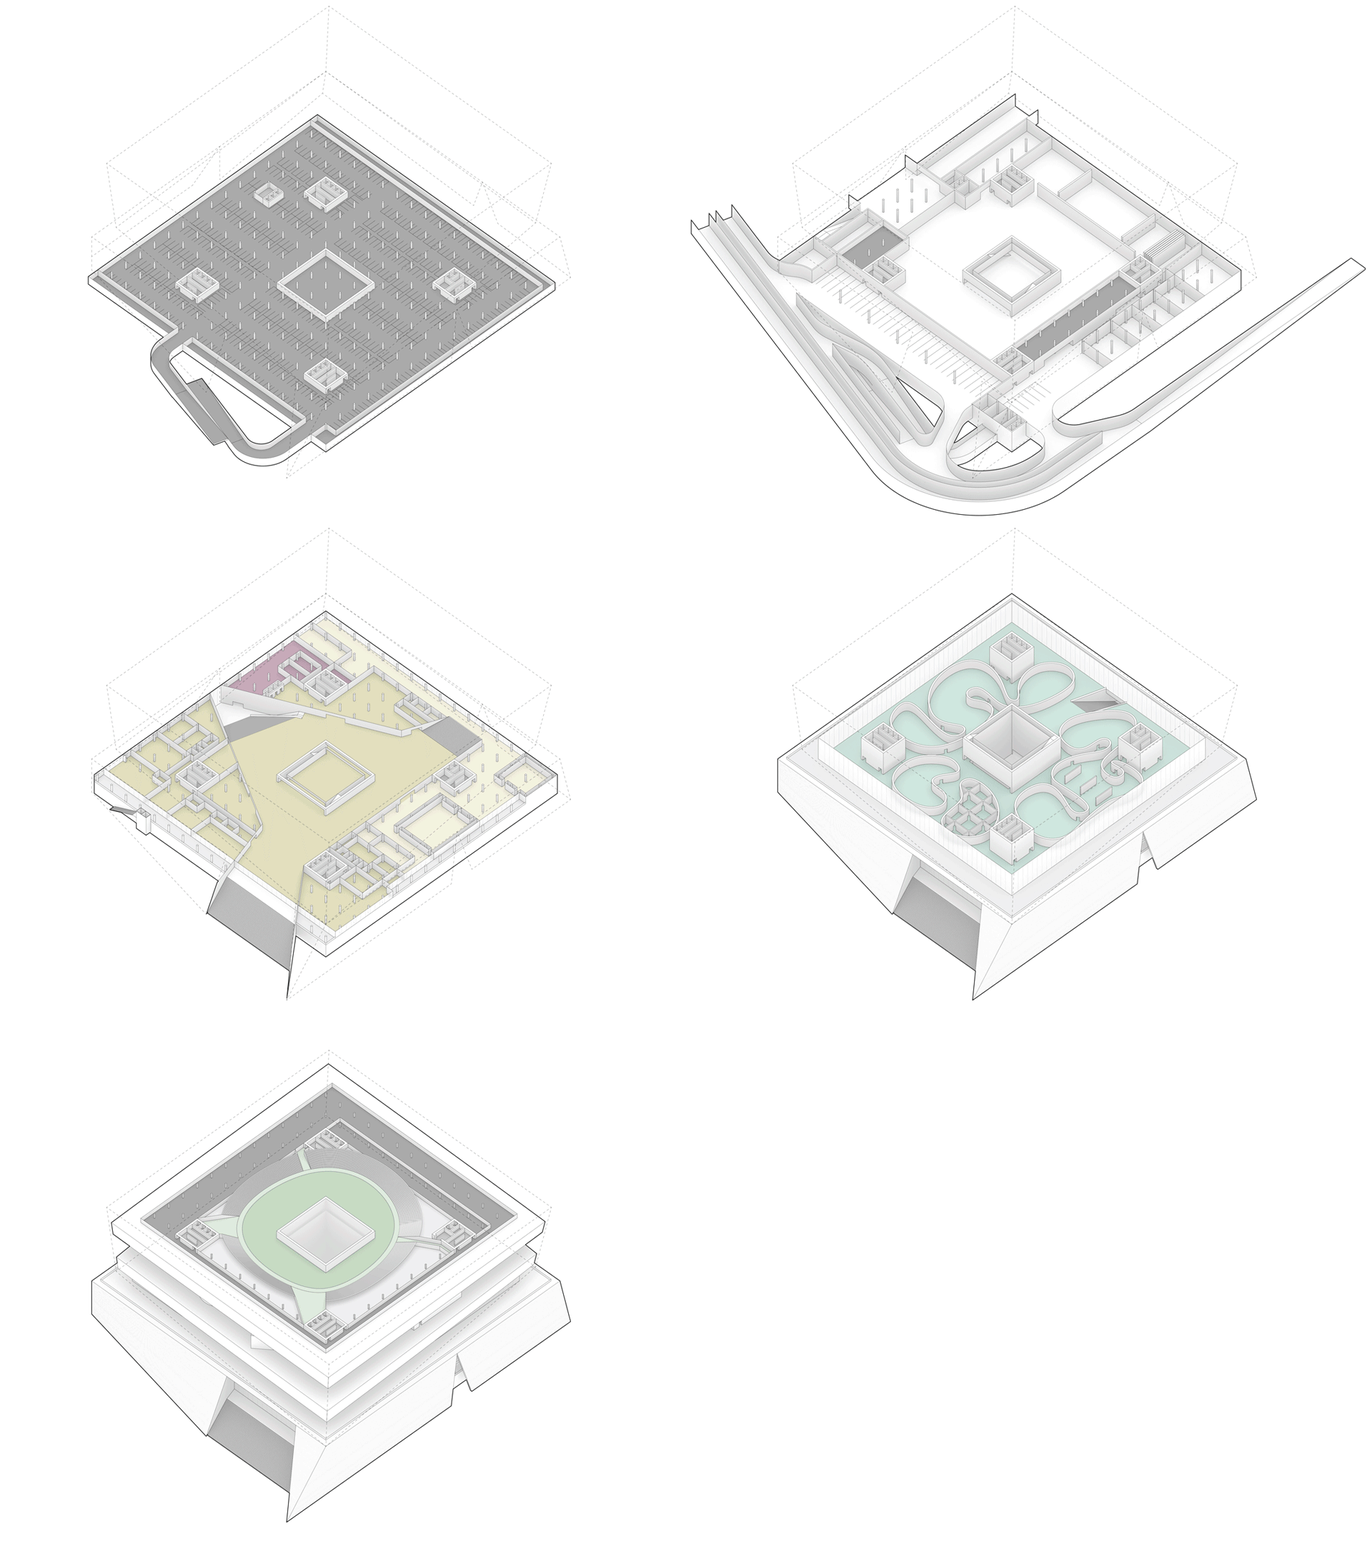
所有展厅均拥有完全开放的平面,提供了宽敞无柱的展陈空间。简洁的流线设计,有利于参观者辨别方位。平面内可根据功能、光线和景观视野的需求,划分出不同的区域。
The vessel builds an open platform, vast spaces without columns on all exhibition levels. The exhibition circulation is simple, making easy orientation possible. The floors can be divided into different zones according to functions, light and views.
▼不同楼层布局,Layout of different floors ©JKMM Architects
灵活变化 | Flexibility and variations
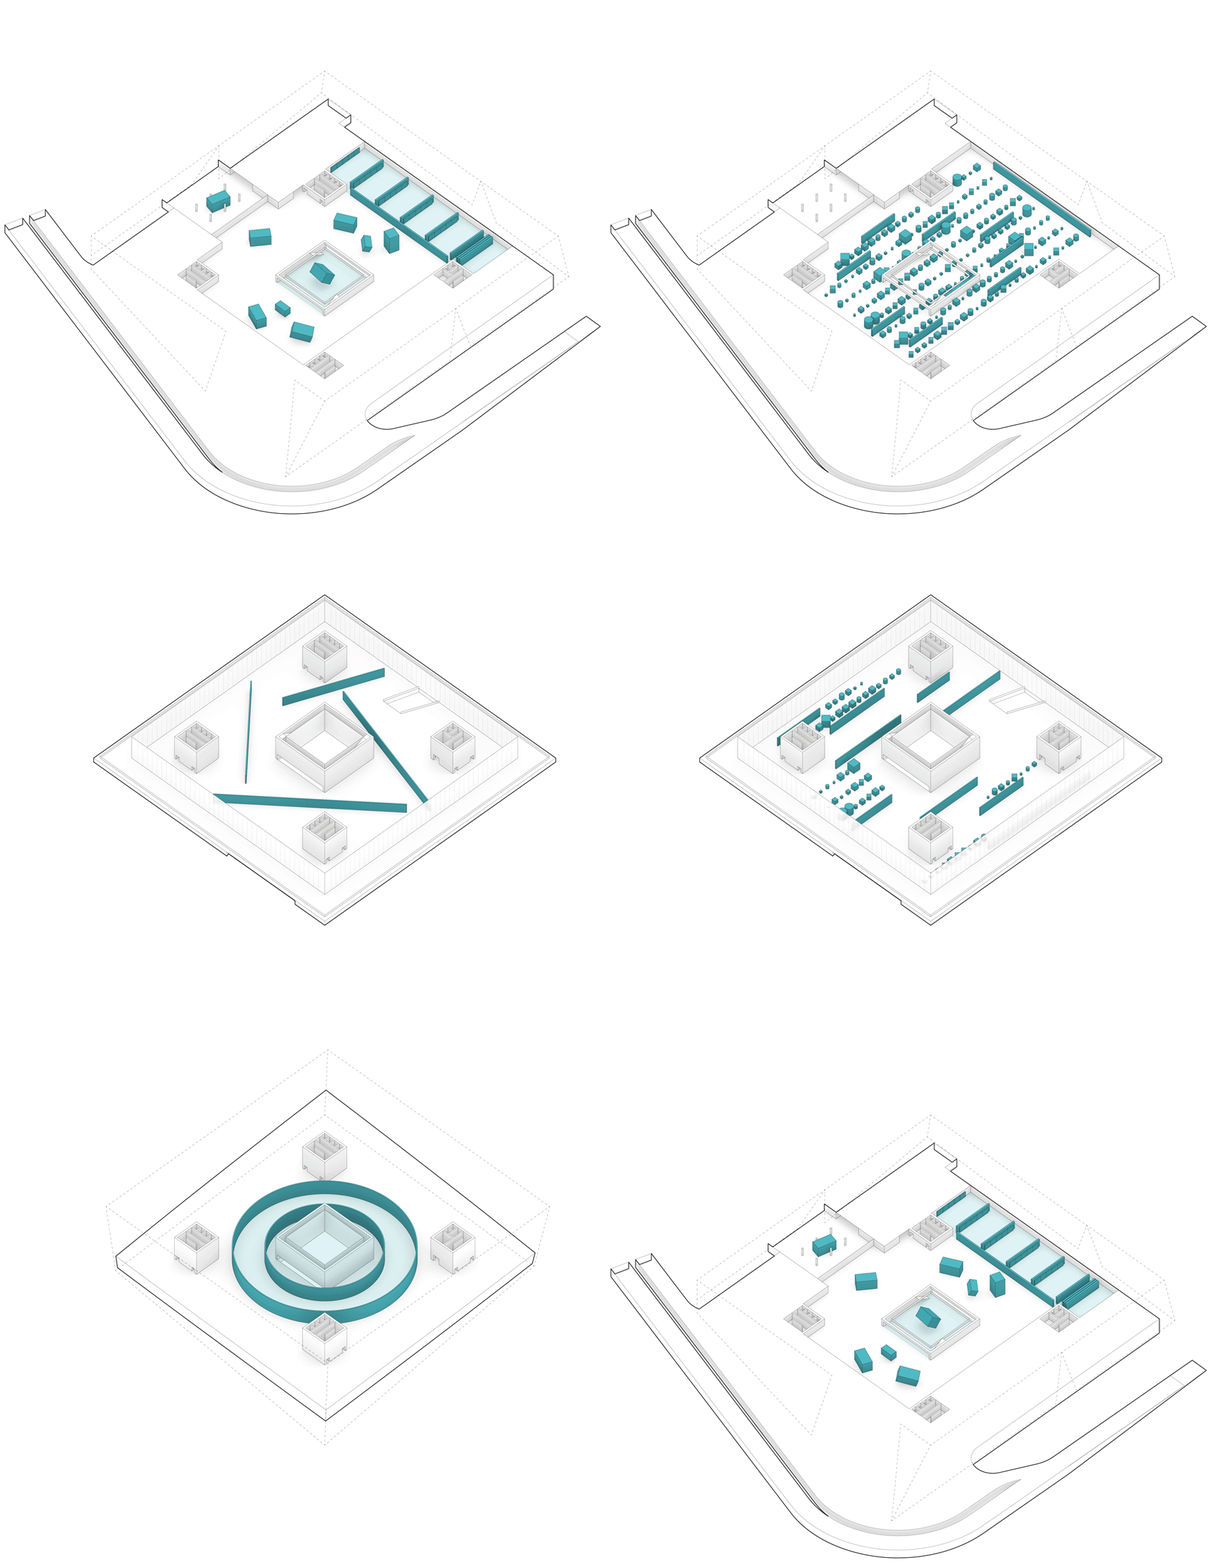
空间的设计可以允许多样的展陈布置,开放的平面可以最大化灵活度,以激发创造力。灵活性让博物馆可以顺应未来的需求,并做出相应的改变。
Spatial principle makes it possible to create endless variations for exhibition designs. Open platform allows maximum flexibility and creativity. Flexibility allows museum to change and respond to future needs. The exhibition zones are able to host various layouts, for example contemporary exhibitions, extra large installations, open exhibition matrix, classical layouts, circle and panorama galleries.
▼可以灵活布置的展厅,Flexible exhibition halls ©JKMM Architects
展陈要素、材料与光线 | Exhibition elements, materials and light
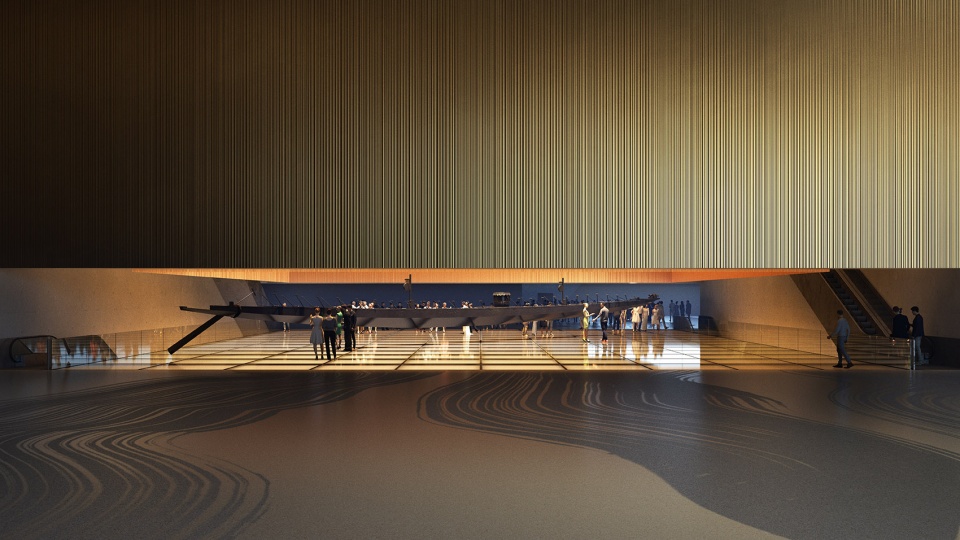
展陈要素可以自由设计,以创造出独一无二的观展体验。不同饰面材料的选择有助于人们理解功能划分及展品的尺度。展厅及灵活布置的展位的灯光都是可以调整的。
The exhibition elements can be freely designed to create a unique museum experience. The different materials help to understand the division of functions and scale inside the exhibition elements. Light conditions can be controlled within the spaces and exhibition installations.
▼不同的展览空间,Various exhibition spaces ©JKMM Architects
景观设计:潮汐、风、流水及万物生长
LANDSCAPE DESIGN – THE STORY OF TIDES, WIND, FLOW AND GROWTH
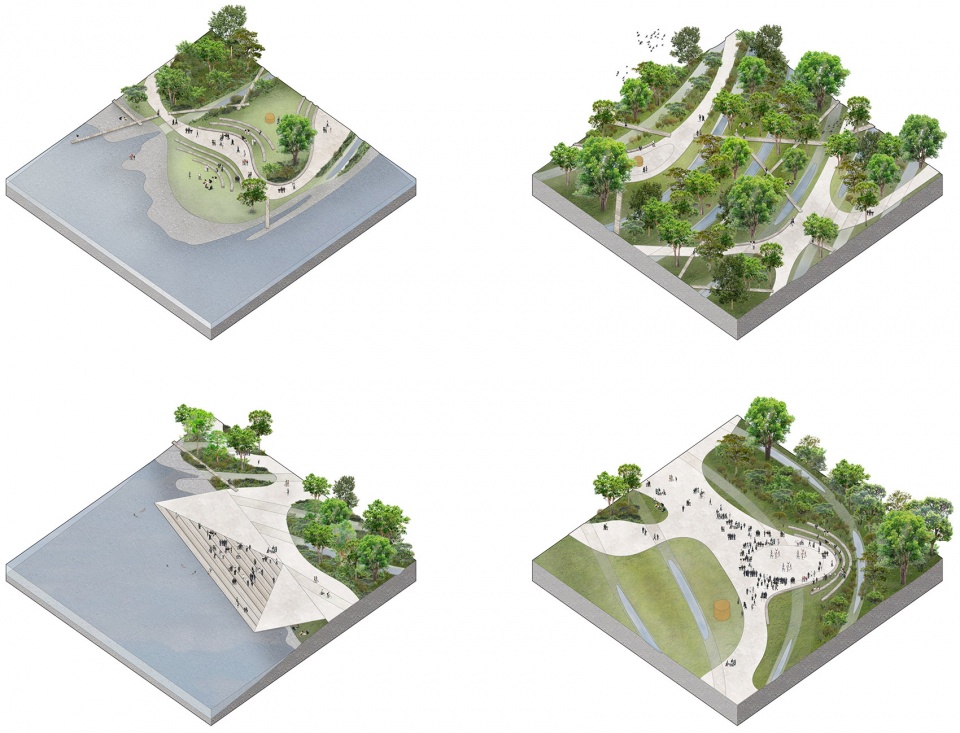
滨海出入口将视线从主入口大厅引向滨海公园,公园的景观设计理念是“生生不息”,其灵感来源于沿海的潮汐、风、流水及万物生长,它为人们创造了一个享受自然的绿色乐园。
潮汐是一种周期超长的波浪,在日月的引力下而对海洋造成影响。公园里的海岸线也跟随潮汐的变化而变化,地面的波浪的形状延伸到整个城市设计区域,仿佛潮汐效应对整个场地都产生了影响。风是引起风化、侵蚀和沉积的强大力量,三者可于地面上创造出美丽的景观和有趣的形状。在公园里,沼泽与低伏的沙丘毗邻着,仿佛在风力作用下形成的山脊。地表径流对地球上所有的生命都是无价的。水往低处流,流动中也塑造着大地。公园内的地形由小沼泽组成,暗示着径流归海的路线。景观中的波形沼泽地将水储于地下,有助于植物的滋长繁荣。植被和地形一起创造出多层次的地景, 并为人们提供了丰富的体验。
公园景观还创造了与自然亲近的多种体验:欣赏海面的景色;观测水生及湿地生物;在观景平台上感受海风拂面;室外的大台阶及有趣的景观区可以用于组织各种活动。
The sea entrance leads from the main lobby to the park, Qianhai Bay seafront landscape. The park is a symbol of never ending process of life. The landscape elements are inspired by coastal processes of tides, wind, flowing water and green growth. The park creates a green heaven for families to enjoy nature.
Tides are very long-period waves that move through the oceans in response to the forces exerted by the moon and sun. In the park the shape of the shoreline is affected by the tidal effect, and the wavy shaping of the ground extends over the whole area, as if the tidal effect would have reached the whole site. Wind is a powerful force that causes weathering, erosion, and deposition. These three processes can create beautiful landscapes and interesting shapes in the ground. In the park the swales are accompanied by low dune like ridges inspired by the power of the wind. Water flowing on the surface is invaluable for all the life on Earth. Flowing water finds its way downhill and shapes the Earth on its way. In the park the topography consist of small swales that remind the routes of the water possibly flowing on the site, and ending up into the sea. The wave shaped swales in the landscape store water in the ground helping the landscape to flourish. Vegetation and the topography together create diversity both in terms of vegetation and user experience.
The landscape offers many experiences and well-being in connection with nature: viewpoints at the seashore, water and wetland habitats to observe, seaside decks to enjoy the sea breeze, as well as outdoor auditoriums and playful landscapes for any recreational activities.
▼不同的景观体验,Various landscape experiences ©JKMM Architects
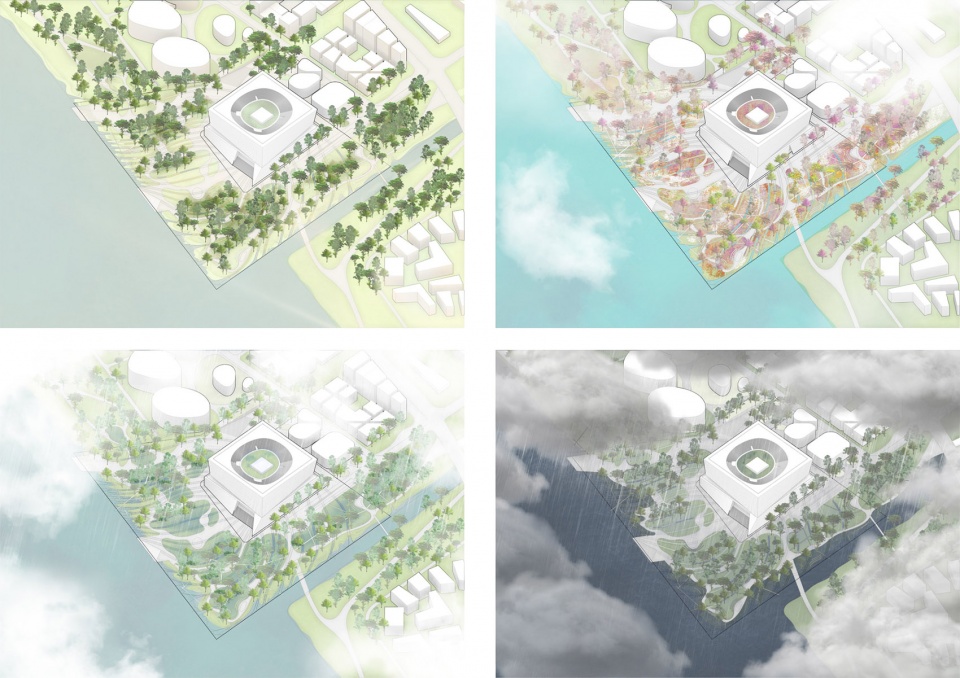
景观随着季节气候环境的变化而呈现出不同的景象。暴雨:暴雨中沼泽积满了水;景观变化巨大,人们可以使用木栈道而得到亲水体验。台风:台风后海平面上升,重新塑造了海岸线。春:春天里,湿地、草丛和树木都开满了花,人们可以在公园徜徉并参与各种活动。炎夏:炎热而潮湿的夏季,树木提供荫凉,植被降低温度,储水的沼泽让整个公园景观维持着绿色。
The landscape changes its character due to seasonal weather conditions. Cloudburst: Cloudburst causes the swales to fill with water. The landscape changes to something totally different, people using the boardwalks to experience the water landscape. Typhoon: The sea level rises up and reshapes the shoreline. Spring: The wetlands, meadows and trees are flowering and people spend time in the park with different activities. Hot summer: Trees provide shade and greenery cools down the temperatures; water stored in the swales still keeps the landscape green.
▼不同季节和天气下的建筑景观分析,Diagram of the project in different seasons and weathers ©JKMM Architects
结语
CONCLUSION
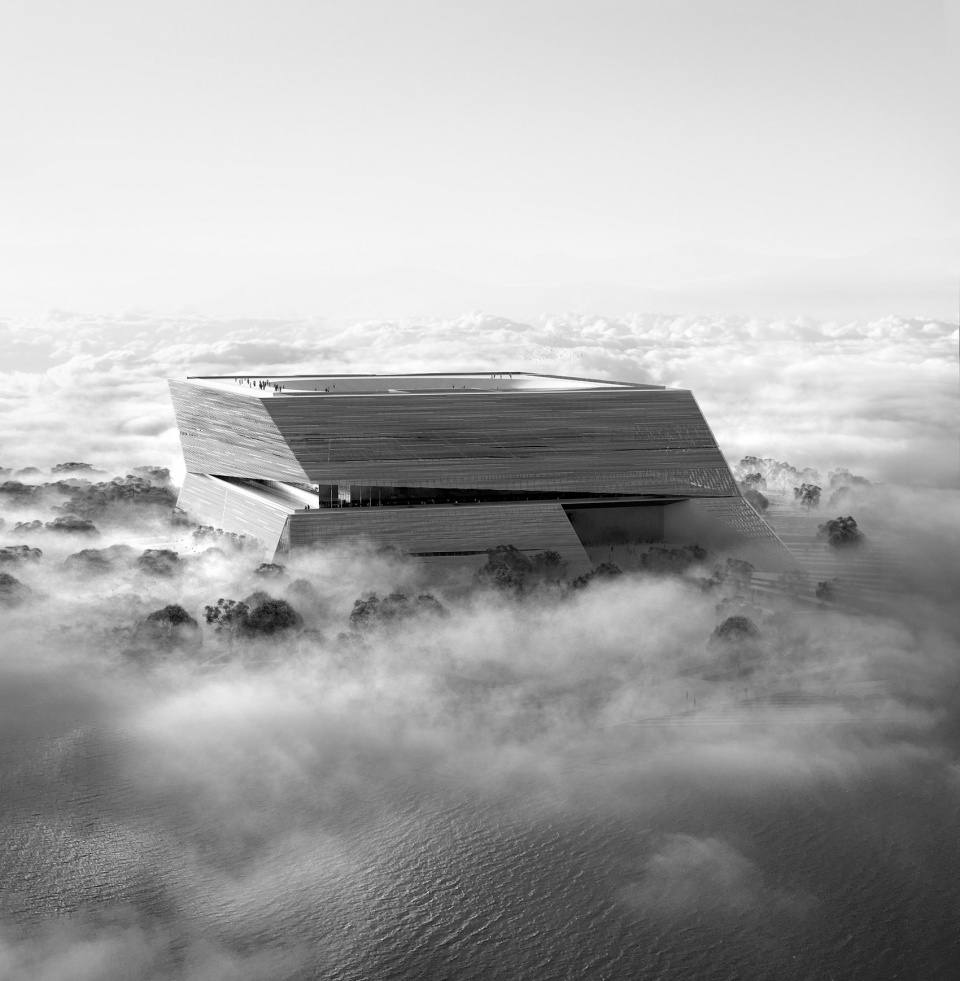
现代建筑通过简洁有力的设计原则,营造出既立足于历史又永恒的空间体验,从而使国深博物馆成为深圳的新地标。建筑随着环境光线的变化而呈现出不同的面貌,就像海面也顺应着不同的光线和天气而不断地变化着。国深博物馆也即将成为世界博物馆界最前沿的新标杆。
Modern architecture uses simple and powerful principles to build an experience that is archaic and timeless, a new landmark for Shenzhen. The Museum changes its appearance with changing light conditions, the same way the sea looks different depending on light and weather. Guoshen Museum will take its place as the new icon in the frontline of world museums.
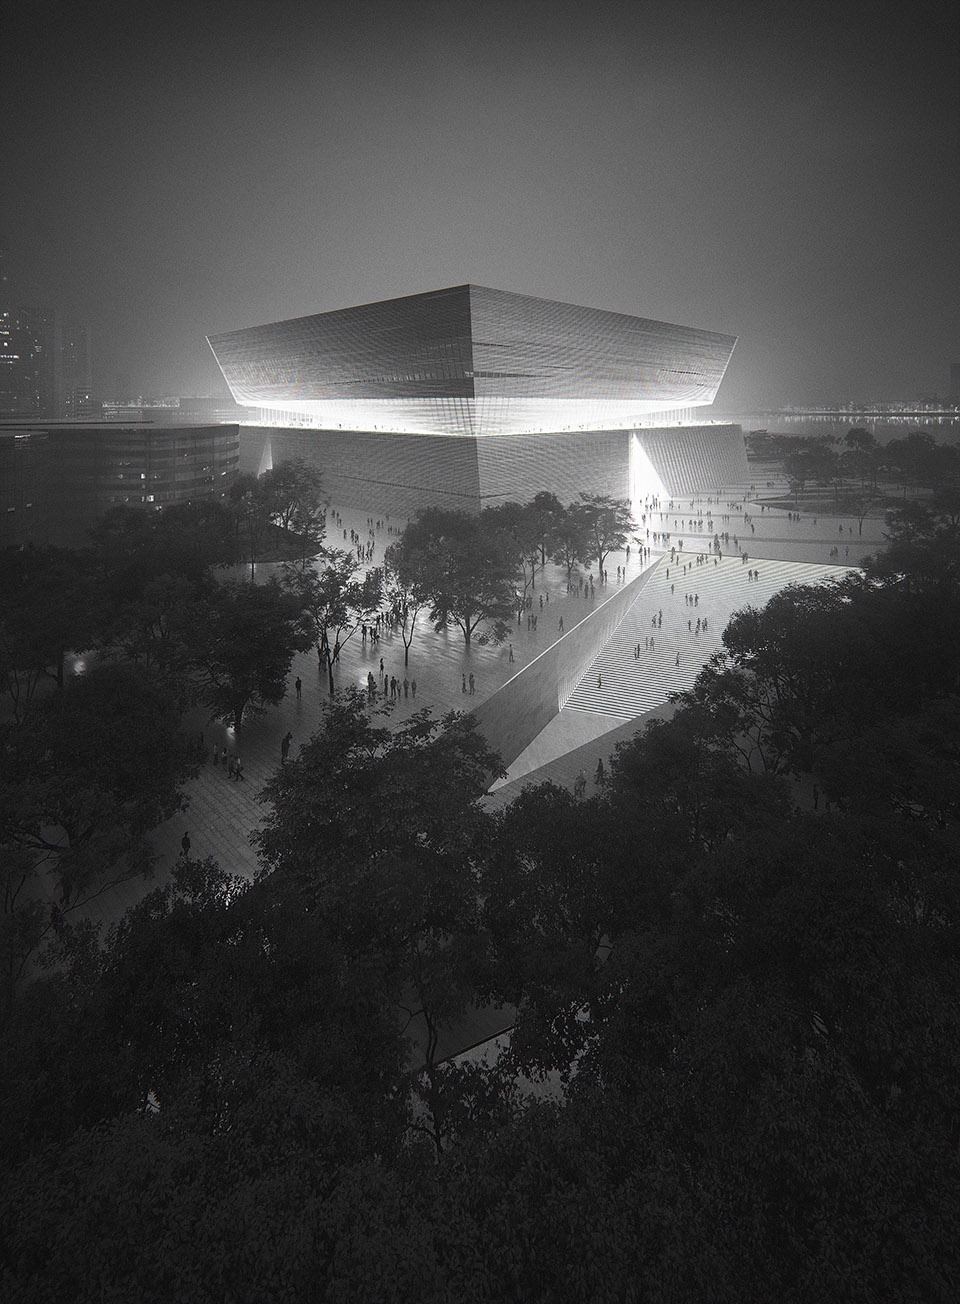
▼概念效果图,Conceptional rendering ©MIR
▼夜景,Night view ©MIR
国深博物馆的设计团队由跨专业成员组成:建筑师、室内设计师、展陈专家、艺术家、景观设计师、城市规划师、工程师及其它技术专家组成。核心团队由以下四个公司组成:芬兰JKMM建筑师事务所,中国建筑科学研究院,弘达交通顾问有限公司,标赫工程。
Design team for Guoshen Museum is made of different professionals: from architects, interior designers, exhibition specialists and artists to landscape architects, urban planners, engineers and other technical experts. The core of design team are the following four companies: JKMM Architects, CABR, China Academy of Building Research, MVA, Buro Happold.、
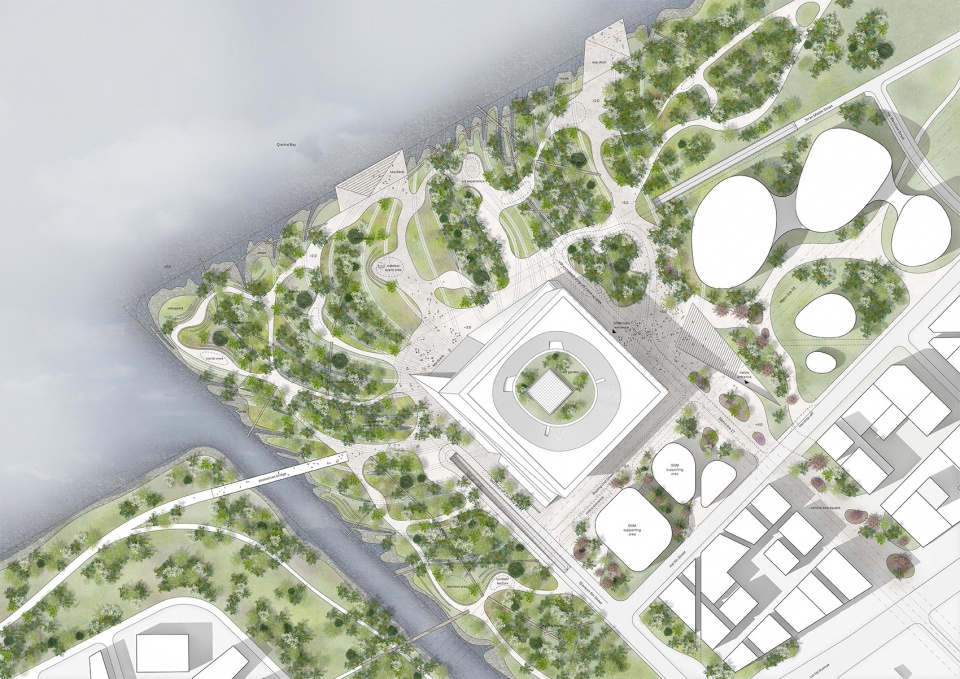
▼总平面图,Site plan ©JKMM Architects

▼一层平面图,First floor plan ©JKMM Architects
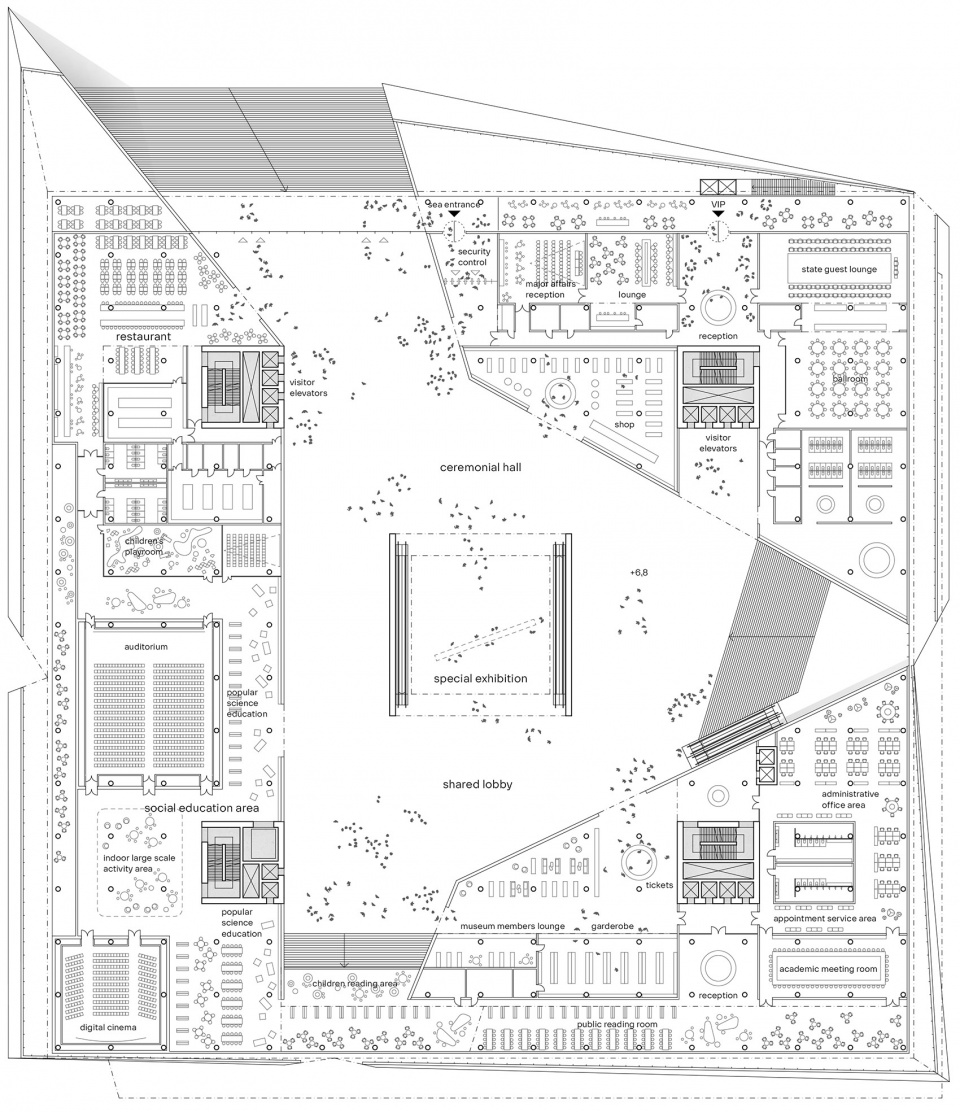
▼二层平面图,Second floor plan ©JKMM Architects
▼五层平面图,Fifth floor plan ©JKMM Architects

▼六层平面图,Sixth floor plan ©JKMM Architects

▼七层平面图,Seventh floor plan ©JKMM Architects

▼屋顶平面图,Roof plan ©JKMM Architects
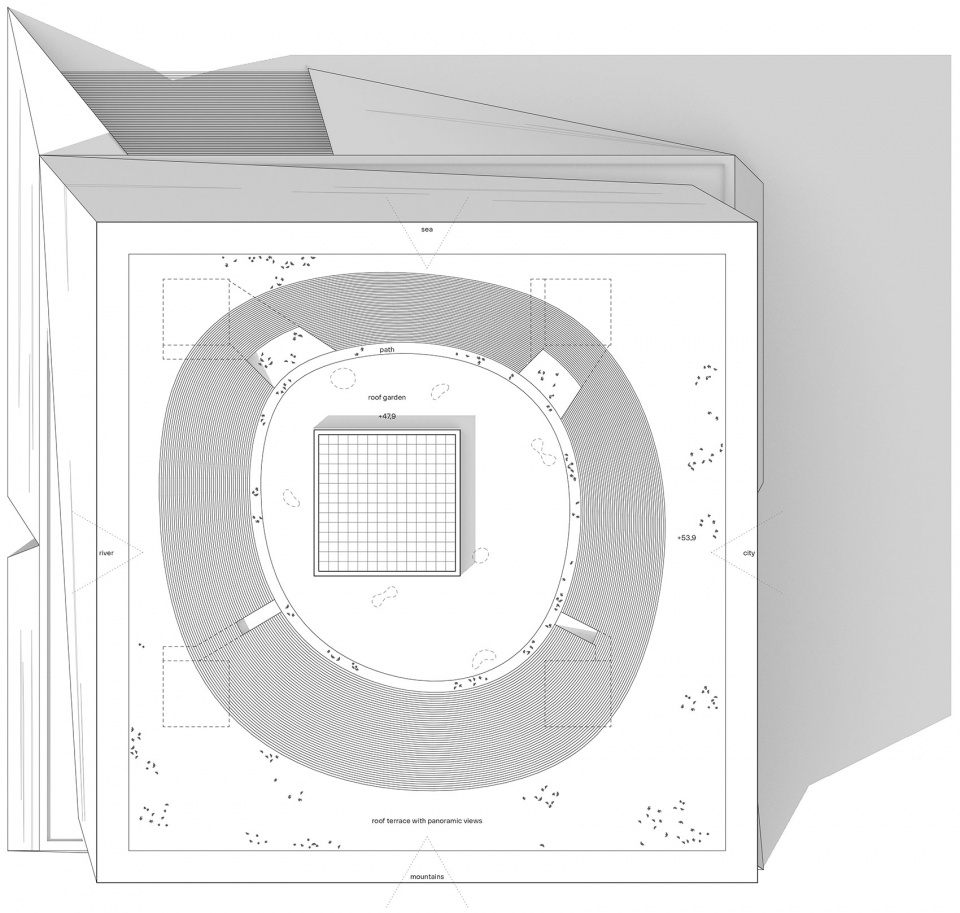
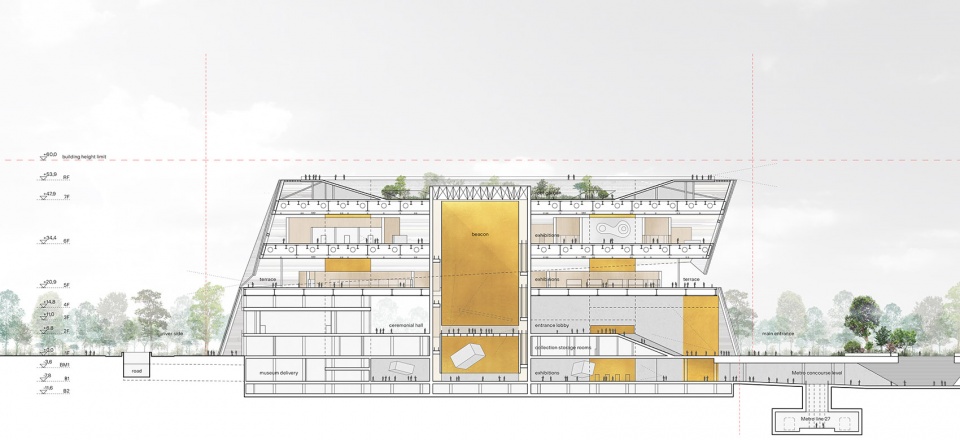
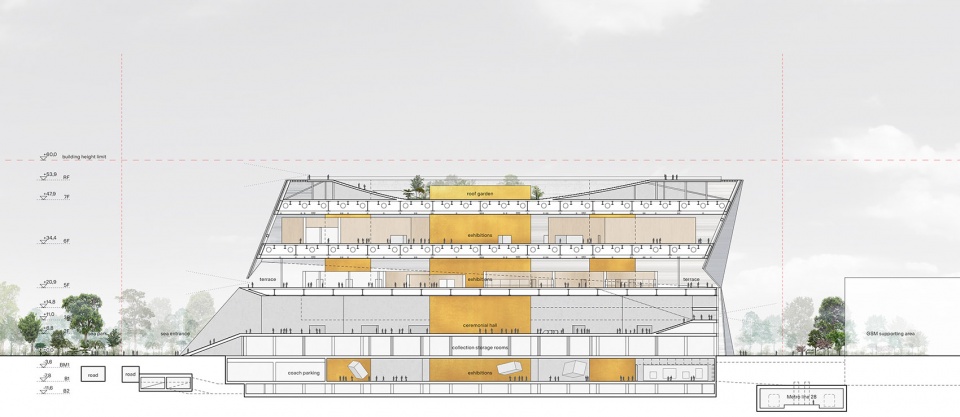
▼剖面图,Sections ©JKMM Architects
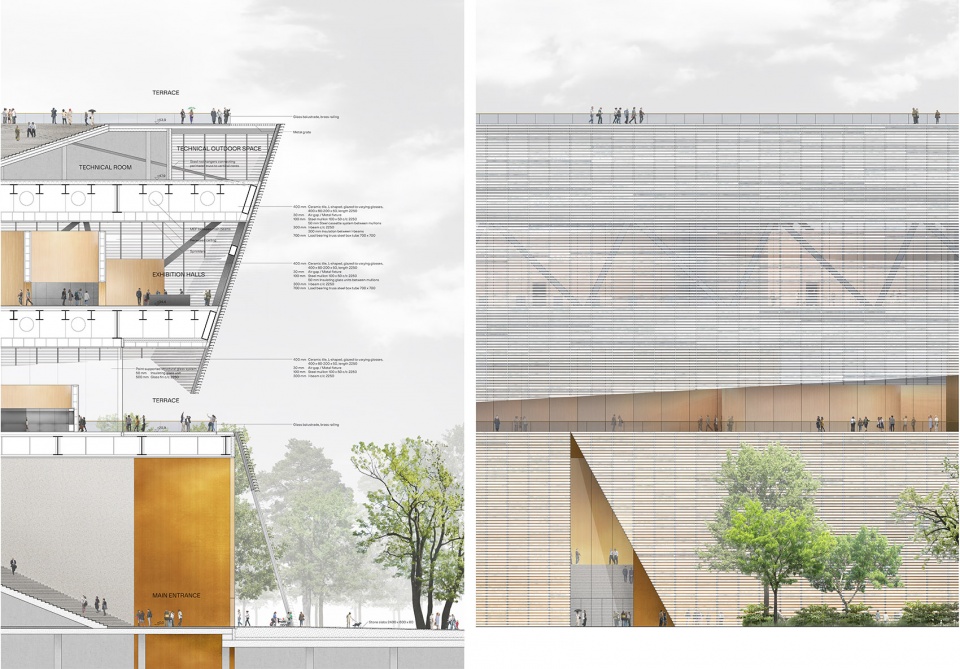
▼细部,Details ©JKMM Architects
项目地点:中国深圳前海湾
建筑功能:中国国家博物馆、主入口大厅、礼仪大厅、展厅、文物藏品库及管理用房、社会教育区、服务与多功能区、礼堂、数字化影院、阅读区、咖啡、餐厅、文创商店、贵宾室、商业空间、业务科研区、行政办公、地下车库、屋顶花园、平台、周边公园
项目状态:2020年国际竞赛入围,优选奖(位列前三名)
建筑面积:12.8万平方米
业主单位:深圳市前海深港现代服务业合作区管理局、深圳市文化广电旅游体育局
组织单位:深圳市前海开发投资控股有限公司
设计范围:建筑设计、室内设计、展厅设计、艺术整合、博物馆技术、景观设计
Location: Qianhai Bay, Shenzhen, China
Function: National Museum of China, Grand entrance lobby, Ceremonial hall, Exhibition galleries, Collection storage and management area, Social education area, Service and multifunctional activity areas, Auditorium, Digital cinema, Reading area, Cafés, Restaurants, Museum shops, VIP premises, Commercial spaces, Business scientific research area, Offices and administration, Underground parking, Roof garden, Terraces, Surrounding Park
Status: International competition entry 2020, Top 3 Finalist Award
Scale: 127 800 m2
Competition organizer: Shenzhen Qianhai Development & Investment Holding Co., Ltd.
Competition hosts: Authority of Qianhai Shenzhen–Hong Kong Modern Service Industry Cooperation Zone of Shenzhen, and Culture, Radio, Television, Tourism and Sports Bureau of Shenzhen Municipality
Scope: Architecture, Interior, Exhibition Design, Art Integration, Museography, Landscape
Partners: China Academy of Building Research (CABR) – Architecture Design Institute & Shenzhen Branch Institute, Futudesign, Nomaji Landscape Architects, Buro Happold, MVA, Mir, Hansinok, Artist Pan Jianfeng
More:JKMM Architects。更多关于:JKMM Architects on gooood









喜欢
华南关系更铁
效果图和分析图的表达水准都很高,完成度很好;景观与建筑的设计语言反差冲突太过剧烈,违背最为重要的“统一”法则;这样的建筑体量再配合上那个视线通透性很差的高密度格栅,体量更显沉重;至于文化,现代风格建筑诞生之初就是反传统的,只不过他当时反的是西方传统建筑,所以有人说现代建筑代表西方文化,那纯属胡扯;现代建筑骨子里就是反传统的,既反西方的传统建筑,也反东方,建筑风格表现上更是完全模糊了不同国界、民族、文化之间的差别,他更多的是考虑空间的实用性和趣味性,以及所处其中的人的视觉体验和心理感受;但是作为国家博物馆,必要的中国国家意志与精神文化内容还是应该有所体现,毕竟中国人现阶段的文化自信确实还很低
很棒!
又是这样中国特色的巨量建筑
这效果图做的。。。像已经建成了的样子,太强了!
做的很棒,效果图也是国际水准。建筑设计本来就众口难调。
景观和建筑形式多少找点关系较好吧。。。
效果图做的好夸张啊
这种效果图一般怎么做出来了啊,用D5能做成这样吗
我觉得不行
喜欢景观的设计
这么重要的文化建筑,看不出文化自信……上下五千年的人文积累,还离不了区区百十年的现代主义建筑的装裱……这种重要的文化建筑不体现“文化”,还有何用?
您像其它楼层一样,提出具备个人见解的具体意见。比如:觉得尺度巨量,潜意识和我们文化的“中庸文化”特点冲突,我觉得我能接受。觉得和景观的总图关系不合理我能接受。最烦开口闭口“文化”文化的,怎么的文化是你家祖坟?
基本上我每次看到文化自信都要喷一下。实在是太烦了。 天天提文化自信本身就是文化不自信的表现。我们受到的教育本质是学习知识,开拓视野,独立思考,解决问题。只要是针对用地,思考并解决问题,就没有“追随西方”这一说。把建筑禁锢在“我的文化”,“你的文化”里面,您是不是太狭隘了一些?
是应该体现”文化”,拜托你们这些没文化的设计师加个斗拱螭吻到立面上好咩?否则你等还有何用?哈哈哈
是应该体现”文化”,拜托你们这些没文化的设计师加个斗拱螭吻到立面上好咩?否则你等还有何用?哈哈哈
没有祖坟哪来的文化?你以为是自由美利坚?国家博物馆不谈文化,谈梦想?除了外立面还有点意向,内部效果图就跟白纸一样,不要说文化了,就是写字楼内部都有不同的风格,更何况涉及到文化领域,“中庸之道”是包罗万象,不是不上不下。如果你觉得五千年的“中化”比不上百来年的“西化”,那请你找找你家的祖坟。反正在我看来这种文化建筑对人类来说还太早,人类命运共同体都没有实现,星际移民尚未开始,西方还在疯狂围剿中国,我是看不出他们没有把自己困住“自己的文化”里,甚至还想着杀死“别人的文化”
我们所受的建筑教育基本上是西方那一套,中国传统建筑在我们的教育里仅仅占有很小的一部分,传统建筑文化的现代应用就更少,不禁唏嘘……未必要斗拱螭吻,未必要雕梁画栋,但人文性、地域性的缺失,还是步西方文化的后尘。中国文化不比西方文化低级,需要更深邃、更有底蕴的表达……况且斗拱螭吻就低级了吗?是不是在你眼中,中国无论是经济还是文化都应该跟在西方后面可怜乞食?
作为博物馆爱好者,我更看重动线的设计,不想因为混乱的动线而错过精彩的内容,也不想被拥挤的人群夹在狭小的过道里。建筑寓意也好,形式也罢,无关紧要。
我是混gooood的,参与了吐槽此方案设计。
感觉外立面不如隈研吾的苏格兰博物馆好看,同样都是船的概念,这个像强行融入天圆地方……..
什么叫“中芬两国最优秀的设计师”,现在的建筑师以后都可以去做电影了,总想营造一种地球之外的物体,的确猛一看很唬人,也震撼。但是这种纪念碑式的建筑好像过于神性了。还有点像高铁站。
“城市中闪耀的一笔”这措辞,,,不好意思 我是个没脱离低级趣味的人(偷笑)
不过这措辞也让我更觉得这建筑如果实建该有多瘆得慌。尺度大的吓人。所有功能、构想,塞进一个方盒子里面,就算是作为所谓的“海上丝绸之路的标志”,这形式我个人也不敢恭维。
景观的构想够浪漫的
我是个键盘侠,胡言乱语几句
感觉不是特别有意思,所谓灵活意味着大而不当。城市尺度的方案推敲看起来像得分做题一般,操作比较表面化。
很有北欧海洋气质。
修起来再看,不能浮于形式
您好!此方案是入围前三的竞赛方案,并不会实际建造。
您好我对此方案十分感兴趣,有没有您的联系方式
华夏之舟怎么这么多破洞?辱华了
什么神友?
您好!我是JKMM的建筑师,参与了此次竞赛方案设计。
很抱歉让您有这样的联想及误解!
我们第一轮的竞赛方案的立面是规律而均质的,由于评审们给出了需要增加立面丰富性的建议,故在第二轮优化设计时进行了调整。
不用理他,他故意反串找存在感的。
感觉你们的方案更具有落地性,中标方案实际建造效果估计差强人意
做的挺棒的
您好!我是混社会的建筑师,参与了吐槽此方案设计。
很抱歉让您有这样的反应及道歉!
我本来没觉得这个立面有啥问题,由于贵立面正好具有被小将们上纲上线的气质,故借此宝地来反讽一下当下的网络风气。
我存尼玛
同意
嗯嗯,理解了。
谢谢您的回复!
方案很大气,棒的