
ArchitectureLight of CHAO, Beijing, China by GD-Lighting DesignLighting creates spacial surprises for guests in every subtle detail.2016.10.10FavoritesShare
ArchitectureXili Sports and Cultural Centre, Shenzhen by MVRDV + ZhuboA more diversity and humanistic Sports and Cultural Centre,making it as a stage for different users - nature, sports and culture.2016.10.10FavoritesShare
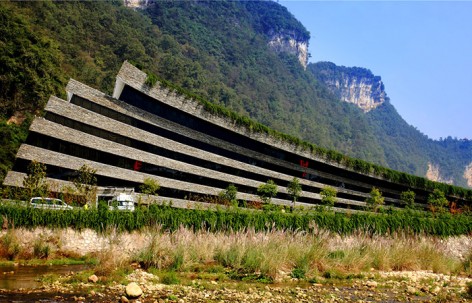
ArchitectureHallelujah Concert Hall, Hunan, China by TurenscapeA concert hall inspired from rock formation, which connected to the nature seamlessly.2016.10.10FavoritesShare
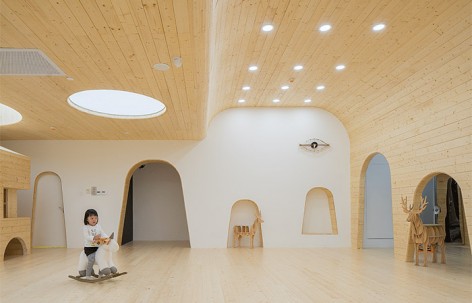
ArchitectureThe 123+ Growth Center, Shanghai by Wutopia labWutopia lab creates a transitional space between the kids’ inner world and the outside normal life.2016.10.10FavoritesShare

LandscapeJOY GARDEN: An Experimental Garden full of Joy, Shanghai by Innovative Urban GreenIUG uses 199 different light wood structures to make the space partition possible.2016.10.10FavoritesShare

ArchitectureChaimiduo Farm Restaurant and Bazaar, Dali by Zhaoyang ArchitectsZhaoyang Architects transforms an abandoned office facility into a crowded market place.2016.10.09FavoritesShare
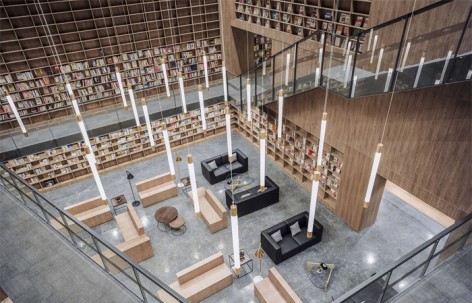
ArchitectureCREC Sales Pavilion & Library,Guiyang by Van Wang ArchitectArchitect build bookcases in a way as we play the building blocks,produces a dramatic and coherent space. Sales Pavilion integrated Library in one.2016.10.09FavoritesShare

ArchitectureNo Sense of Being -- Concept Store of Durex, Inner Mongolia by SLOW ArchitectsSLOW Architects designs a building constantly changes with the surrounding environment.2016.10.08FavoritesShare

ArchitectureShenzhen Flahalo Office Renovation by Atelier LIAtelier LI brings long-lasting contrast between history and renewal for passerby.2016.10.08FavoritesShare

ArchitectureSmall home hiding a Cui Linglong by Wang Tiantian and Luo YaqinWang Tiantian and Luo Yaqin places a fragment of a garden in an ordinary apartment.2016.10.08FavoritesShare
ArchitectureTGS IN GONGMENKOU FOOD MARKET (2016 BJDW, BAITS), Beijing by reMIX studioreMIX studio transforms a closed market place into a vibrant system of interconnected functional clusters.2016.10.08FavoritesShare

ArchitectureOctopus Pavilion in Beijing Design Week 2016 by Max Gerthel Studio and TectonicusMax Gerthel Studio partners with Tectonicus create a heart of Baitasi measuring the pulse of the neighborhood.2016.09.30FavoritesShare
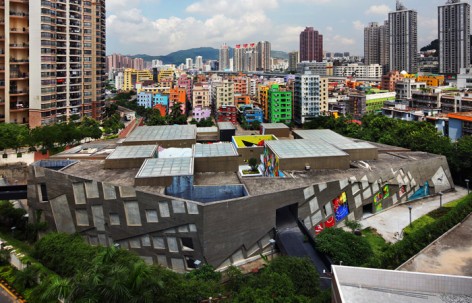
ArchitectureDafen Art Museum, Shenzhen by URBANUSURBANUS creates a hybridized mix of different programs in Dafen Village.2016.09.30FavoritesShare
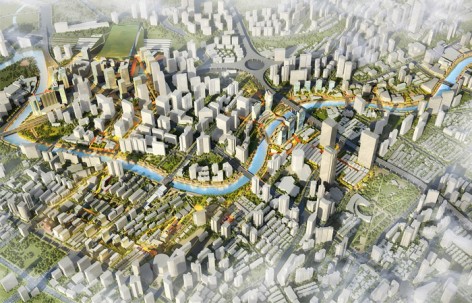
LandscapeSuzhou Creek, Shanghai by SasakiSasaki reclaims Suzhou creek’s as a centerpiece of the city.2016.09.29FavoritesShare

ArchitectureParas Cafe, Shanghai by The Swimming Pool StudioUnder the modern style with blue and white tone,a variety of geometrical elements line out the simple and clear shapes, bringing the space a unique sense of future.2016.09.29FavoritesShare
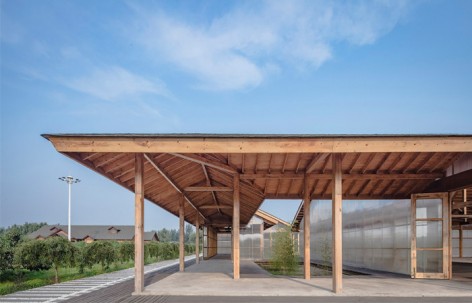
ArchitectureTangshan Organic Farm, China by Arch StudioArch Studio designs a courtyard house corresponding with the surrounding broad and flat field.2016.09.29FavoritesShare

ArchitectureCity · Seclusion - Pu Su Boutique Hotel in Fuzhou, China by GTD INTERIOR Design and HUAWUDE DESIGNBalance among people, environment and architecture - the first hotel of living in seclusion in Fuzhou City.2016.09.29FavoritesShare
ArchitectureCurio Stair of Encounters - Bloomberg Hong Kong Office, China by Neri&HuNeri&Hu creats a spacious journey in a mundane office building.2016.09.28FavoritesShare