来自 HEARTH ARCHITECTS 对gooood的分享。更多关于他们:HEARTH ARCHITECTS on gooood。
Appreciation towards HEARTH ARCHITECTS for providing the following description:
该项目场地南北宽约7米,东西纵深36米。委托人追求简单的房屋布局,希望在场地南侧拥有一片阳光充足的室内外过渡空间。
The land is 7 meters wide in north and south 36 meters deep in east and west. It’s a strip of land. However, the clients hope simple layout and they’re paticular about the link of inside and outside in south where we can get light.
▼建筑外观,external view of the house © Yuta Yamada
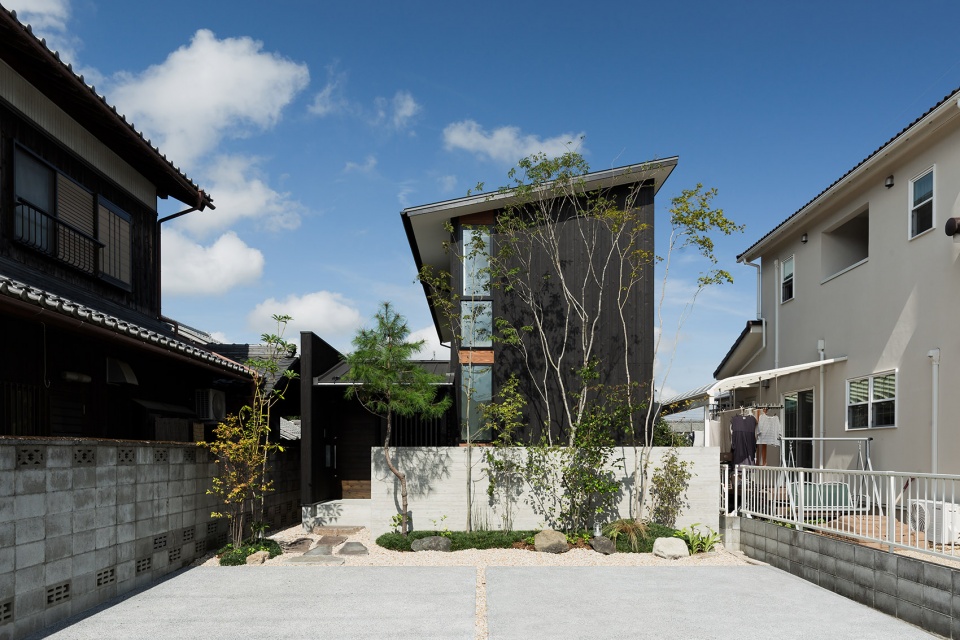
▼入口区域,entrance of the house © Yuta Yamada
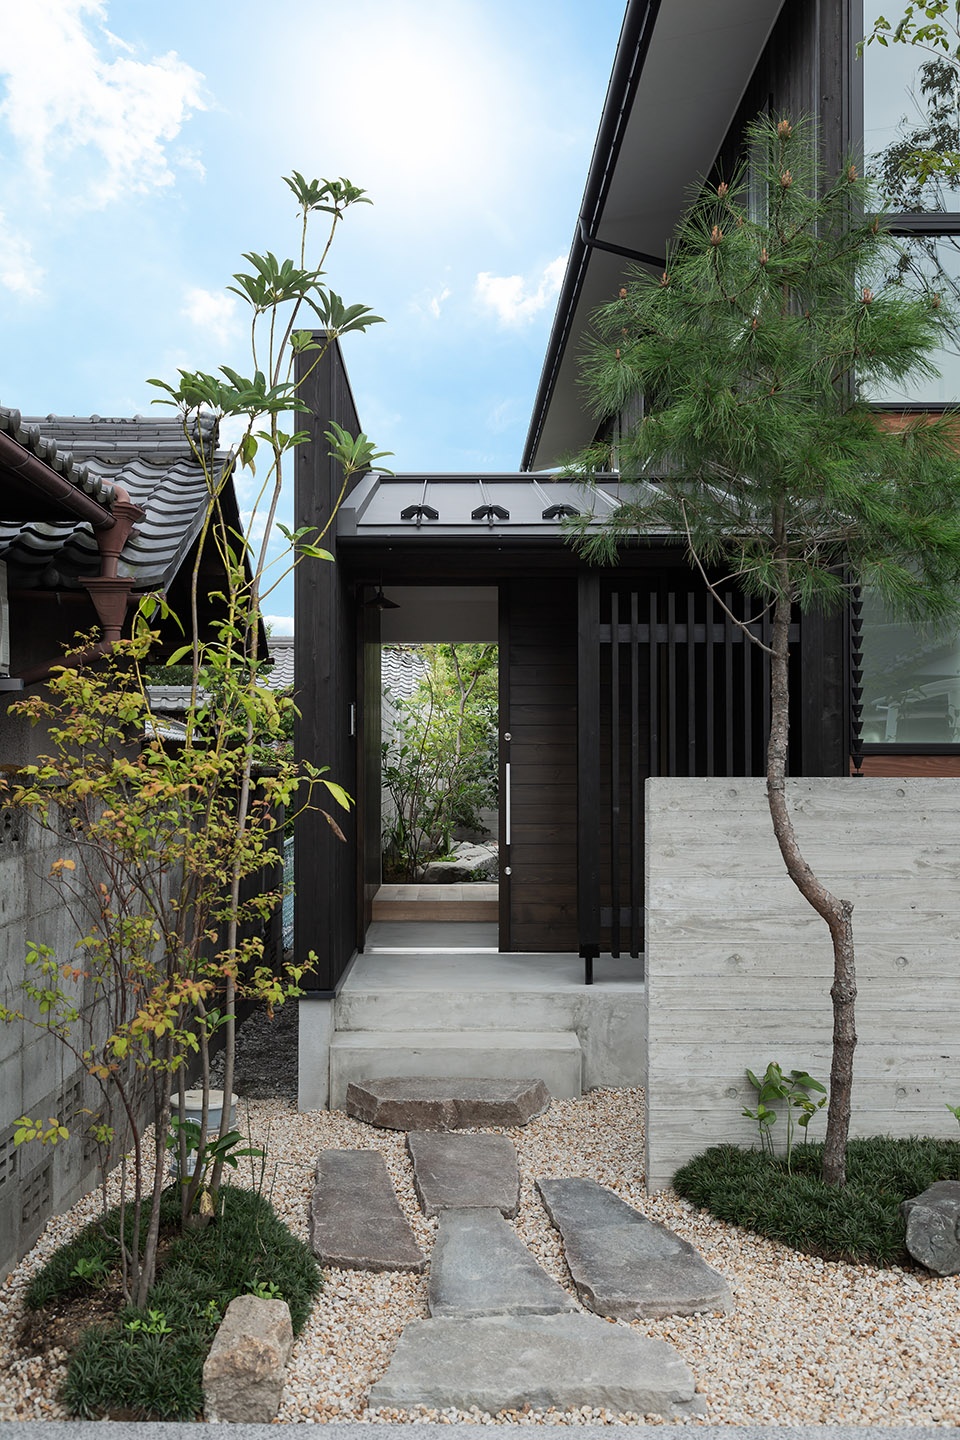

项目团队听取客户的建议将空间向北拉伸,创造了狭长的房屋布局。除此之外,还在场地南侧打造了一个内部庭院。张牙舞爪的树枝、青苔、石块与钢筋混凝土墙和木制台阶一起,构成了一幅极具日本特色的风景画。在这间如诗如画的屋子里,住户可以静静感受时间的流逝、四季的变换。
▼入户庭院,the courtyard © Yuta Yamada
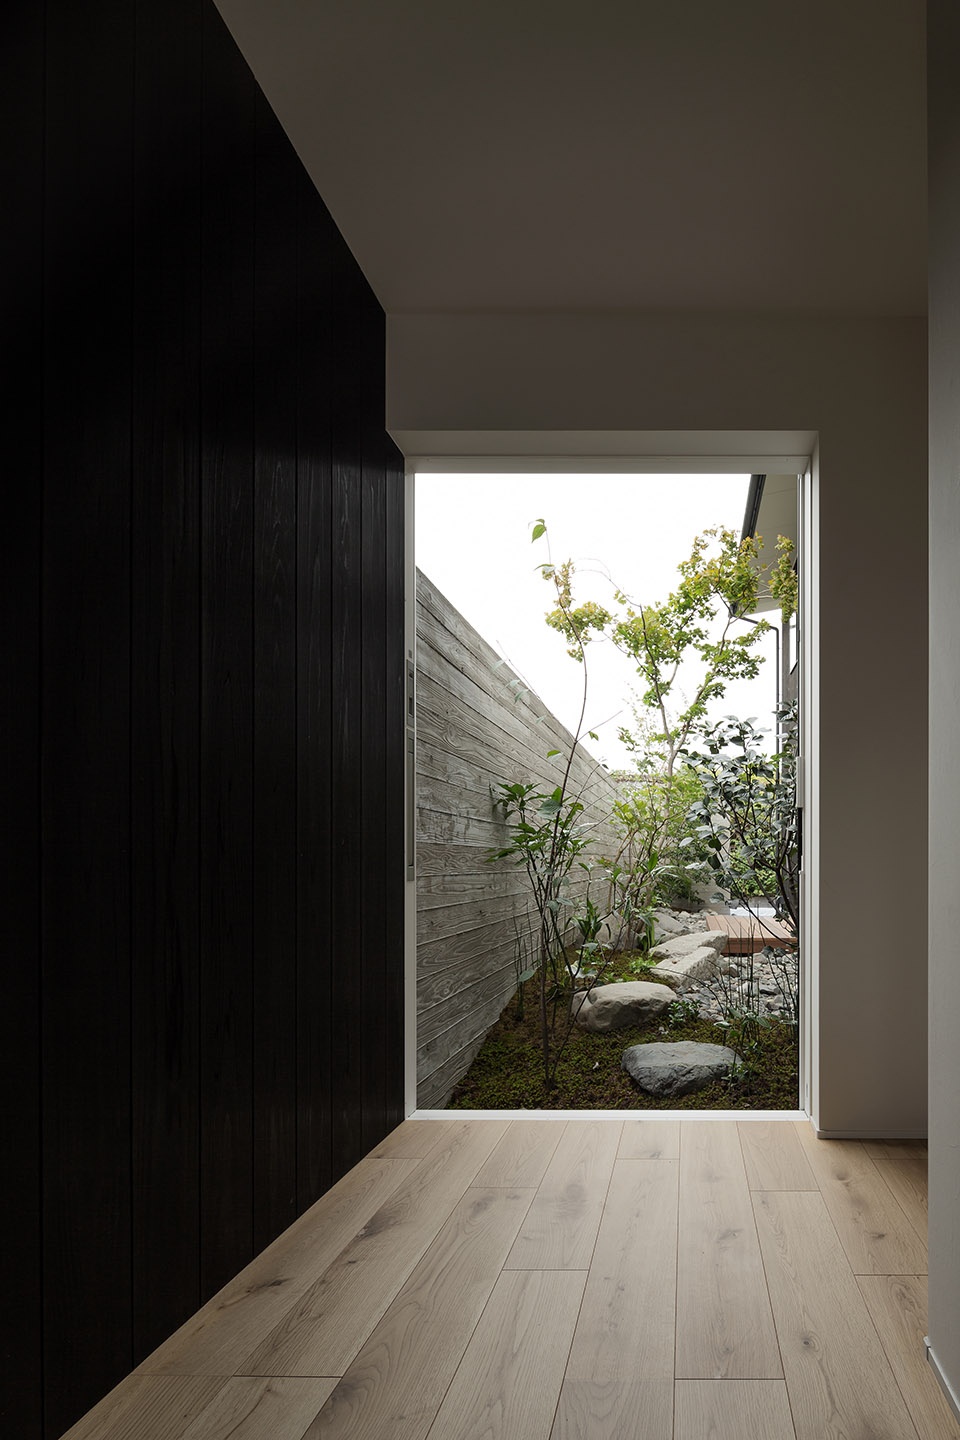
▼庭院细部,the courtyard details © Yuta Yamada
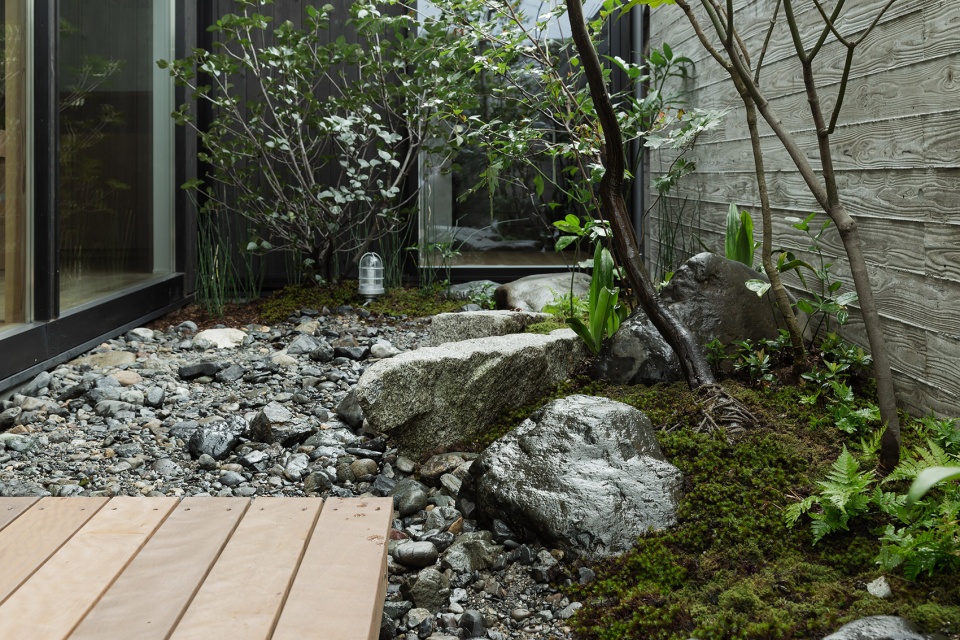
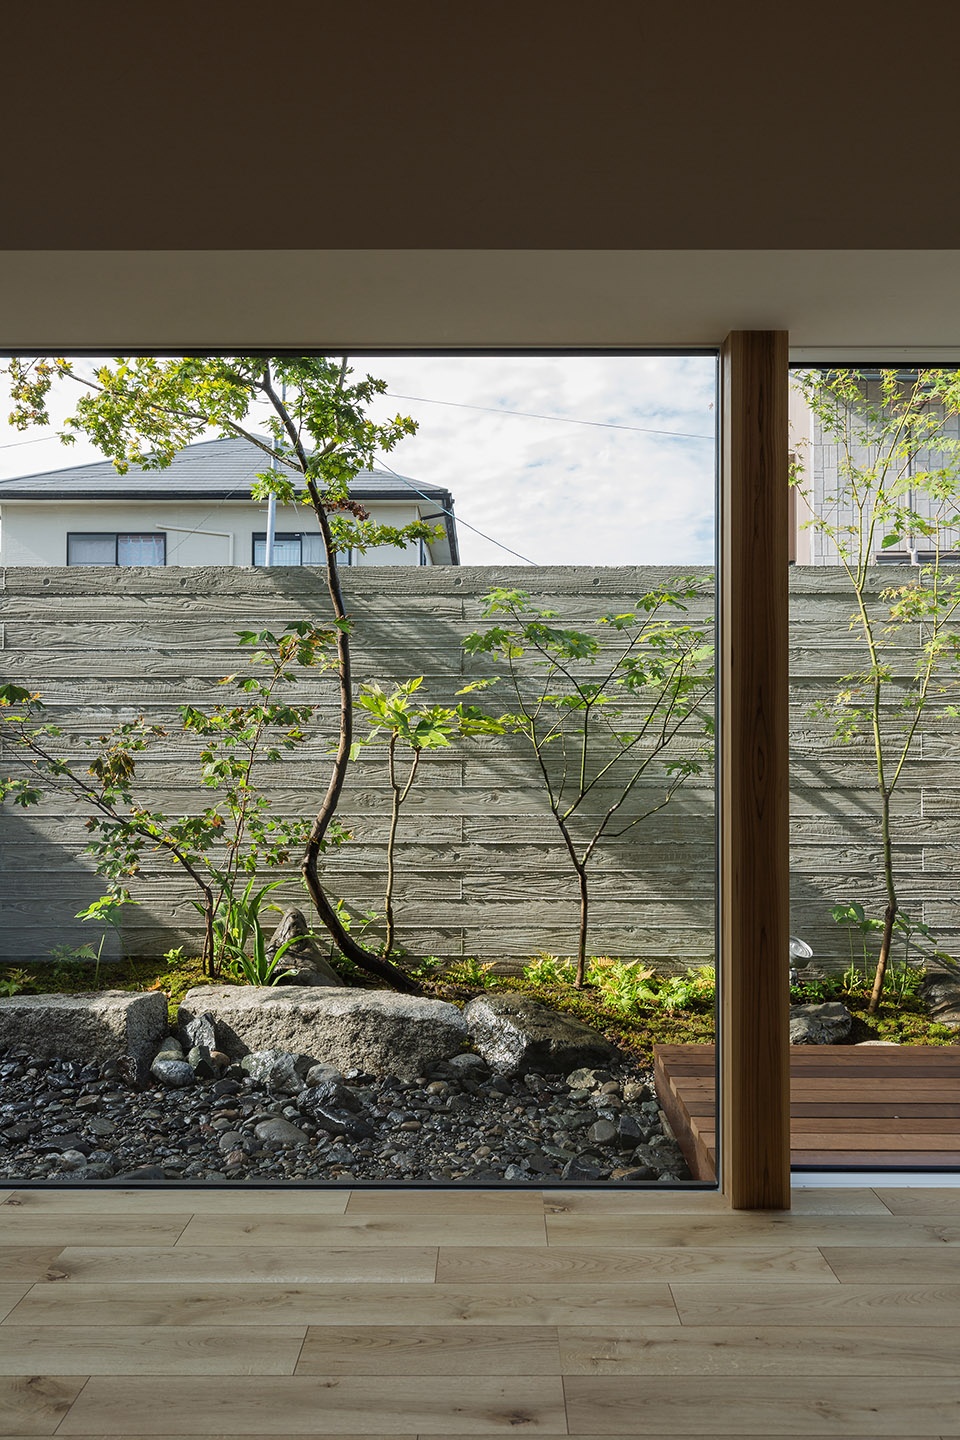
So I pull the house to north and I made simple long and narrow layout. Besides, I made an inner court in south. I imitate fna-ishi and useless small trees by limple against a backdrop of RC wall by circular wooden. It’s like a picture when we see inside of the house. The clients can enjoy the change of time and seasons inside of house. Because the house is like a picture which adopt nature well.
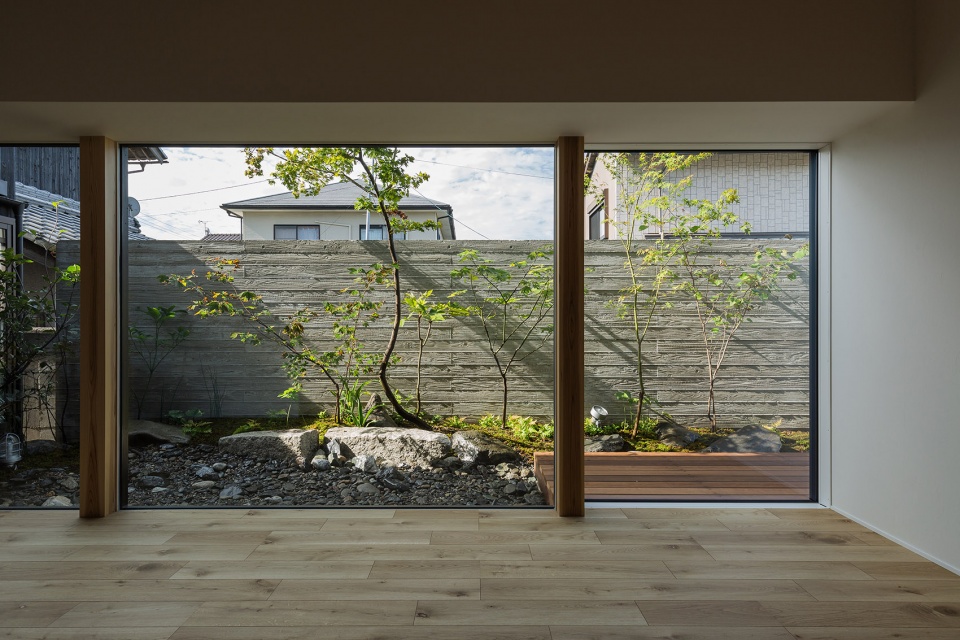
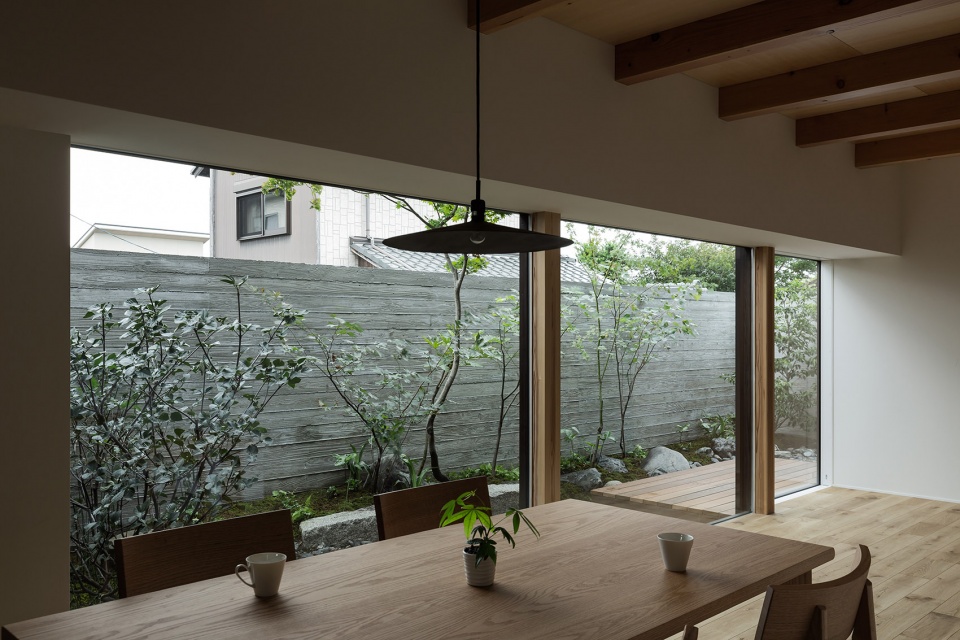
▼从起居空间看向庭院,view from the living area to the courtyard © Yuta Yamada
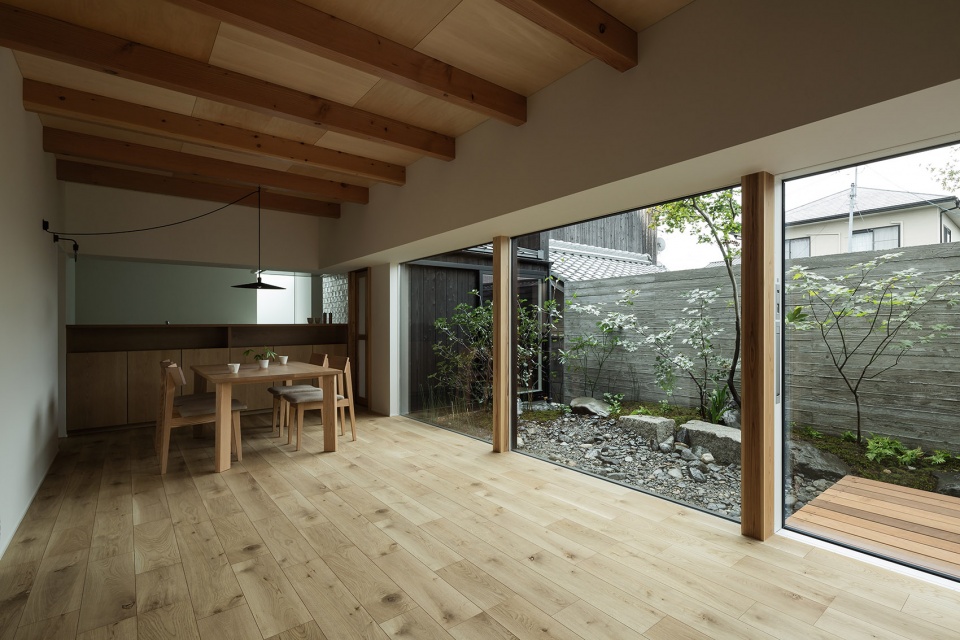
▼起居空间,the living area © Yuta Yamada
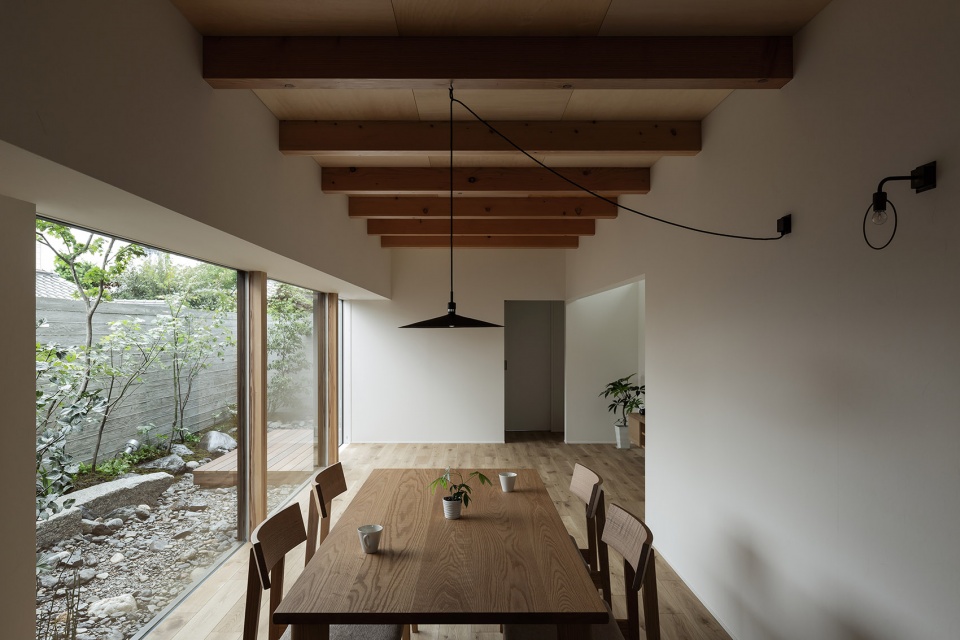
▼空间细部,details © Yuta Yamada
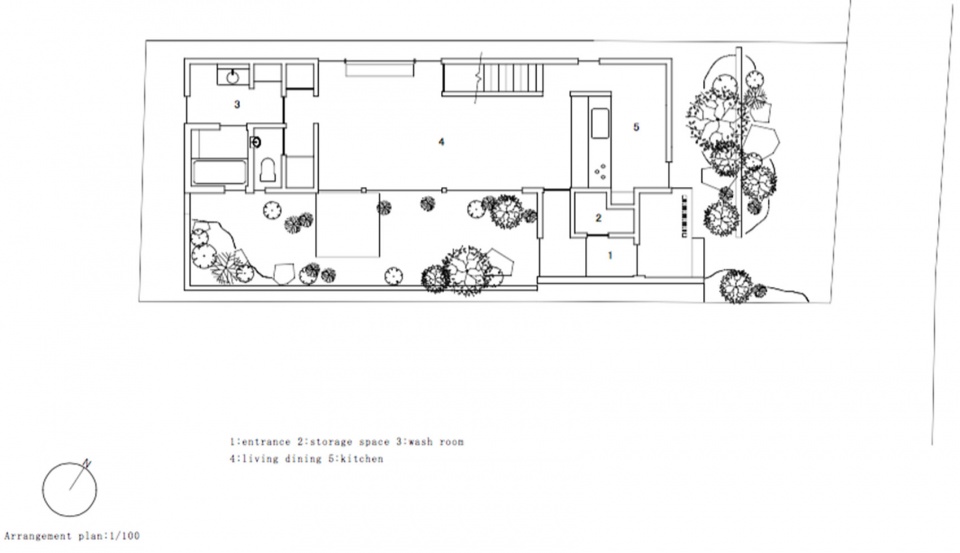
▼场地布局,layout © HEARTH ARCHITECTS
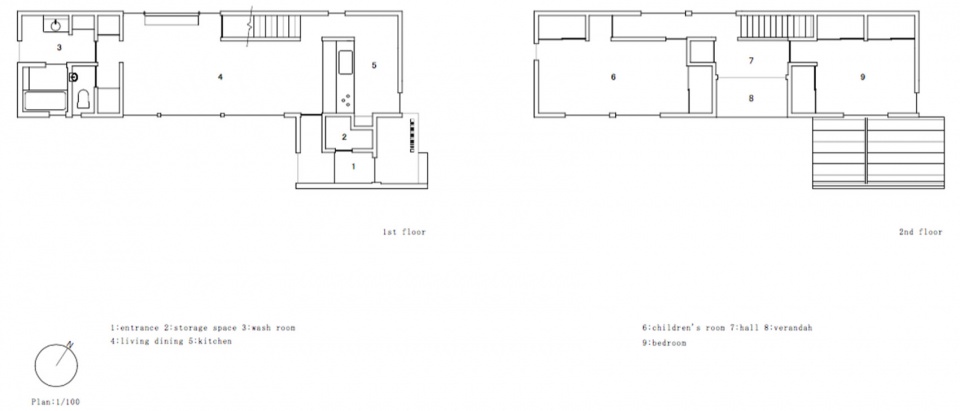
▼一二层平面,first and second floor plan © HEARTH ARCHITECTS
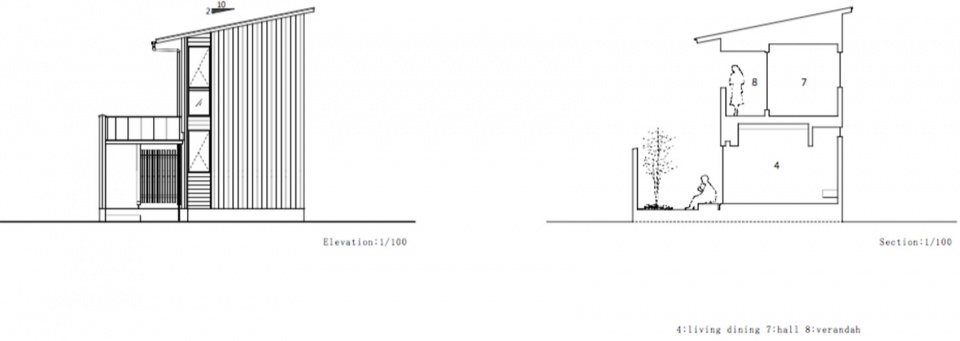
▼立面&剖面,elevation and section © HEARTH ARCHITECTS
Construction:built of wood
Number of stories:2
Gross area:102.65㎡
Location:Shiga/Japan
Completed date:2019.9
The name of the photographer is “Yuta Yamada”
More: HEARTH ARCHITECTS
更多关于他们:HEARTH ARCHITECTS on gooood









这样的案例,就如我自家的老宅。平静,安宁。
日本园林细节永远是那么漂亮
餐厅靠庭院的梁不知是不是为了室内空间拉齐有意做低了,以餐桌为参考似乎有点低了
宁静舒适,看着就觉得身心放松
入口处区域很小巧讨喜
很可能是数字写错,看总图根本不是7*36m,直观尺度也不是。实际应该有9*27m左右。
这事务所做的案子就是各种细节推敲,不一定特别好看但很实用。
这个院子的景观,虽由人为,却和自然生长别无二样,让我想起去桂离宫参观时,那里的园林给人也是这种感受。说难听点,看了日本的园林,才让我对东方园林有更深的理解