感谢 MAD 对gooood的分享 。更多关于他们:MAD on gooood.
Appreciation towards MAD for providing the following description:
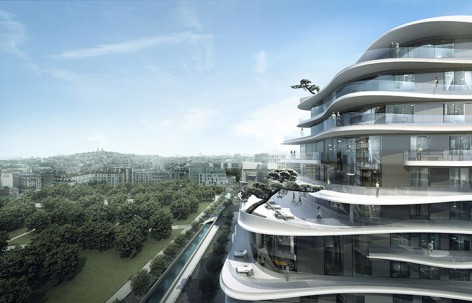
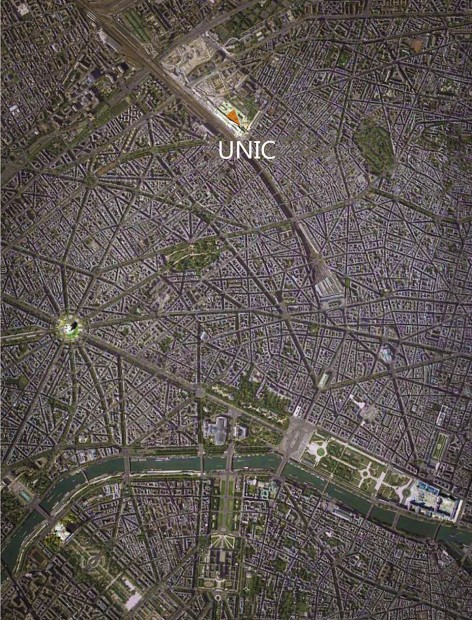
MAD建筑事务所揭晓了在欧洲首个即将动工的住宅项目UNIC。项目位于巴黎市中心的Clichy-Batignolles社区,紧邻马丁路德金公园和伦佐·皮亚诺设计的法院大楼。
MAD reveals its first residential project to be constructed in Europe. Located in Clichy-Batignolles, a newly developed neighborhood in Paris, UNIC is next to Martin Luther King Park and the currently-under construction courthouse designed by Renzo Piano. MAD won the project through an international design competition in collaboration with local French architects Accueil – Biecher Architectes.
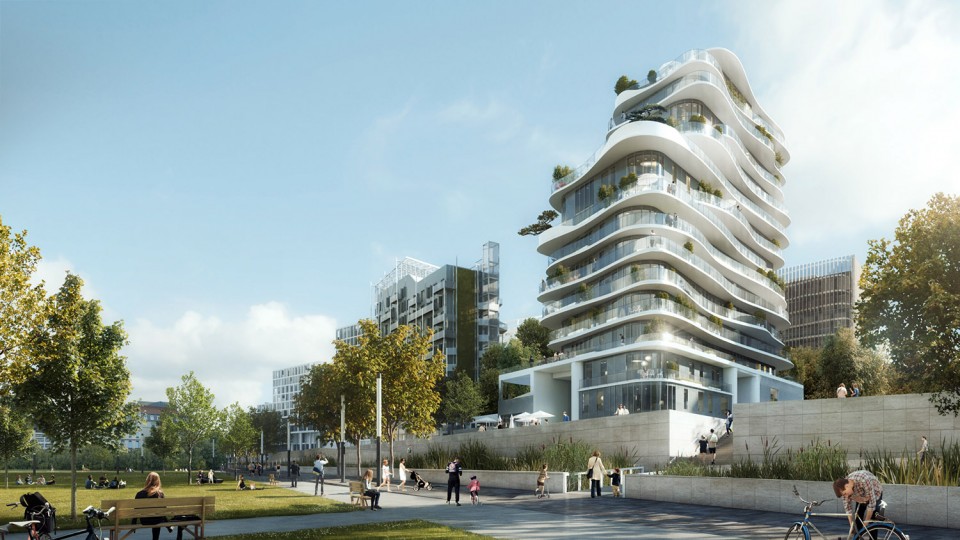
MAD建筑事务所马岩松介绍:“我们通过与巴黎政府、规划师和居民建立高频率的工作研讨会,希望创作出一个能融于社区,并具有创造力和个性的住宅项目。”
“We worked closely with the local government, city planners and local architects in a series of workshops to ensure UNIC is a creative and iconic residential project united with the community,” revealed MAD’s founder & principal partner Ma Yansong.
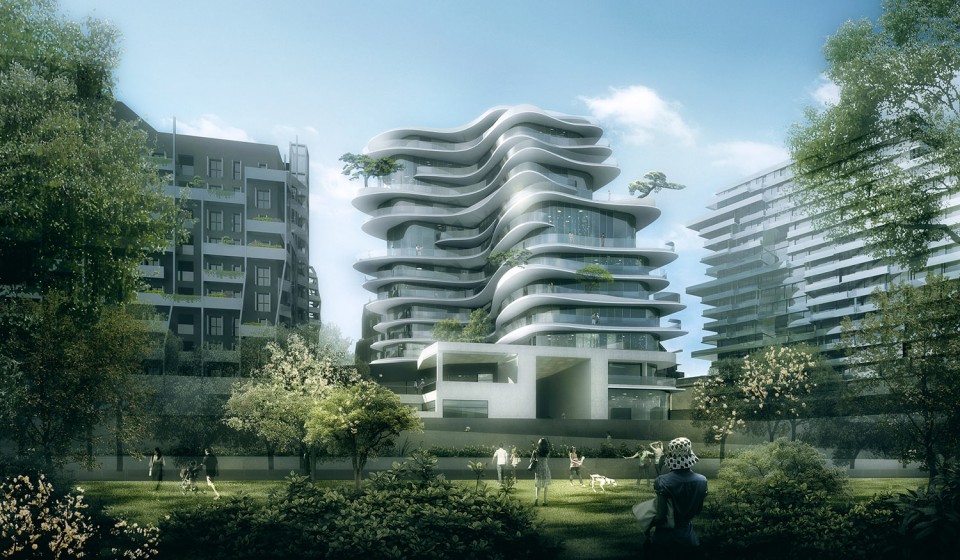
MAD建筑事务所与法国当地Accueil – Biecher Architectes合作,较早前赢得了国际竞赛,这也是MAD在欧洲首个即将开工建设的住宅设计。
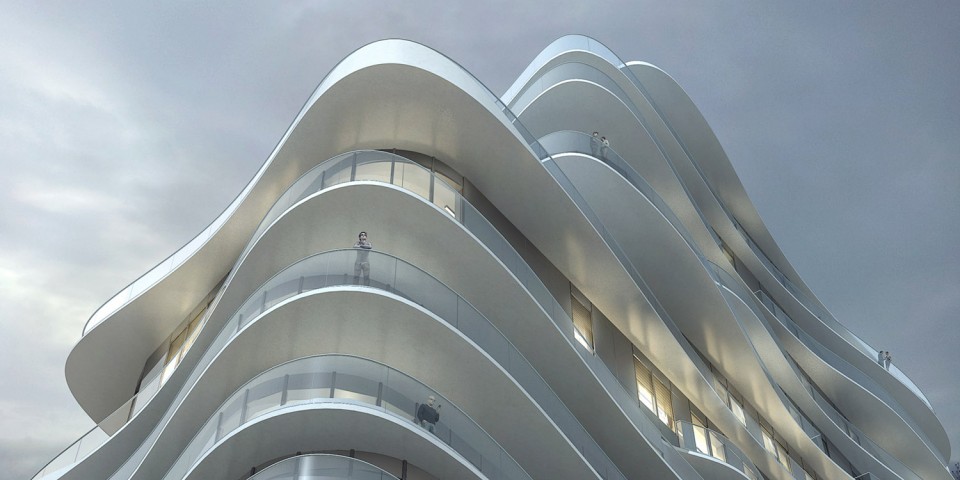
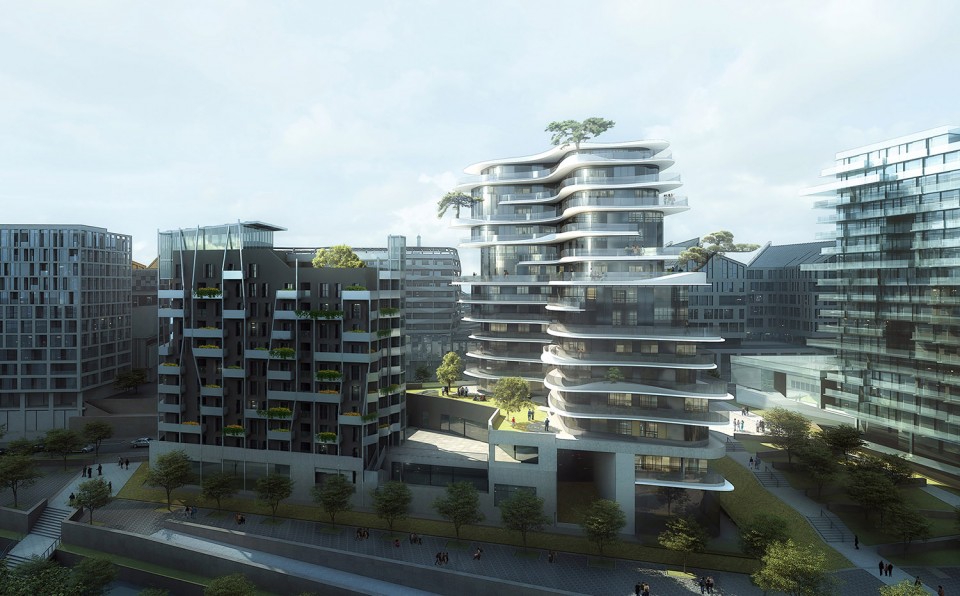
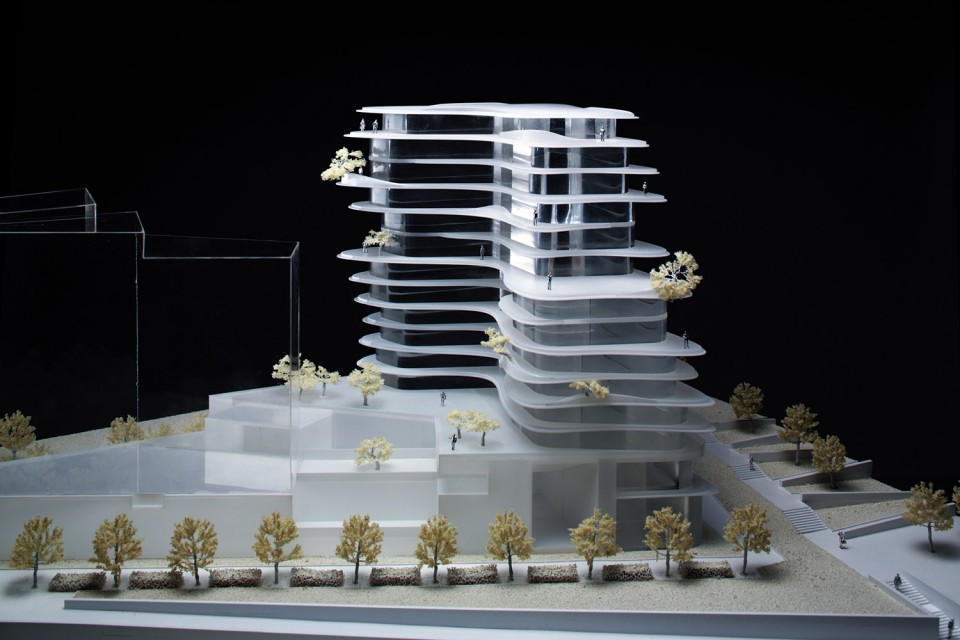
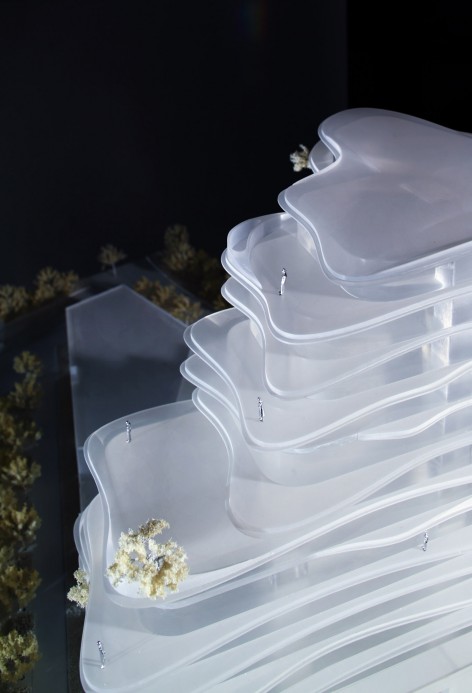
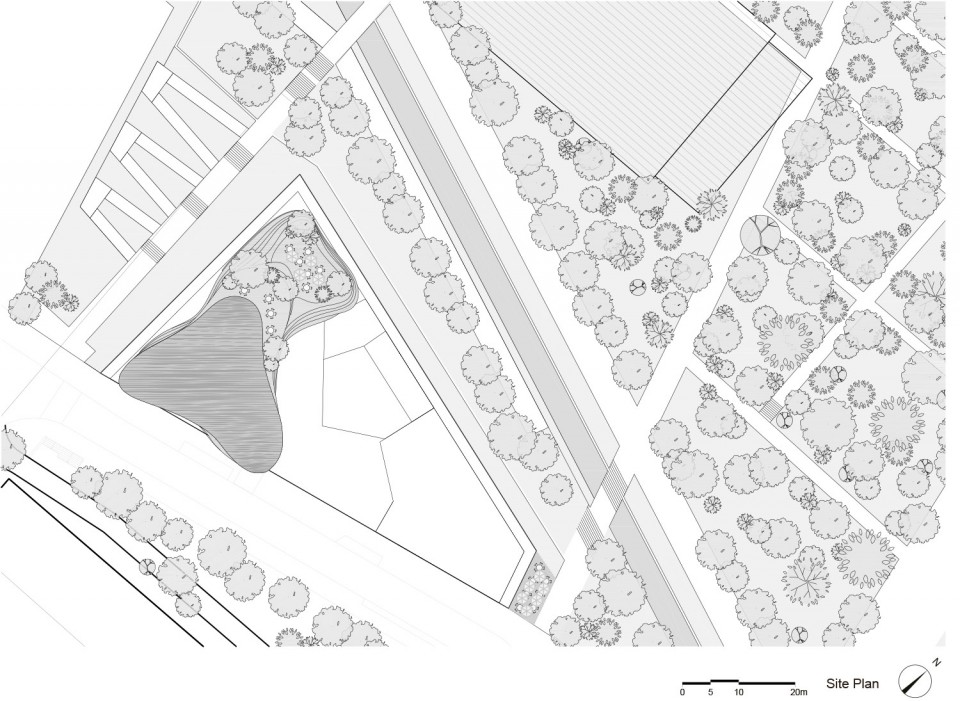
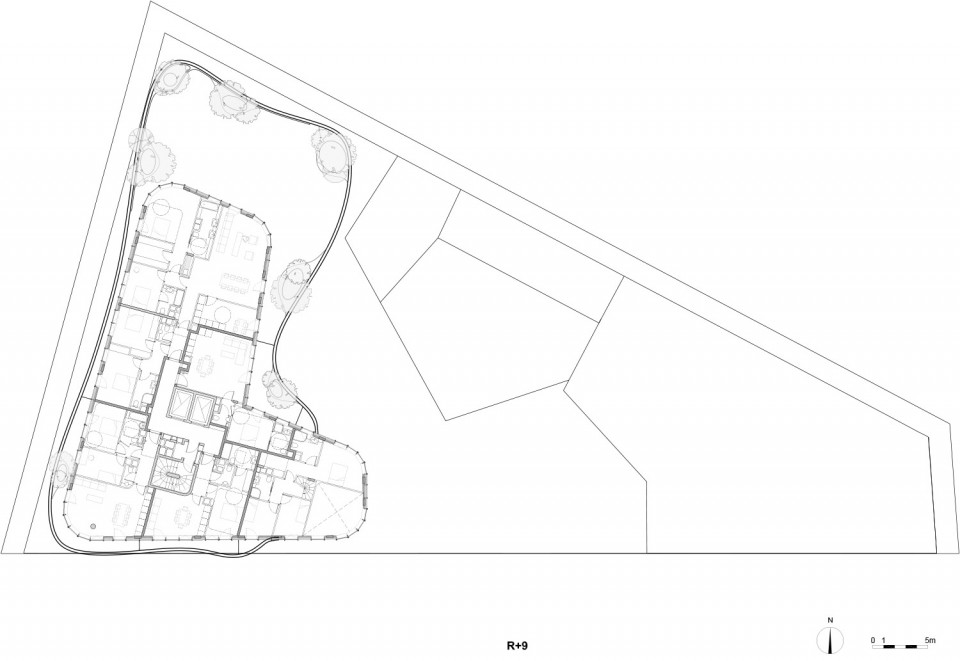
面朝占地10公顷的生态绿地“马丁路德金公园”,UNIC享受着极丰富的社区自然资源, 建筑由低到高退让,层次丰富,给人一种有机流动,向上生长的感觉。MAD希望通过多变的退台来模糊建筑与自然的边界,把公园的自然延续至建筑的立体空间,让人与自然通过建筑产生对话、相互融合。UNIC犹如多座层叠起来的庭院,拉近城市中人与自然的关系。
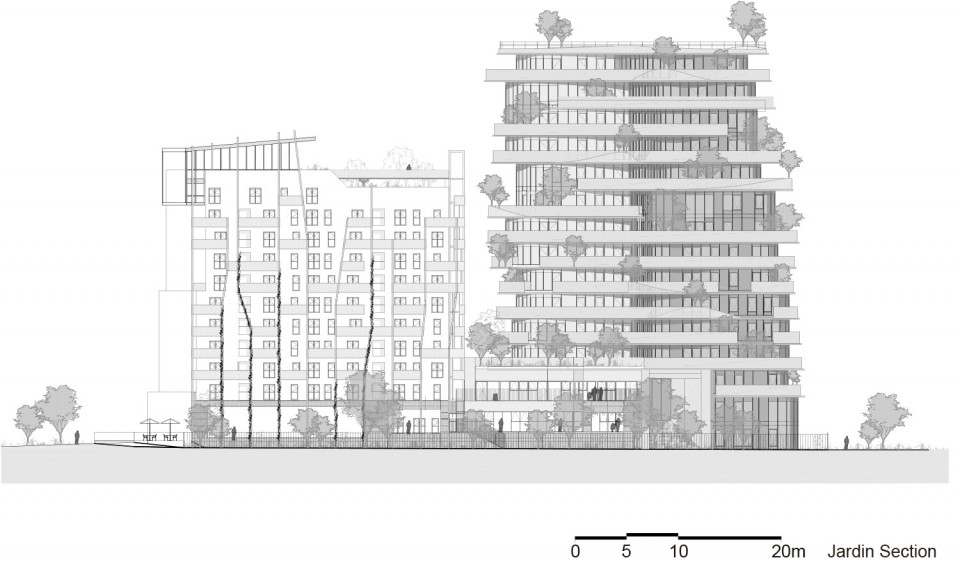
建筑层高13层,上层的住户拥有埃菲尔铁塔的景观。UNIC与另一栋社会住宅共用一个裙房,设立了幼儿园,餐饮,超市,及地铁站出入口,以创新的空间形式拉近不同社会阶层居民的距离。建筑选择了简洁的双筒结构和全清水混凝土的外立面,以展现其优雅,朴素的性格。
在赢得竞赛后,MAD从宏观至细节多个层面探讨社区可持续发展、资源共享、能源、人口社会学等课题,希望UNIC和周边项目一起达成一个有机和谐的新型巴黎社区。
UNIC预计将于2018年建成。
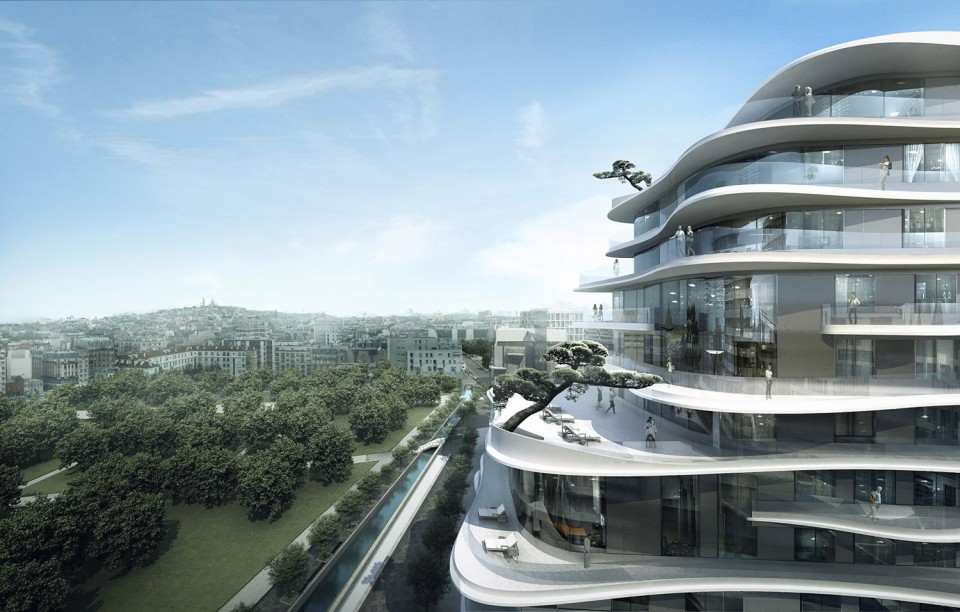
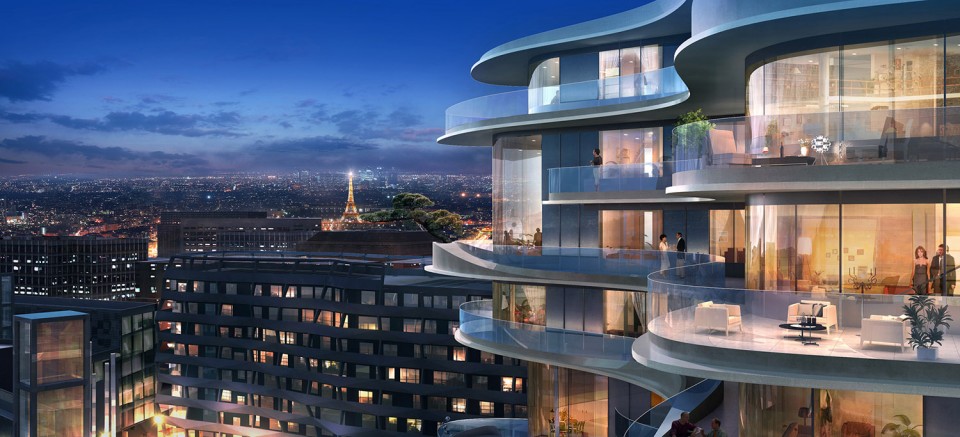
Facing Martin Luther King Park’s10-hectare green space, UNIC enjoys abundant neighborhood natural spaces. Accentuated by sinuous floor plates, each asymmetrical level slightly tapers as the building ascends to create dynamic spaces within. The floating and “upward-growing” form responds to an organic scheme. MAD attempts to blur the boundary between the architecture and nature through UNIC’s variably stepped terraces, which extend the green space from the park into the vertical space of the building, and additionally provides space for residents to interact with nature. Representing stacked courtyards, the distance between human and nature is collapsed.
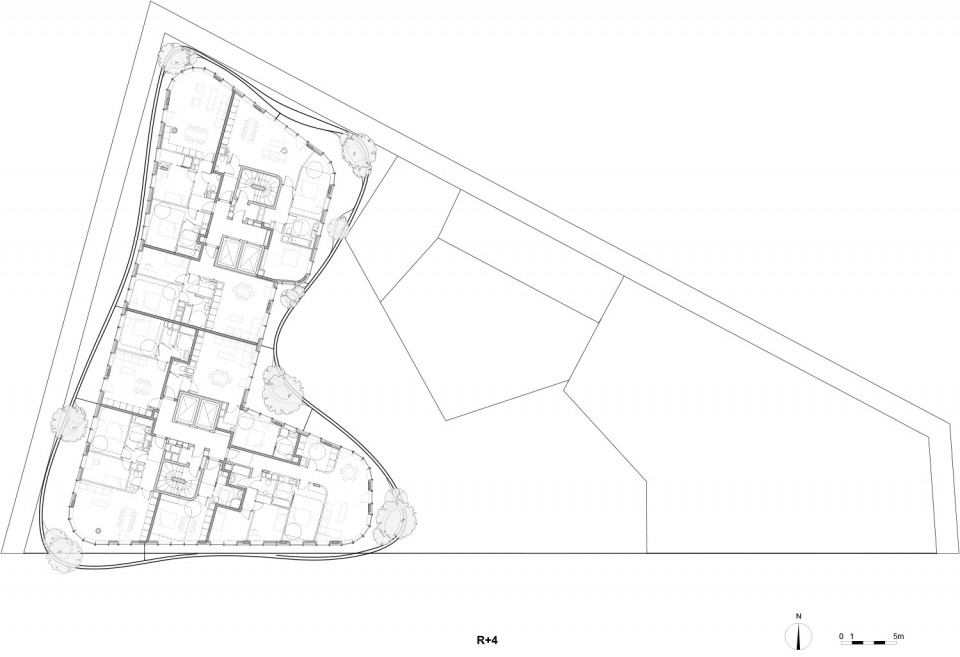
Comprised of 13 floors in total, the building’s upper floors boast panoramic views of the surrounding city and the Eiffel Tower. The building applied a simple double core structure and bare concrete façade, both of which showcase the design’s elegance and simplicity. UNIC’s podium is conjoined with an adjacent public housing project and provides direct access to the Metro infrastructure and community resources including a kindergarten, retail spaces and restaurants. The resulting design enhances everyday community relations among a diverse socio-economic neighborhood.
After winning the competition, MAD participated in a series of workshops to explore topics from the macro-scale urban plans to micro-scale details, such as sustainable community development, resource sharing, energy management, and population demographics. MAD envisions UNIC to be a dynamic part of the community, to build an organic and harmonious new neighborhood, one that cultivates community with the emerging Clichy-Batignolles projects.
UNIC 法国巴黎
UNIC Paris, France
类型:住宅
状态:建造中
基地面积:1033平方米 (地块总基地面积2350.7平方米)
建筑面积:6600平方米
建筑高度:50米
主持建筑师:马岩松, 党群, 早野洋介
设计团队:赵伟, Flora Lee, 吴开聪, Daniel Gillen, 江彬, Andrea D’ Antrassi, Tristan Brasseur, Juan Valeros, Gustavo Alfred van Staveren, Xin Dogterom, Juan Pablo, Cesar d Pena Del Rey, Natalia Giacomino
Type: Residential
Status: Under Construction
Expected completion: 2018
Site Area: 1033 sqm (2350.7 sqm Lot total)
Building Area: 6,600 sqm (71,000 sq.ft.)
Building Height: 50 m
Directors: Ma Yansong, Dang Qun, Yosuke Hayano
Design Team: Zhao Wei, Flora Lee, Wu Kaicong, Daniel Gillen, Jiang Bin, Andrea D’ Antrassi, Tristan Brasseur, Juan Valeros, Gustavo Alfred van Staveren, Xin Dogterom, Juan Pablo, Cesar d Pena Del Rey, Natalia Giacomino
MORE: MAD ,更多关于他们:MAD on gooood.









MAD对于非线性的建筑把控确实炉火纯青,整体层次变化多样且极具韵律
漂亮
效果图为何一定要做得像未来科技才满足呢 感觉和巴黎并不是那么协调啊这流线感
如果“参数化”设计在漫长、发展缓慢的建筑史中算是不一样的烟火,这种品质的设计就是点了都不响的哑炮。
内部过度空间很舒服
马岩松是二维版扎婶
杭州东也有同样理念的住宅维萨,现在被住户改得不成样子了
仿佛看到了扎婶
和谷德之前有发的ECDM做的ZAC du Coteau 有类似的逻辑,平立剖图纸太少了,可惜