非常感谢 Merooficina 予gooood分享以下内容 。更多请至:Merooficina on gooood
Appreciation towards Merooficina for providing the following description:
公寓所在的建筑建于90年代中期,是该片区快速发展时期的产物。公寓的内部空间布局或许也受无序建设的影响,多少有些奇怪:本应是最私密的卧室空间被布置在了临近Ruy Belo大街的一侧,虽能看到海景,但也饱受噪音干扰;而起居室和厨房等公共空间则靠近安静的后院。这种布局削弱了公寓公共空间和城市的联系,公寓内的日常生活变得黯淡而无趣。建筑师对公寓的第一个改动便是重新整理建筑内部空间的序列。
Integrated on a housing facility from the mid 90’s, the apartment is a result of the rampant construction that characterizes the neighborhood growing where it’s located. Maybe for this reason, it was organized in a very uncommon way: the house’s most intimate area was facing to the only public space that confronts the building, Ruy Belo street, traced by the seaside landscape and the noise; while the house’s collective zone, the living room and the kitchen, enjoyed the calm of the backyard. This feature made the apartment’s living experience quite dark and little related with its urban context, therefore, making fundamental to reverse this random character and rotate the apartment’s internal organization.
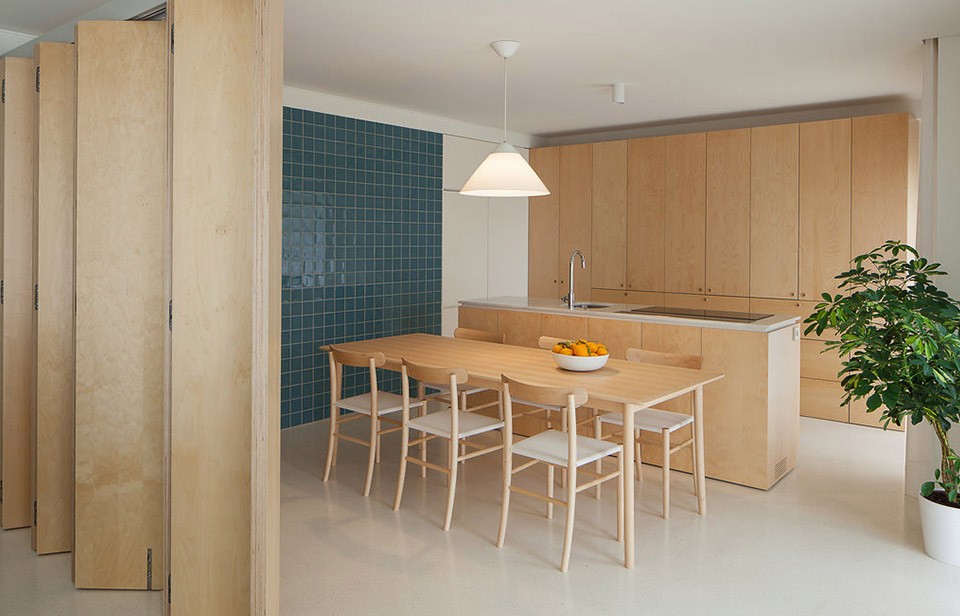
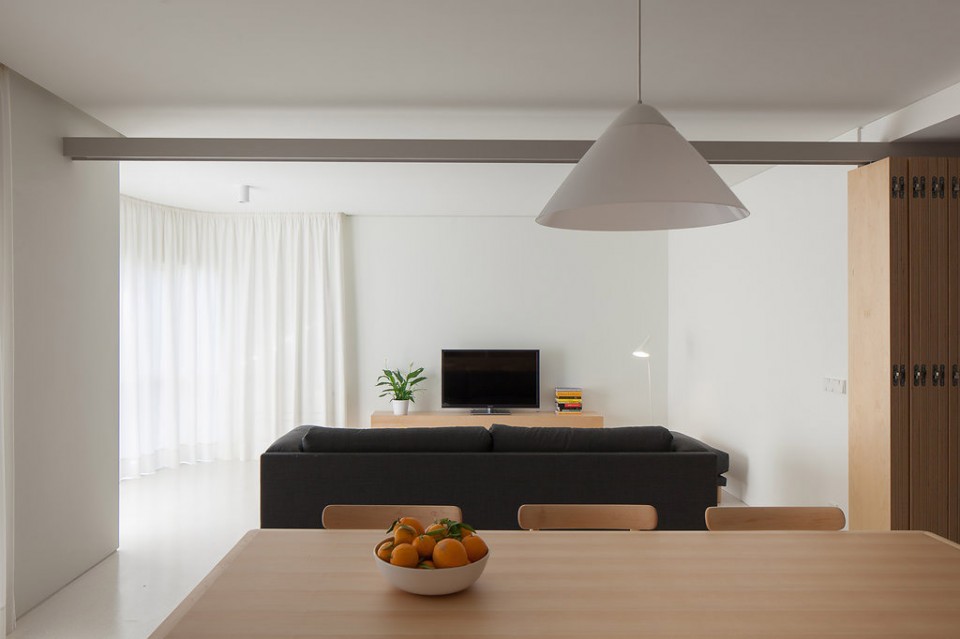
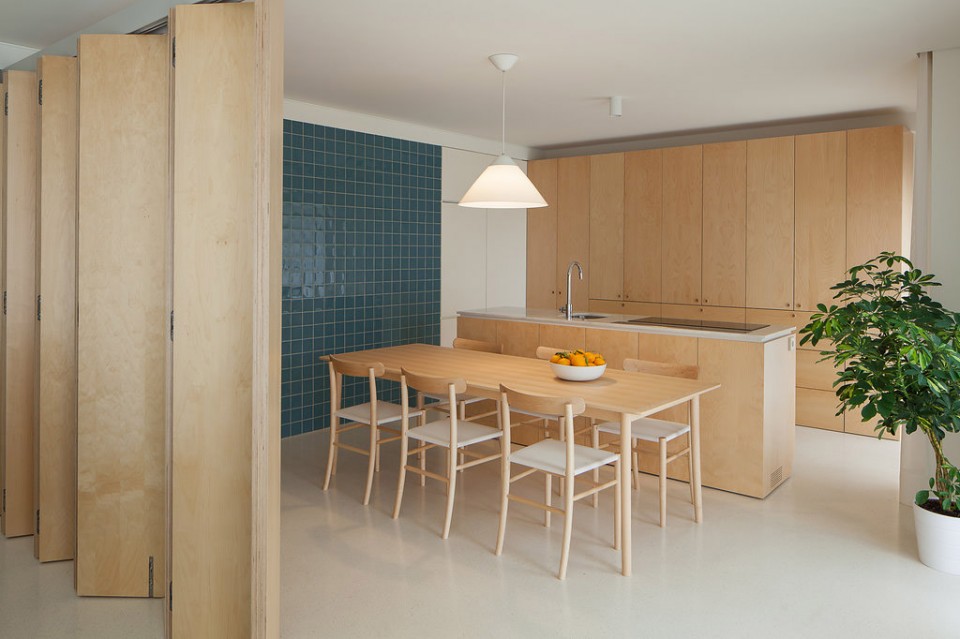
▽ 公共空间,collective zone
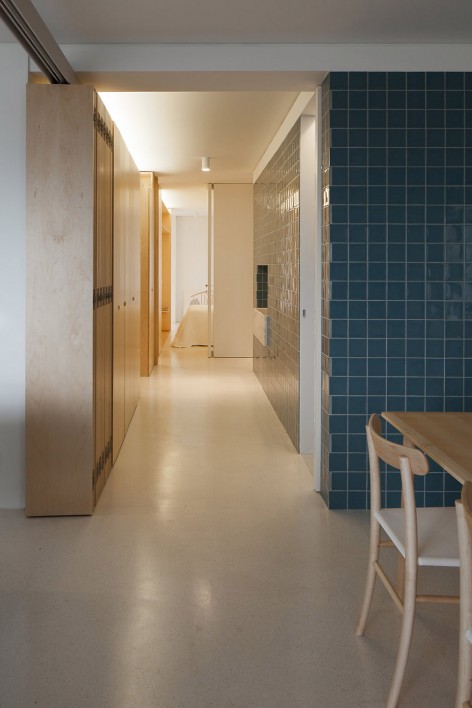
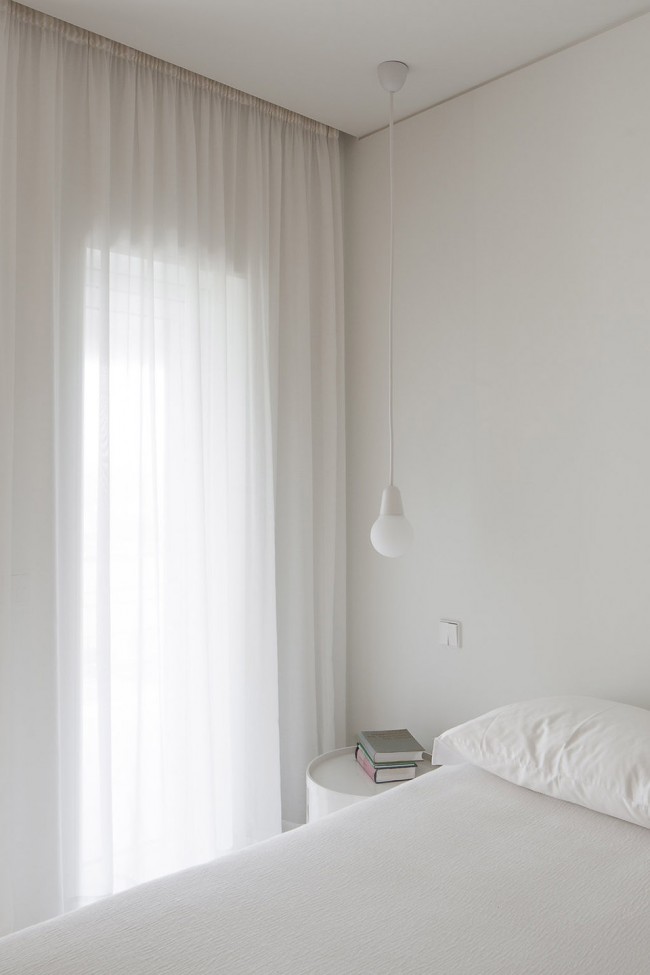
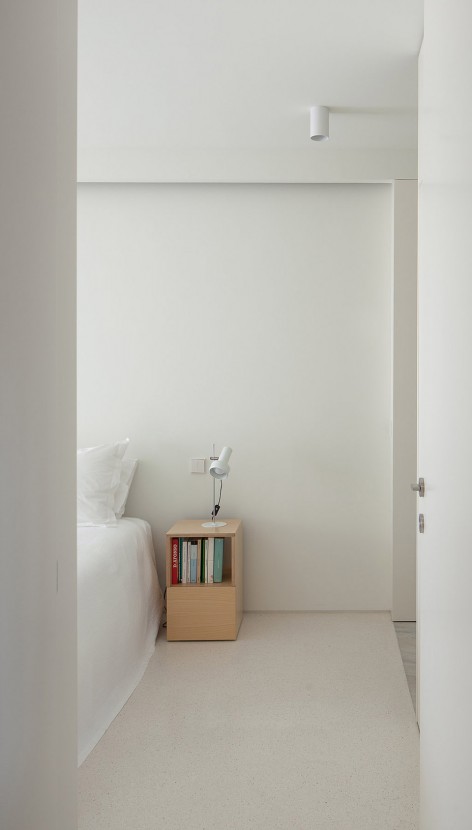
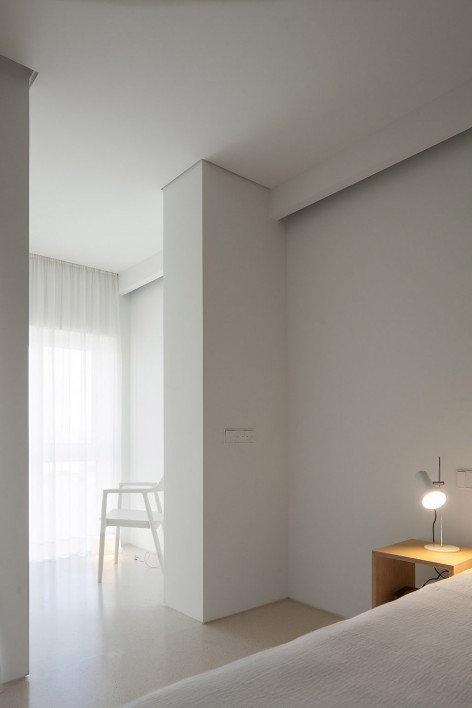
▽ 私密空间,intimate area
▽(左,left)改造前平面,plan before renovation;(右,right)改造后平面,plan after renovation
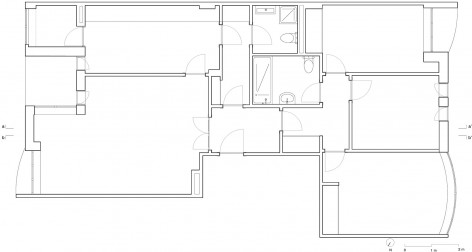
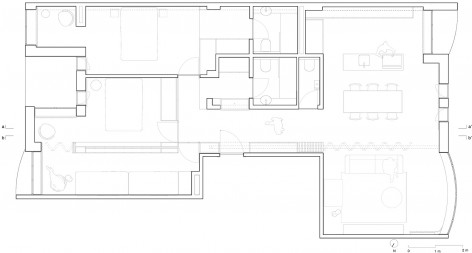
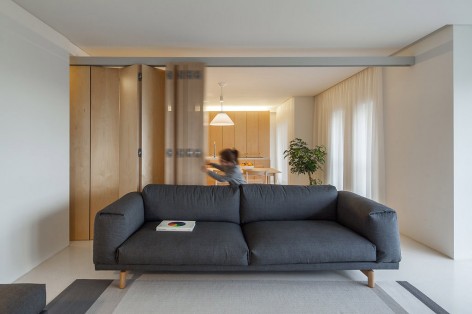
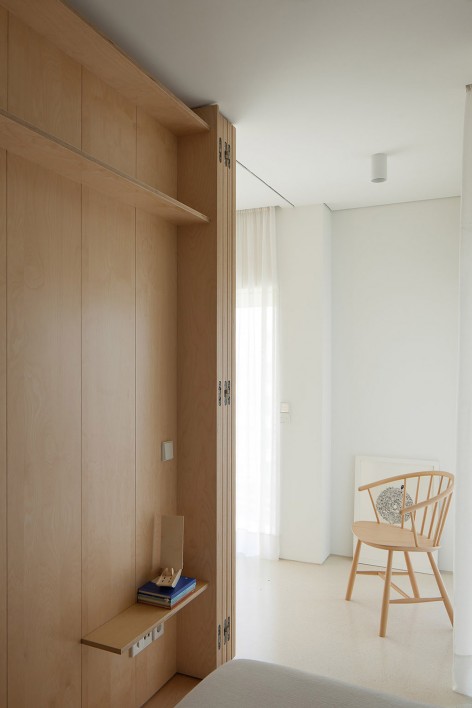
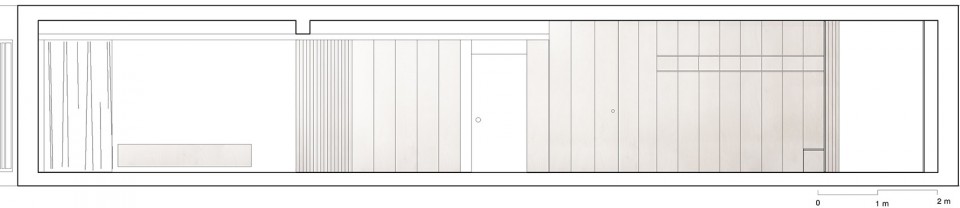
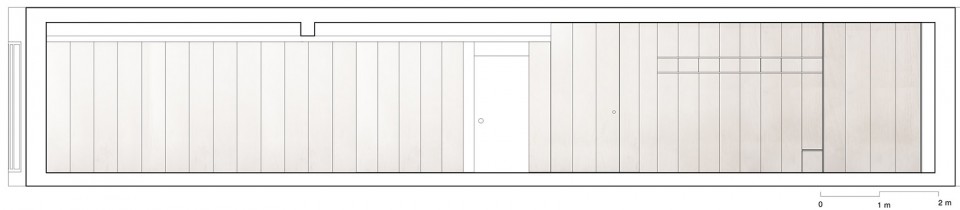
以浴室和洗衣房为中心,建筑师将起居室和厨房前移,朝向大海和沙滩,相应的,卧室被调换至后侧,面对安静的内花园。建筑内部空间被卫浴空间一分为二,再沿着一面木质墙壁/拉门向两端延伸。通过推拉木门,公寓内部空间将呈现不同的状态,随着住户的需要或人数的变化进一步将起居室和卧室划分成小空间
Settling a hinge on the existent infrastructural core, where we relocated the bathrooms and the laundry, we turned the living and kitchen space towards the beach and the bedrooms to the block’s quite garden. The house’s internal organization is now appointed by this service central core and by a plywood surfaces line, which extends itself throughout the apartment and allows to multiply the number of bedrooms.
Opening and closing the folding doors, which finish off the plywood line, one breaks and redefines the apartment spaces, ensuring some flexibility on the occupation and the number of inhabitants.
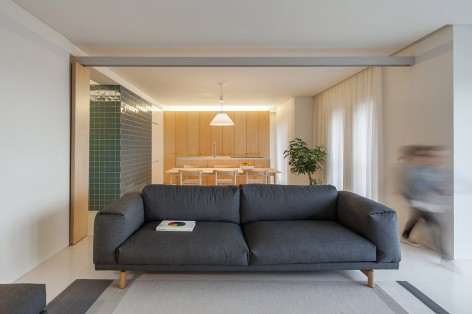
▽ 客厅与厨房空间的拉门,folding door at the living area
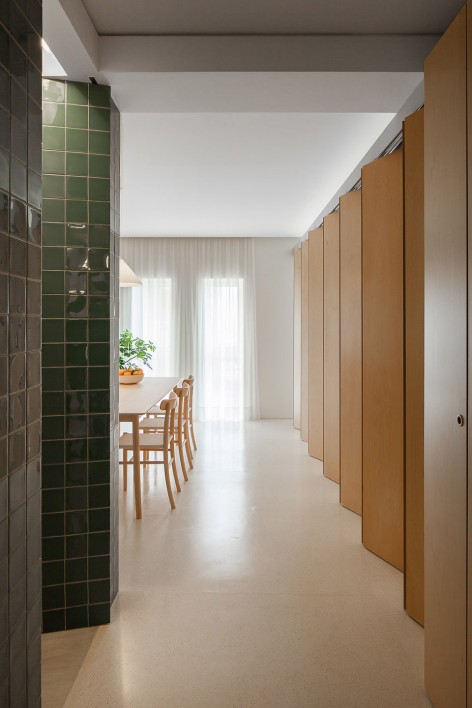
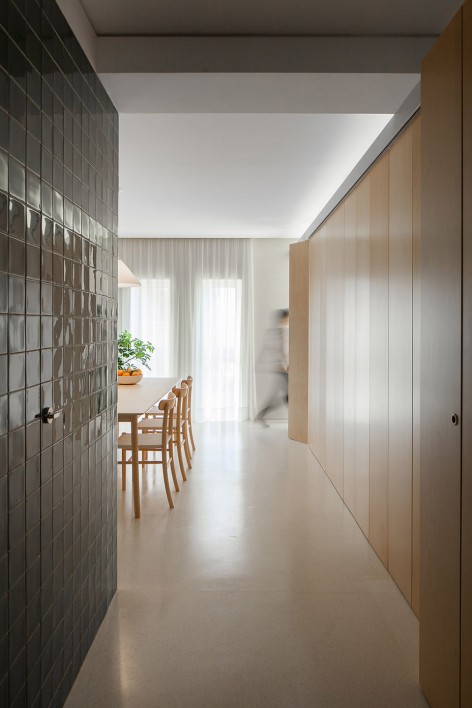
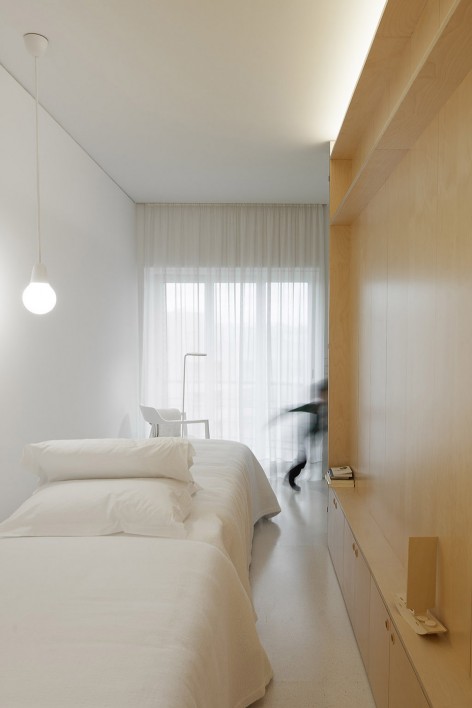
▽ 卧室空间的拉门,folding door at the bedrooms
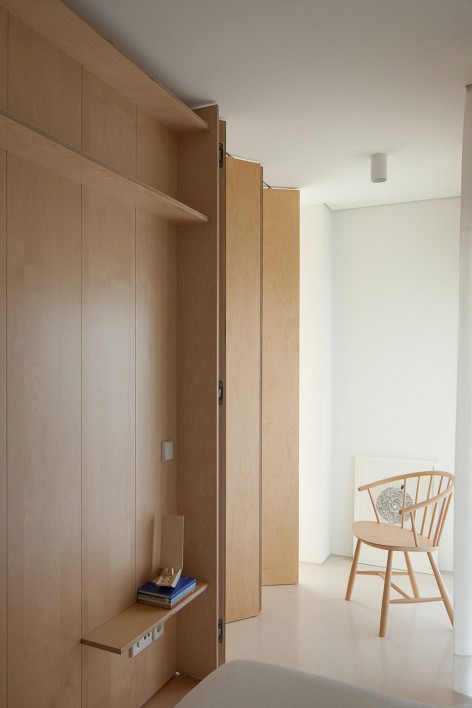
▽ 剖面,可推拉的木门,sections with door opened and closed
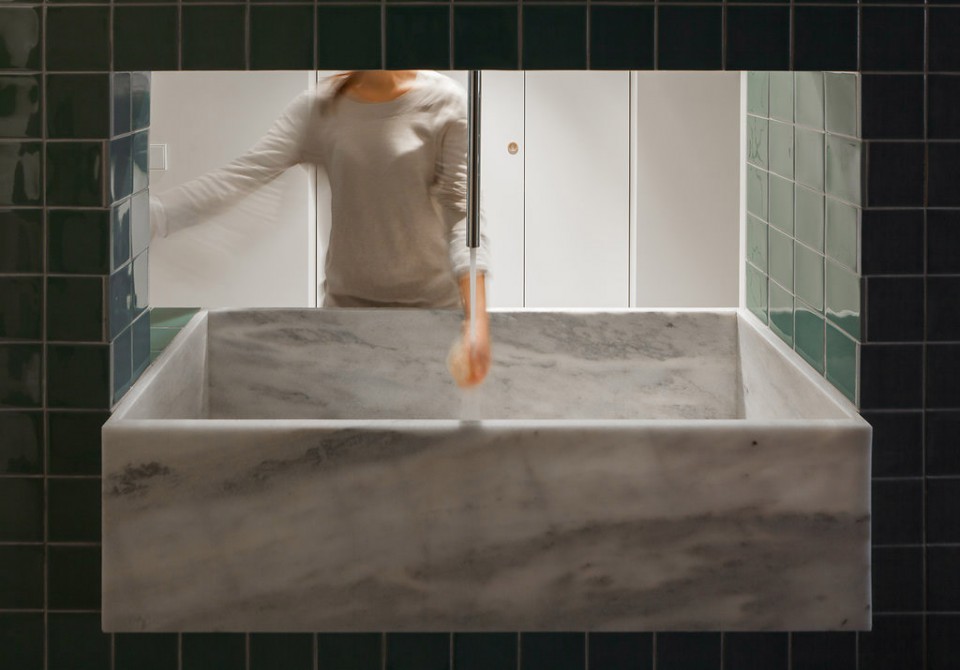
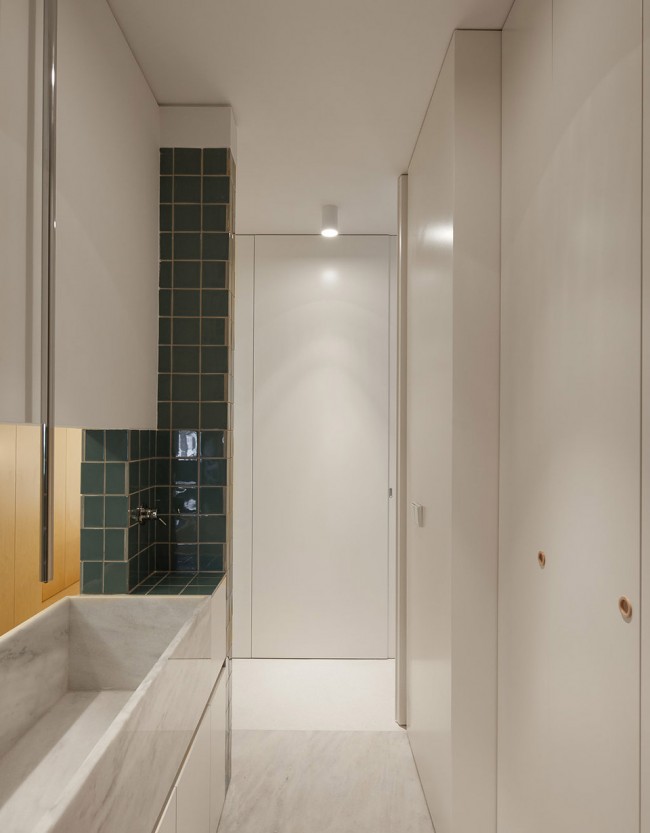
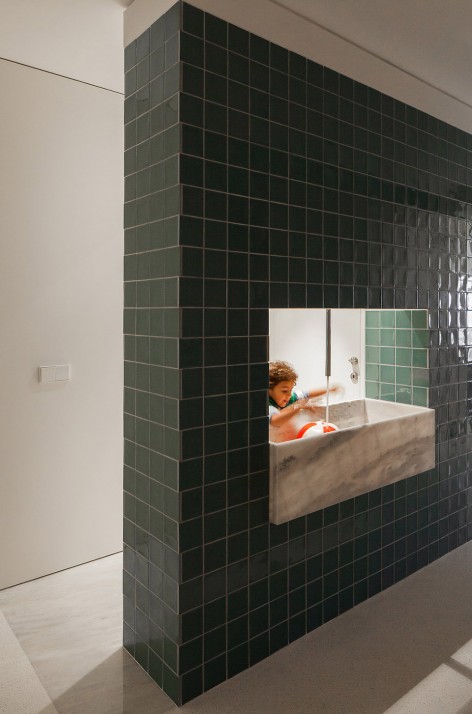
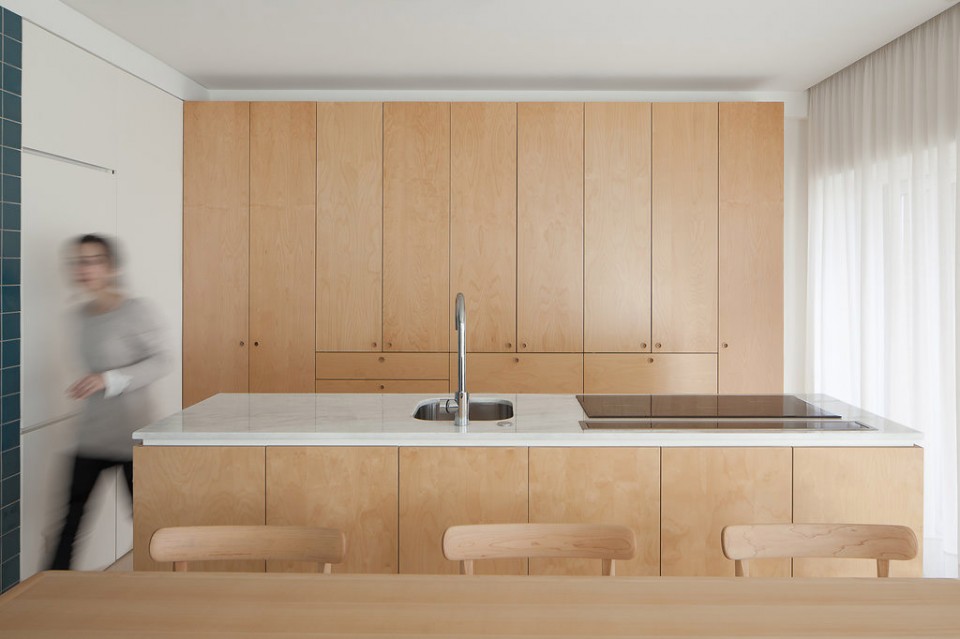
由于业主一家多在夏季和周末使用这件公寓,而在假期琐碎繁忙的家务事将占去日常生活的许多时间,设计师相应的突出了服务区域的设计。玄关处对面大理石制成的巨大洗衣池,以及位于房间中央的备餐台和炉灶成为了公共空间的主角,家庭的假日生活方式也随之发生了改变。
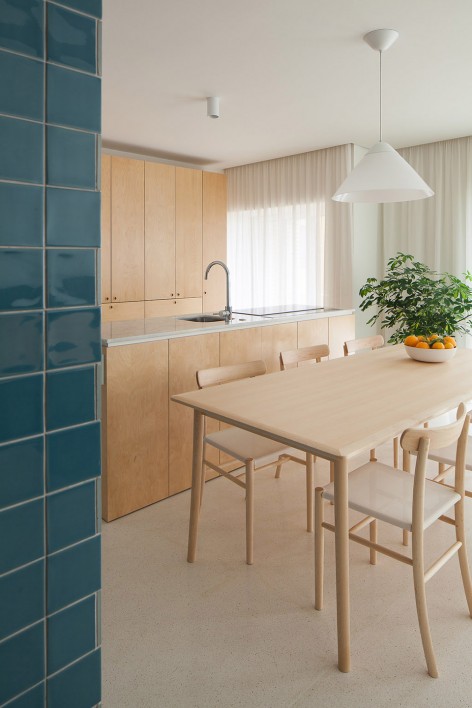
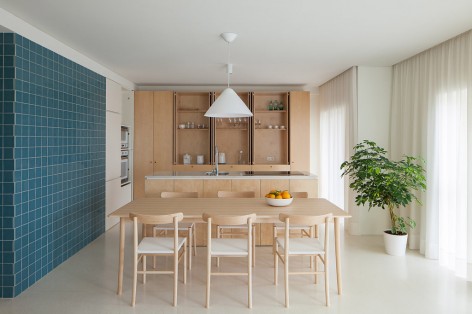
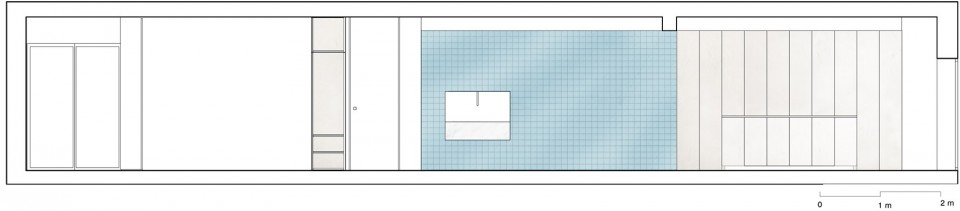
核心区的蓝色瓷砖墙面活跃了公寓的气氛,为这个假日住所带来一抹夏季的气息,而轻盈的桦木橱柜和大理石纹理的浅色水泥地板则让公寓看起来明亮干净。
As it is a holiday home, for summer and weekends, it was our intention to give an important role to the trivial domestic tasks, which in these periods acquire a different time on quotidian life. This way, the opened laundry to the entrance, by the presence of the marble vat, and the central counter of the kitchen, realms this functional dimension and enhanced the importance of the new organization on the house’s new ways of using.
The blue tiles, which wrap the central core, helps to highlight the ludic and summer character that was intended to be given to the apartment, while the construction options for light materials, like the birch cupboards and the marble cement floor, make the house more illuminated.
▽ 玄关处的洗衣池,the opened laundry to the entrance
▽ 房间中央的备餐台和炉灶,the central counter of the kitchen
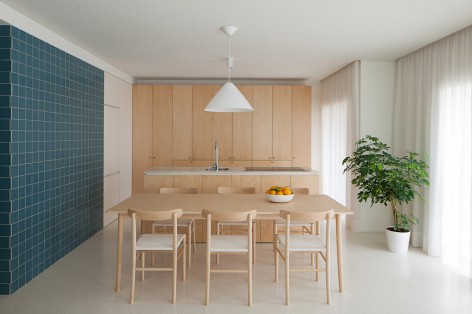
▽ 剖面,蓝色的核心区,section,blue tiles wraping the central core
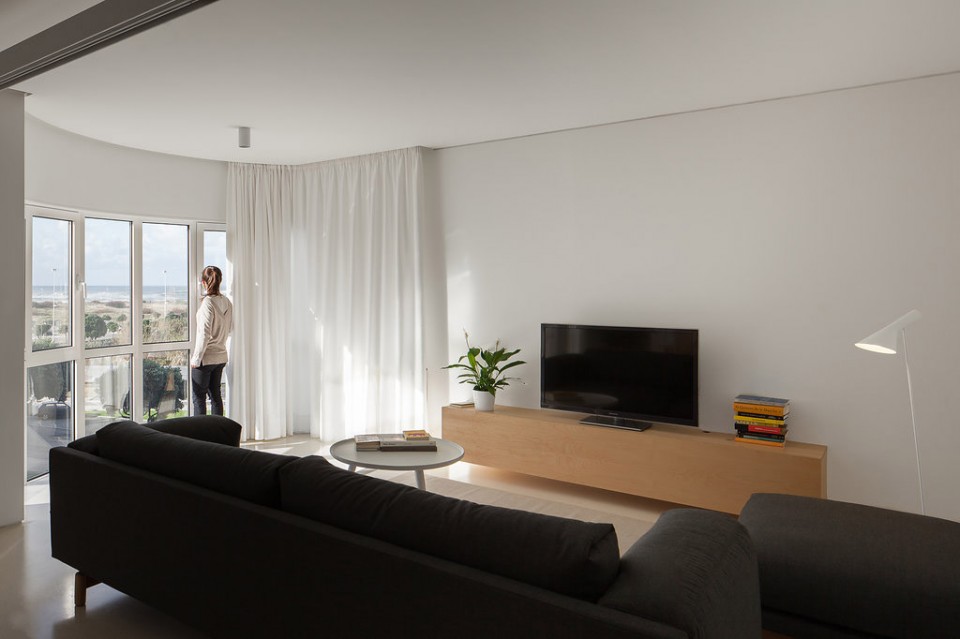
改造后的公寓通透而开敞,从起居室和厨房可以眺望不远处的海滩,公寓里的日常和城市生活重新被连接在一起。
Through this materiality and the new exposure, we tried to bring more light to the apartment and to link, on a very clear way, the interior space of the house with the beach for which it turns to now.
▽ 公共空间与城市生活,apartment relating with its urban context
Drawings: Merooficina
English Text: Merooficina
Chinese Text: gooood
photograhs – José Campos
MORE:Merooficina,更多请至:Merooficina on gooood










nice