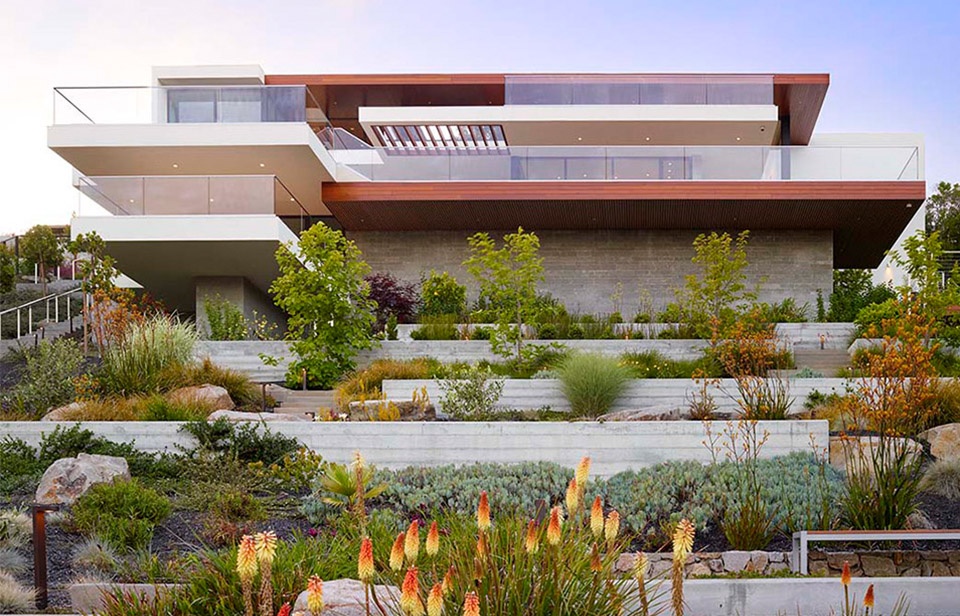

ArchitectureCheng Brier House by Swatt Miers ArchitectsOverlooking some of the most beautiful views in the San Francisco Bay Area2019.08.05FavoritesShare
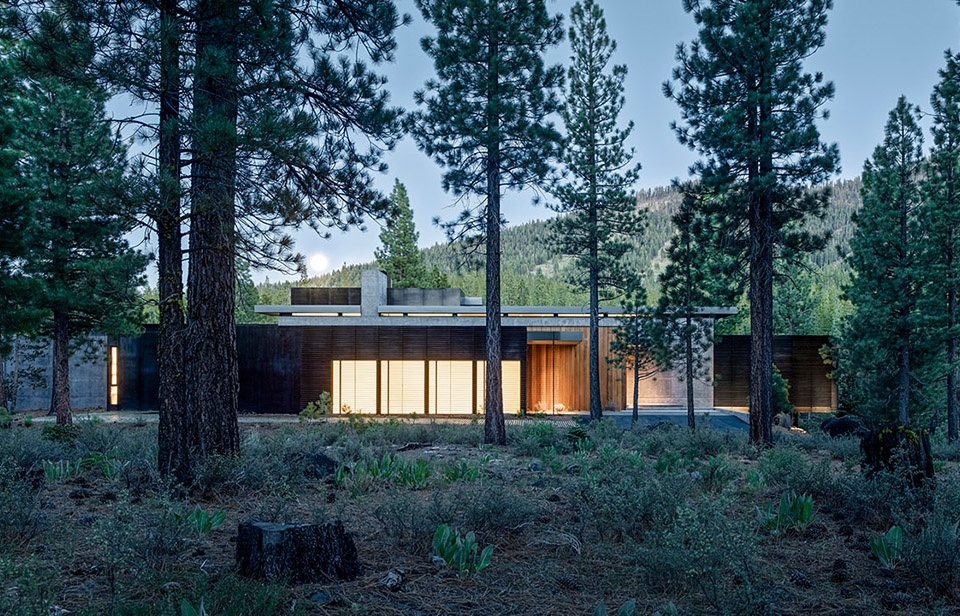
ArchitectureCreek House by Faulkner ArchitectsA family retreat with unique rock gardens at both ends2019.08.05FavoritesShare

ArchitectureTea Houses by Swatt Miers ArchitectsThe glass pavilions hovering over the natural landscape2019.08.05FavoritesShare
ArchitectureTwin Peaks by Feldman Architecture + Ground Studio Landscape ArchitectureA modern living space in harmony with the nature2019.08.01FavoritesShare

ArchitectureCasa Belas Clube de Campo by BICA ArquitectosViewing the mountains and the sea2019.07.31FavoritesShare

ArchitectureStone House by NOMO STUDIOA geometric patchwork of plaster and stone, an elegant contrast between thin and thick2019.07.31FavoritesShare

ArchitectureCourtyard Villa in Tangshan, China by ARCHSTUDIOThe outward facing courtyard dwelling2019.07.31FavoritesShare

ArchitectureCASA CONTÊINER by Marilia Pellegrini ArquiteturaHow is possible to transform shipping containers into a modern and functional house2019.07.26FavoritesShare

ArchitectureHouse LLM by Obra ArquitetosTo intensively dialogue with the existing topography and vegetation2019.07.25FavoritesShare


ArchitectureZacatitos 04 by Campos StudioAn exploration of the modernist pavilion in an extreme desert context2019.07.25FavoritesShare


ArchitecturePeppertree Villa by Luigi Rosselli ArchitectsPepping Up Late 1920s Classicism2019.07.24FavoritesShare

ArchitectureHouse LEnS by obra arquitetosThe patio enclosed by a curved glass2019.07.22FavoritesShare

ArchitectureBay House in Attica by Room Service(Katerina Veremi Xynogala)New dynamic spaces in the original house structure2019.07.17FavoritesShare

ArchitectureHouse in Correas by Rodrigo Simão ArquiteturaA group of pavillions interpersed by the luxuriant natural Atlantic forest landscape2019.07.12FavoritesShare
ArchitectureRoscommon House by Neil Cownie ArchitectA contemporary house with a strong ‘sense of belonging’ in keeping with the ‘Garden Suburb’ history2019.07.10FavoritesShare
ArchitectureCasa Quinta San Miguel by MoGSRedefining the boundary between the interior and exterior space2019.07.09FavoritesShare
ArchitectureHawthorn House by Edition OfficeThe living space under the concrete shrouds2019.07.09FavoritesShare