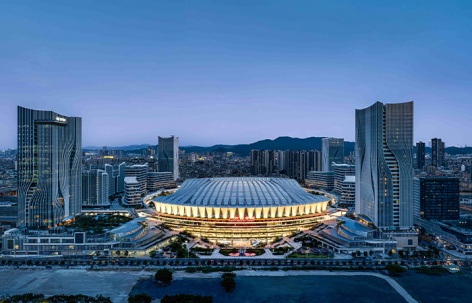
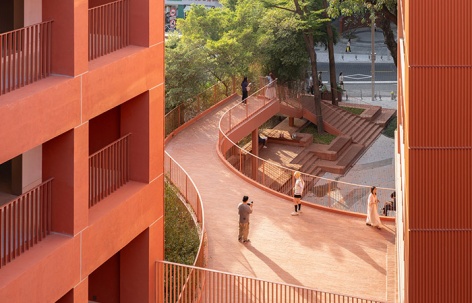
ArchitectureTOD Over-Station Building Complex of Guangzhou Baiyun Station by Architectural Design & Research Institute of SCUT Co., Ltd.Landscape Bonsai2026.03.31FavoritesShare
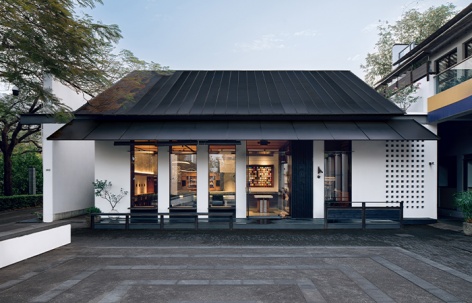
ArchitectureYANZAO WORKSHOP by Ruhaus StudioA Contemporary Expression of the Printing Atelier2026.02.11FavoritesShare
ArchitectureHeyi office by DEPARTURE DESIGN STUDIODeconstruction and Reorganization under Functional Mechanisms2026.02.05FavoritesShare
NewsPreview of 2026 New Frontier in Commercial Interior Design Material SelectionA Systematic Selection Arena for Designers2026.02.05FavoritesShare
ArchitectureInterior Design of the Twin Towers, East Plot by DuShe Architectural Design Co.Ltd., ShanghaiCloud Lobby: Viewing the Mountains, Embracing the Sequence2026.02.04FavoritesShare
ArchitectureAuthor's Room Hotel · Aranya Jiulong Lake by B.L.U.E. Architecture StudioImagining alternative possibilities2026.02.04FavoritesShare
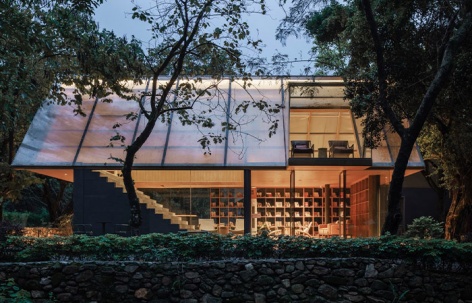
ArchitectureButterfly Forest Resort by Guangzhou WildUrban Architectures“Cocoon of Light” and “Inkwell Box” - A Mountain Wilderness Geometric Dream Hidden in the Butterfly Forest2026.01.28FavoritesShare

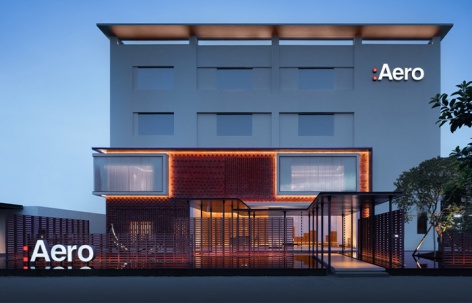
ArchitectureAero Nansha Innovation Factory by PMT Partners Ltd.A Day’s Encounter with Light—— Lighting Factory Transformed into “Red Brick Art Hotel”2026.01.21FavoritesShare
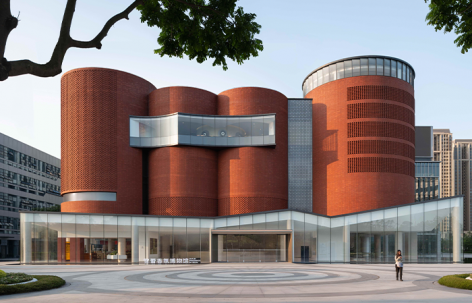
ArchitectureGuangzhou Xuelei Fragrance Museum by Shenzhen Huahui DesignThe World’s Largest Perfume Museum2026.01.16FavoritesShare
ArchitectureXinhepu Historical and Cultural Precinct Core Area Enhancement Project by Atelier cnSSymbiosis Through Micro-Regeneration2026.01.13FavoritesShare
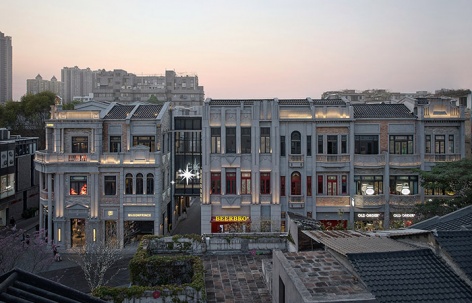
ArchitectureGuangzhou Yongqingfang Jixiang Section by DuShe Architectural Design Co. Ltd.The spatial scale of streets is the most vital part of urban memory2026.01.12FavoritesShare
LandscapeSeeking Resilience and Equity in the Urbanization of Nansha Landscape by South China Agricultural University + Regional Evolution StudioDesign Experiments from Polders to the Future2026.01.08FavoritesShare
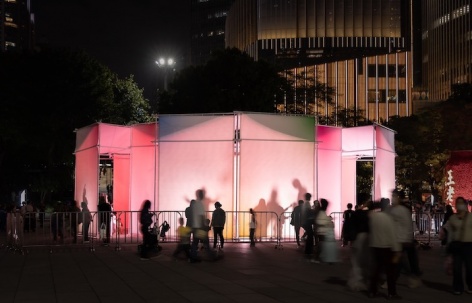
ArchitectureShadow Play in Bloom by SHAOSHU AtelierA Participatory Shadow Play2025.12.26FavoritesShare
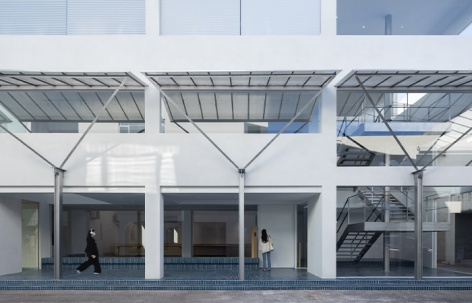
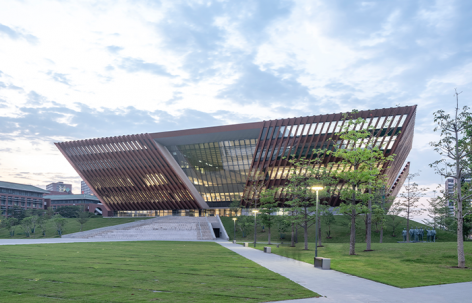
ArchitectureThe E3 Plot Library and Archives by Architectural Design and Research Institute of SCUT Co., Ltd.Building upon a climate-adaptive green architectural prototype, the design fosters a serene connection among people, culture, space, and nature2025.12.26FavoritesShare
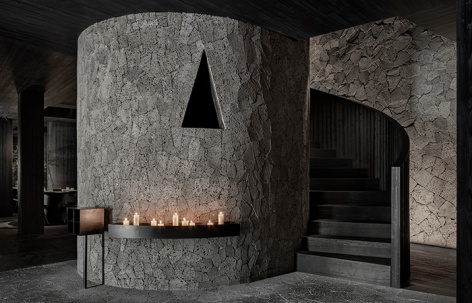
InteriorThe dark light by HBM Designarchitectural meditation on darkness and light2025.12.24FavoritesShare
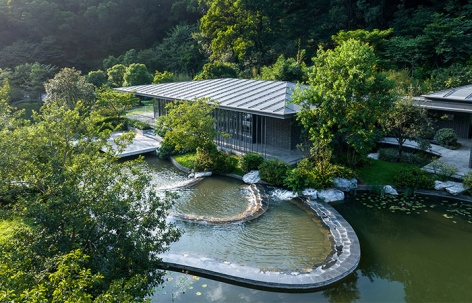
ArchitectureYunxi Ex-situ Conservation Demonstration Area of South China National Botanical Garden Nature Education Center by ARCHITECTURAL DESIGN & RESEARCH INSTITUTE OF SCUT CO., LTDIntegration into mountains and rivers, internal and external penetration2025.12.03FavoritesShare
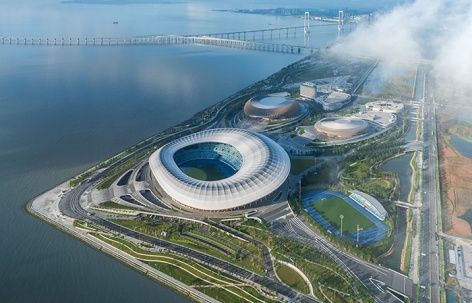
ArchitectureGreater Bay Area Sports Centre by Zaha Hadid ArchitectsFoster future legacies2025.11.26FavoritesShare
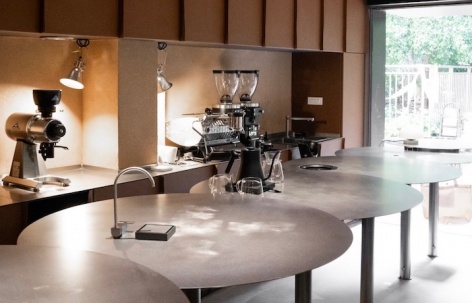
ArchitectureLilizi Coffee by 0321STUDIOreconstructing our proximate visual cosmos2025.11.06FavoritesShare