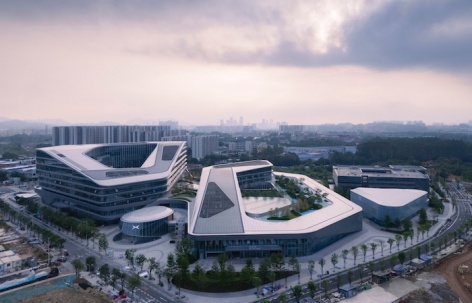
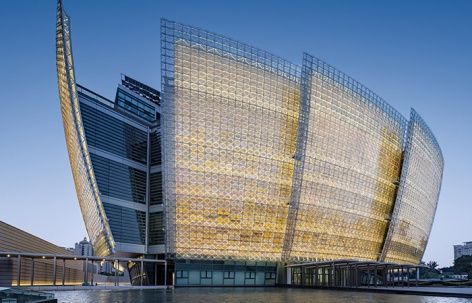
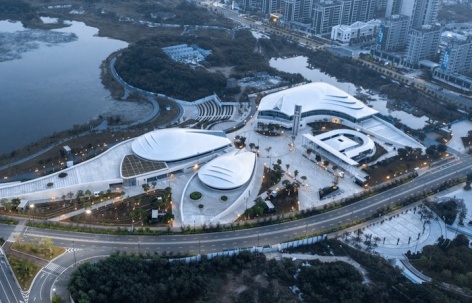
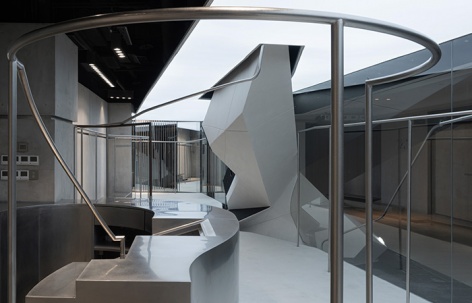
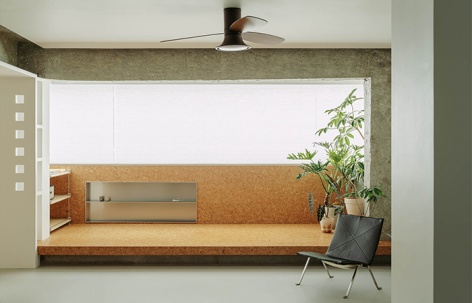
ArchitectureXPENG Headquarters by weicoa simple, fluid, and integrated volume2025.11.05FavoritesShare
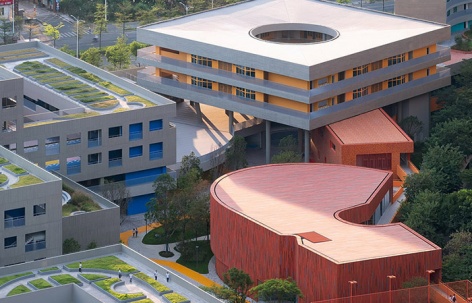
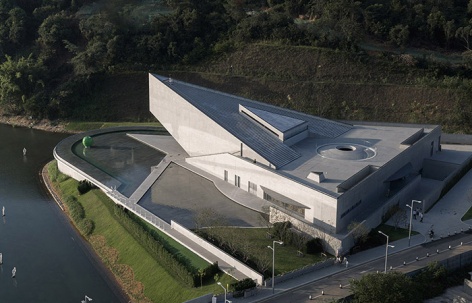
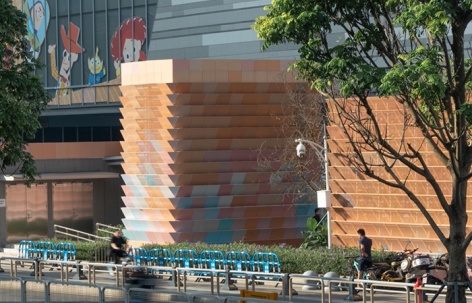
ArchitectureNew Hakka School -Longgang Twin Stars / MENG YAN“school units + corridor clusters,”2025.11.05FavoritesShare
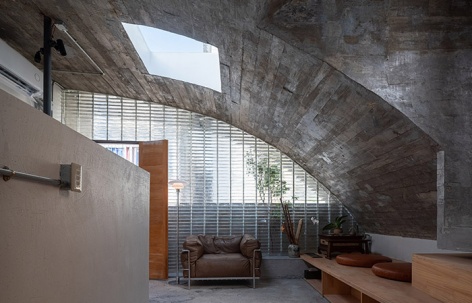
ArchitectureConstruction of the Yidan Center in Shenzhen has topped-outAn organically flowing canyon2025.11.05FavoritesShare
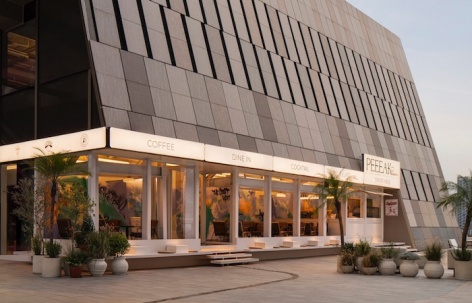
ArchitecturePEEEAK Café & Bar by Vivienne Han DesignFrom Court to Community: PEEEAK—A New Urban Sports and Social Haven Hidden in the NBA Basketball Park2025.11.04FavoritesShare
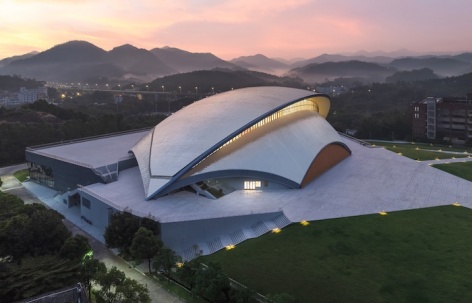
ArchitectureGymnasium of Guangdong Polytechnic Institute by South China University of Technology + Jiangsu Haosen Architectural Design Co., Ltd.Core Reshaping and Space Revitalization2025.11.04FavoritesShare
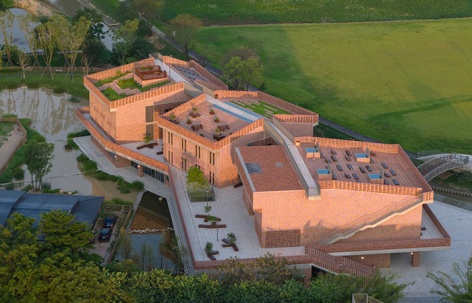
ArchitectureLangtou Gengxue+ Education Centre by FCJZRed brick “street of academies”2025.11.04FavoritesShare
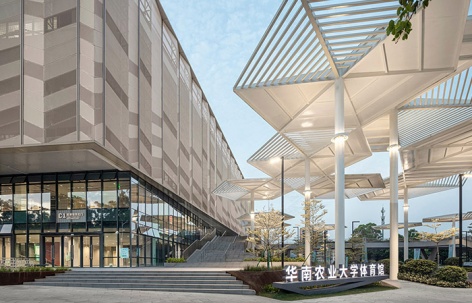
ArchitectureSouth China Agricultural University Gymnasium by Architectural Design & Research Institute of SCUT Co.,Ltd.Modern expression of agricultural elements2025.10.28FavoritesShare
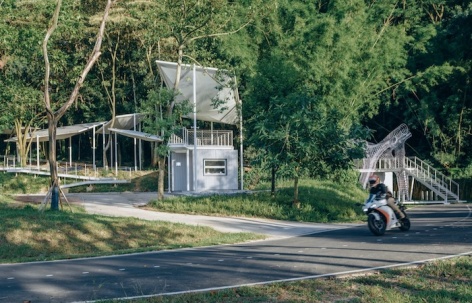
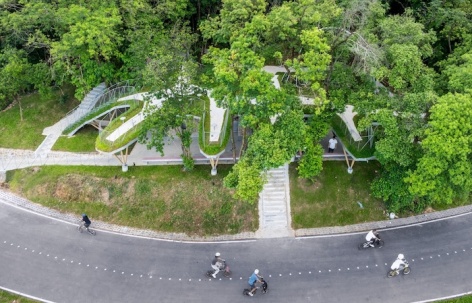
ArchitectureFloating Canopy Grove by People's Architecture OfficeA rest stop for bicyclists, with café and floating canopies within native woodland—blending architecture, art, and ecology2025.10.23FavoritesShare
ArchitectureGuangzhou Museum of Art by Herzog+Partners Asia Liability Limited Partnership +South China University of Technology + Guangdong Architectural Design and Research Institute Group Co.,Ltd.Embodying the Lingnan architectural spirit2025.10.23FavoritesShare
ArchitecturePhotograph: the Chapel of Song by Kong JinquanPower and sacredness2025.10.22FavoritesShare
Architecture"Xuebei Home": The Native Homeland in an Urban Village by Cangbei Cultural Tourism · Republic Construction Architecture StudioReconstructed spatial depth and hierarchy in the vertical dimension2025.10.20FavoritesShare
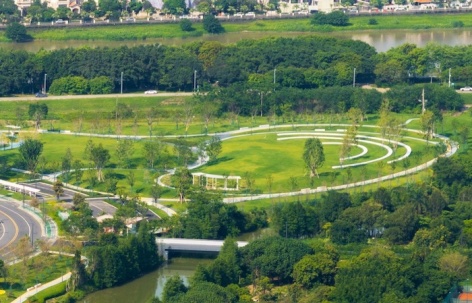
LandscapePark design around Heyou Hospital by REMAC TYLiving in nature and building a large ecological community2025.10.16FavoritesShare
ArchitectureMeizhou City Exhibition Hall ,Science and Technology Museum by Atelier Sun of Architectural Design & Research Institute of SCUT Co., Ltd.Jianying Lakeside, Cultural Hall2025.10.16FavoritesShare
ArchitectureUrban Landscape by Mur Mur Labanchored in the fabric of daily life2025.10.15FavoritesShare
ArchitecturePhoenix Valley Pavilion by YXDesignersUsing the five fingers as a green canopy2025.10.15FavoritesShare
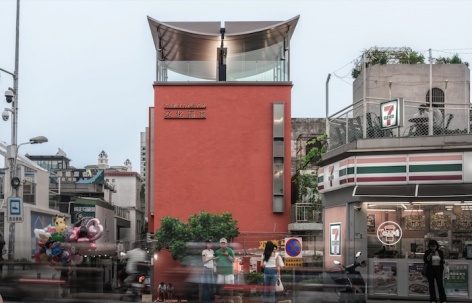
ArchitectureCommunity development at Shunde Ronggui Fisherman's Wharf by PMT Partners Ltd.Cultural anchorage—「HE INTERACTION」2025.10.13FavoritesShare
Architecture“The Folding Stage” by objectsgroupThe interplay of reality and illusion2025.10.13FavoritesShare
ArchitectureA 140㎡ Dual-Circulation Residence by FUYUDI STUDIOThe Flow of Daily Life2025.10.13FavoritesShare