感谢 nendo 予 gooood 分享以下内容。更多关于他们:nendo on gooood
Appreciation towards nendo for providing the following description:
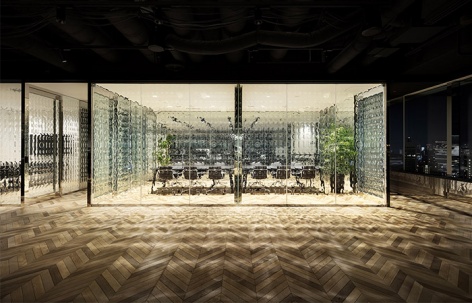
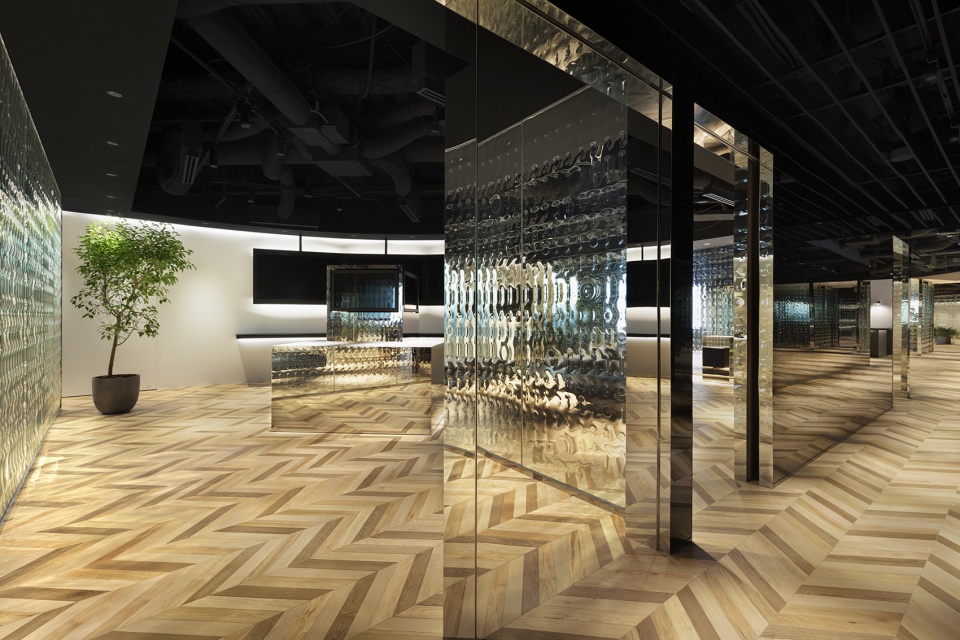
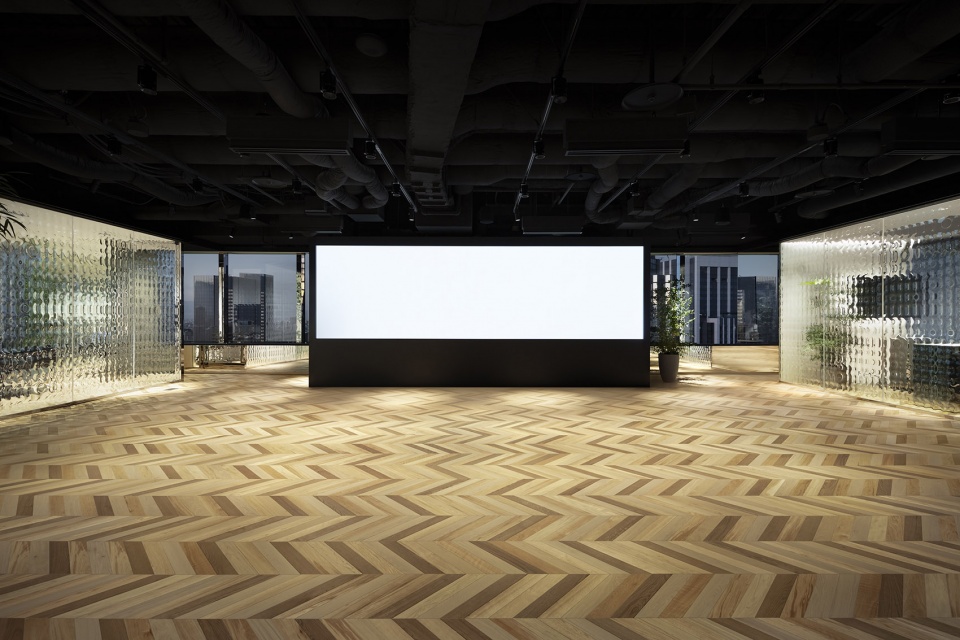
该项目是为东京六本木的一家致力于全球管理咨询公司而打造的新办公空间。作为新成立的数字中心,项目中包含了三个展厅和一个休闲区,用于展示新型数字技术,此外还有一个多功能厅用于举办研讨会和各类活动,其余的空间包括办公室、会议室和工作空间等。
▼视频,video ©Toru Shiomi
The interior design of the newly opened digital hub and office for global management consultancy in Roppongi, Tokyo. The Center has three galleries and a lounge area to showcase new digital technologies, a multipurpose space to hold seminars and events, as well as office functions such as meeting rooms and a work space.
▼项目概览,overview ©Takumi Ota
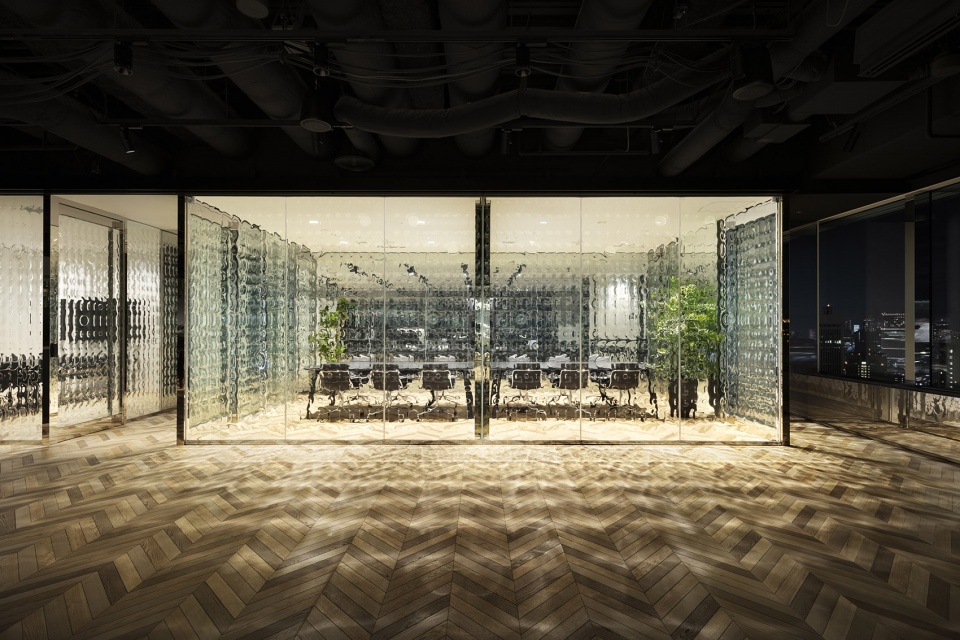
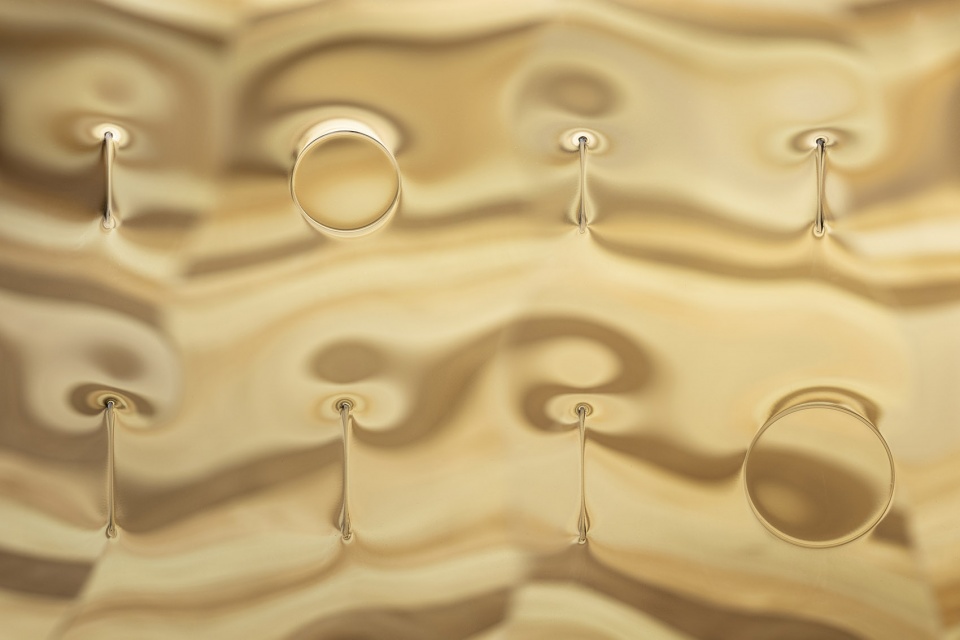
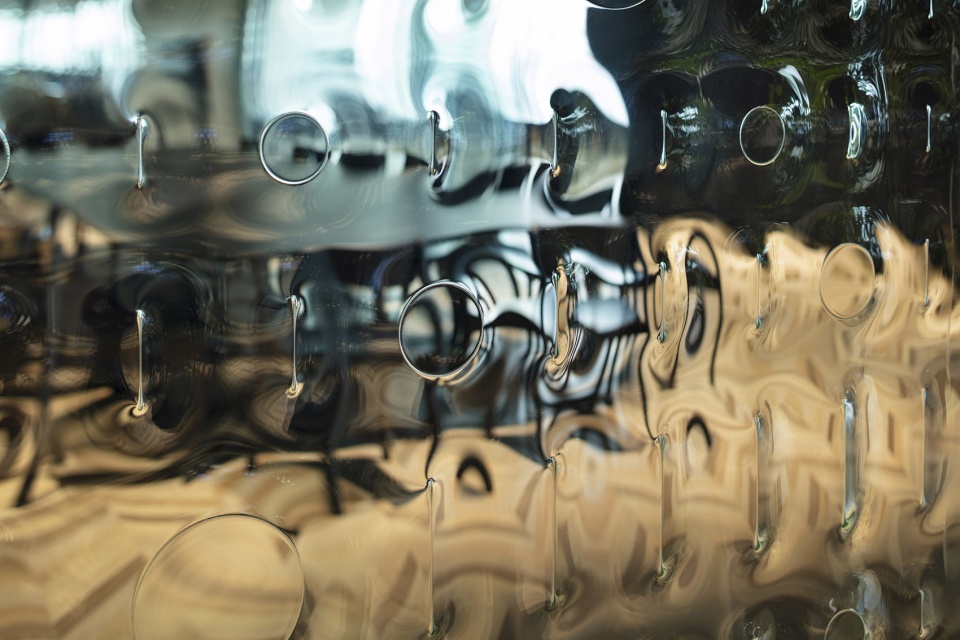
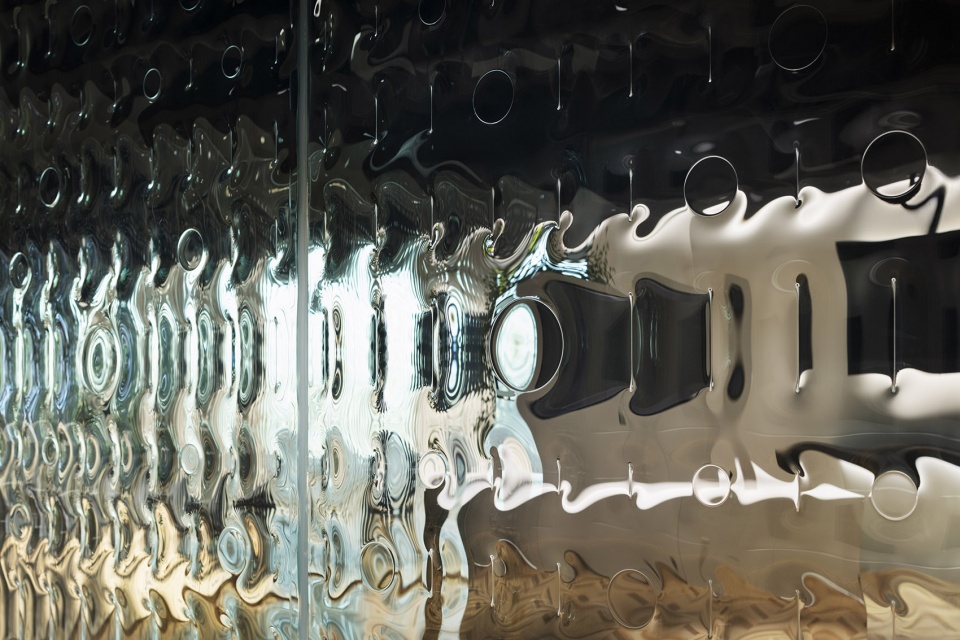
在数字世界中,所有的信息都将转化为由 “0” 和“1” 组成的代码进行存储和传输,而这也是该项目的灵感来源——构成空间的透明玻璃隔墙拥有由“0”和“1”构成的独特纹理。为了保证抗张强度,隔墙使用了双层的层压玻璃,并在两层玻璃之间置入了四层薄膜,以实现抗震效果。
▼设计草图,design sketch ©nendo
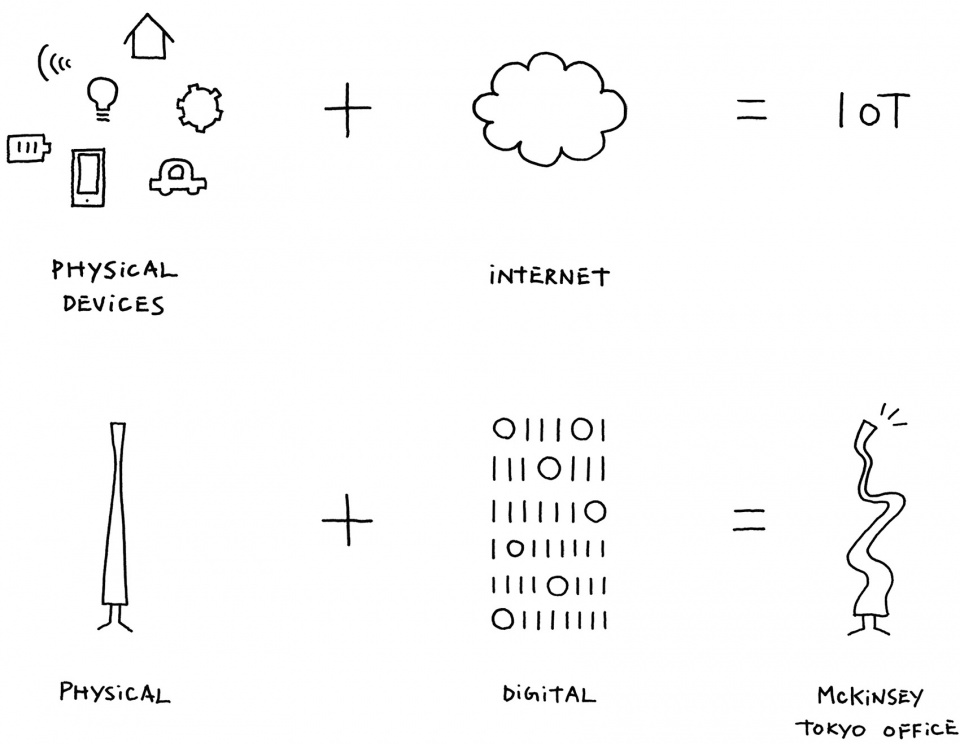
Derived from the fact that in the digital world, every piece of information is converted into combinations of “0” and “1” before it is stored and reproduced, the interior was formed by transparent glass partitions that has a textured surface made of “0”s and “1”s. First and foremost, in order to secure tensile strength, laminated glass composed of two layers was used and four layers of film were inserted between the two glass layers to give a shatterproof effect.
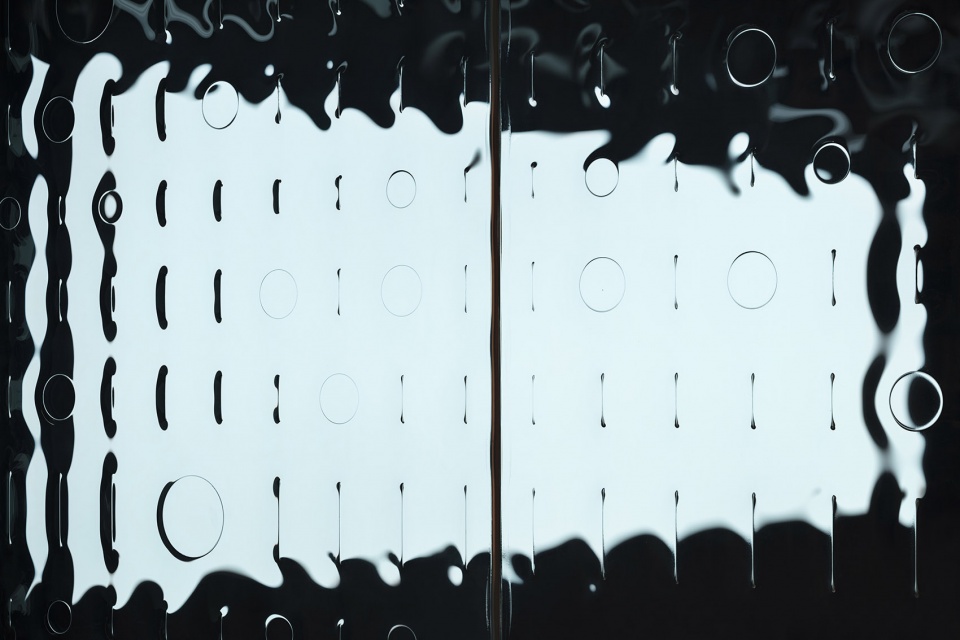
▼透明玻璃隔墙拥有由“0”和“1”构成的独特纹理,the interior was formed by transparent glass partitions that has a textured surface made of “0”s and “1”s ©Takumi Ota
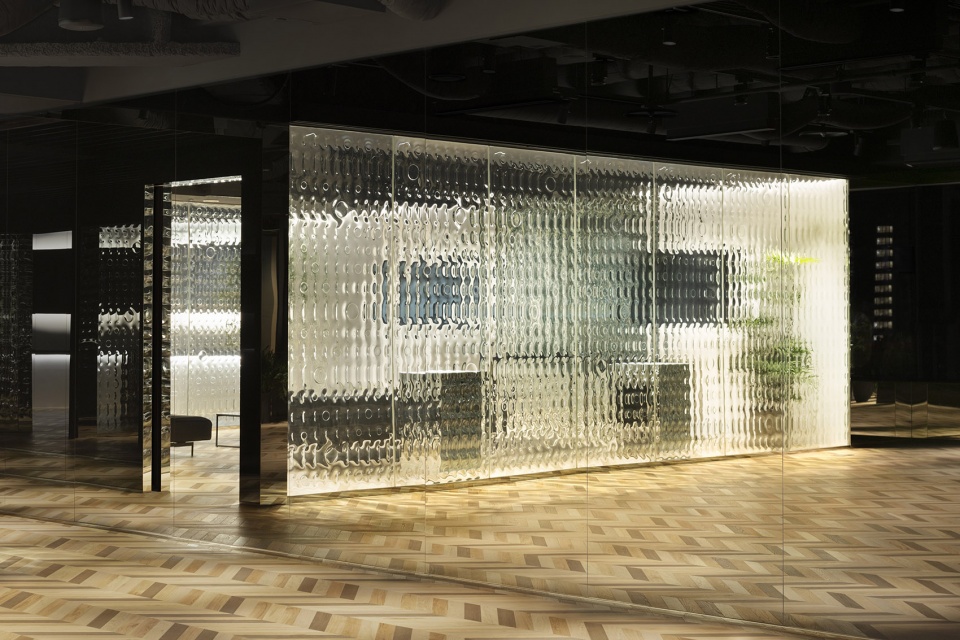
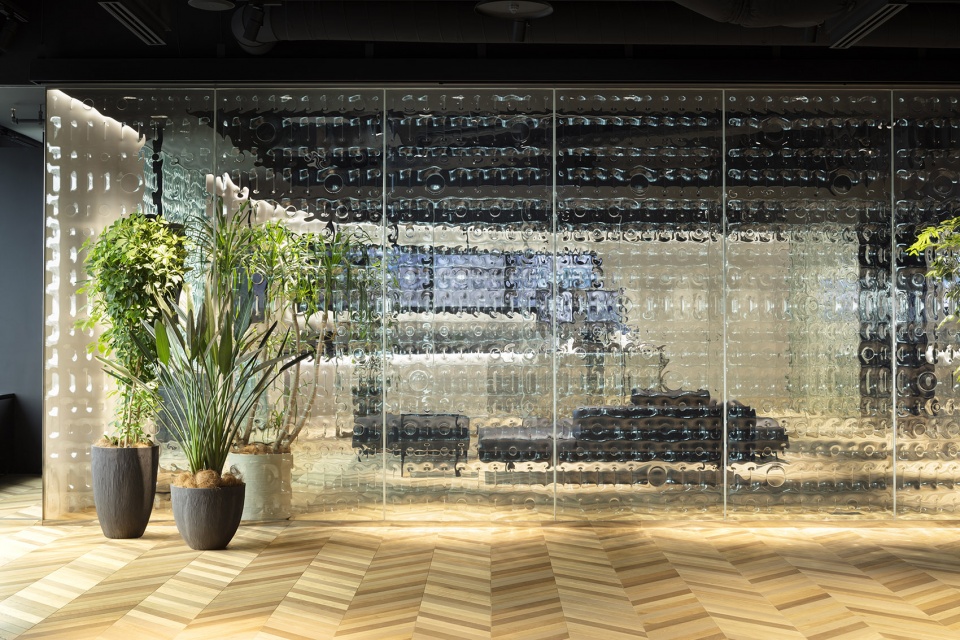
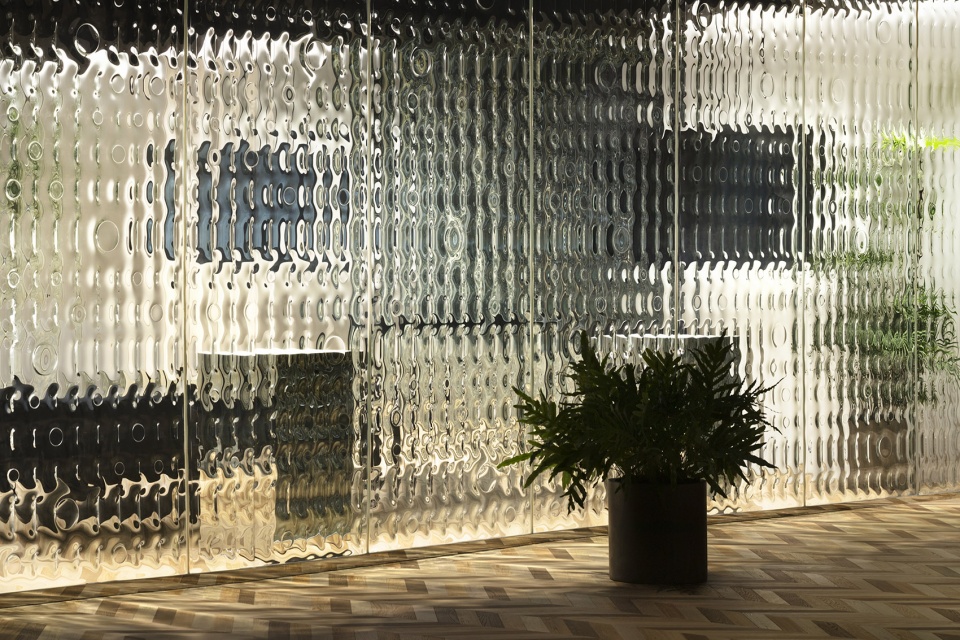
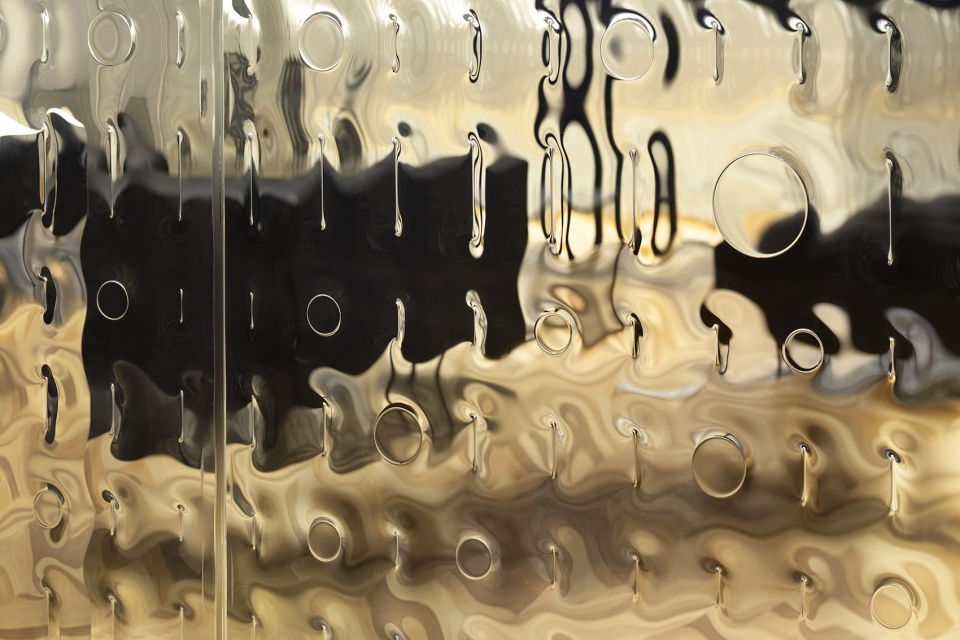
带有纹理的表面是通过将玻璃放置在不锈钢模具上加热而实现的:受热变软的玻璃会因自身重量而发生偏转。在对模具边缘的厚度和形状进行细致考量后,最终使用了3mm厚的锋利抛光边缘,以最大程度地减少与玻璃的接触。
The textured surface was formed by placing the glass plate on a stainless-steel mold and applying heat to the glass to make it soft, thereby applying the pattern to the molted glass which deflects by its own weight. Various thickness and shape were considered for the edges of the mold, and eventually, in order to minimize contact with the glass, a 3 mm sharply polished edge was used.
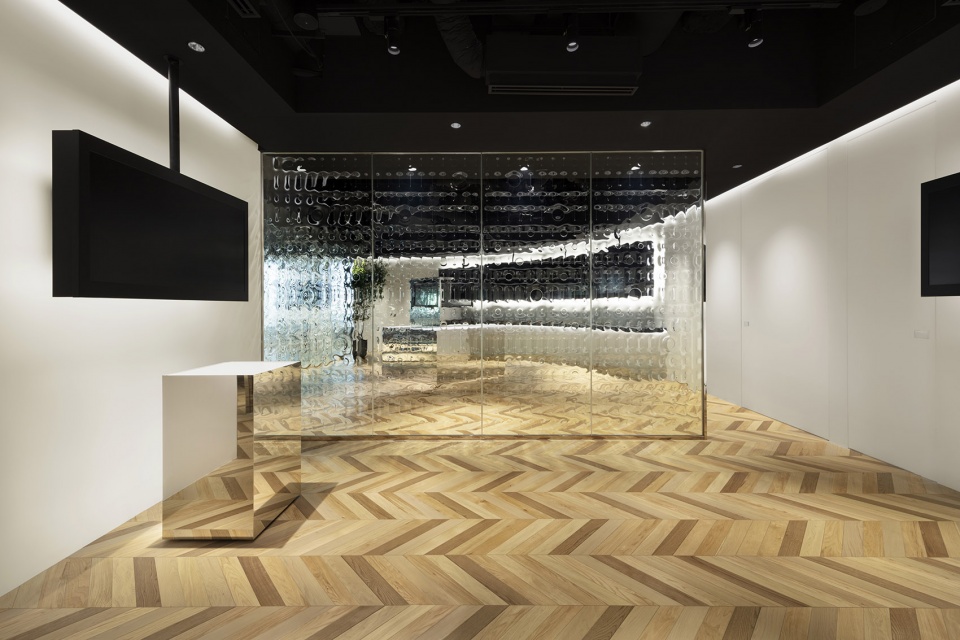
▼接待和展示区,reception and display area ©Takumi Ota
▼休闲区, lounge area ©Takumi Ota
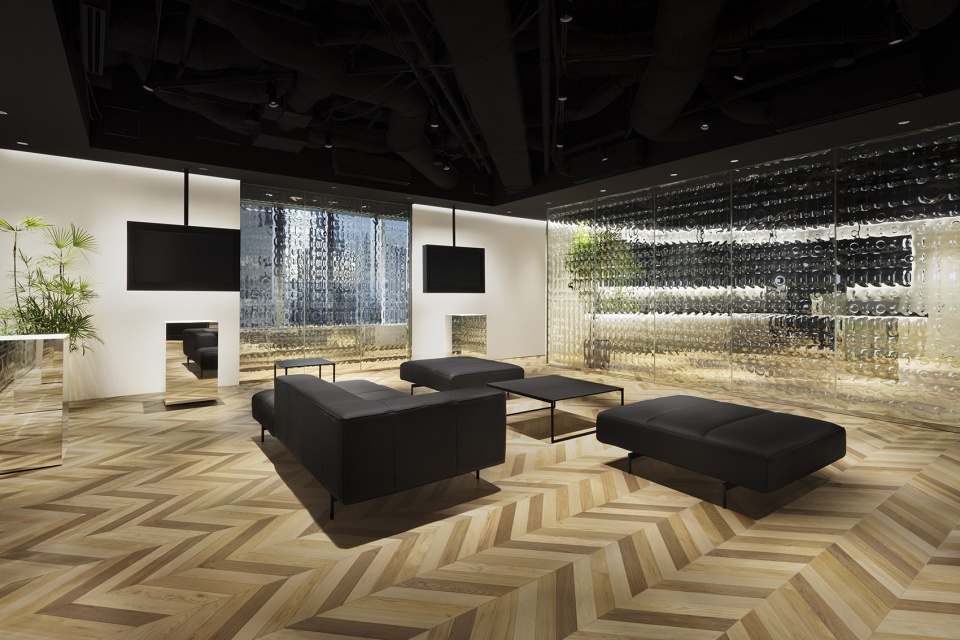
尽管对两块玻璃板同时进行了加热,但其中一块玻璃板的厚度为8mm,另一块为6mm,这使得两个表面能够被更加精确地连接在一起,并且尽可能地减少气泡的产生。此外,由于玻璃的表面带有纹理,在安装过程中无法使用吸盘等工具,所以隔墙的装配需要花费比平常多出一倍的人力,导致施工周期明显变长。
Although the two sheets of glass were heat processed simultaneously, one sheet was 8 mm thick while the other was 6 mm thick, thereby enabling the two surfaces to be joined more precisely and also enabling the minimisation of occurrence of air bubbles. On another note, since suction cups could not be used on the glass plate during the installation process due to its textured surface, it took twice the man power than normally required for moving and placing them, leading to an extremely time consuming construction.
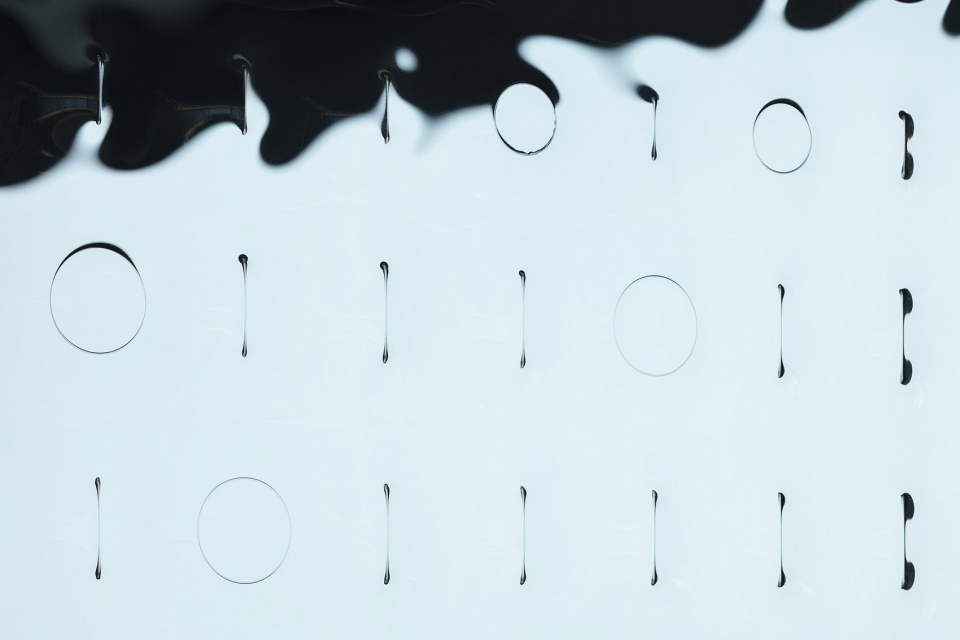
▼玻璃板细部,glass plate detail ©Takumi Ota
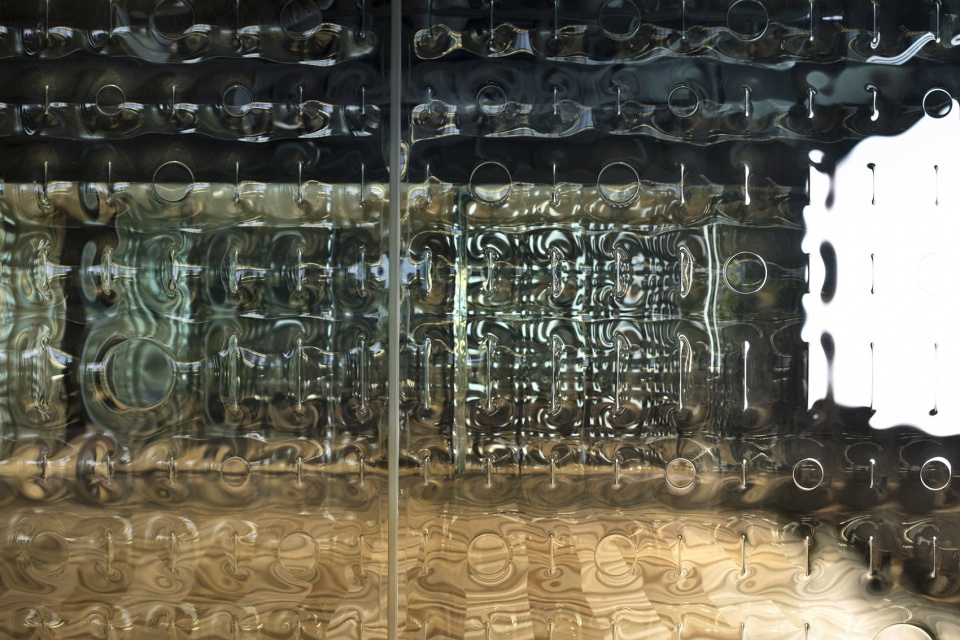
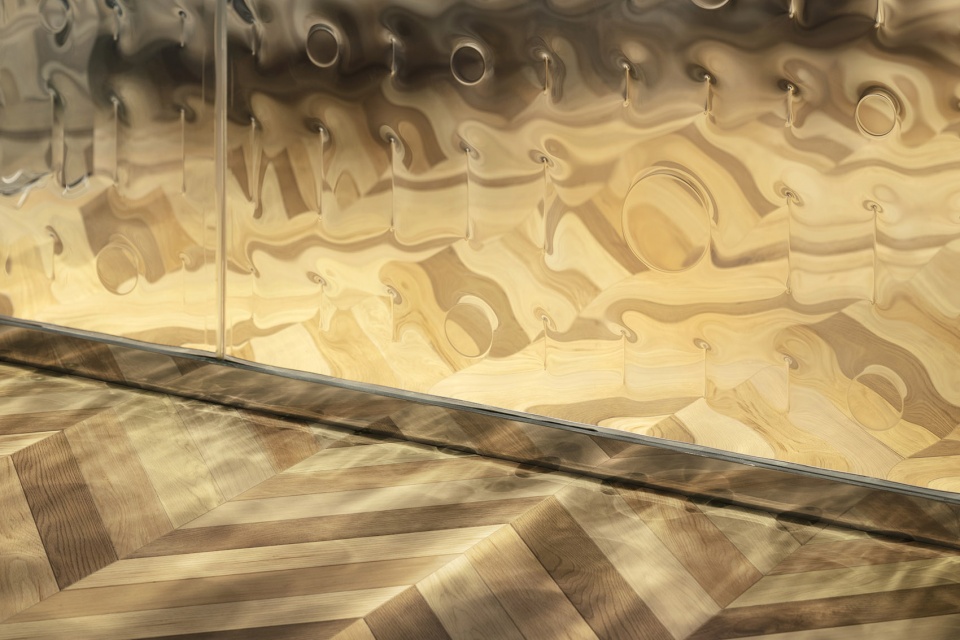
穿梭于最终完成的空间,一系列景观、展品、植物以及来访者的身影因为玻璃的纹理而呈现出“扭曲”的观感。这种将真实图像与虚拟图像融为一体的手法向我们展示了连接数字与现实的物联网未来。
When walking around the completed space, the landscape spreading outside the window and the exhibits, plants and signs of visitors appear indistorted layers. The intention was to express the future of IoT, a fusion of digitalism and reality, through this scenery where real and virtual images are integrated harmoniously.
▼办公空间,work space ©Takumi Ota
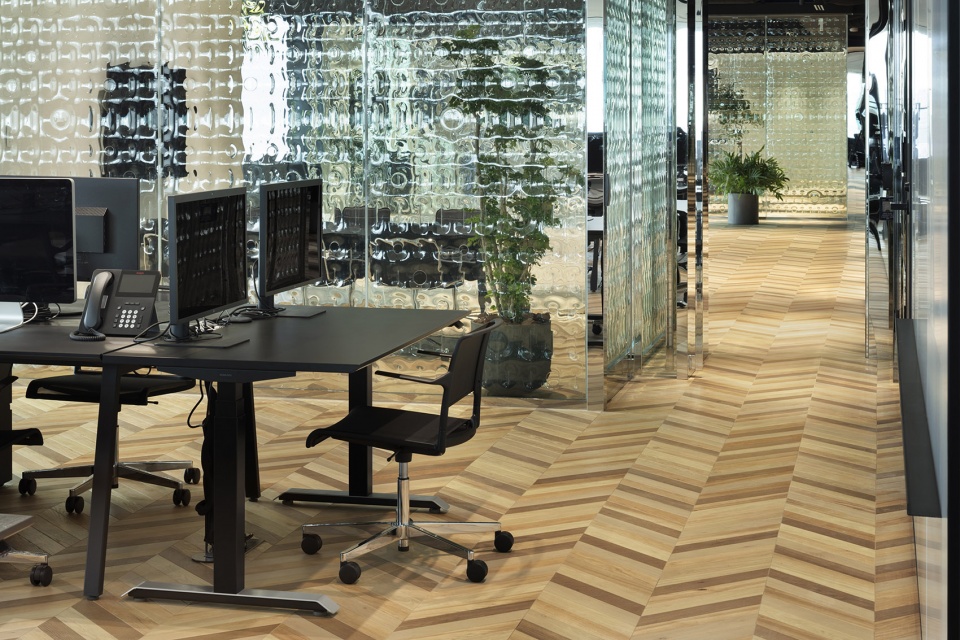
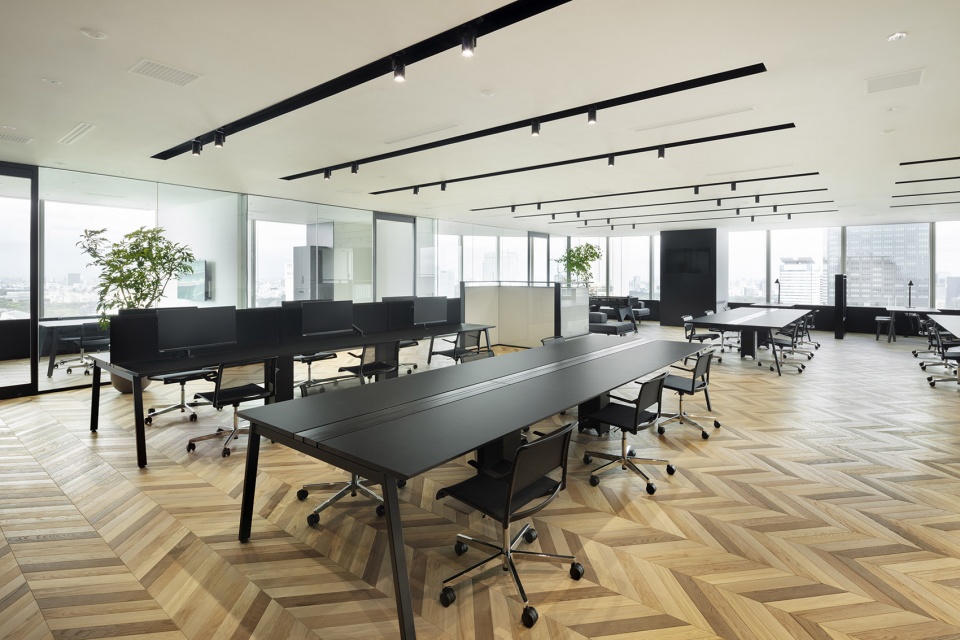
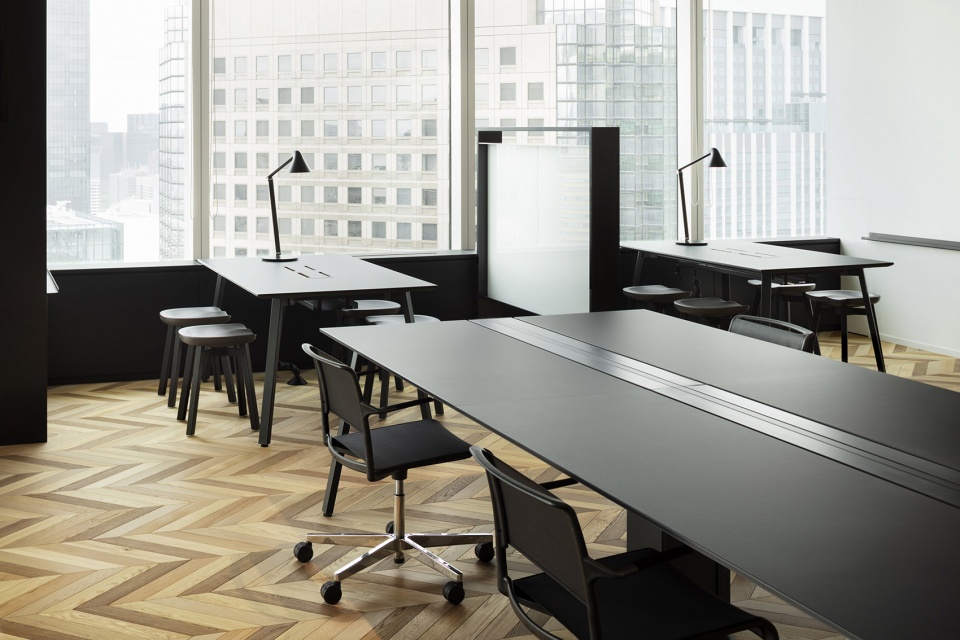
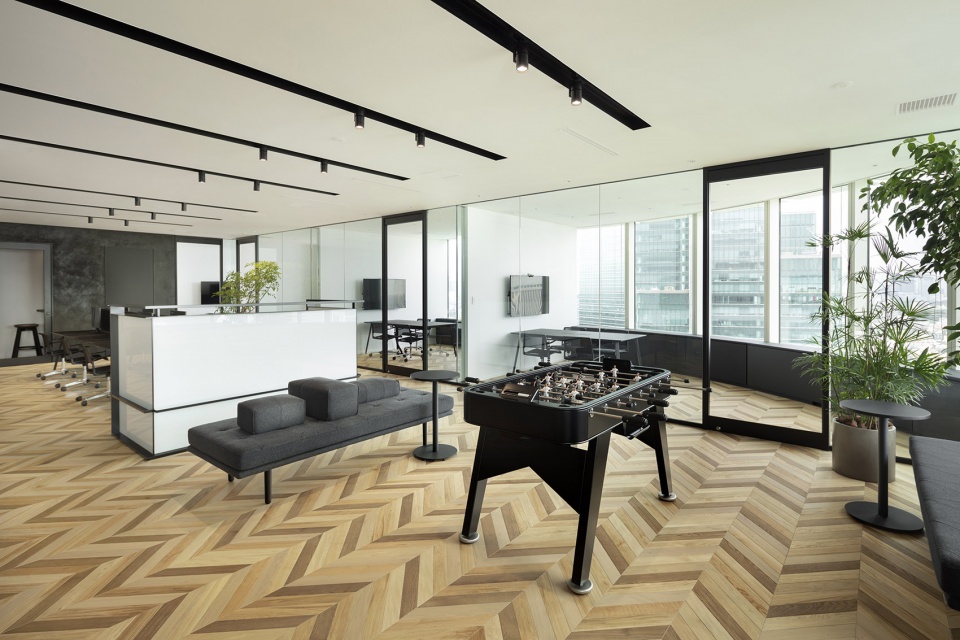
▼公共区域,public area ©Takumi Ota
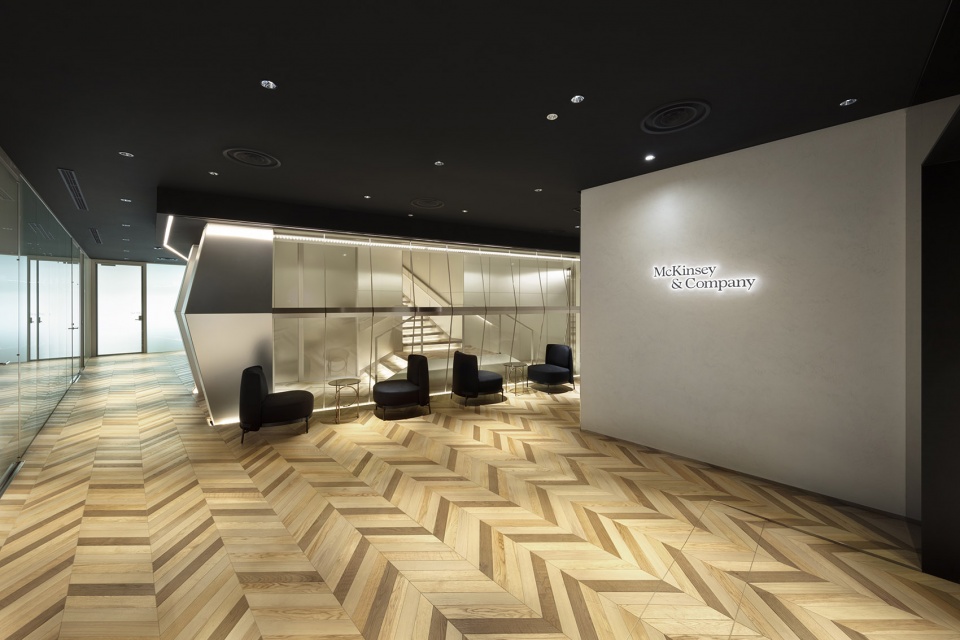
▼走廊,hall way ©Takumi Ota
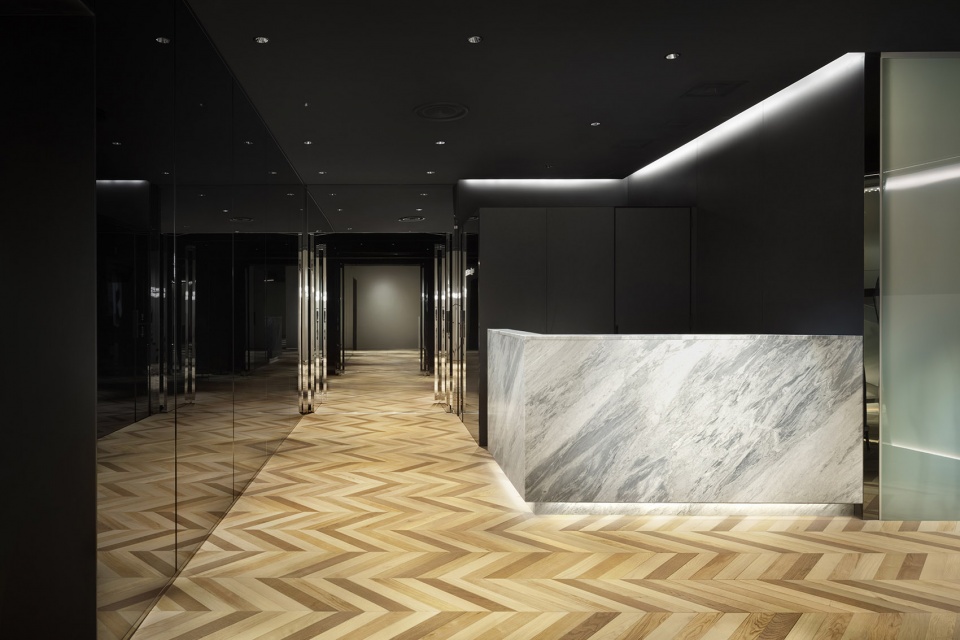
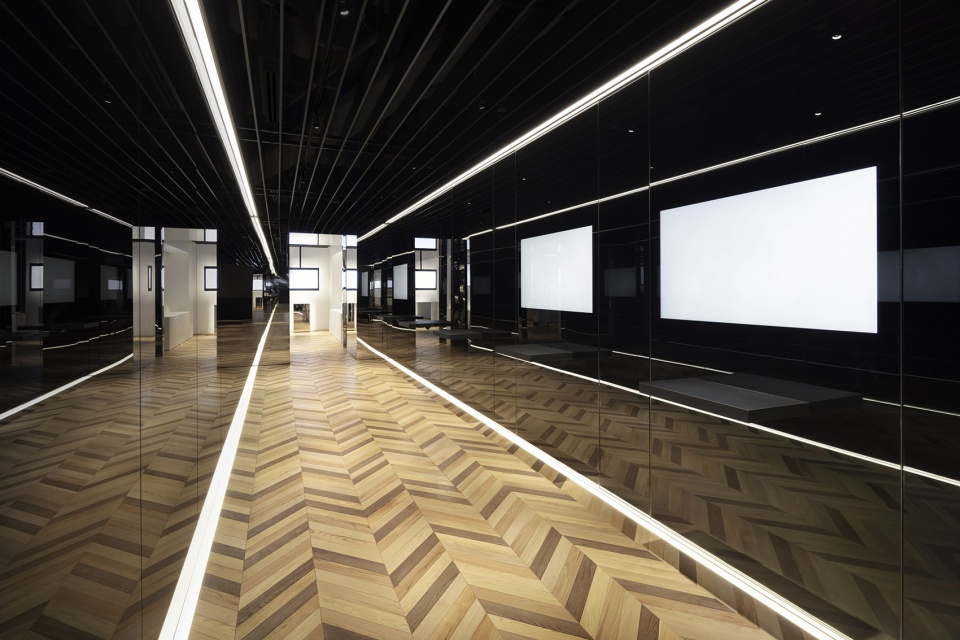
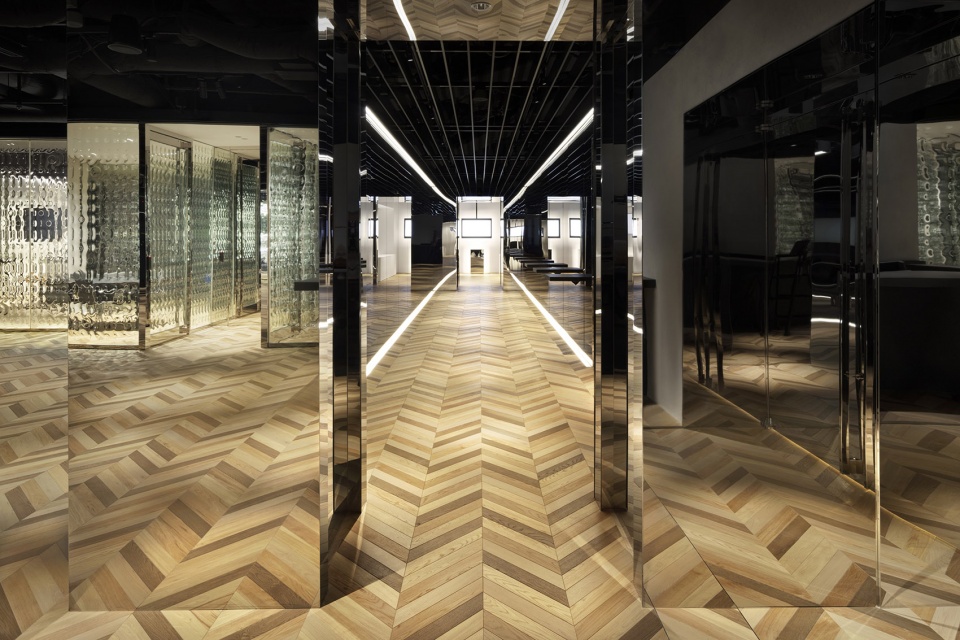
▼玻璃纹理细节,texture detailed view ©Takumi Ota
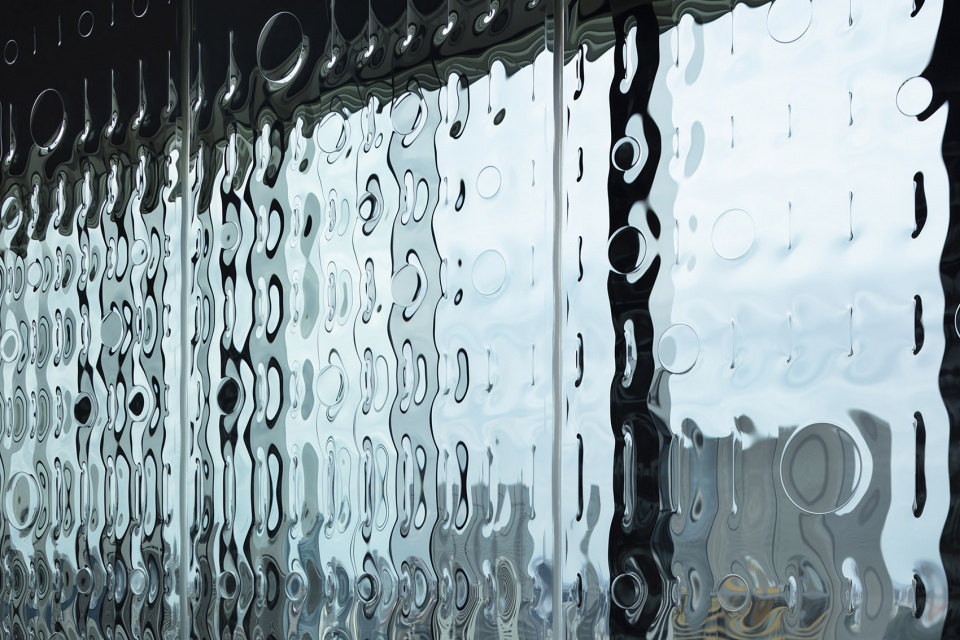
Photographer: Takumi Ota
Filming&Editing: Toru Shiomi
More:nendo。更多关于他们:nendo on gooood









所以你是0还是1?
小日本设计里真不错
效果确实不错,全在玻璃上了,奢侈
整体感觉好像这几块玻璃已经把预算花光了
玻璃像一直有流水的效果。
这个玻璃是定制的吗???太牛X了
这个1010大玻璃实在是太厉害了
不愧是佐藤大
玻璃板细部使整个空间呈现出闷龙的感觉
卫龙?
我猜是朦胧
要被你们笑死了