
来自 两册空间制作所 对gooood的分享。更多请至:2BOOKS space design on gooood
Appreciation towards 2BOOKS space design for providing the following description:
该项目是位于新大楼内部的单层住宅。建商在建筑的规划上,就已经将大部分的室内格局给限制住了,使室内空间无法做太大的更动。而我们希望将这普通的项目,变得具有主题性;为此,我们设立了目标。
This project is intended for a single-storey apartment in the new building. In the construction planning, the builder had limited most of the interior pattern, making it impossible to change too much. For this, we set a goal. We hoped to grant this common project a subject, to show the unique lifestyle of the client.
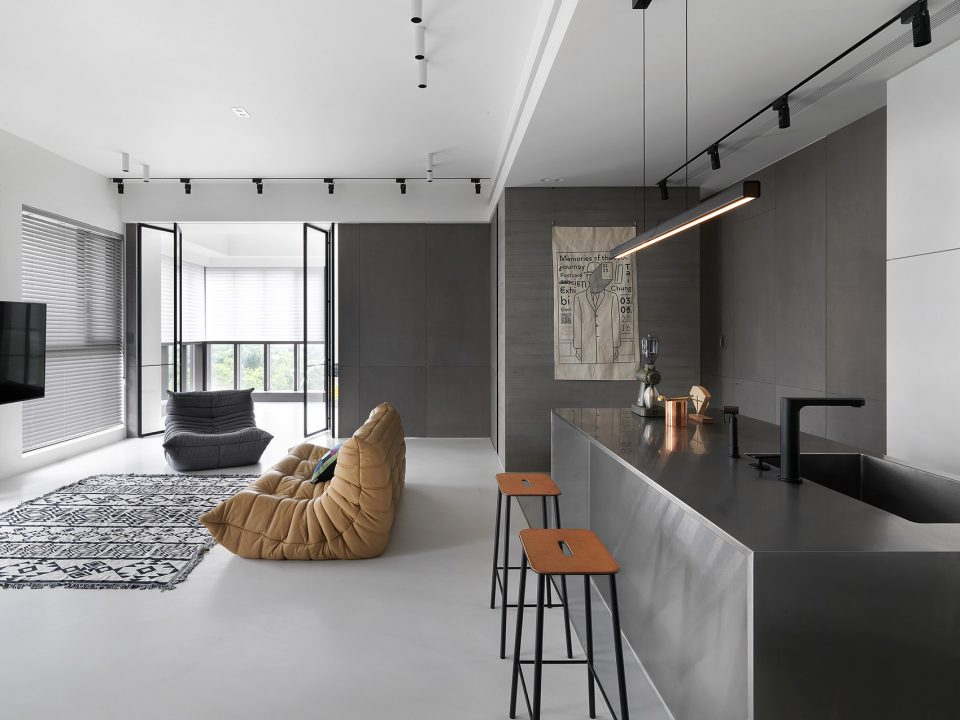
▼起居空间,living space
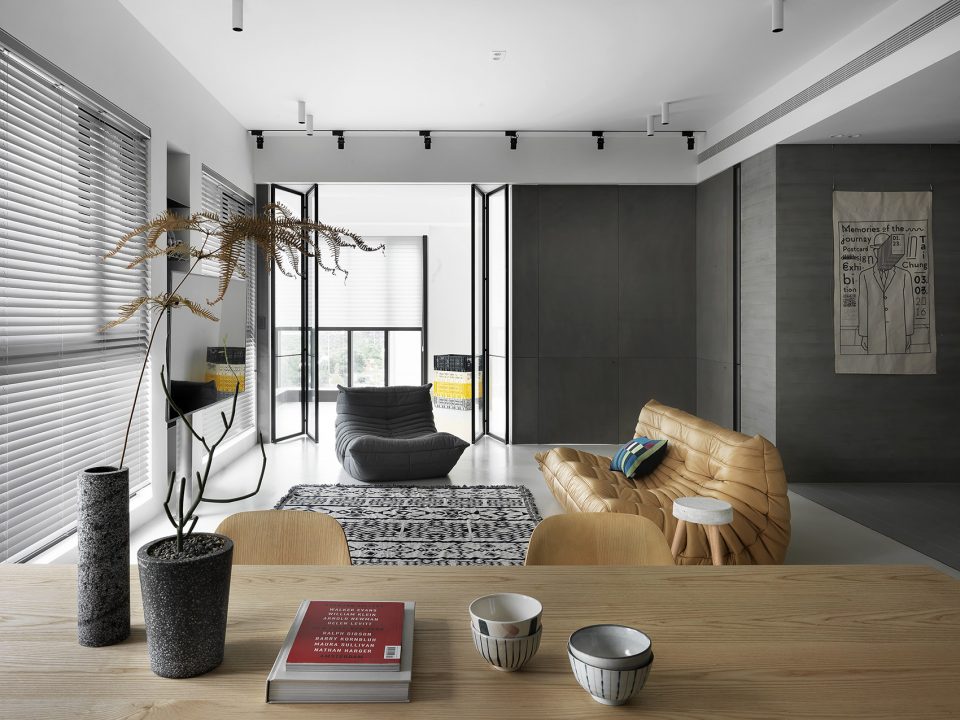
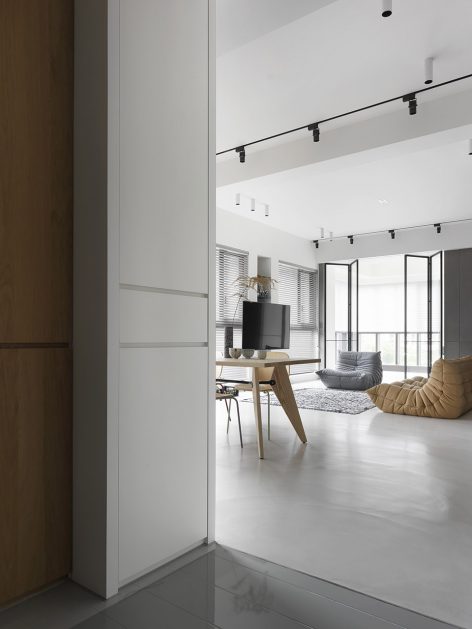
这案件在一开始的执行上,我们就针对室内的色彩配置加以揣摩,希望整理出一套色彩计划,来搭配生活中经常出现的对象。例如沙发,餐桌椅以及一些日用品等等。后来,我们归纳出两种主要色系,灰色及白色,透过许多不同质感及深浅的灰色,让空间呈现出丰富的层次感;而白色则是作为突显灰色的素材。
Early in this project, we worked on the interior colour configuration, and hoped to figure out a colour scheme to coordinate the things of everyday use, such as the sofa, dining set, and some daily necessities. Later, we sorted out two main colour systems: grey and white. We used a hierarchy of grey in different textures and shades to harmonize the space, and used white to highlight the greys.
▼不同质感和色调的灰色让空间呈现出丰富的层次感,a hierarchy of grey in different textures and shades harmonizing the space
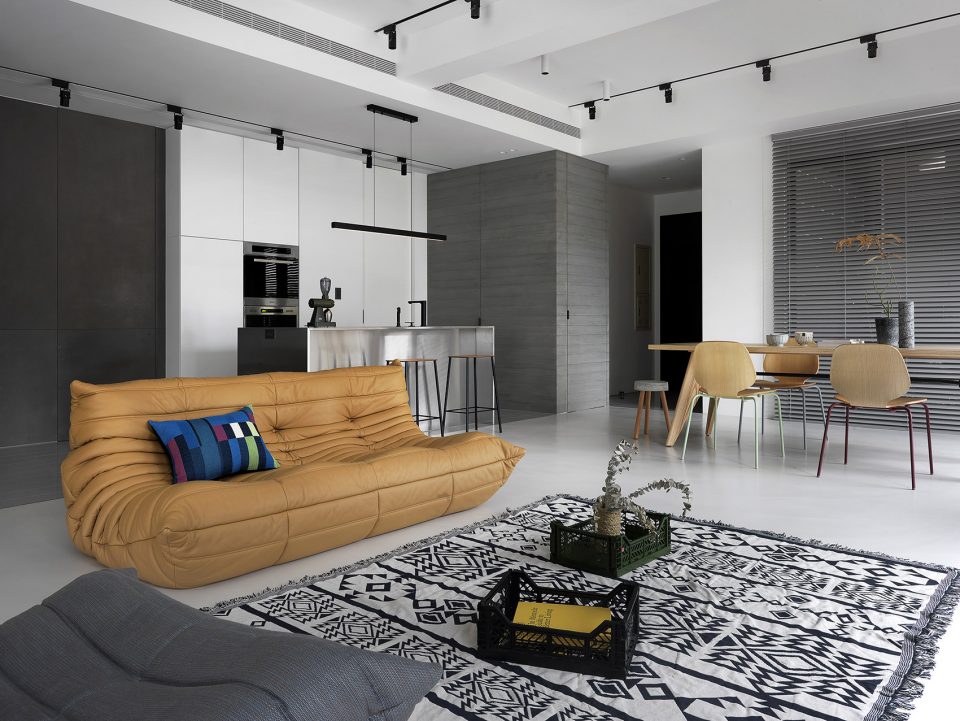
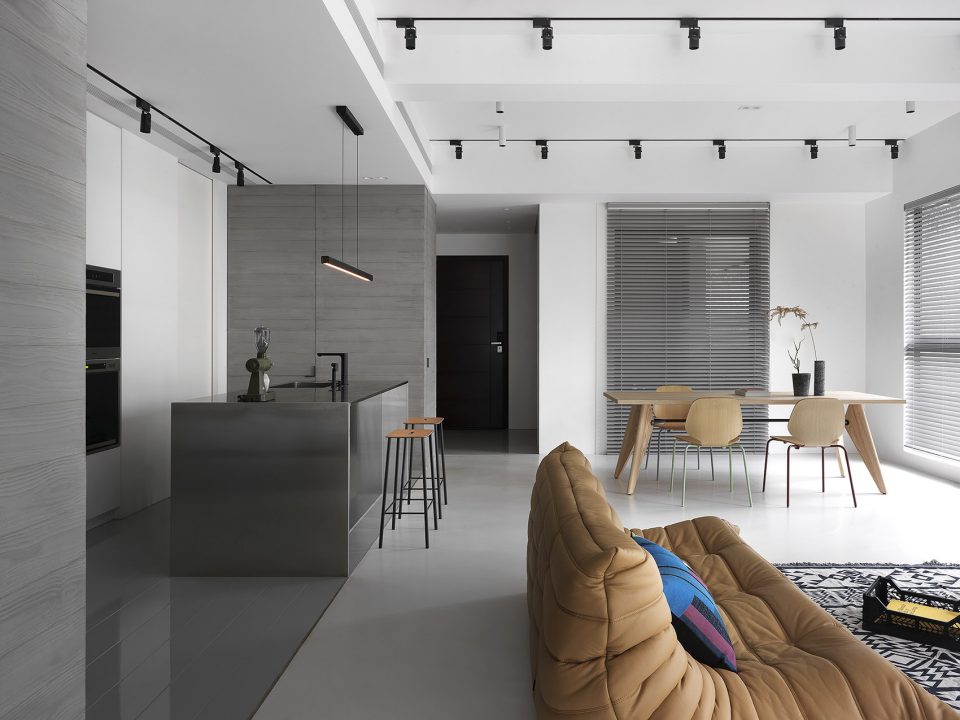
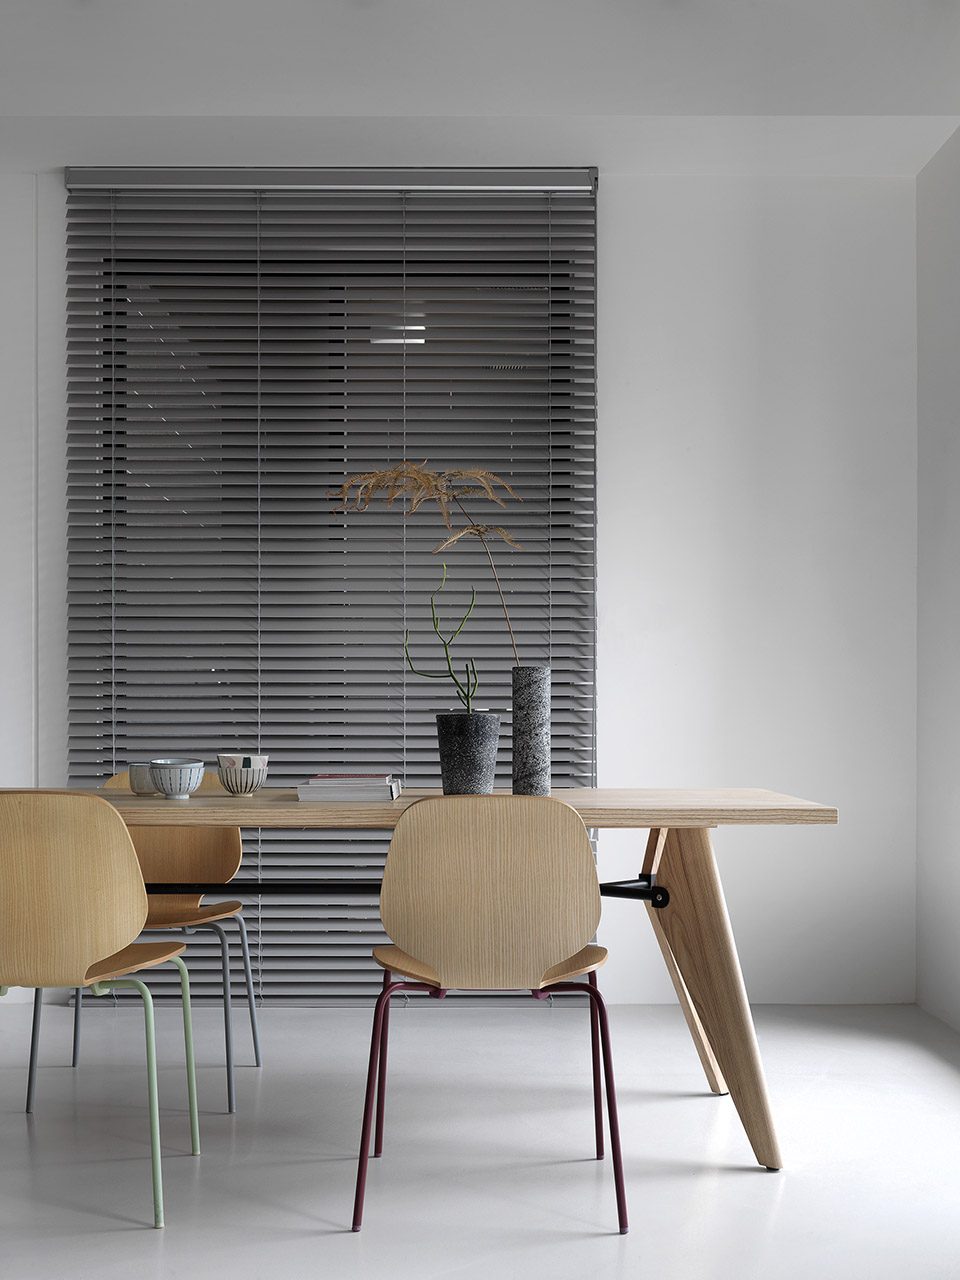
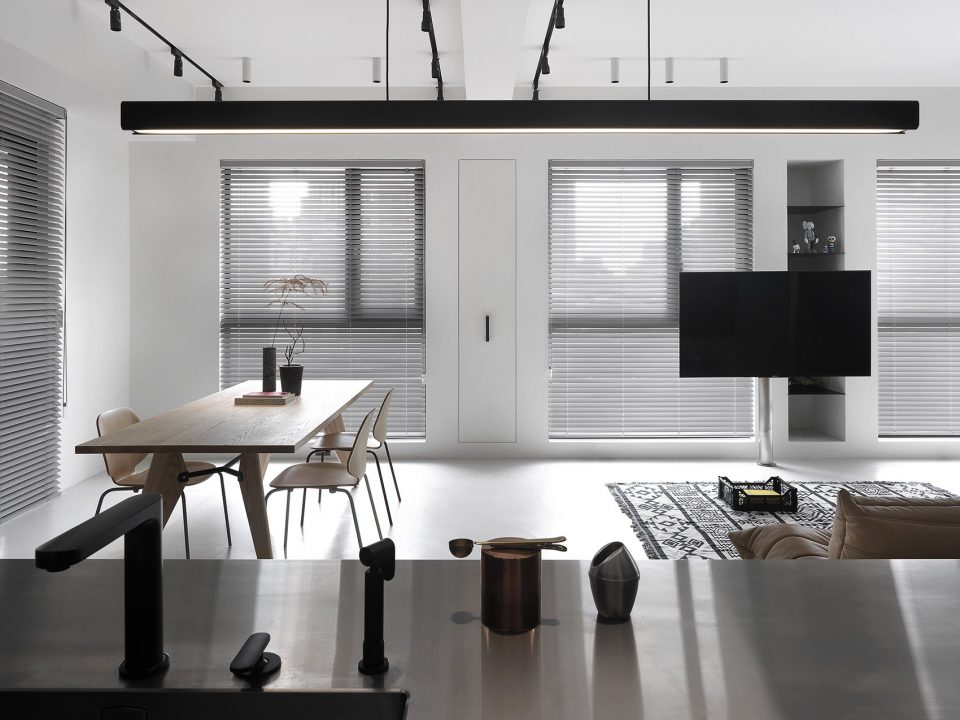
▼餐桌区,dining area
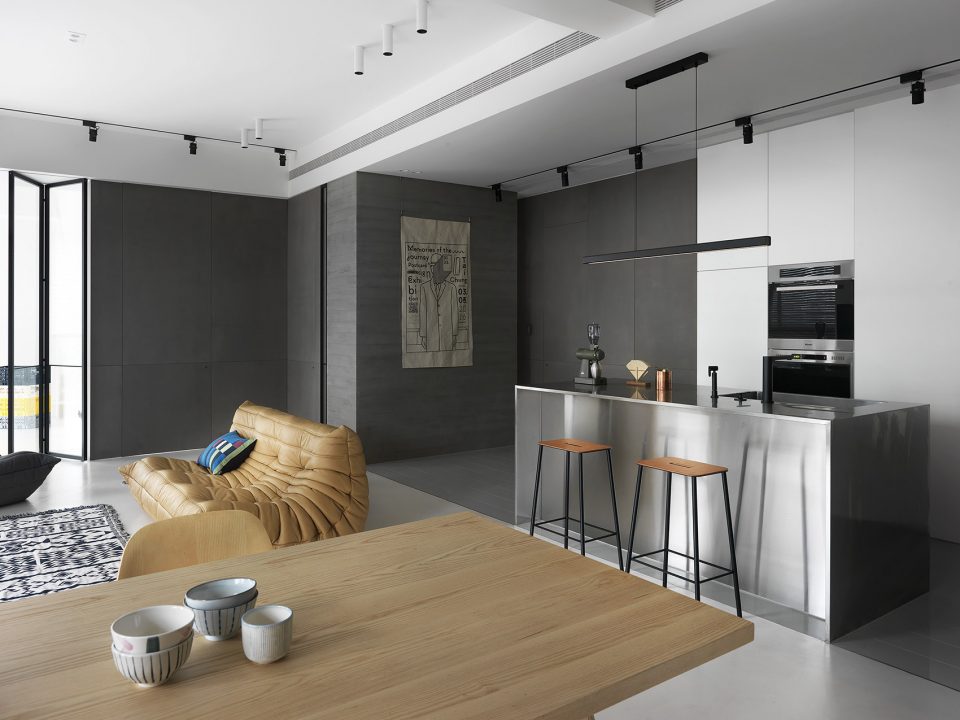
▼不锈钢凸显了厨房的整洁,steel cabinet stresses the clean atmosphere of kitchen
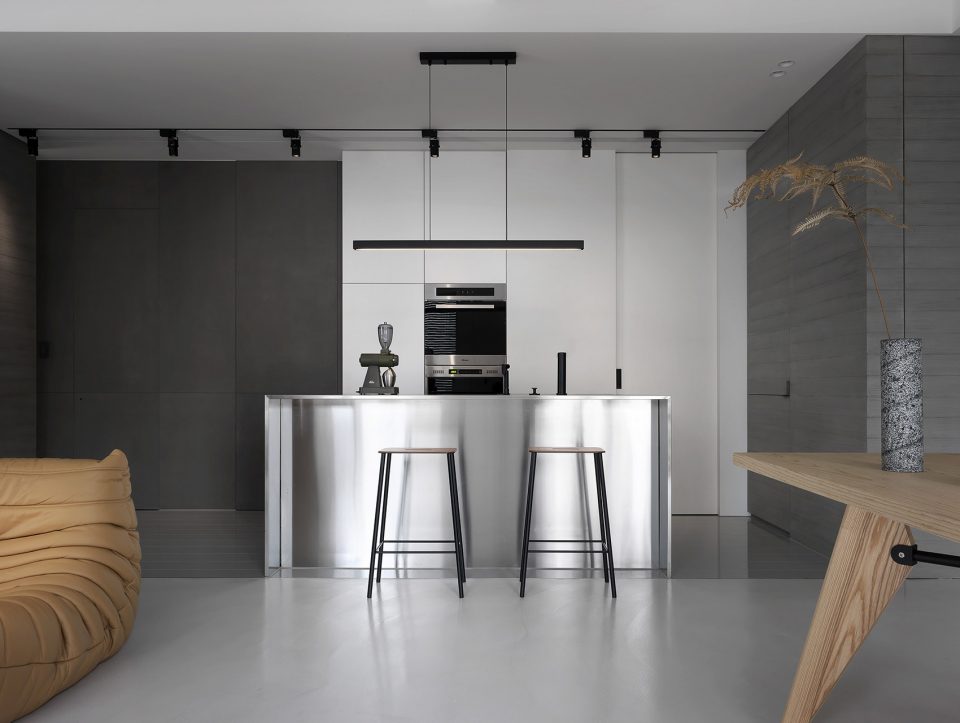
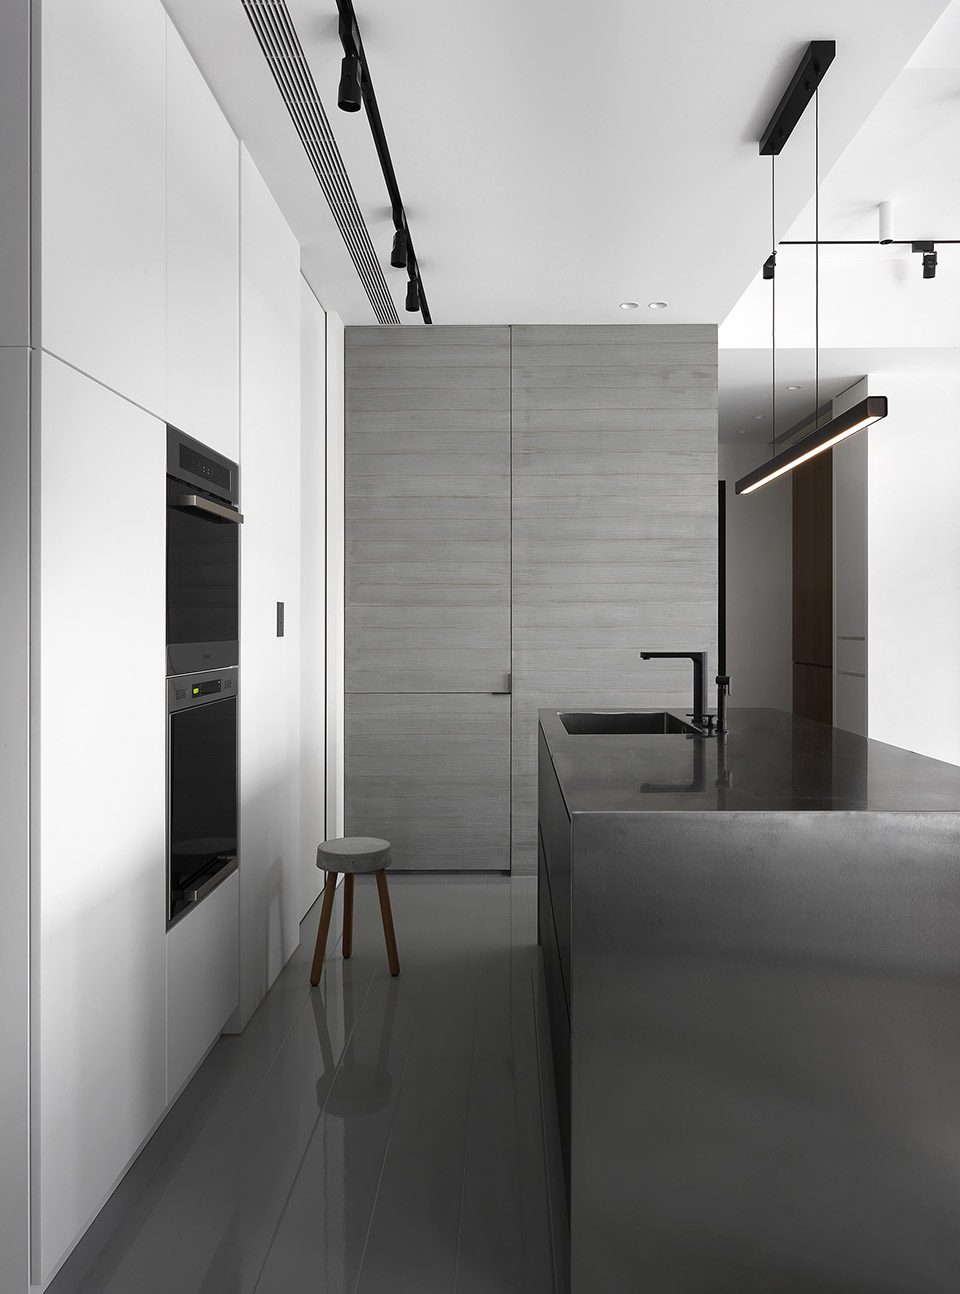
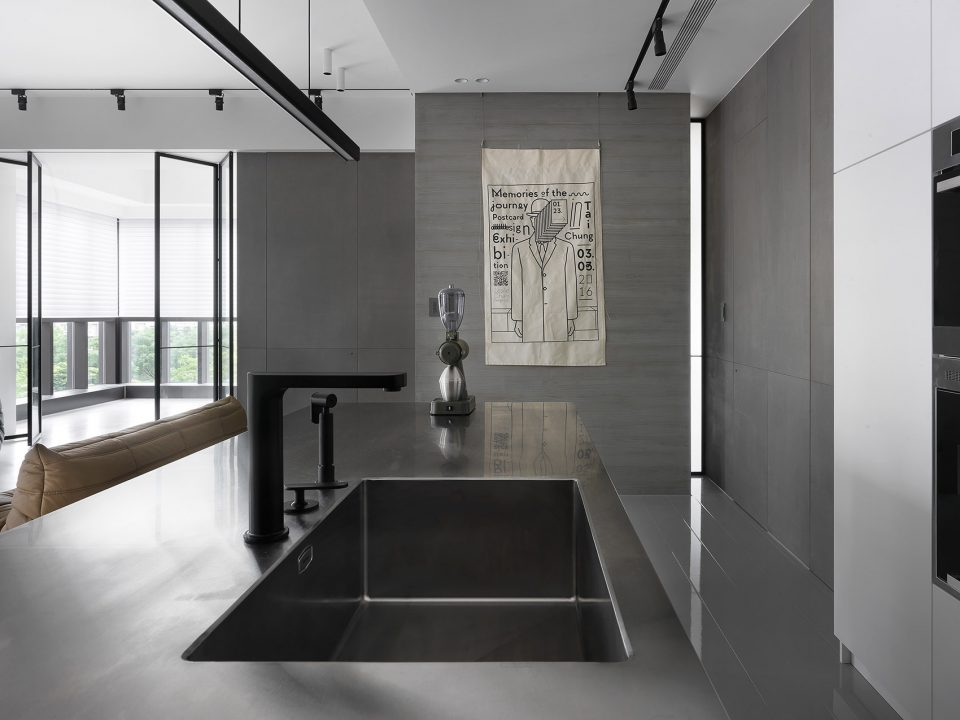
▼开放式厨房增进了家人之间的交流,open kitchen increase the families communication
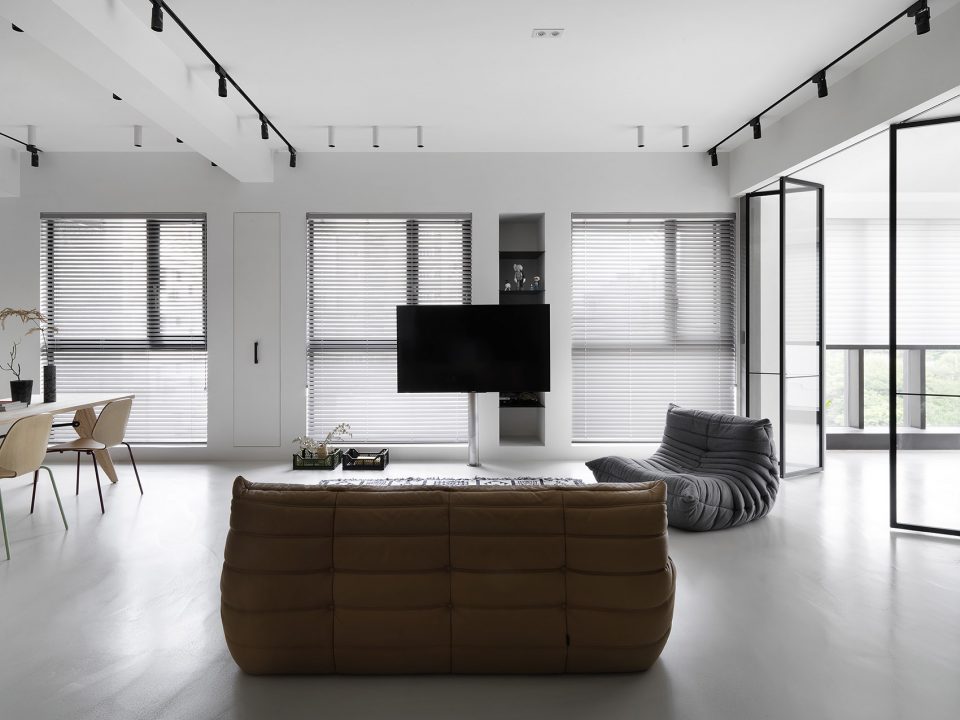
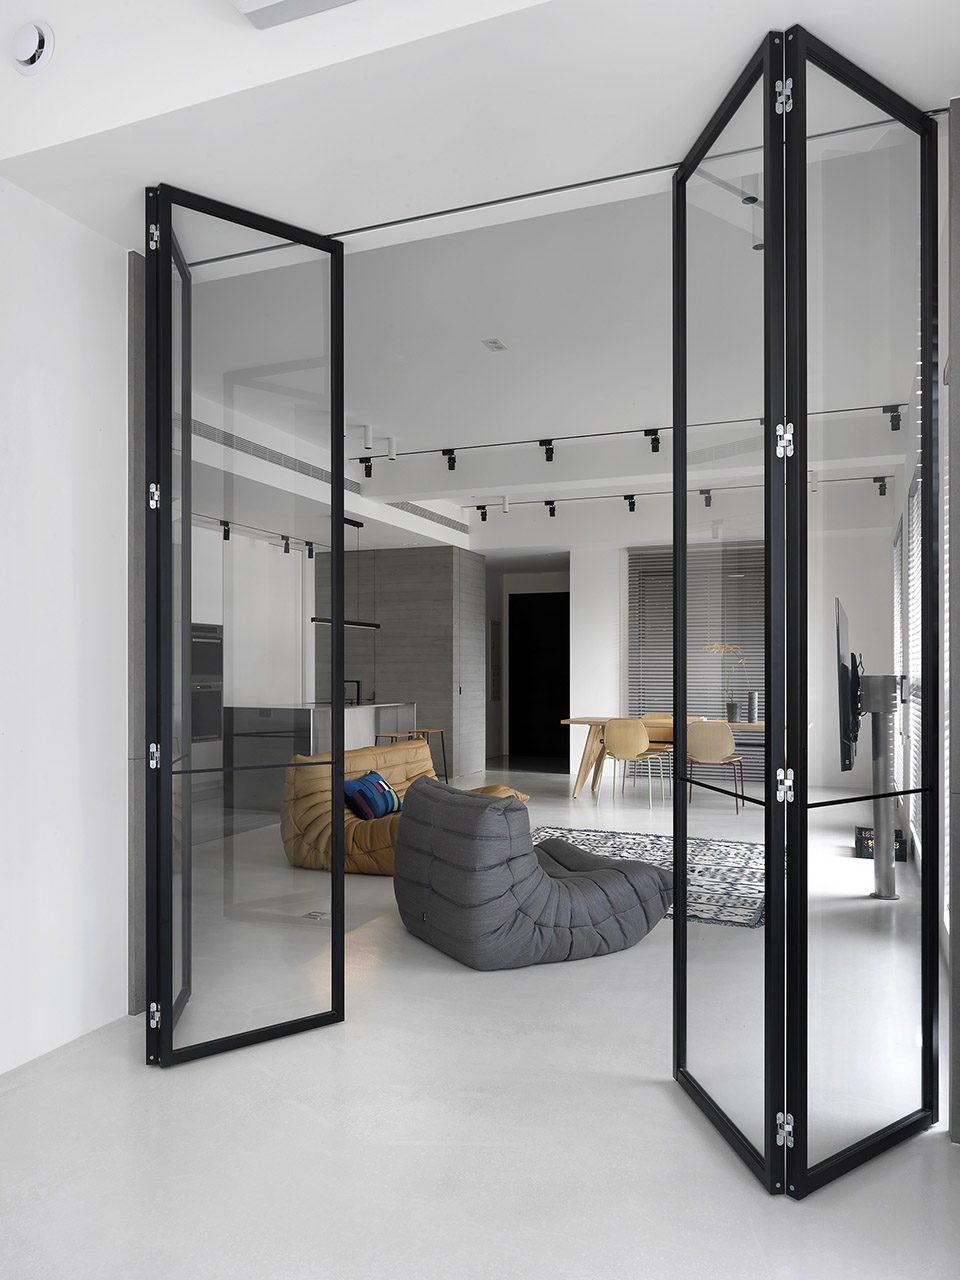
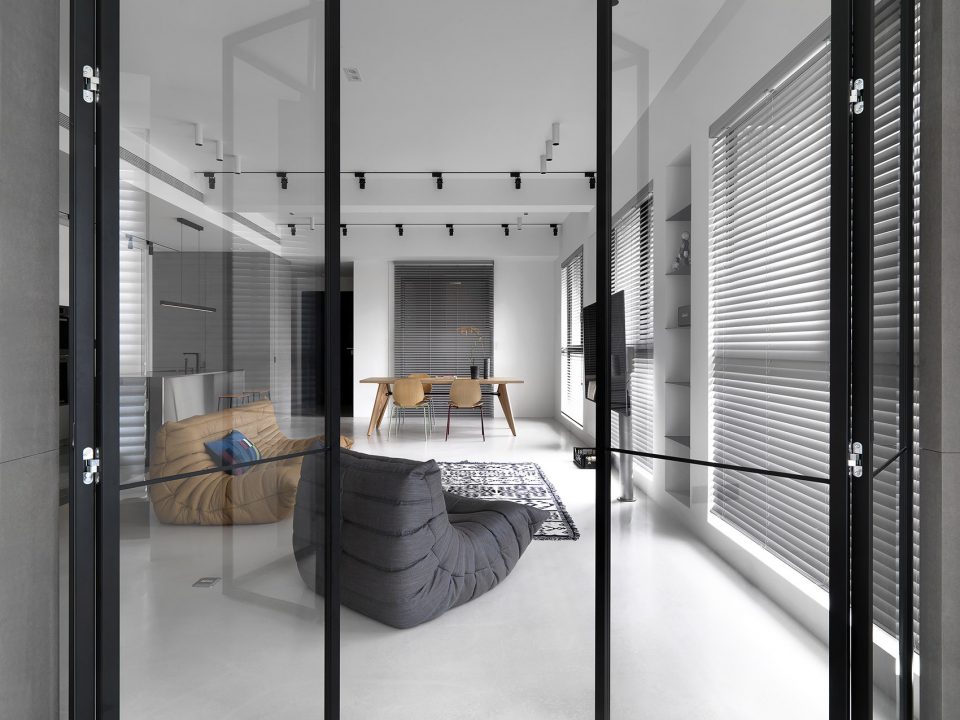
干净的线条也是设计上强调的重点,线条的存在可以让视觉具有方向性;公共领域的配置上,我们将其中一间卧室打通作为未来的温室使用,并将地坪材料做整体延伸,透过一些干净线条组成的玻璃门,让空间的界线模糊掉,使公共空间做为更开阔更弹性的机能使用。
Clean lines are another emphasis of this design, used to direct the vision. Regarding the configuration of the public space, we opened up one of the bedrooms for reserved use as a greenhouse. We also extended the flooring materials and used glass doors with clean lines to blur the boundaries, making the public space more open and more flexible.
▼将其中一间卧室打通作为未来的温室使用,opening up one of the bedrooms for reserved use as a greenhouse
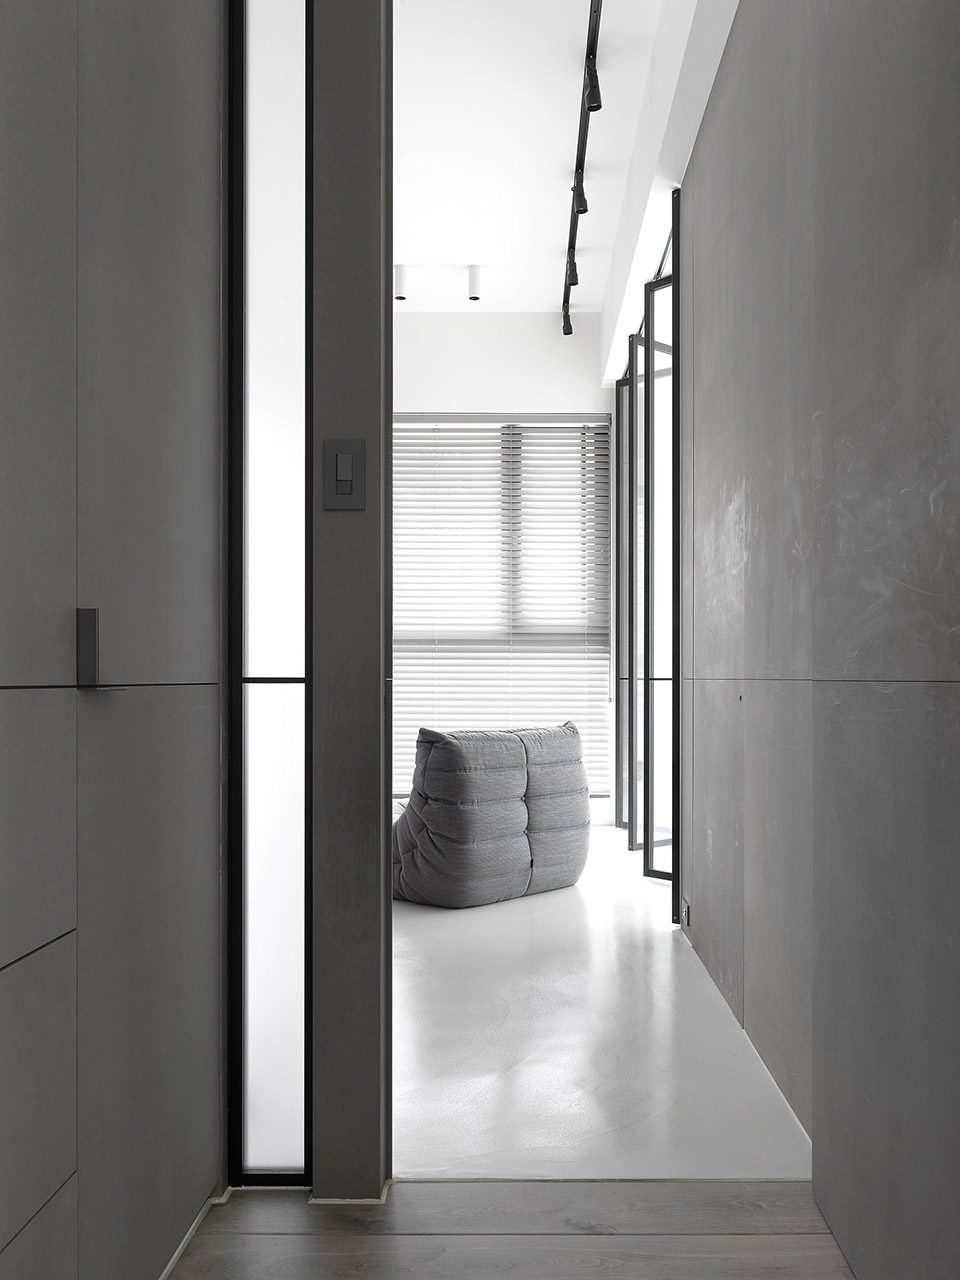
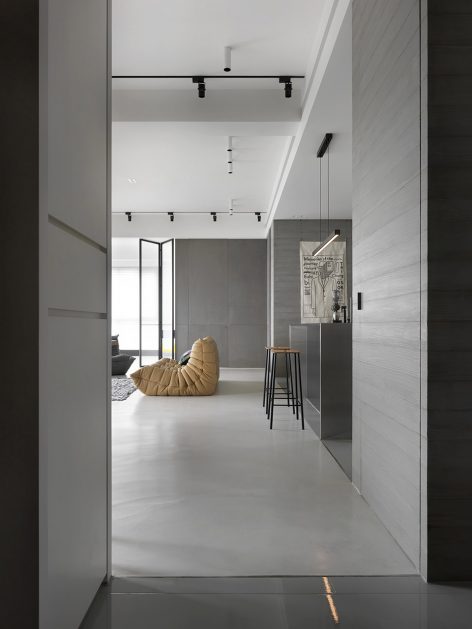
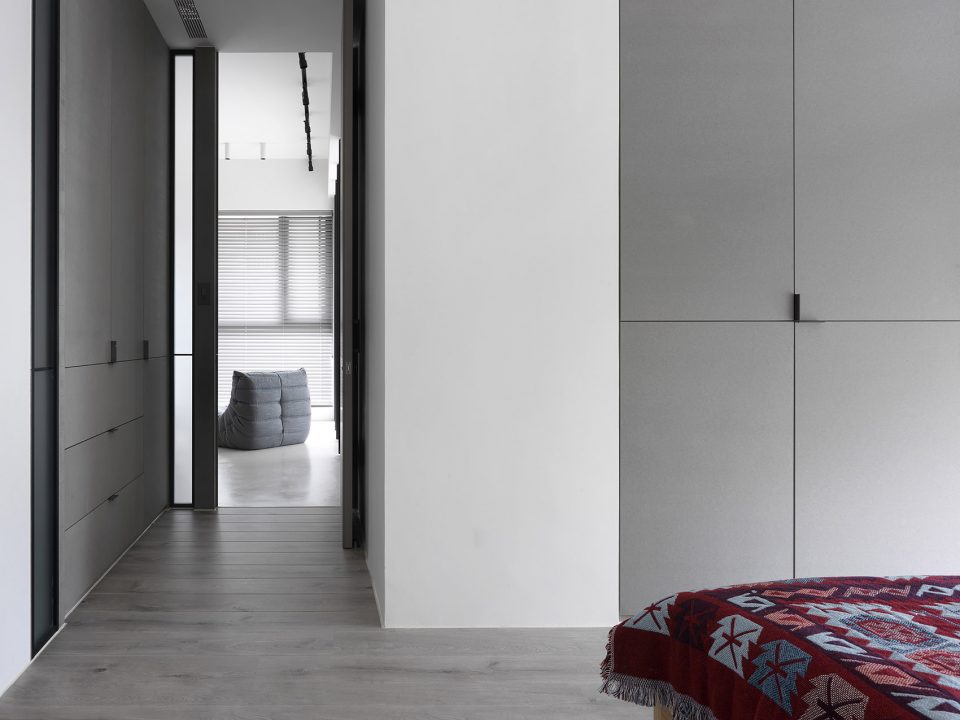
▼通往卧室的走廊,the corridor leading to the bedroom
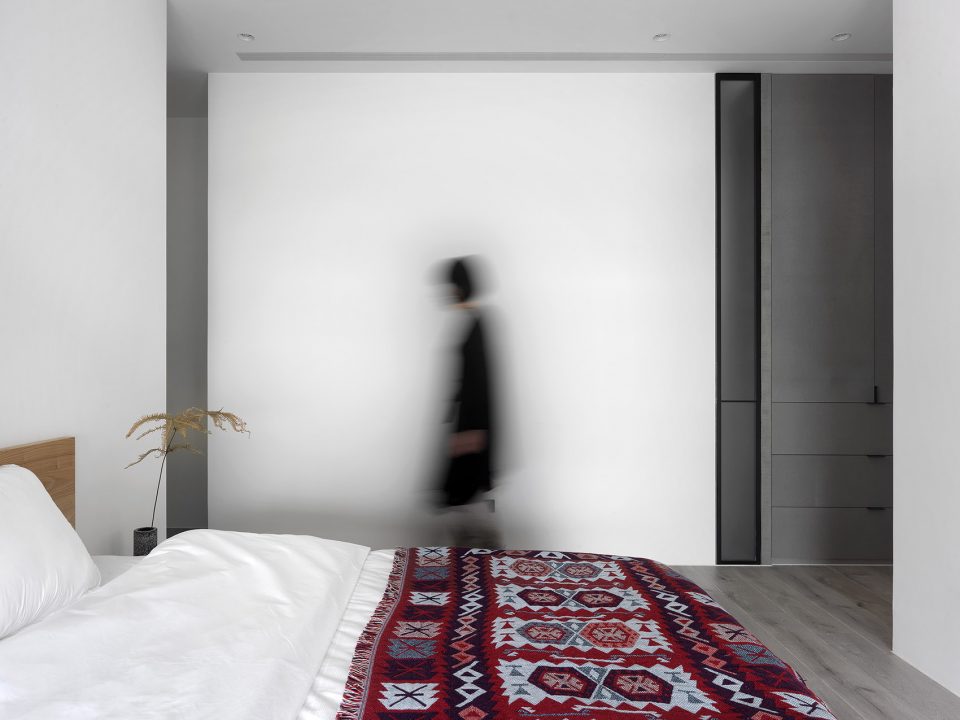
▼卧室同样延续了灰白色调,辅以红色点缀,the bedroom continues the grey and white color
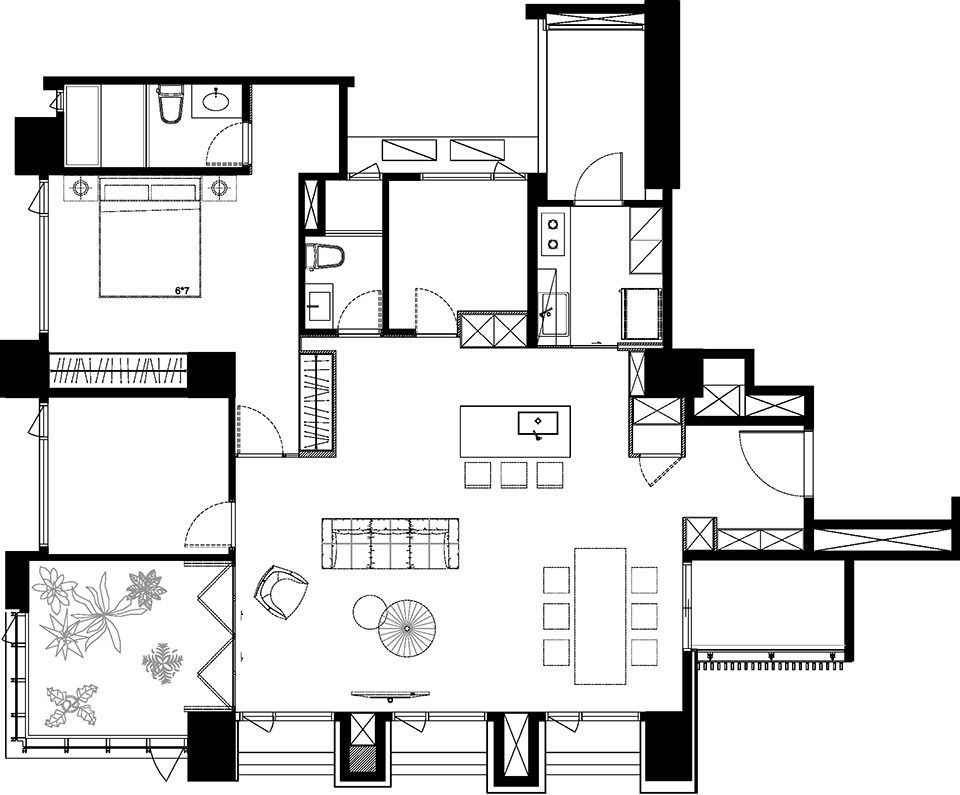
▼平面图,plan
Project name: CHIANG HOUSE —江宅
Architect’ Firm: 2BOOKS space design—两册空间制作所
Website: http://2booksdesign.com.tw
Contact e-mail: 2booksdesign@gmail.com
Lead Architects: Jeff Weng—翁梓富
Project location: Hsinchu city,Taiwan—台湾,新竹市
Completion Year:2017
Gross Built Area (square meters or square foot): 128㎡
Photo credits: moooten studio
Photographer’s website: http://www.moooten.com/
More: 两册空间制作所。更多请至:2BOOKS space design on gooood









这射灯,晚上会眩光吗
钢化地坪漆。德国的吧 。这设计NONONO
这地面是啥材料,咋做的?
Pandomo 岛内设计师的挚爱 了解下 ^ω ^
猜测是地流平漆?