非常感谢 Cox Architecture 予gooood分享以下内容。更多关于他们:Cox Architecture on gooood.
Appreciations towards Cox Architecture for providing the following description:
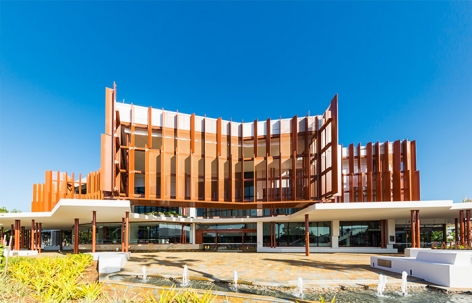
Cairns表演艺术中心标志着昆士兰远北地区丰富文化生活的新开端。Cairns表演艺术中心(简称CPAC)是议会带领发起的“The Precinct”项目的核心建筑,项目包括表演艺术中心、热带公园和圆形剧院。新建设施包括一个有940个座位的主剧场和一个有400个座位的空间,技术设备完善,可供世界顶级表演者使用,同时建筑也维持在一个适宜社区使用的规模大小。
▼Cairns表演艺术中心外观,the exterior view of the Cairns Performing Arts Centre
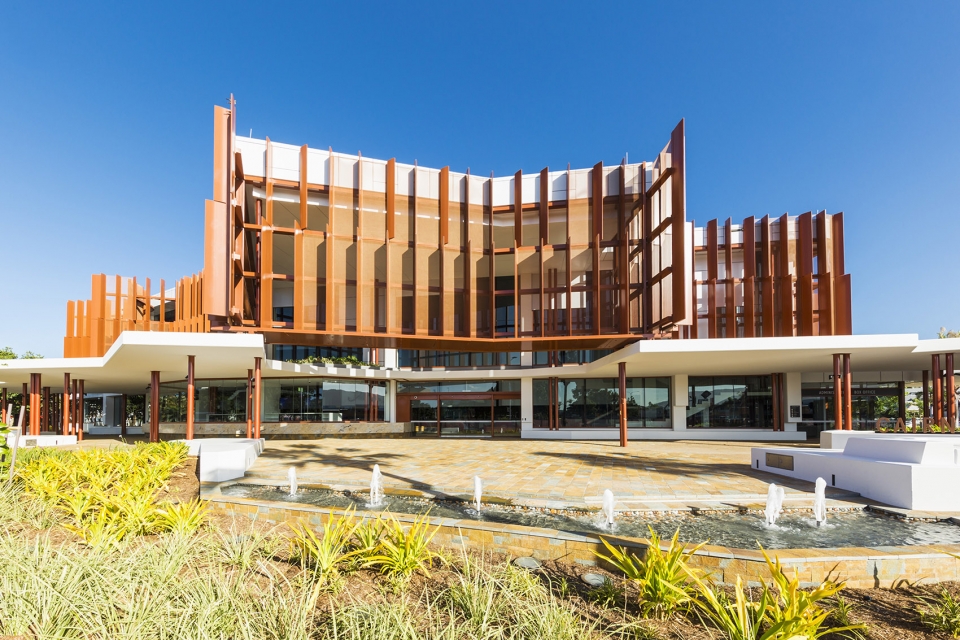
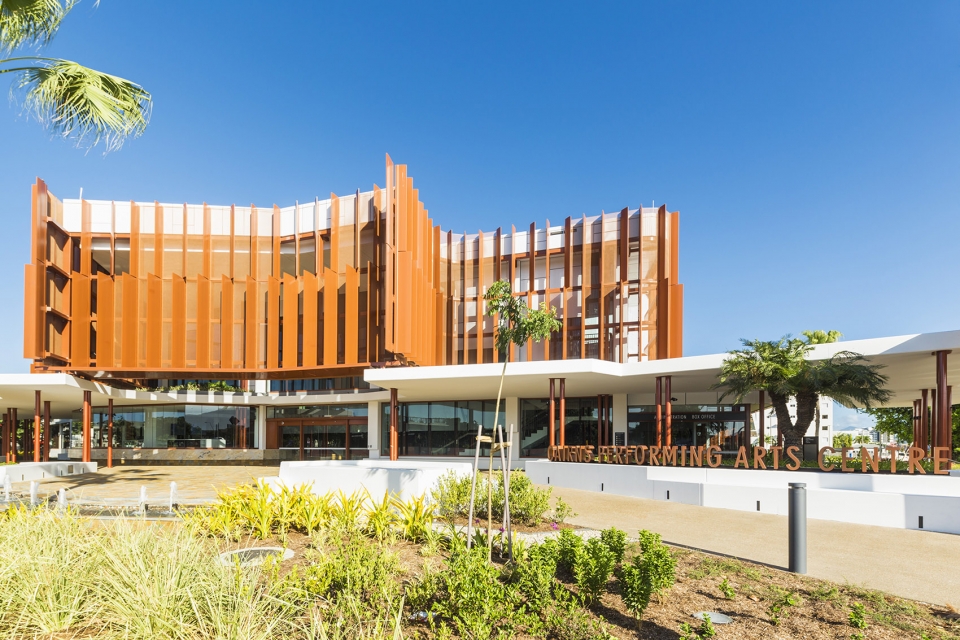
Cairns Performing Arts Centre marks a rich new beginning in the cultural life of Far North Queensland. CPAC sits at the heart of a Council-led initiative entitled The Precinct, consisting of the performing arts centre, tropical parkland and amphitheatre. The new facility contains both a 940-seat main theatre and a 400-seat space, is technically equipped to support the world’s best performers but maintains a scale appropriate to community use as well.
▼立面采用幕板调节内部光线,screen wraps around the building mediate light conditions
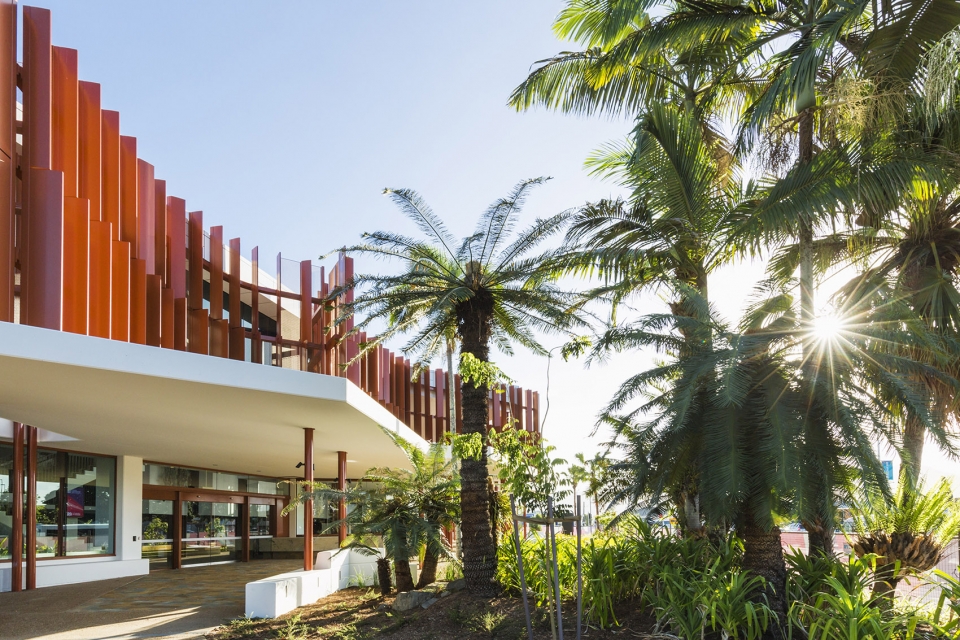
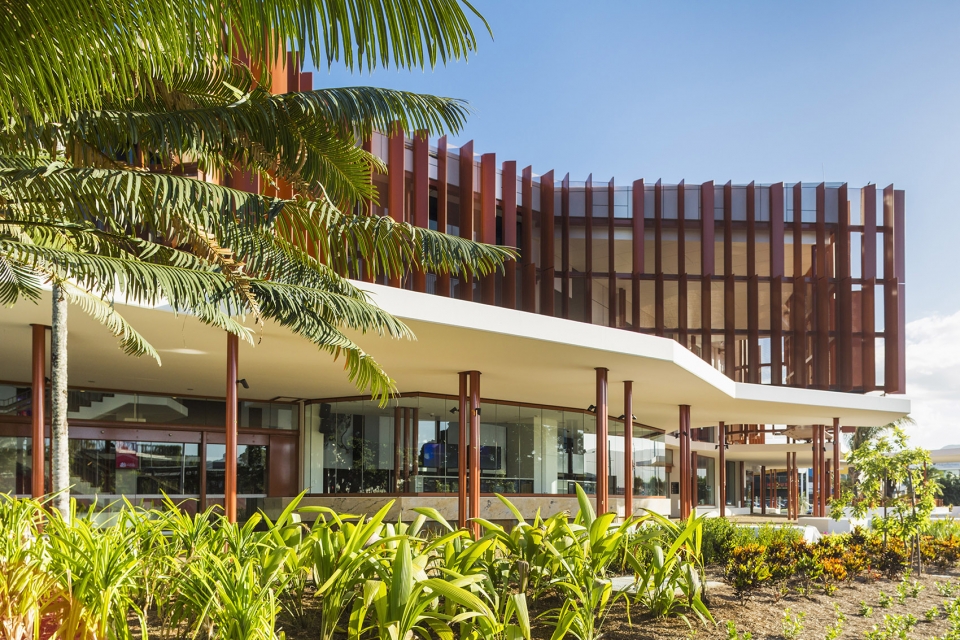
▼建筑具有热带地区特征,design celebrates the tropical character
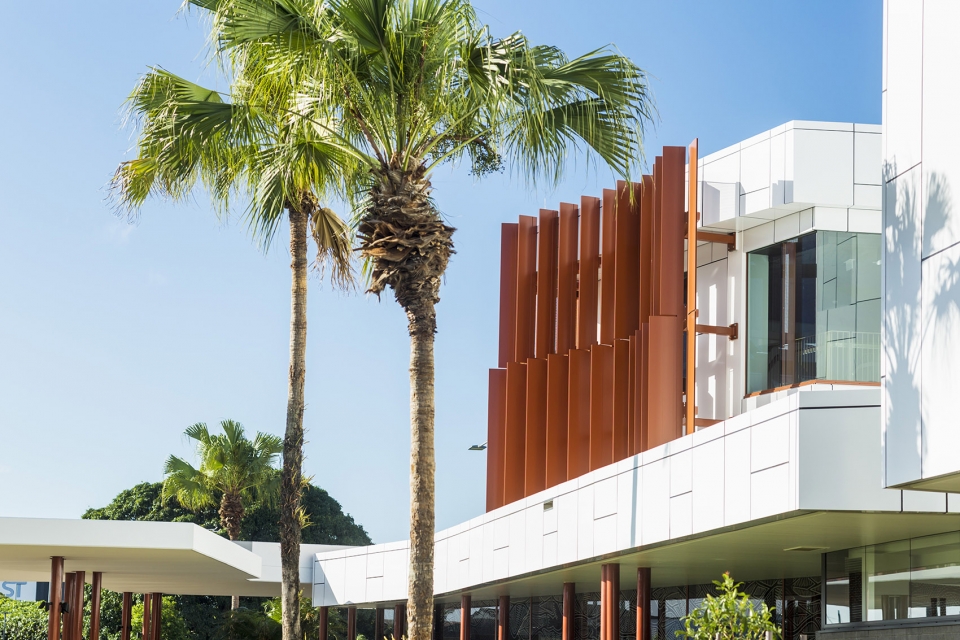
建筑师的设计以如下原则为基础:建筑必须具有包容性, 能够融入Cairns这个多样且充满活力的社区;必须具有灵活性,满足多种社区和专业方面的用途;技术设备方面必须能够吸引一流的表演活动;建筑必须经济合理,新设施需要能够增加地区收入,降低投入成本。
From the outset, our plan for the project was underpinned by the following principles: the building must be inclusive and welcoming to Cairns’ diverse and vibrant community; it must be flexible, allowing a range of community and professional uses; it must be technologically appropriate to ensure that it attracts the best acts; and it must be economically sound, creating new facilities that would increase revenue and thereby help to offset capital costs.
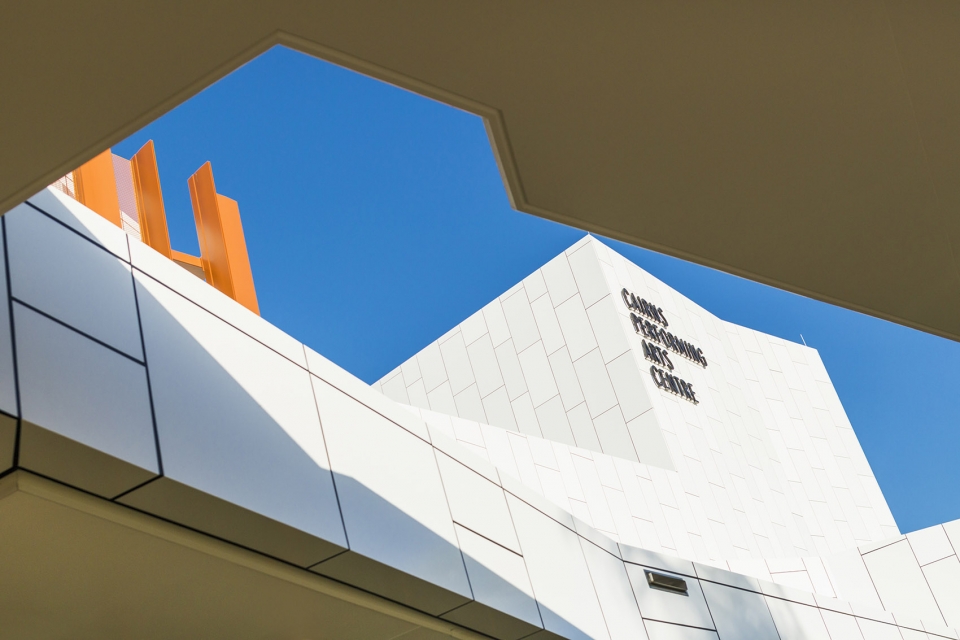
▼从门廊仰视剧院空间,look up to the theater under the verandah
▼出挑屋檐提供荫凉的过渡空间,the overhanging roof provides shadow for the transitional space
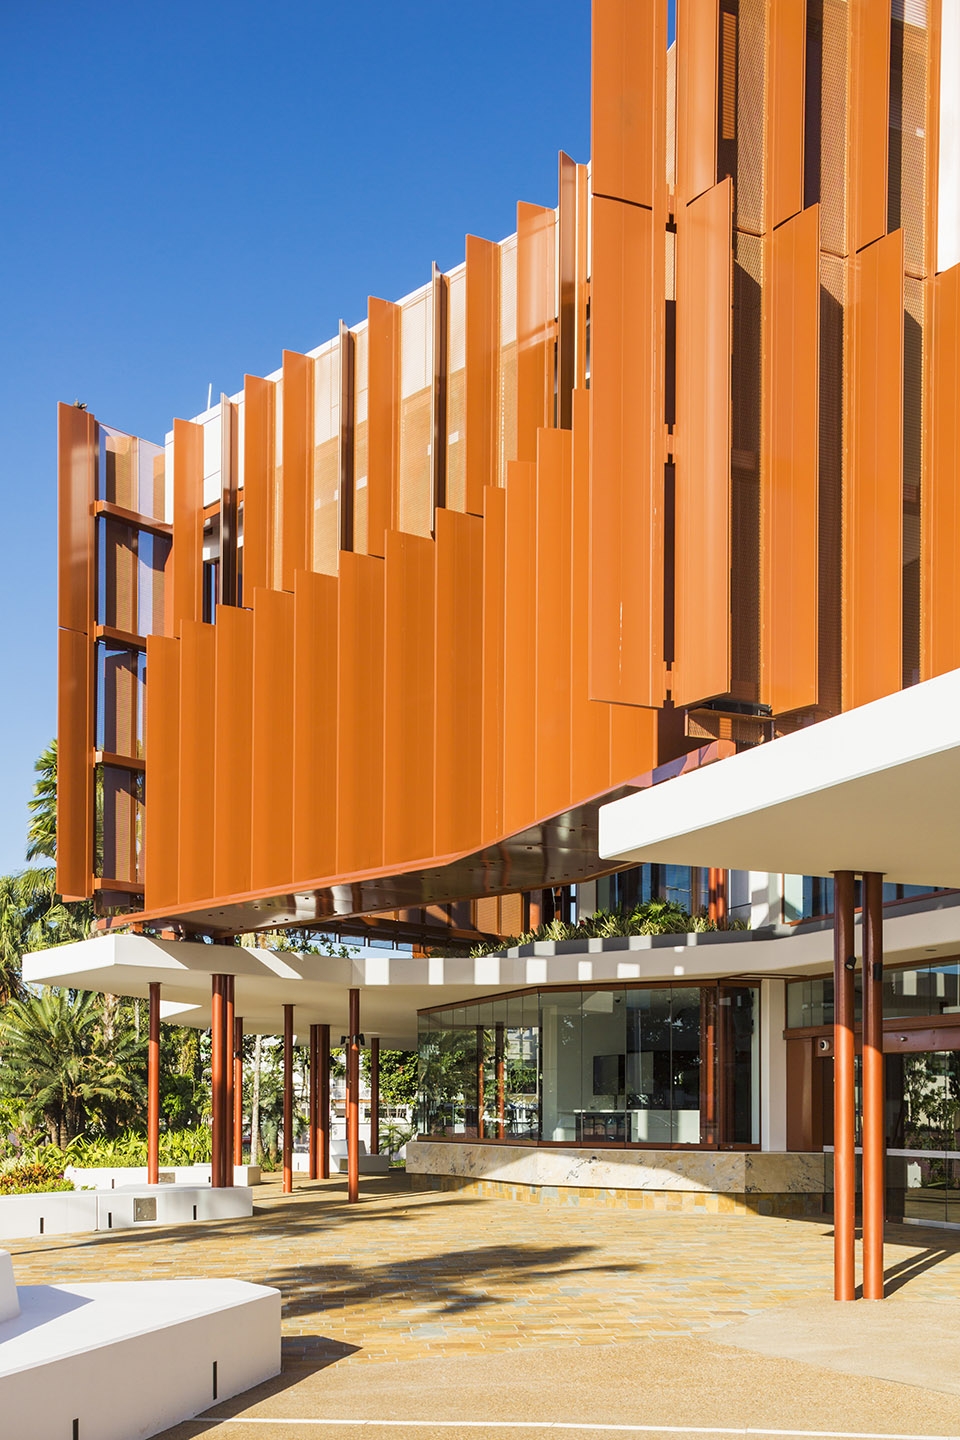
▼立面细节,facade detail
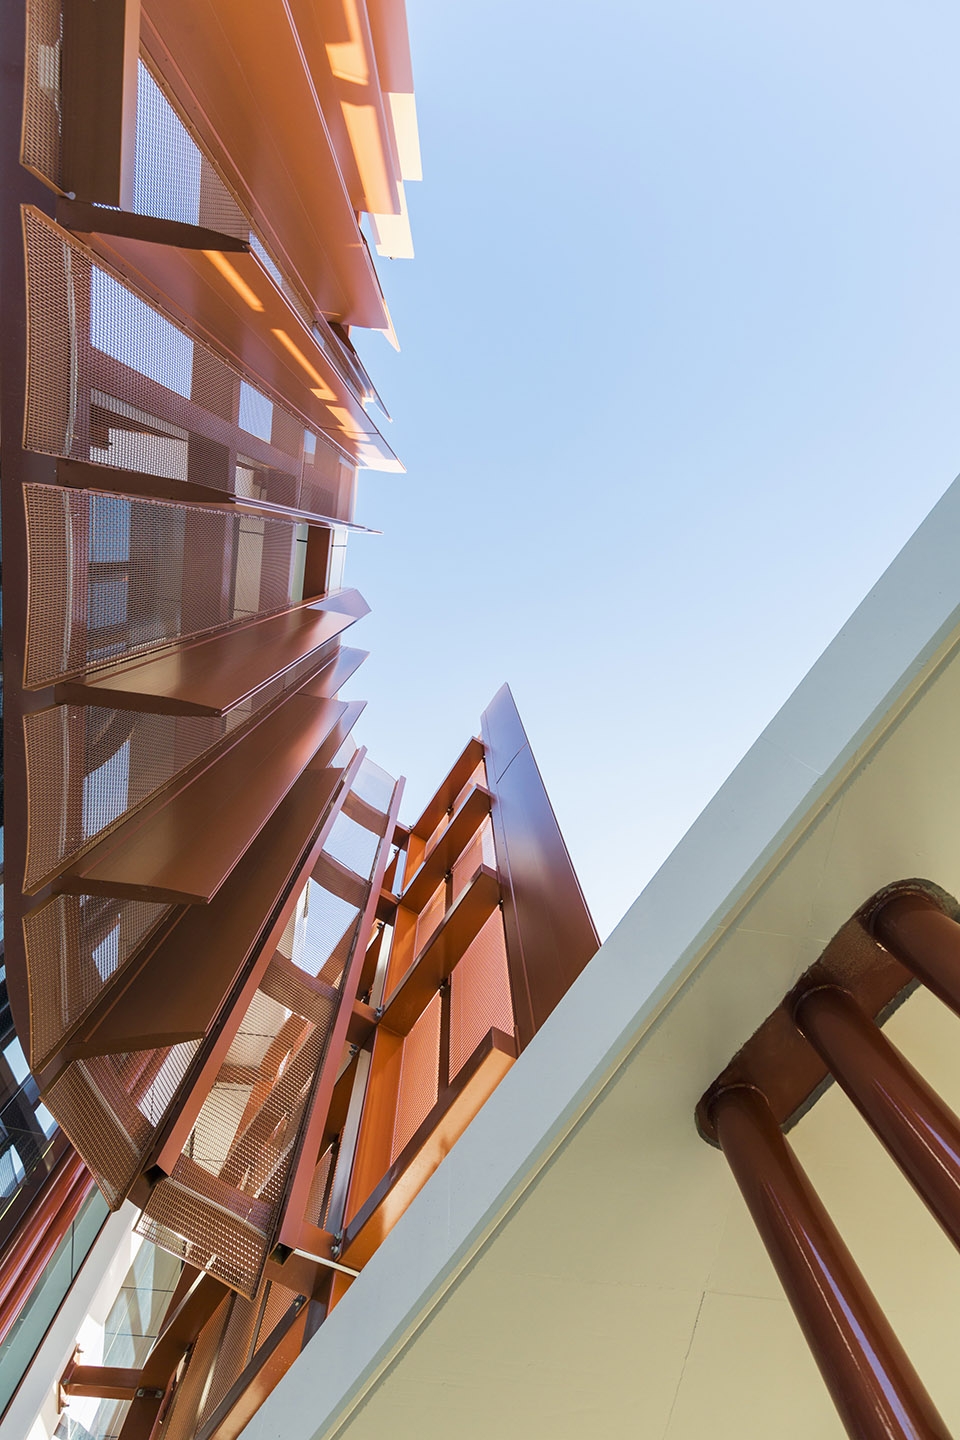
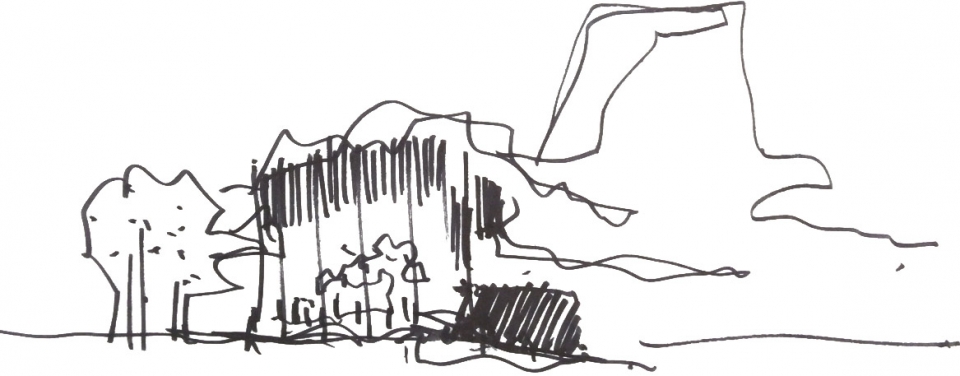
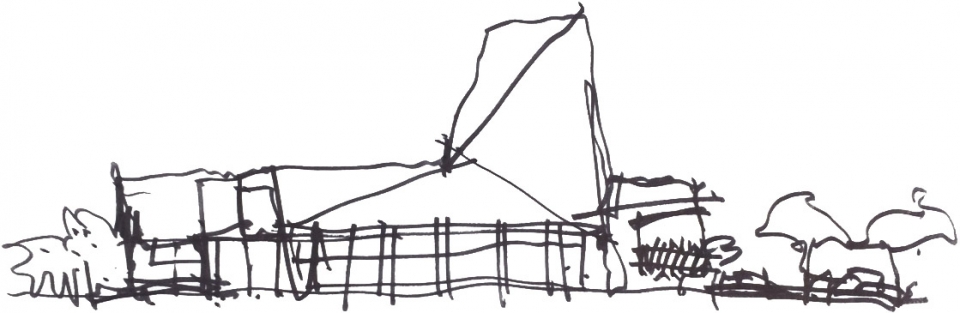
在视觉和功能方面,建筑本身回应了所在的热带气候。门廊般的大厅空间模糊了内部与外部的界线,在街道层塑造了一种充满活力的感觉。引人注目的幕板包裹着建筑,强化了它的公共形象,幕板能够帮助协调极端的光线条件同时营造大厅的光影游戏。它的设计象征着整个昆士兰远北地区所生产的漂亮的Dilly袋子和传统工艺编织的渔网。
▼大厅在街道层塑造了一种充满活力的感觉,the foyer creates a feeling of dynamism at street level
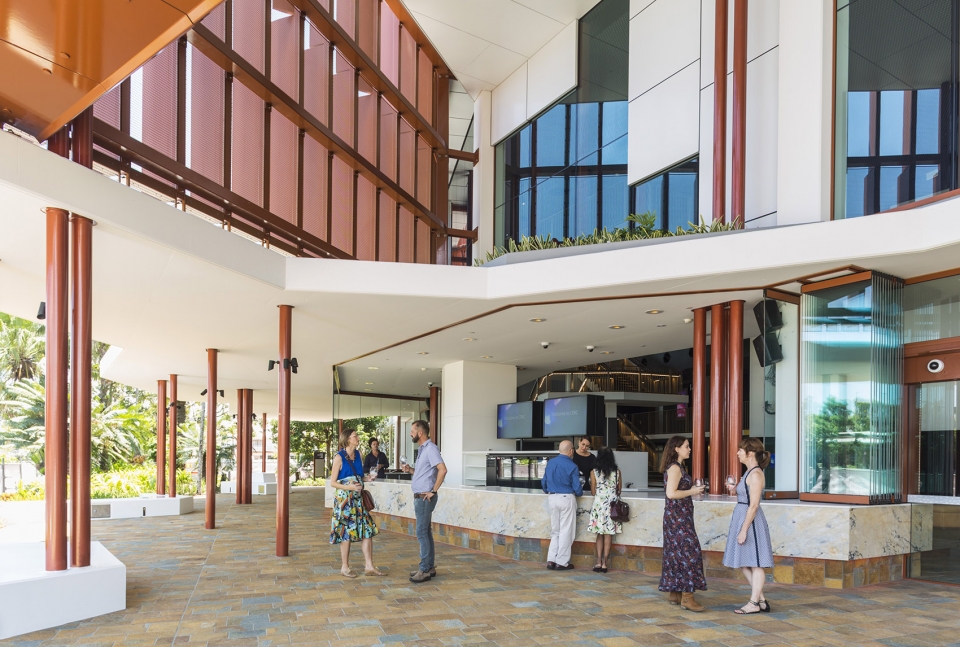
Visually and functionally, the building inherently responds to its tropical surrounds. Verandah-like foyer spaces blur the edges between inside and out and create a feeling of dynamism at street level. A visually striking screen wraps around the building, enhancing its civic presence, helping to mediate extremes in light conditions and create a play on light in the foyer. Its design alludes to the beautiful Dilly bags and fish nets produced in traditional weaving across Far North Queensland.
▼门廊式的前厅模糊了室内外界线,verandah-like foyer spaces blur the edges between inside and out
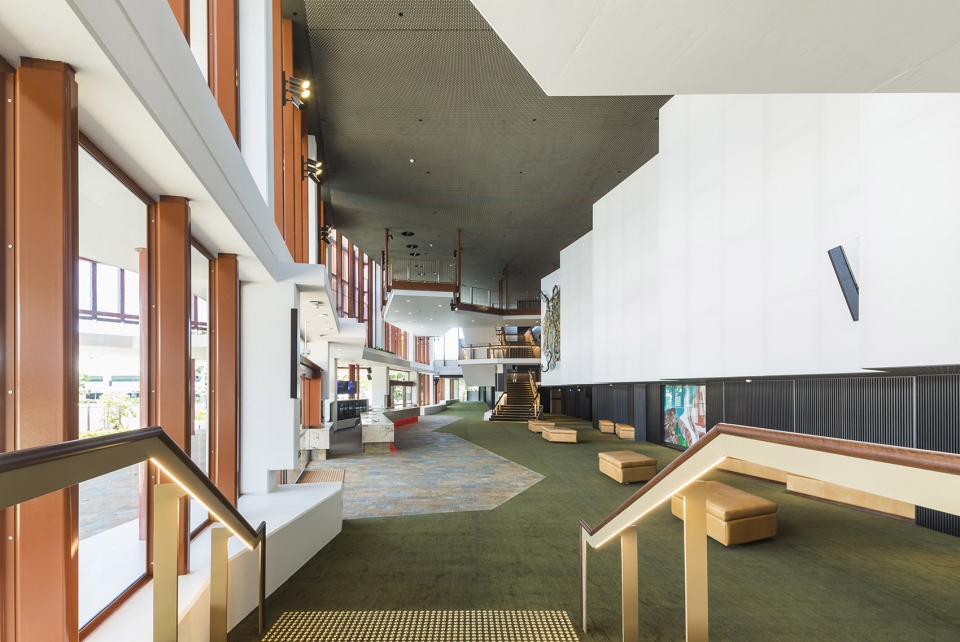
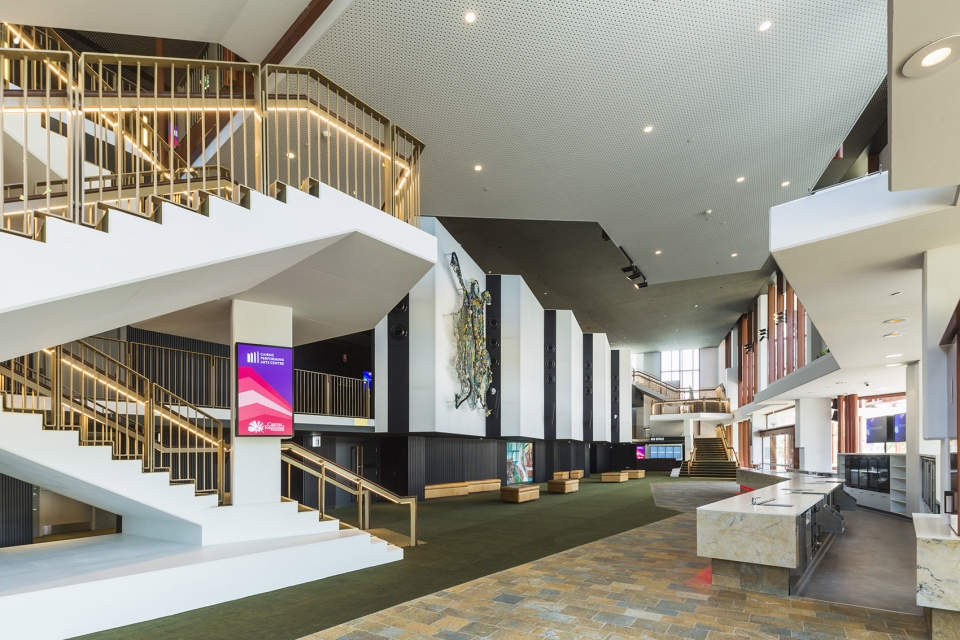
这座新建筑突显了所在的热带地域位置,也展现出文化设施在社区生活的重要性。Cairns表演艺术中心由Cox Architecture与CA Architects合作设计。
The new building celebrates its enviable tropical location and acknowledges the importance that cultural facilities play in the life of a community. CPAC was designed by Cox Architecture in association with CA Architects.
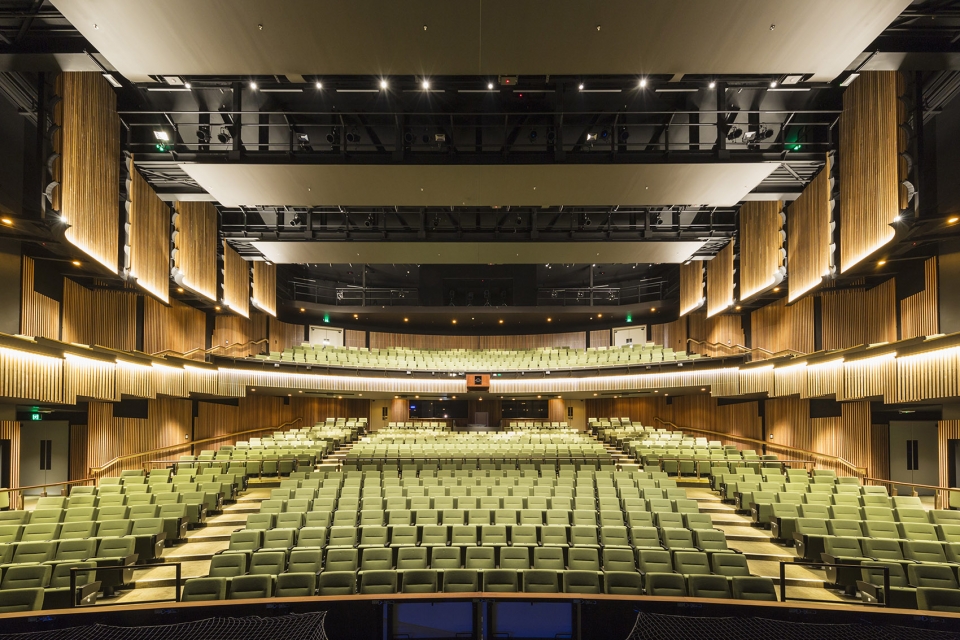
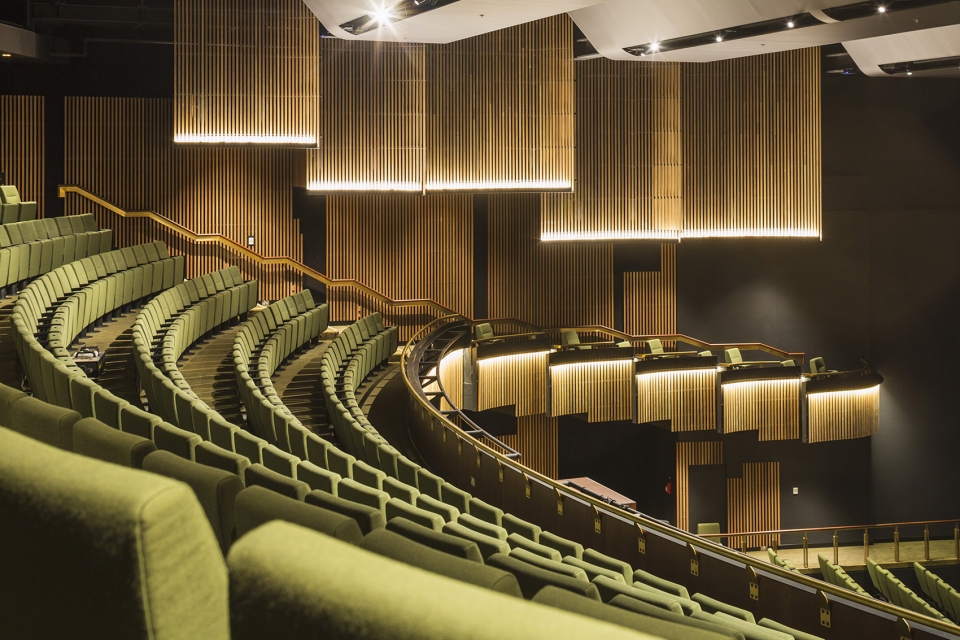
▼剧场空间,the theater space









发表评论
你需要先 才能发表评论
社交登录