非常感谢 北京北林地景园林规划设计院有限责任公司 予gooood分享以下内容。更多关于他们:Beijing Beilin Landscape Architecture institute on gooood.
Appreciation towards Beijing Beilin Landscape Architecture institute for providing the following description:
项目位于八大处路与东下庄路交叉口,周边为住宅区和办公楼、招待所,占地面积仅为1370平米。地块位于闹市街角,人流量较大,交通复杂,计划将建筑拆除后形成可共享的城市公共空间。
Project is located in the Ba da chu Road and Dong xia zhuang Road intersection, the surrounding residential and office buildings, guest houses, covers an area of only 1370 square meters. As located in the downtown street, the place mixed with traffic flow, traffic complex, The building will be demolished and transform into a shared city public space.

▼鸟瞰,Bird view
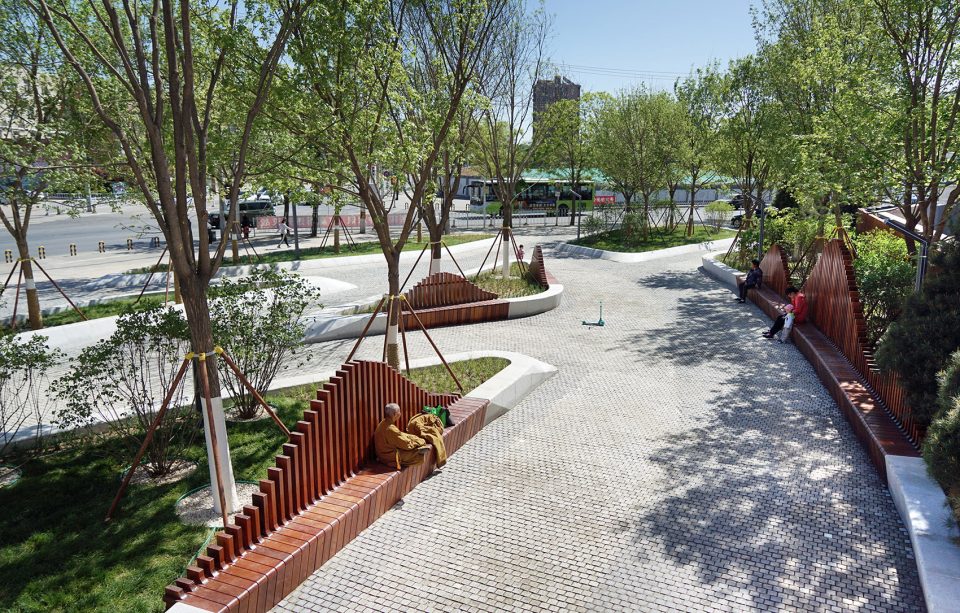
▼满足市民休息、穿行的功能,同时充分考虑沿街视角,The function meet the public rest and cross through, while taking full account of the street across the view
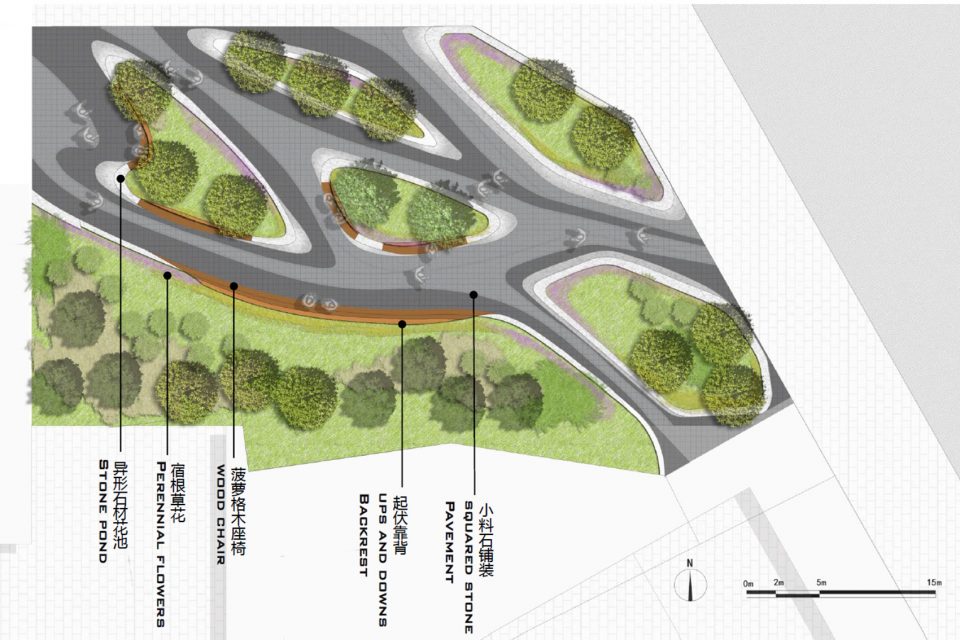
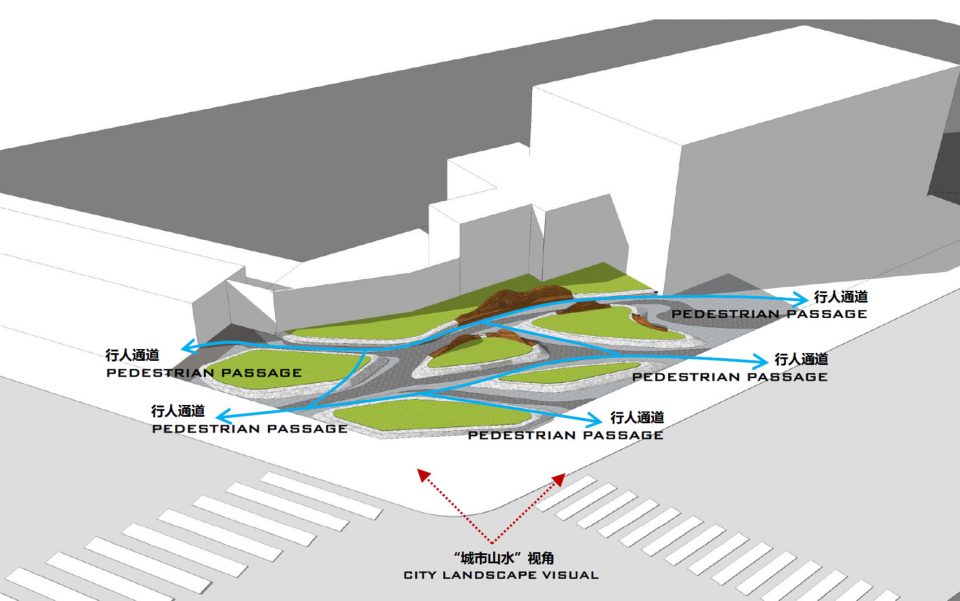
去中心化的好处在于,由群体自主的进行演变和进化。设计不去预期和控制人群行为,只是把相关的元素整合到一起,提供更多的可能性,让系统自发的涌现出各种行为特征。
The advantage of decentration lies in the evolution of groups. The design does not anticipate and control crowd behavior, but integrates the related elements, to provide more possibilities, so that a variety of behavioral characteristics emerged from the system spontaneously.
▼行人快速通过步道,pedestrian crossing
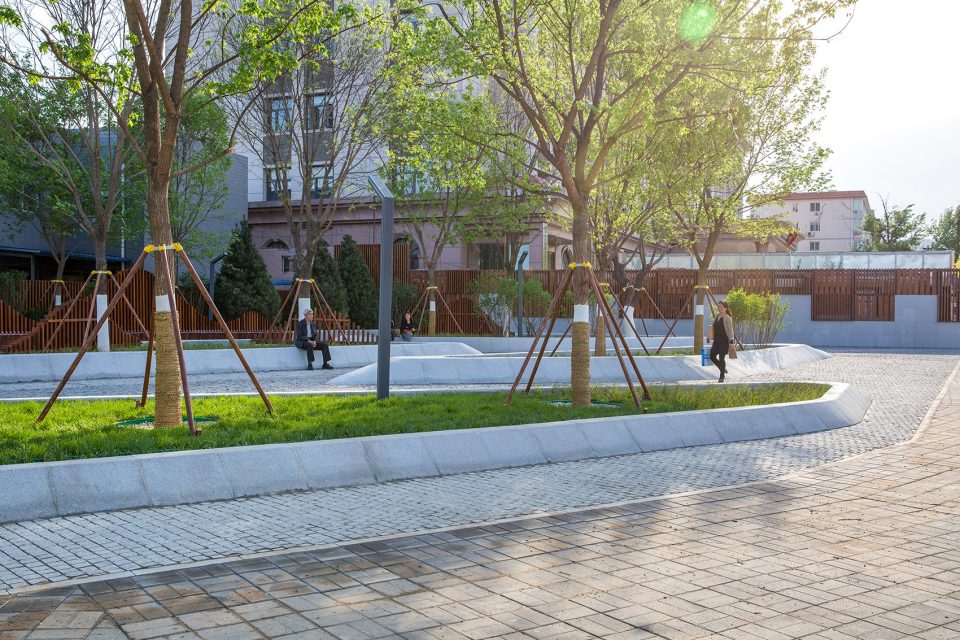
▼短暂休息空间,Short break space
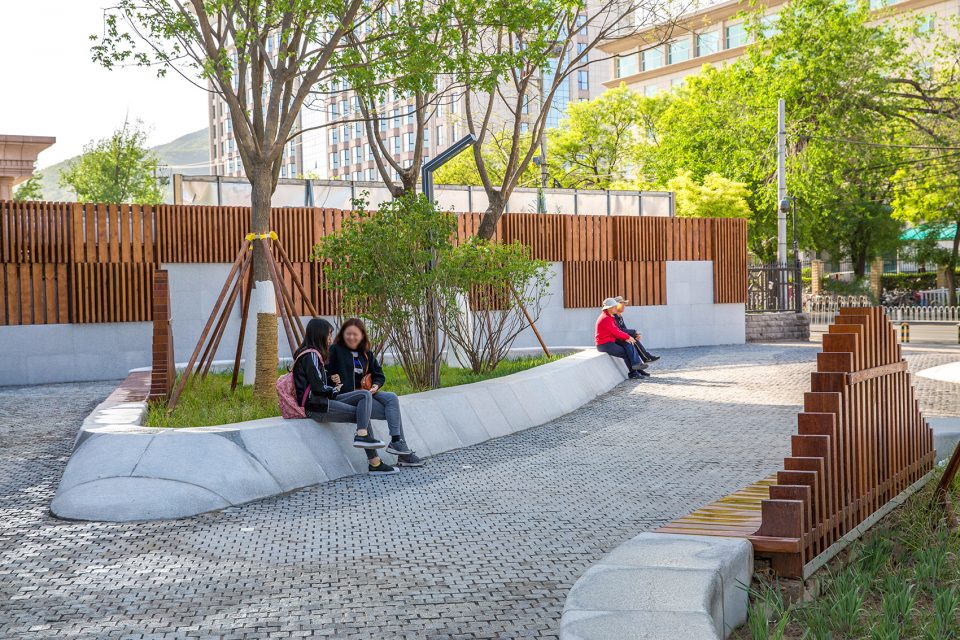
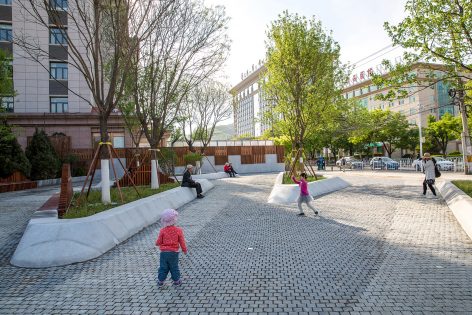
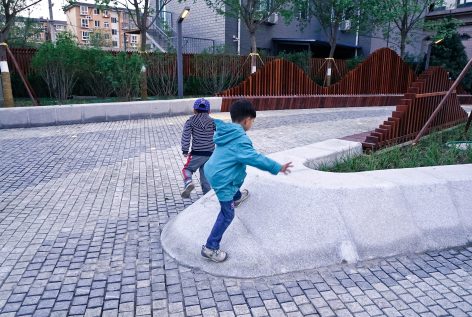
▼儿童嬉戏的场所,A place for children to play
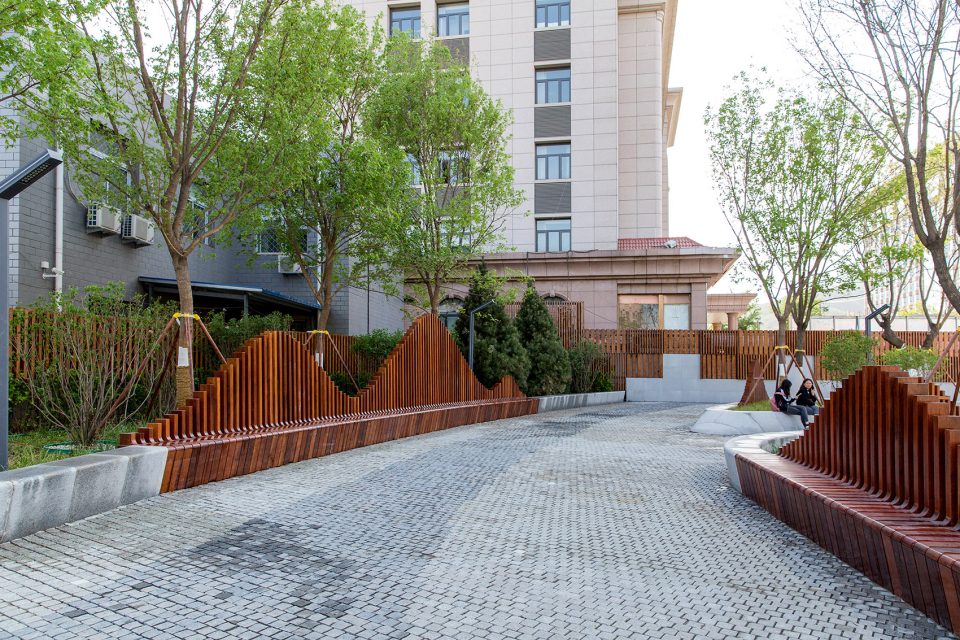
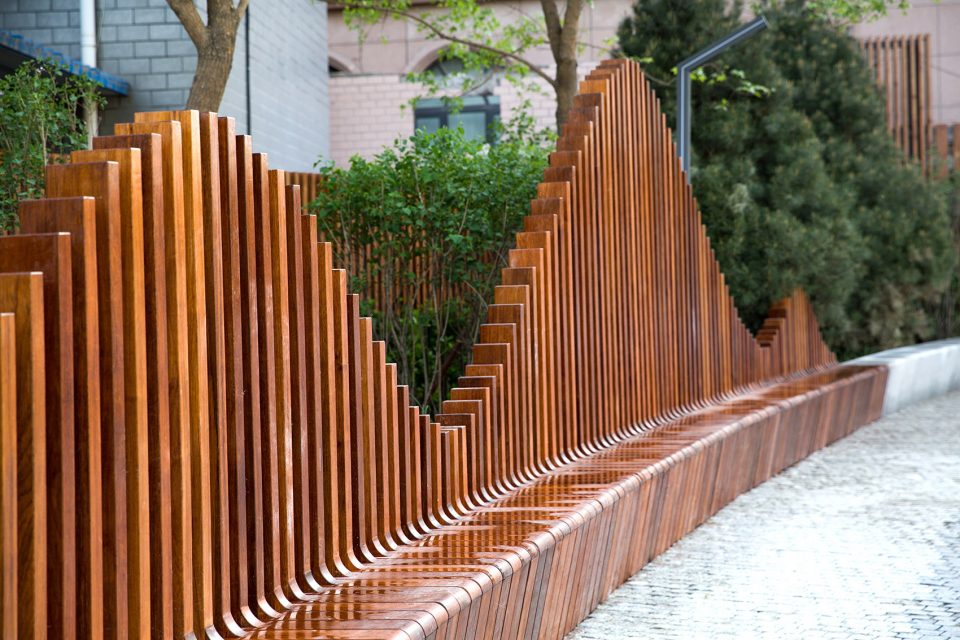
城市界面,由起伏的木格栅椅背营造“城市山水”意向。
From the city perspective, A wooden grid undulating back of a chair create a “city landscape” intention.
▼起伏的木格栅,wooden grid undulating back of a chair
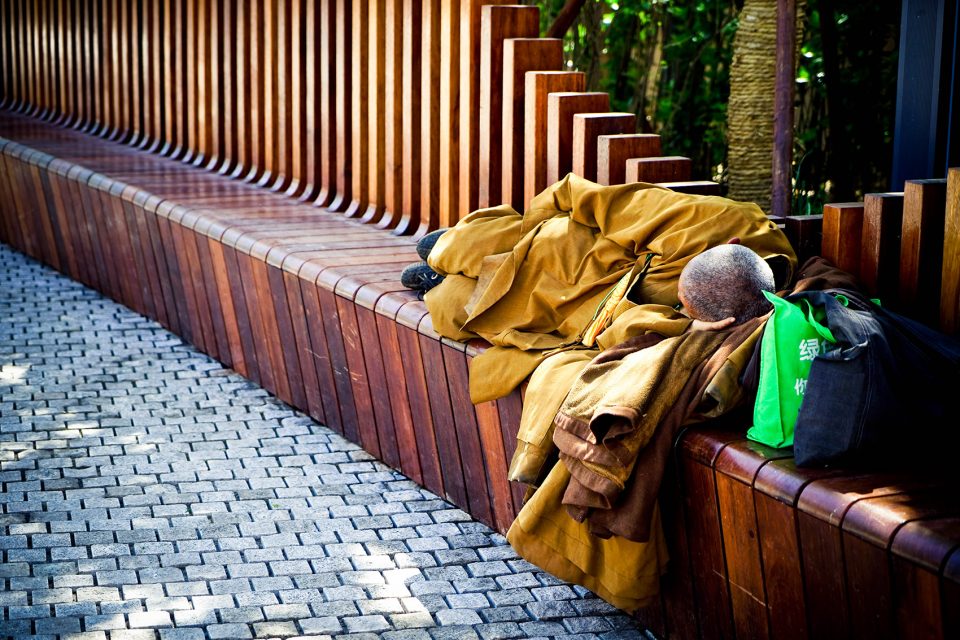
▼修行者休息的卧榻 ,Buddhist’s rest bed
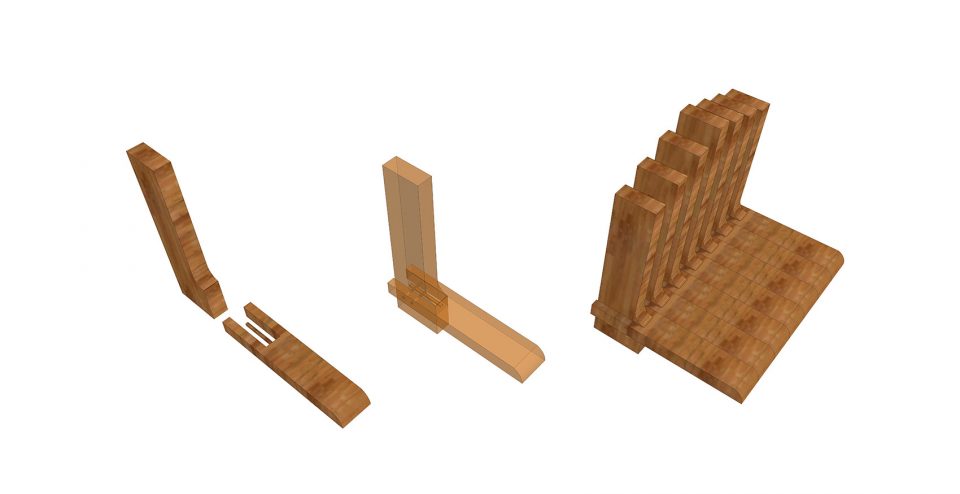
▼榫卯构建连接方式,Tenon structure connection
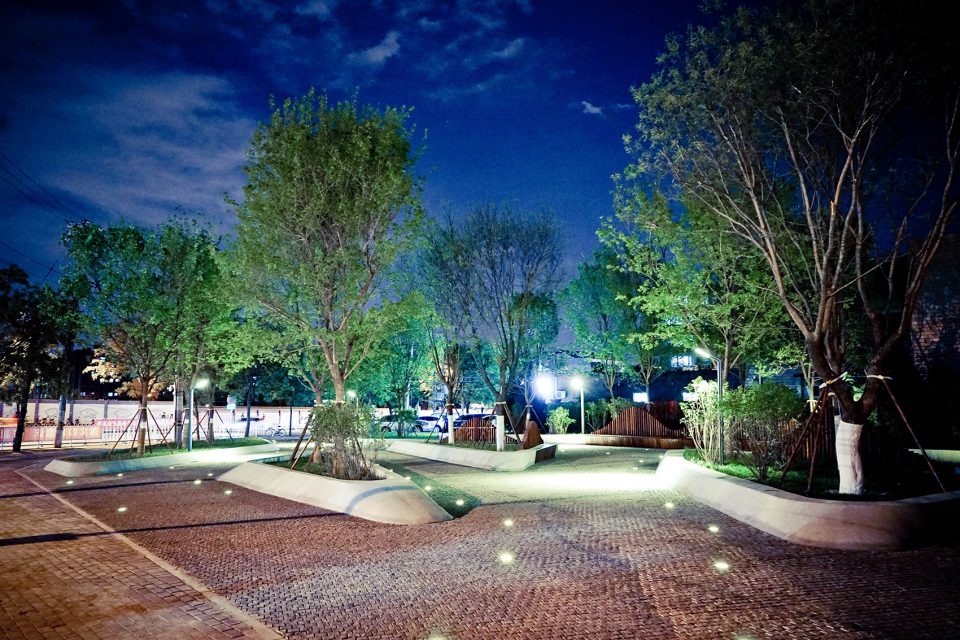
▼夜景,nightscape
项目地址:北京市石景山八大处路
建设面积:约1500平米。
建成时间:2017年4月。
设计公司:北京北林地景园林规划设计院有限责任公司。
设计团队:张璐,赵书笛,杨烨垠,项飞,李志鹏,朱京山,马亚培。
摄影:江丹,张璐,赵书笛
Location: Shijingshan Ba da chu road,Beijing, China
Landscape Area: 1500 square metre
Completion Year: 2017.4
Design company: Beijing Beilin Landscape Architecture institute co., LTD.
Design gourp: Lu Zhang, Shudi Zhao, Yeyin Yang, FeiXiang,Zhipeng Li,Jingshan Zhu,Yapei Ma.
Photo credit: Dan Jiang, Lu Zhang, Shudi Zhao
More:Beijing Beilin Landscape Architecture institute,更多关于他们:Beijing Beilin Landscape Architecture institute on gooood.









第六张图 座椅是非常好的反面教材 大家宁可做地面也不碰座椅。 确实非常压抑
这座椅……且不说被用烂的山形, 靠背呈90°垂直就很说不过去~
坐凳是亮点,但是否过高将人与绿色相隔开了
图片中的人有坐凳不坐,因为有积水,反而坐在旁边的冷冰冰的花池边,有点讽刺啊!
每天下班坐公交都经过的小拐脚,以前是个小楼,上面是旅馆地下有两间卖彩票和烟酒的小店,现在改造成了这个穿行超不过20秒的小品,在石景山已经习以为常了
穿行空间
地面铺装设计欠妥~ 穿高跟鞋的女性肯定不愿意在上面走。
方案平面很流畅,感觉这个山形座椅即是亮点也是败笔,座椅考虑了对周边建筑的遮挡,同时又能形成一个连贯的形体,但整个形态是横向发展的,却做了一个竖向分割的山形,细看感觉很不协调
最近各大设计院很跟政治节奏嘛,各种形式的山都出来了,铜板的,石头的,木头的,铜条的,有些还是不错的,不过这个这么板的山形不好看
座椅积水了
硬伤
个人觉得坐凳不仅可以在边线轮廓上模拟山脉,也可以在立面上做波浪状,显得更灵活,并且可以增加人坐的舒适度。
个人的一个拙见是:座椅可以再围合些稍私密空间。人的穿行是满足了,休息还欠缺些,个人觉得公园形式不具有创意,还可以再提升
还去中心化,这种质量我也是无语了
谷德最近怎么了
古德最近怎么了。。。。
好一篇硬生生的广告呀 o( ̄▽ ̄)d