感谢 DOG 对gooood的分享。更多关于:DOG on gooood。
Appreciation towards DOG for providing the following description:
该项目是一间87.23㎡的小型工作室兼住宅,建造于画家广重曾描绘过的东海道附近。该住宅将入住画家和他的妻子,孩子及母亲三代人。
This project is a small atelier-style house (87.23㎡) that will be built along the Tokaido Road that Hiroshige has walked and drawn. And this house is home to three generations of painter, his wife, infant and husband’s mother.
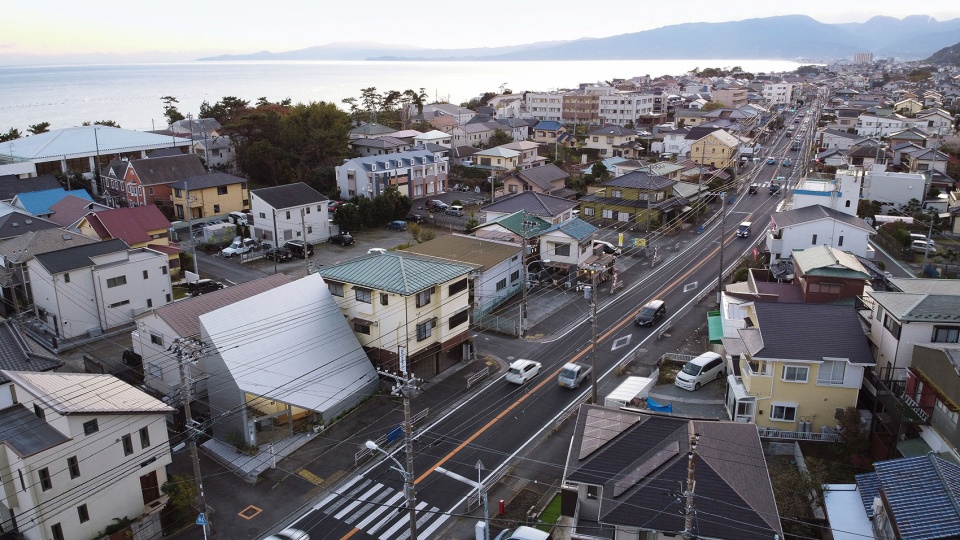
▼住宅远景鸟瞰, bird-view of the house © Satoshi Takae
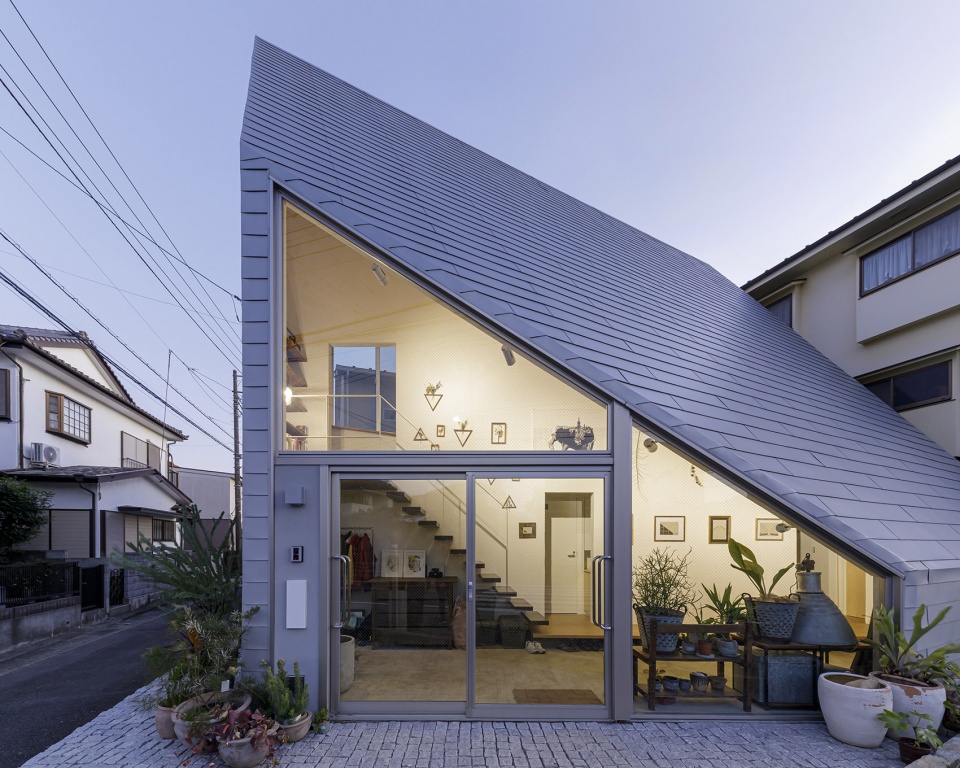
▼住宅外观, exterior view of the house © Satoshi Takae + Shinkenchiku
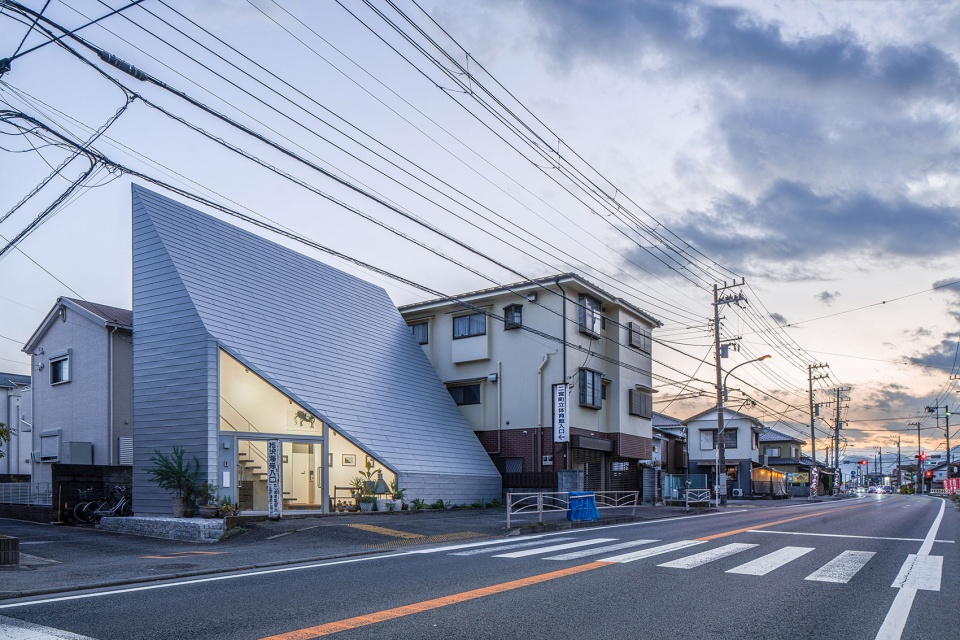

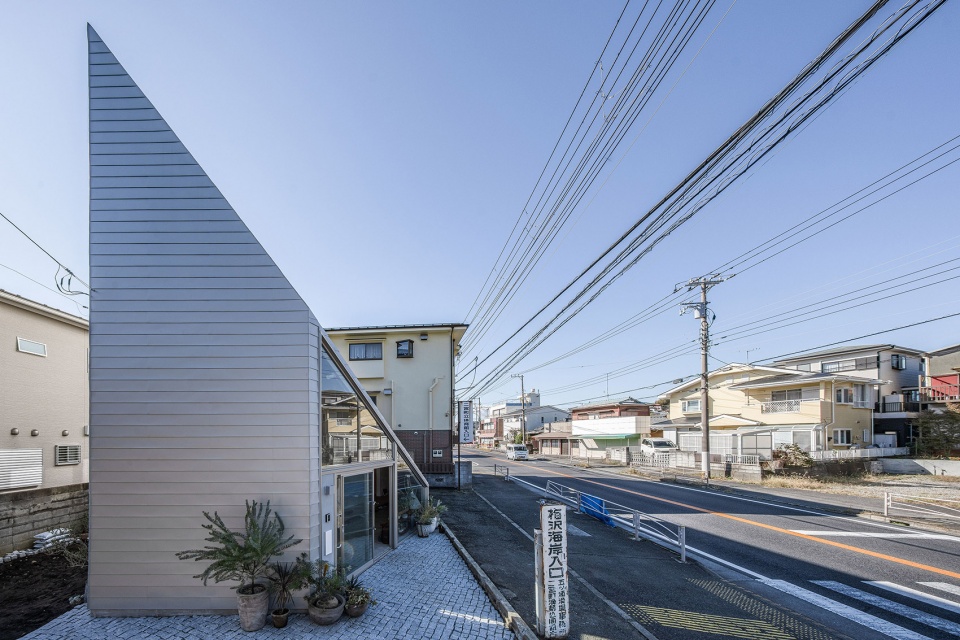
工作室开设于东海道大矶(第八邮镇)和小田原(第九邮镇)之间的二宫町,可便捷的到达东海道的53个车站。为表现对场地的尊重,住宅北侧的屋顶倾斜成墙,以雕塑般的建筑外形减轻对城市的压力感。
The theme is to open an atelier in Ninomiya-cho, located between Oiso (8th post town) and Odawara (9th post town), and to have the owner spin the fifty-three stations of the Tokaido. In addition, with a homage, the sloped roof that doubles as a wall on the Tokaido on the northern side of the site reduces the feeling of pressure on the city with showing a sculptural form.
▼北侧的屋顶倾斜成墙,构成建筑雕塑般的外形,sloped roof on north side works as a wall showing a sculptural form © Satoshi Takae + Shinkenchiku
住宅的设计理念是在城市中竖立起一面装饰有画家作品的大型展览墙。该墙建于场地的对角线上,利用了场地的最大长度,并成为起居室与工作室之间的分隔。倾斜的屋顶和展示墙交错形成由宽到窄,由高到低的异形空间。
▼展示墙一侧的工作室空间,atelier space on one side of the exhibition wall © Satoshi Takae + Shinkenchiku
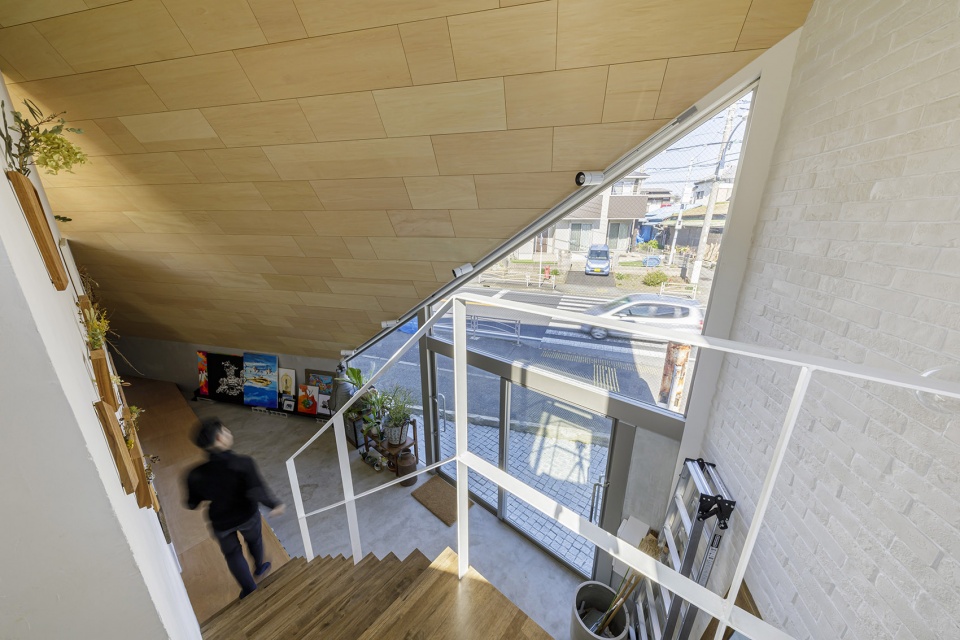
▼倾斜的屋顶和展示墙交错形成异形空间,sloping roof and the exhibition wall are crossed to create a three-dimensional space © Satoshi Takae + Shinkenchiku
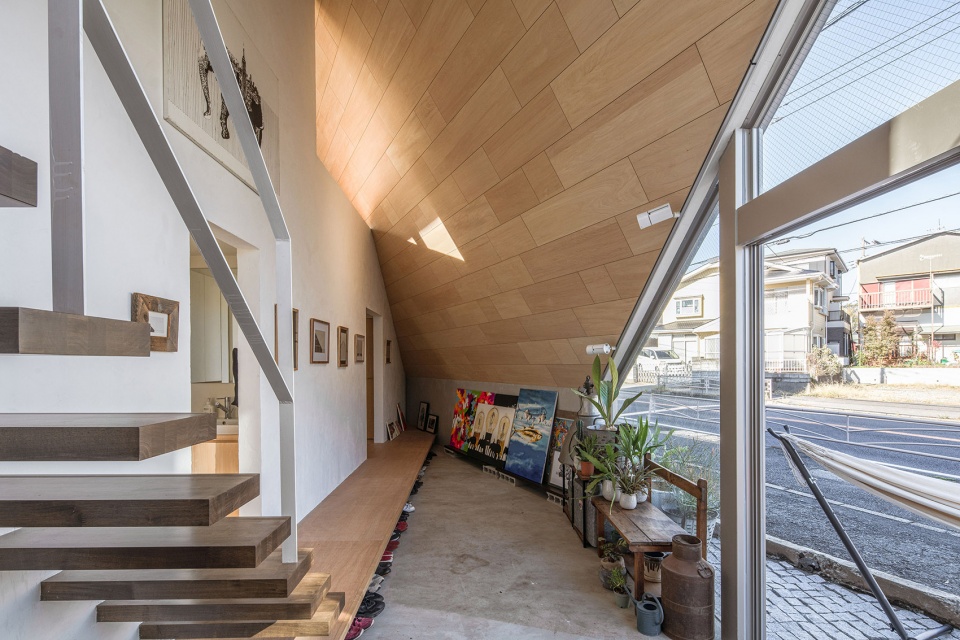
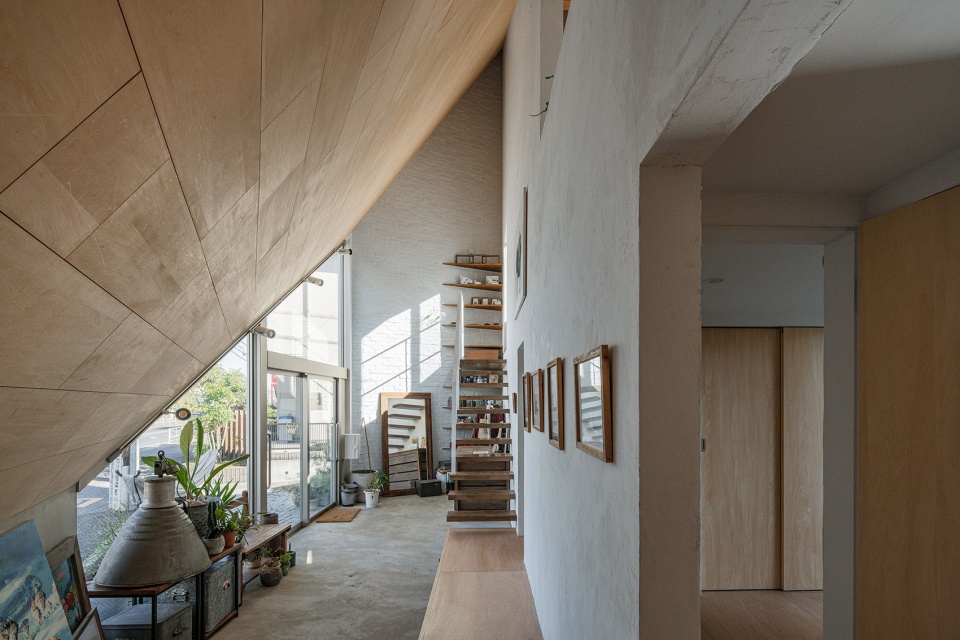
▼从工作室向外看,view of the street from atelier © Satoshi Takae + Shinkenchiku
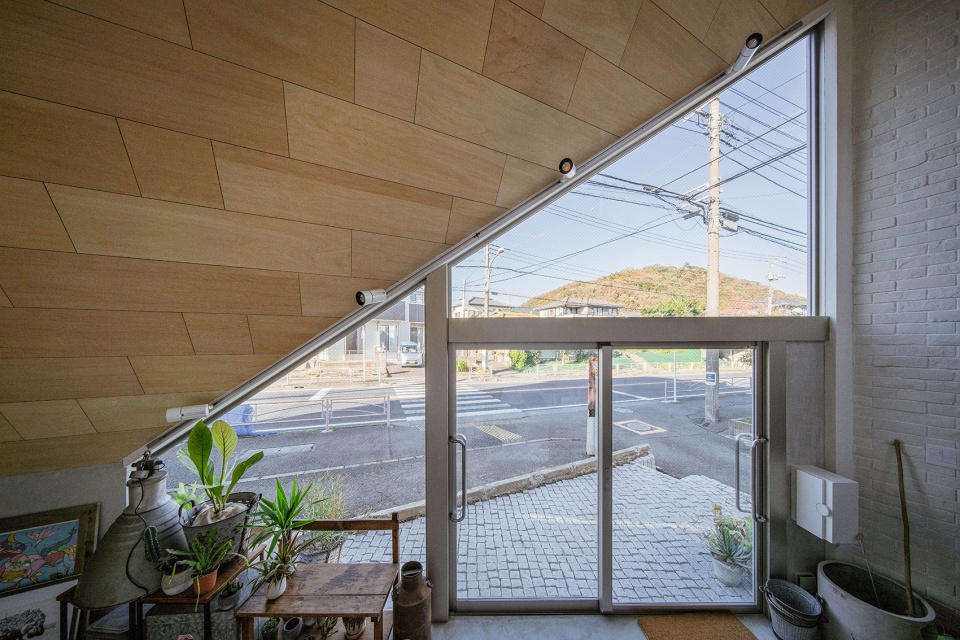
The design began with the idea of transmitting a large exhibition wall for decorating his work to the city with a maximum length on the diagonal of the site, and decided to separate the living area from the atelier with the exhibition wall.The steep sloping roof and the diagonal exhibition wall are crossed to create a three-dimensional figure of “wide / narrow” or “high / low” crossing space.
▼展示墙成为起居室与工作室之间的分隔,exhibition wall separate the living area from the atelier © Satoshi Takae + Shinkenchiku
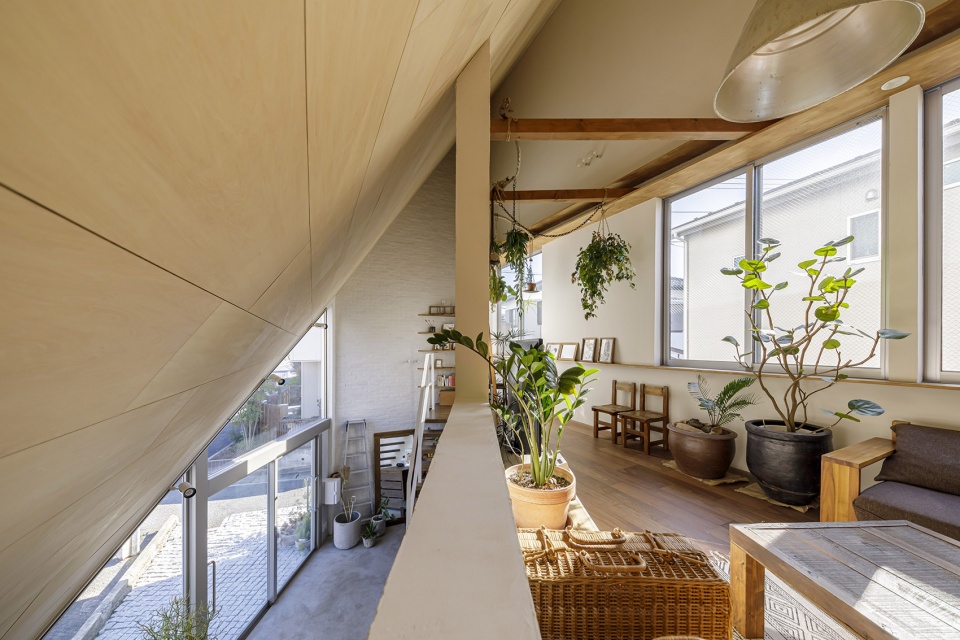
▼异形空间中的起居室,living room in special space © Satoshi Takae + Shinkenchiku
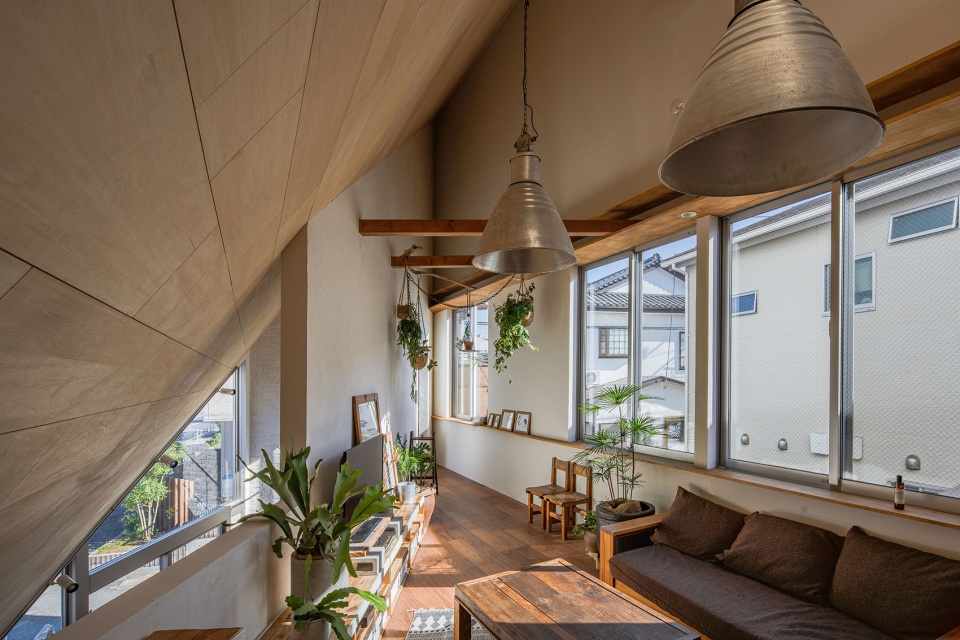
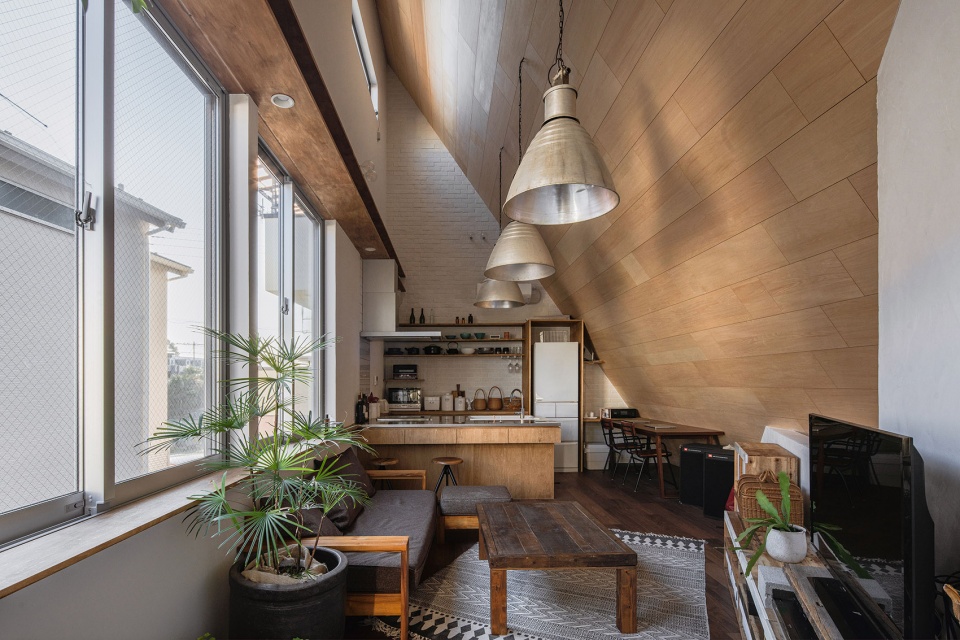
建筑中不同寻常的尺度感,将带来非凡的体验。该住宅将画家想象中的空间变为现实,成为一个富有品味的住宅。
By creating a scale error in daily life and shaking the feeling, this house will be a house of imagination for the painter, and a tasteful home for the family.
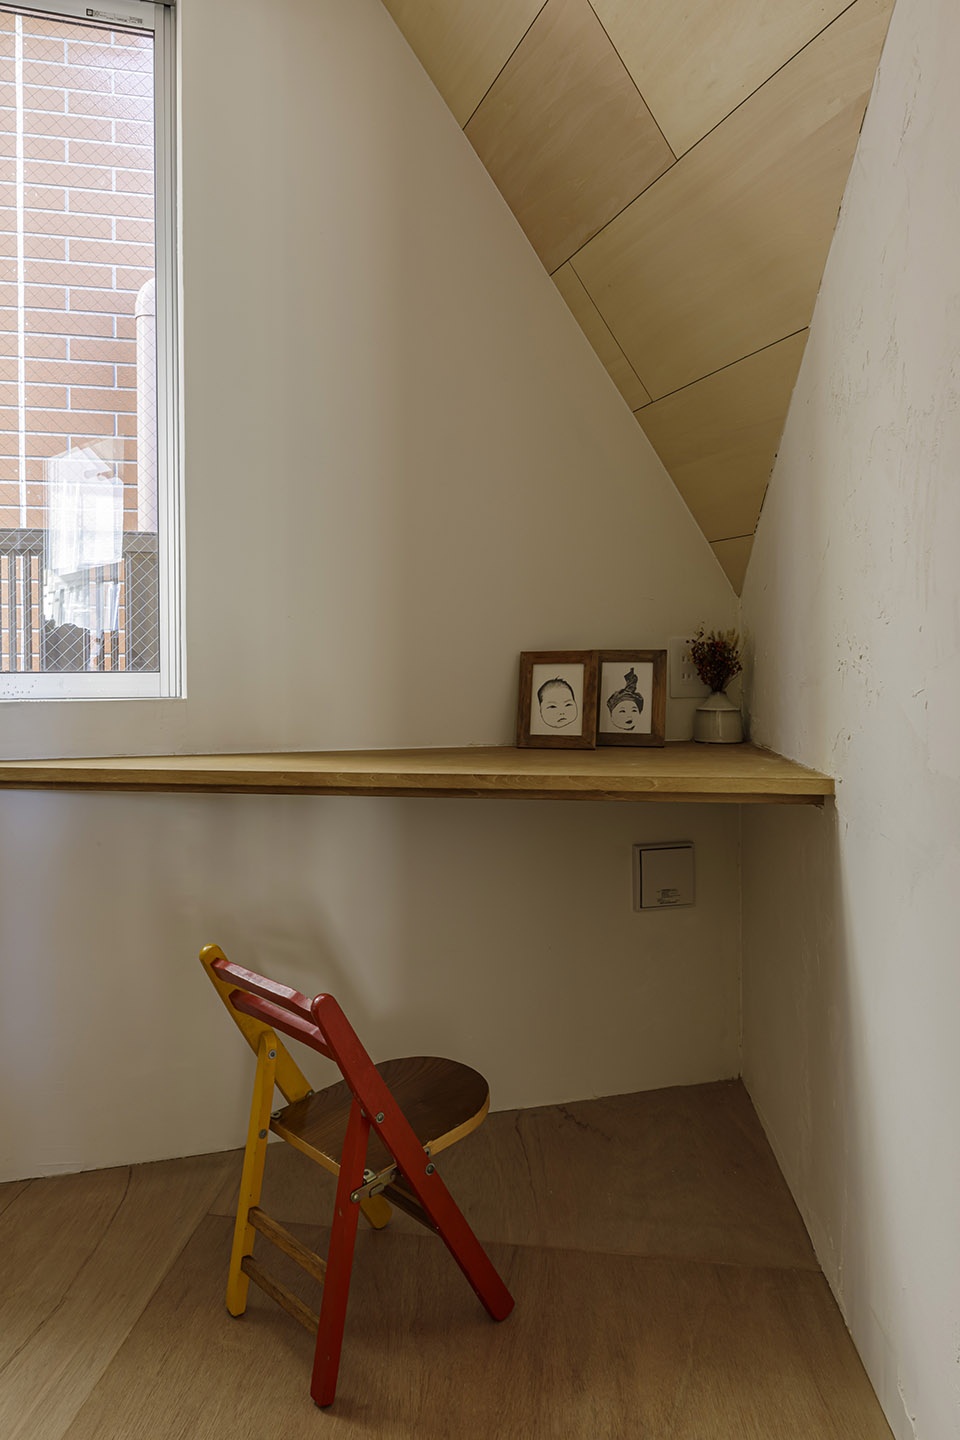
▼室内一角,不同寻常的尺度感,corner of the room with unusual scale © Satoshi Takae + Shinkenchiku
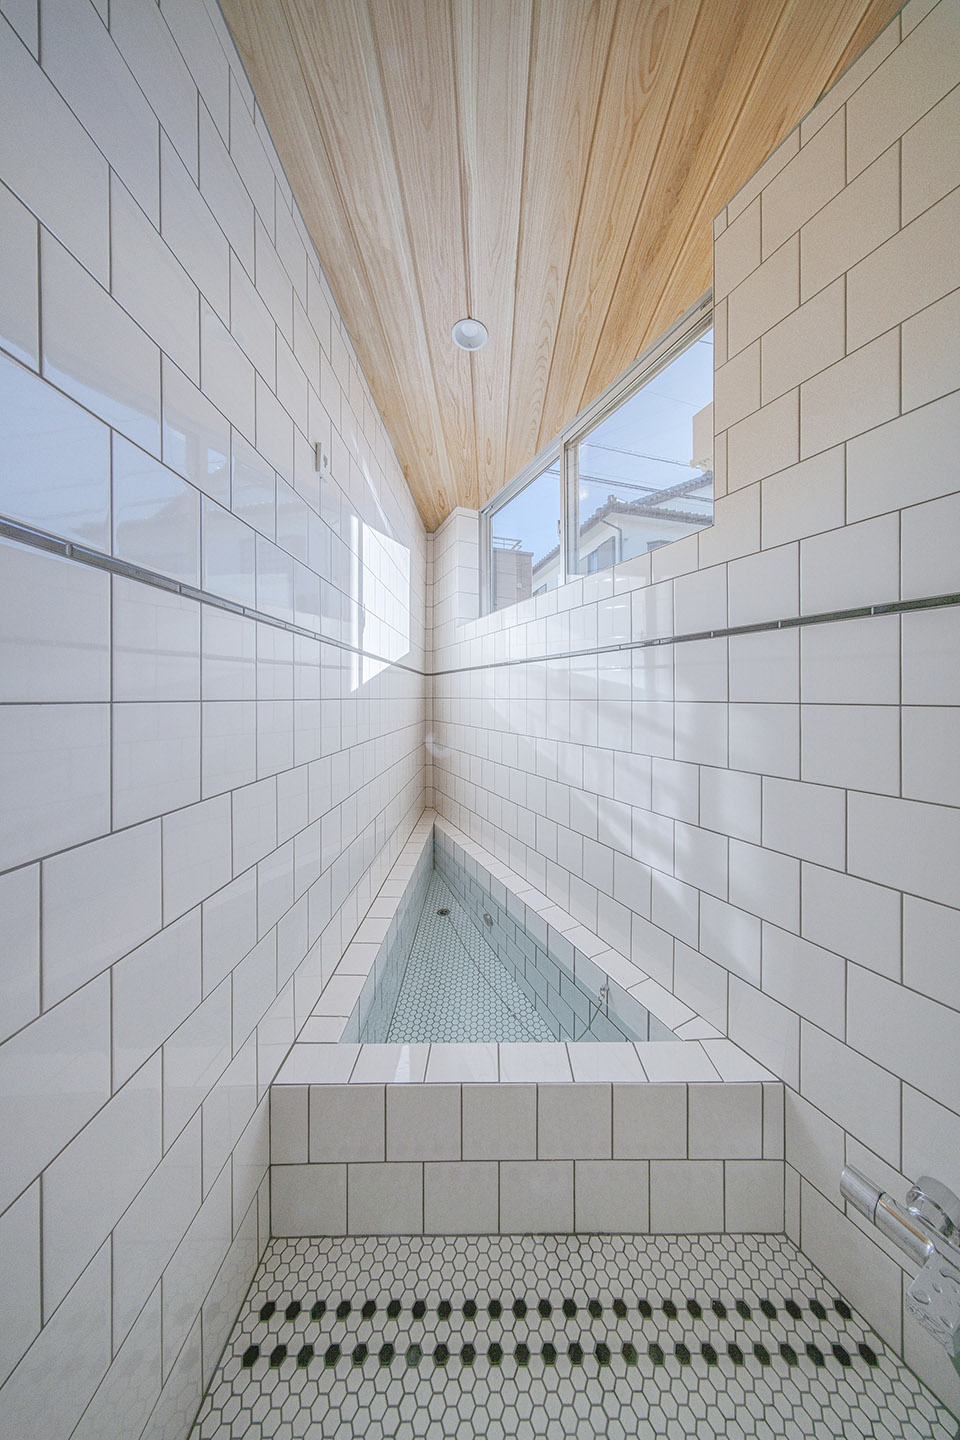
▼浴室,bathroom © Satoshi Takae + Shinkenchiku
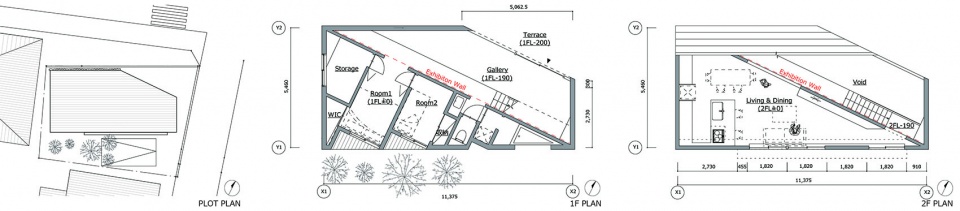
▼平面图,plan © DOG
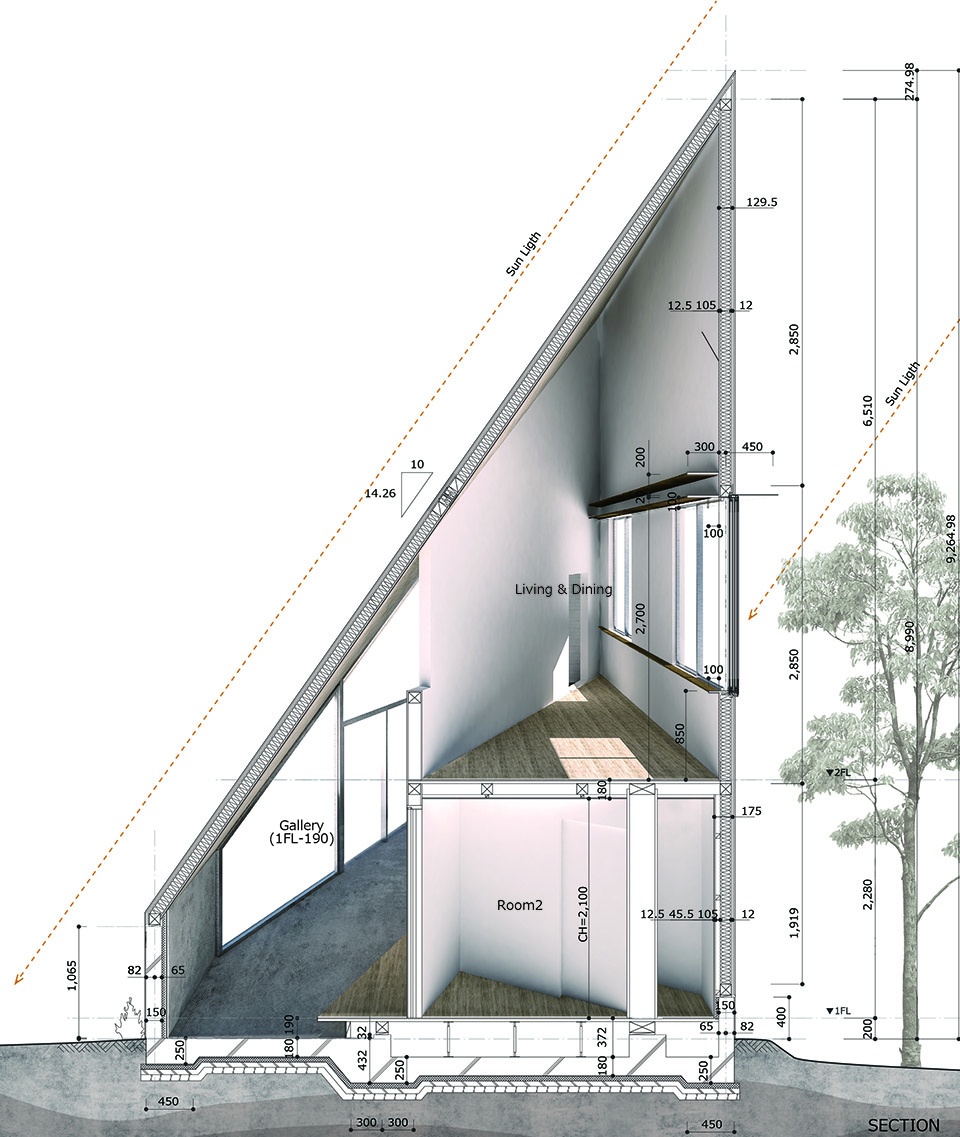
▼剖透视,section perspective © Yuta Tokunaga / ARCHI HATCH
Title:8.5 House
Architect:DOG
Lead architect:Ryutaro Saito + Shun Ide*Nikken housing system
Location:Ninomiya-cho Naka-gun Kanagawa Japan
Design period:11/2017~02/2019
Construction period:03/2019~10/2019
Structure/Number of Floors:W/2F
Area:123.31sqm
Building area:55.95sqm
Total floor area:87.23sqm
Structural engineer:Yasuhiro Kaneda / yasuhirokaneda STRUCTURE
Builder:Shinshin Construction Co.,Ltd
Photographer:Satoshi Takae + Shinkenchiku
3D Photographer:Yuta Tokunaga / ARCHI HATCH
More: DOG. 更多关于:DOG on gooood。









形式感太强而没有照顾到最基础的生活行为,空间排布也缺乏新意,这样的房子让人怎么住的进去?
我也想在日本盖一个自己设计的房子~~
每次当我躺在浴室里,感觉自己变成了一个削尖的粽子。哦,天哪,我的头又被卡住了~~
说实话,争议点很大,从外形来看十分新颖,美感因人而异吧,但站在实用角度来看,多锐角,包括屋面大角度,很多人应该会觉得很不舒服吧
浴室看得我发慌,幽闭恐惧症者当场裂开
在有限的场地内用简单的方式解决业主的问题,也是一种诗意
我觉得感觉超好
浴室,为了形势而形势 浪费水资源
感觉挺巧妙的啊,斜线使得画廊有很大的展示面并且让走廊也变成画廊的一部分。稍稍抬起的走道类似传统日式住宅的缘侧,下面还能藏一整排的鞋~卧室和起居也都能得到比较大且方正的布局,尖锐的地方都用家具和走道处理掉了,那个浴缸看起来也很像一点透视消失在尽头
土地本来就少 还那么浪费
这个屋顶给人一种早上起来侧边头发睡塌了的压迫感 然后那个浴室的锐角好难受 整体来说空间利用率可能真的低了点
室内的那个锐角令人感觉不适,空间看起来局促逼仄
我觉得这个斜面不好,外面难看,立面别扭。空间没有因为这个斜面变得有趣,反而有很多局促和不便
有趣好玩的房子,住在里面的人应该很快乐
一个不怎么好用的房子
突然想起卖房子的女人这部剧。有个网红买了一栋被三轩家改造过的暴露狂住宅。画家似乎打算让他的工作过程和作品本身都被展示出来,但这与需要保护生活隐私似乎是矛盾的。因此才出现了这样一个看似很奇特的造型。
私密性得到保护,公共性则被分层。但为了这个切面,在使用便利度上仍然做出了不小的牺牲。
有趣的房子