来自 Heatherwick studio 对gooood的分享。更多关于他们:Heatherwick studio on gooood
Appreciation towards Heatherwick studio for providing the following description:
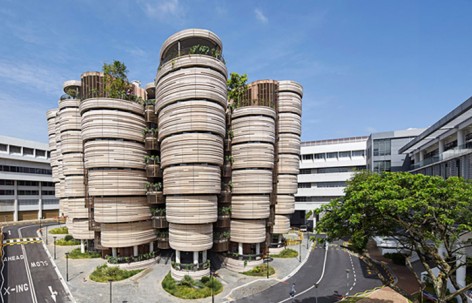
Heatherwick studio先前赢得为新加坡南洋理工大学设计学习中心的竞赛。而这栋学习中心作为南洋理工大学注资达3.6亿英镑的计划的一部分,也作为整个校园在二十年来第一次的再开发项目,已于2015年3月完成。
Heatherwick studio won a competition to design a Learning Hub for a university in Singapore. The hub, completed in March of 2015, is part of a £360 million scheme by Nanyang Technological University, and is the first redevelopment of its campus in twenty years.
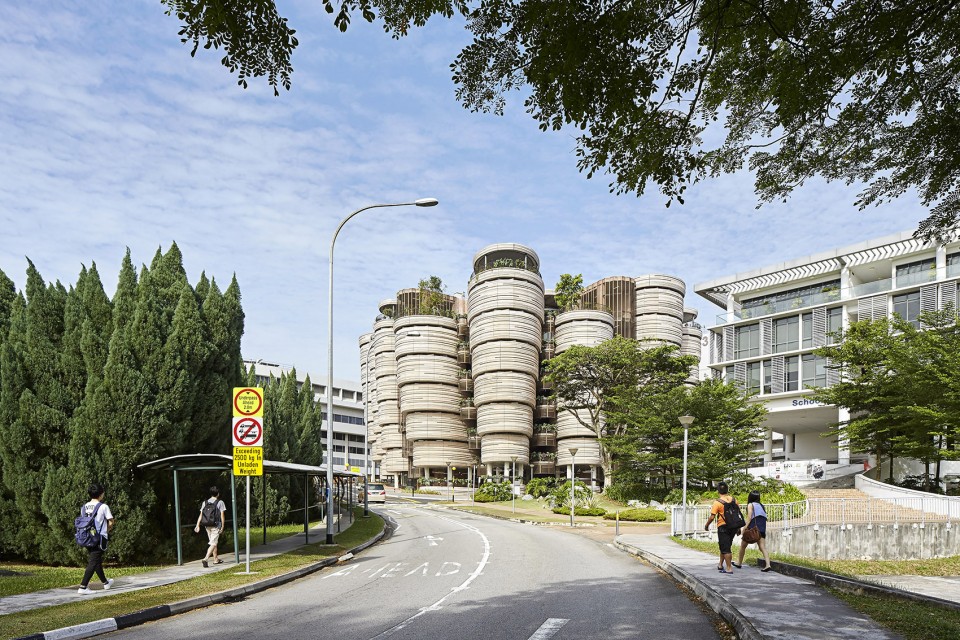
互联网的出现和低成本的电脑使得学生接受教育的方式发生了明显的改变。大学建筑不再是学生可以获取教育资源的唯一地点,而充满无尽走廊的乏味空间、缺少自然光以及其他人存在痕迹的建筑则更显暗淡。
Heatherwick studio选择来重新定义一栋大学建筑应有的抱负,致力于使其回归成为高等教育体验中重要的一部分。在这样一个新的语境下,大学为了培养学生团结的精神和与人交往的能力,鼓励学生在同一空间内多与各位企业家和科学家等交流和合作。
It was clear to us that since the advent of the internet and low cost computers that there has been a distinct shift in how students approach educational facilities. University buildings have ceased to be the only site where students are able to source educational texts, and have become unappealing spaces with endless corridors, no natural daylight and only hints of other people’s presence.
The studio’s approach was to redefine the aspiration of a university building, and to once again make it an essential part of the tertiary education experience. Within this new context the purpose of a university is to foster togetherness and sociability, so that students can meet their fellow entrepreneurs, scientists or colleagues in a space that encourages collaboration.
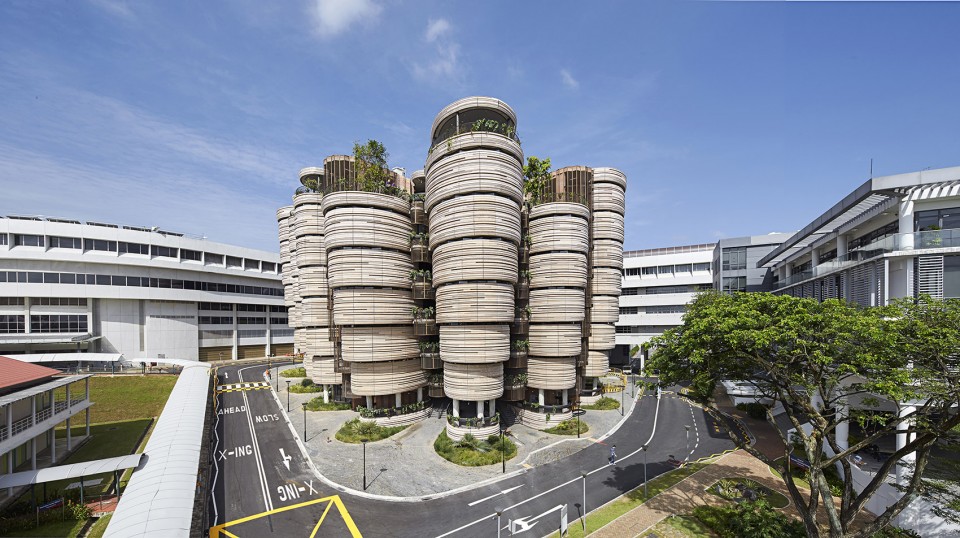
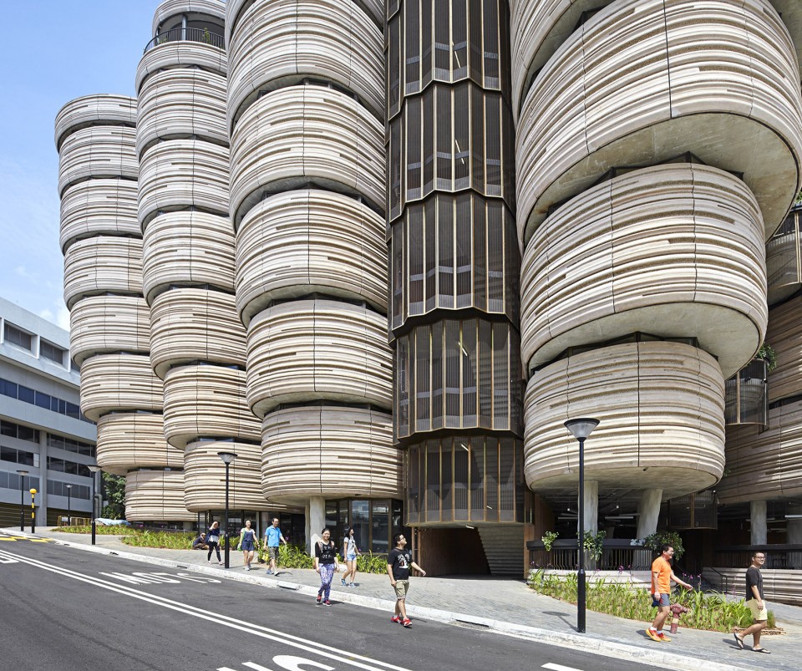
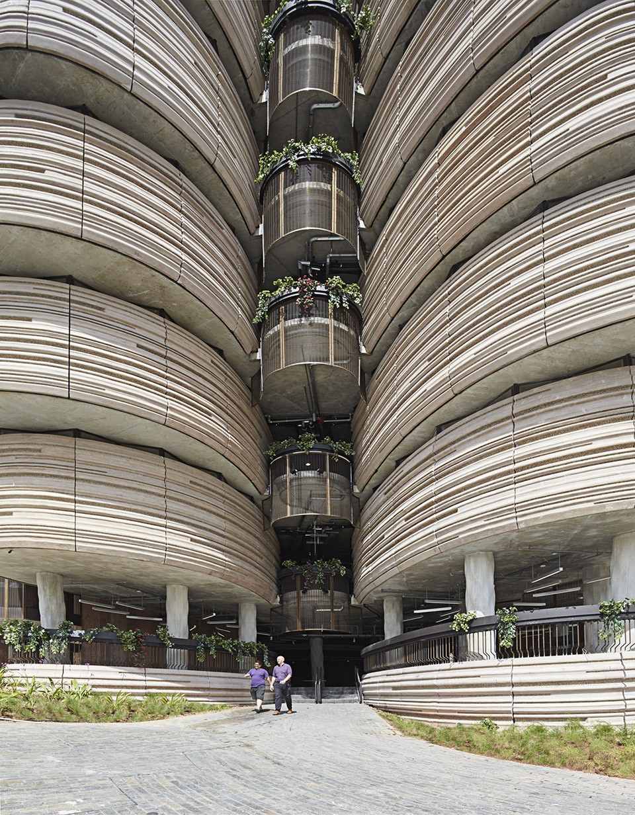
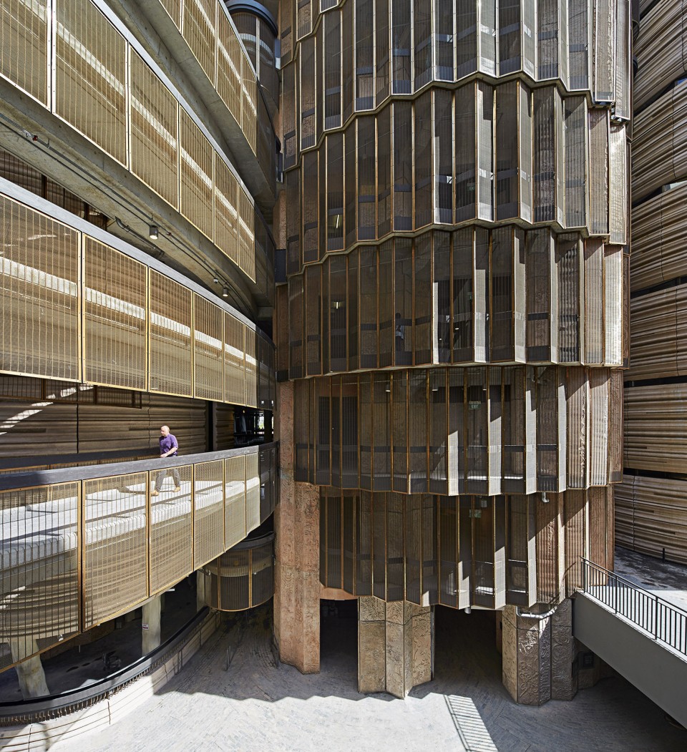
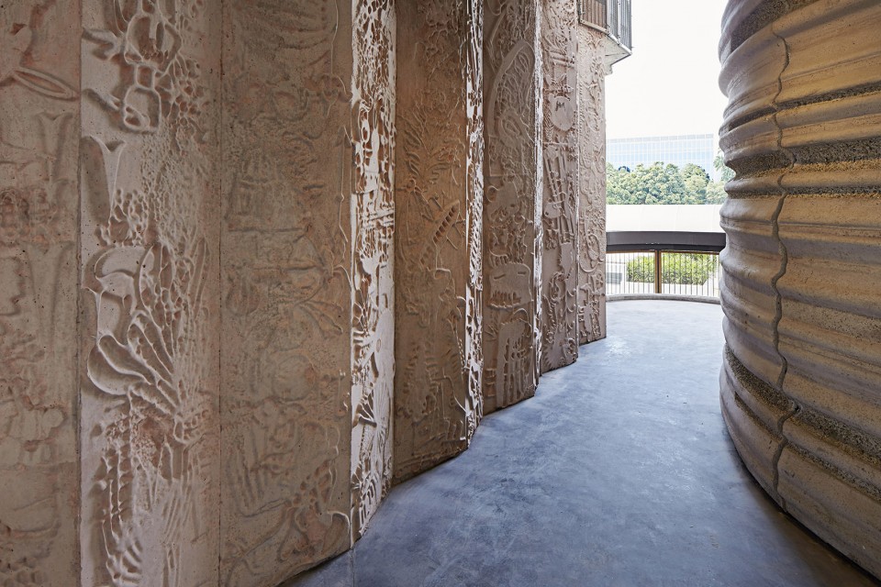
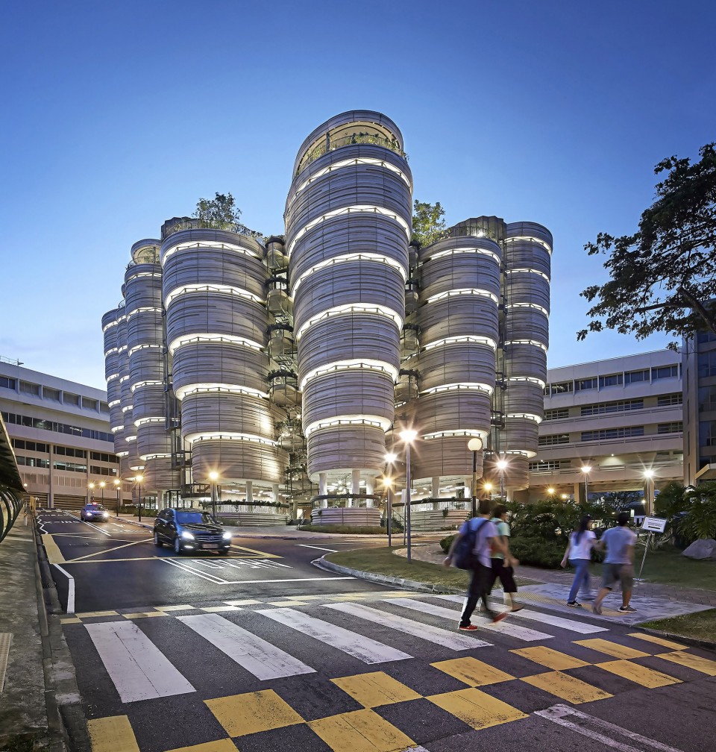
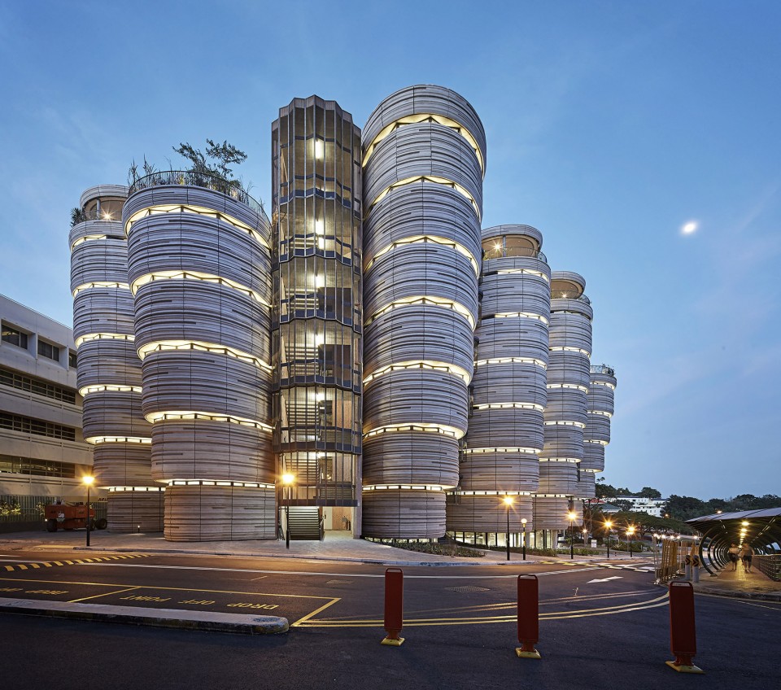
学习中心的功能决定了它的形式;56间辅导室置于一个没有其他大学建筑中常见的、往往造成分离与隔离的走廊的结构之中。学习中心富有渗透性的形态使得学生可以从360度的任意方向进入一片连接所有独立塔楼的中心区域。每一栋塔楼都由一堆逐渐构筑起来的教室堆积而成,个别楼层也被用作花园。
The hub’s form is dictated by its function, and brings together 56 tutorial rooms into a structure without conventional corridors, which have traditionally created social separation and isolation. The learning hub is porous- students can enter from 360 degrees around into a large central space which links all the separate towers together. Each tower is made up of a stack of classrooms which build up gradually, with gardens on selected floors.
▽ 富有渗透性的形态使得学生可以从360度的任意方向进入一片连接所有独立塔楼的中心区域,the porous configuration allows students enter from 360 degrees around into a large central space which links all the separate towers together

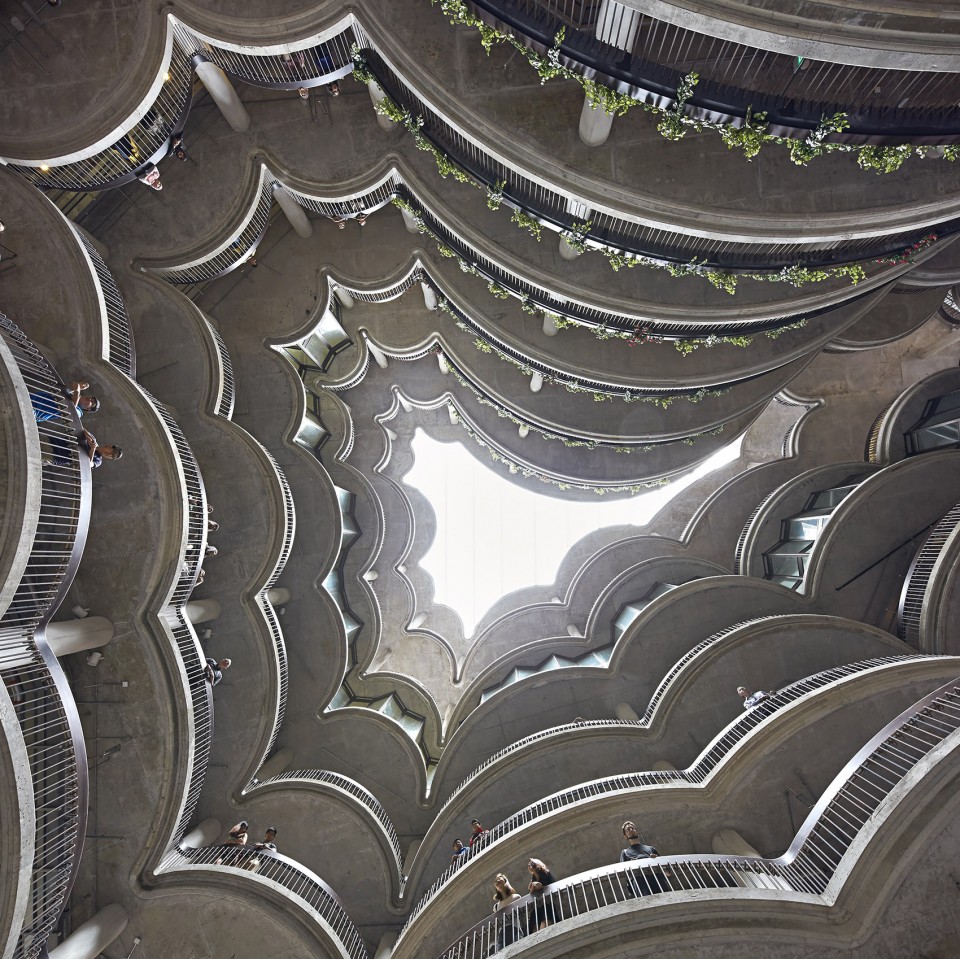
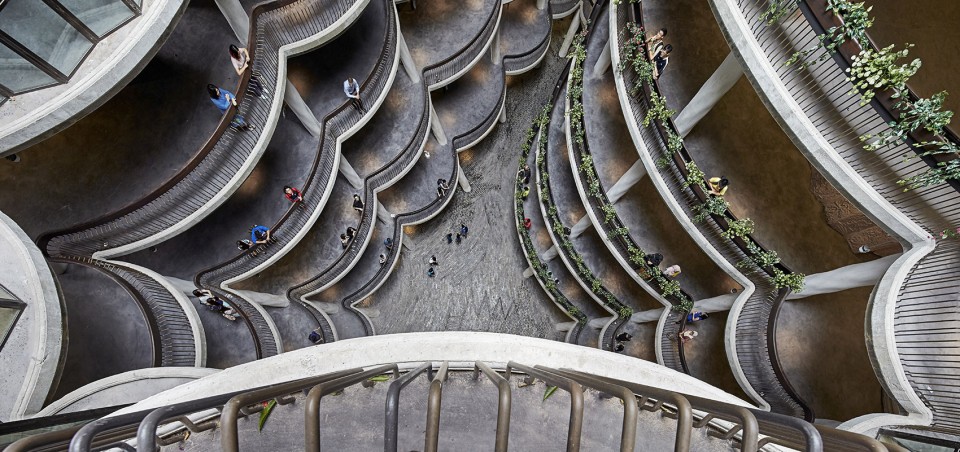
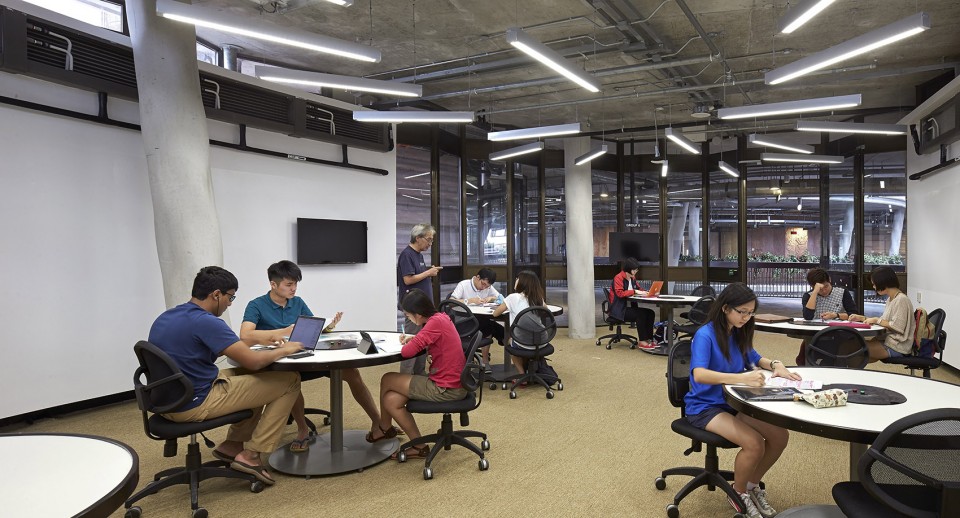
学习中心的另一灵感则来源于设计团队希望可以打破传统的正方形一面朝前、有着明显的前后与秩序的教室,由此得来的没有角落的圆润空间可以使得老师与学生在一个更平等的基础上进行交流。在这一模式中,学生们围绕一张共同的桌子一起探讨,老师则在学习的过程中更多地充当辅助者和伙伴,而不是奉行自上而下的教学模式的“大师”。每一间辅导室都面对着位于中央宽阔的一片共享区域,使得学生可以一直感受到自己与发生在同一栋建筑里的其他活动的联系。
Another inspiration for the hub was a wish to break down the traditional square forward-facing classrooms with a clear front and hierarchy, and move to a corner-less space, where teachers and students mix on a more equal basis. In this model, students work together around shared tables, with teacher as facilitator and partner in the voyage of learning, rather than ‘master’ executing a top-down model of pedagogy. Each of these tutorial rooms faces the large shared central space, allowing students to continually feel connected to all the other activities going on in the building.
▽ 每一间辅导室都面对着位于中央宽阔的一片共享区域,each of these tutorial rooms faces the large shared central space
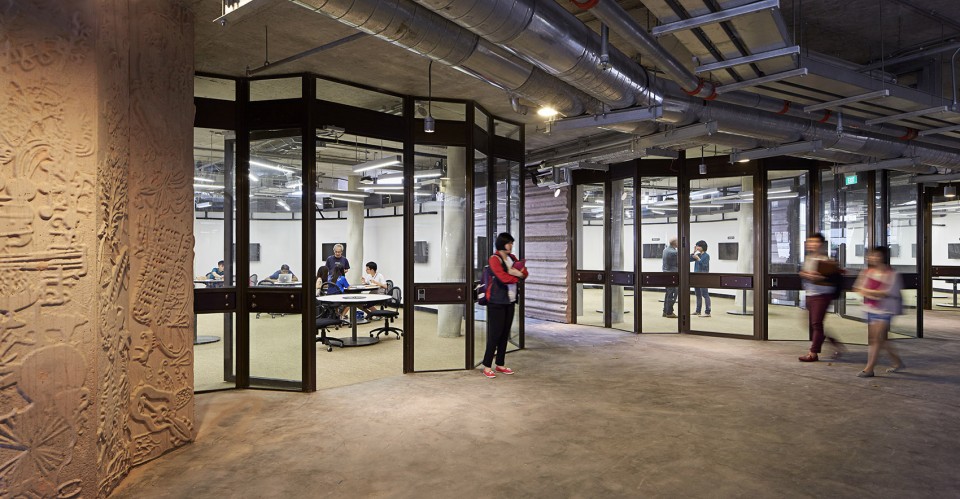
▽ 没有角落的圆润空间,a corner-less and smooth space
在2013年,学习中心因其可持续性的特点获得了由新加坡政府颁发的BCA绿色标志白金奖。这一奖项也标志着在环境设计和表现领域内富有国际认可的最佳实践。
来自新加坡本土的CPG作为顾问也与Heatherwick studio一起参与到这个项目之中。
In 2013 the learning hub was awarded the BCA Green Mark Platinum Award for sustainability by the Singaporean government. The award is a benchmarking scheme which incorporates internationally recognized best practices in environmental design and performance.
The studio worked with local architects CPG consultants on the project.
▽ 夜景,night view
Project Leader: Ole Smith
Team: Peter Ayres, Ashley Clayton, Jeronimo Garcia, Helen Lee, Shan Li, Dimitri Michas, Simon Ng, Juan Oyarbide, Paul Robinson, Danai Sage
Makers: Lucie Beauvert, Einar Blixhavn, Erich Breuer, Hayley Henry, Hannah Parker
English Text: Heatherwick studio
Chinese Text: gooood
MORE: Heatherwick studio,更多关于他们:Heatherwick studio on gooood









让人有焦虑感
烤面筋。。。
千层饼
去过,喜欢。粗野感加有机加顶光的仪式感,感觉经典揉杂潮潮的新颖感
竟然有点密集恐惧症
壕
就没人感觉像塔螺吗?!中国有大裤衩,地鳖,嗯·····这个,姑且就算是一盘炒塔螺吧······
想起了高迪的成名作
设计很新颖,但只有我觉得好丑吗?
我也觉得,而且跟我的方案挺像的
有点意思
你不得不服,这的确是一件完成度极高的作品。
是因为在热带,纬度低光照好可以只利用中庭采光,外墙不设窗户么
室内房间要开灯的,其实下面几层光线的确不好
很强,好奇平面图长什么样