感谢 Horibe Associates 予gooood分享以下内容。
Appreciations towards Horibe Associates for providing the following description:
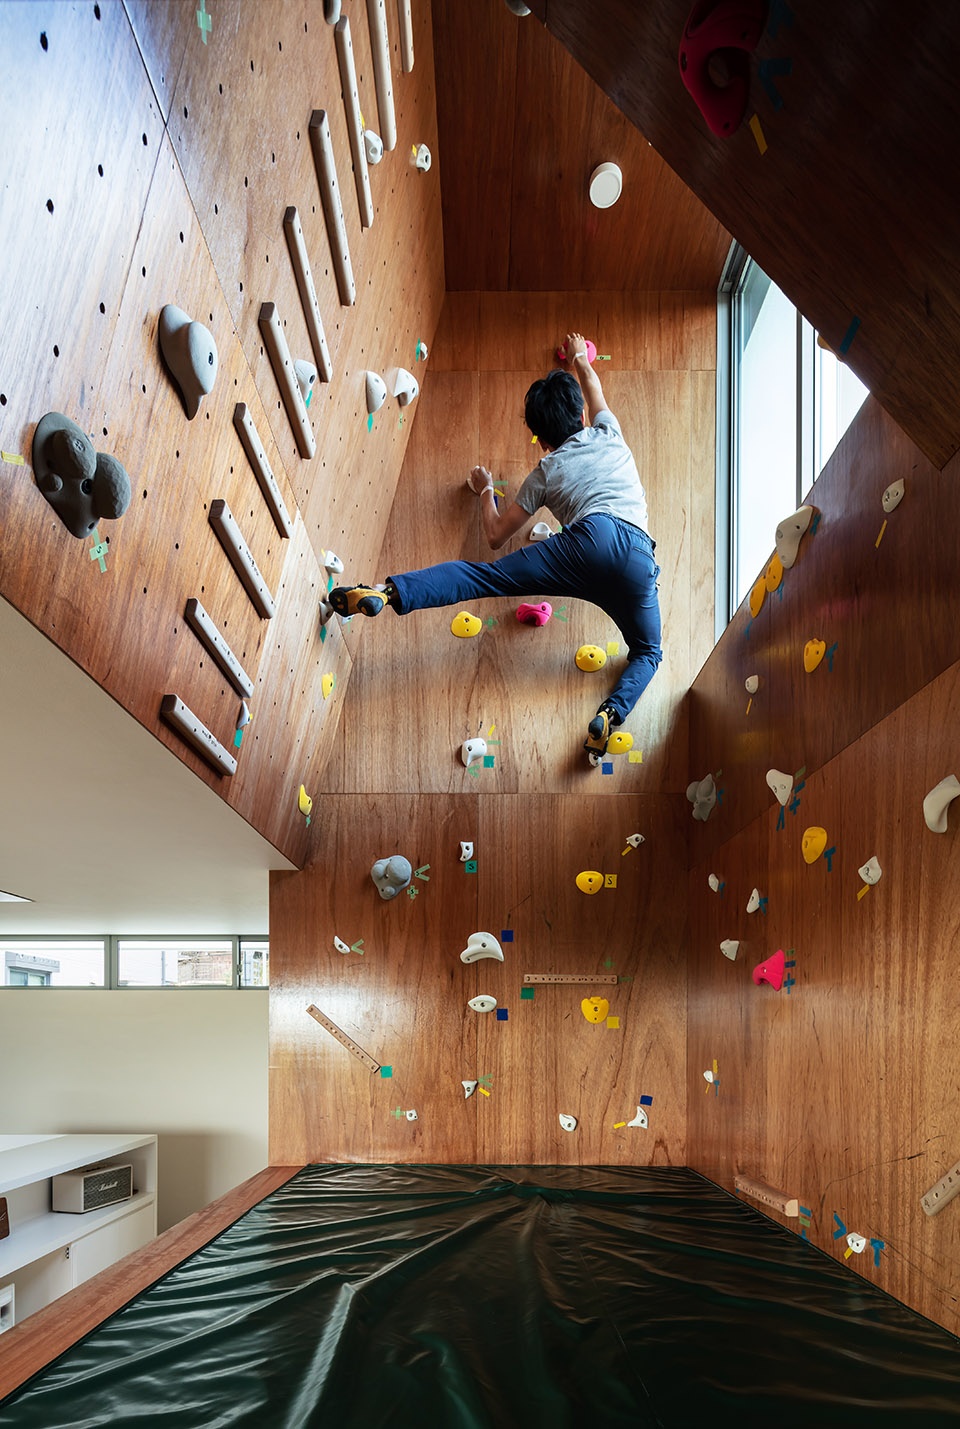
这座房子的主人是一位专业级的攀岩教练,常常在各个山脉间旅行。设计师被要求在住宅中设计一面专业的攀岩墙,同时可以作为训练室使用。
▼周边环境,context
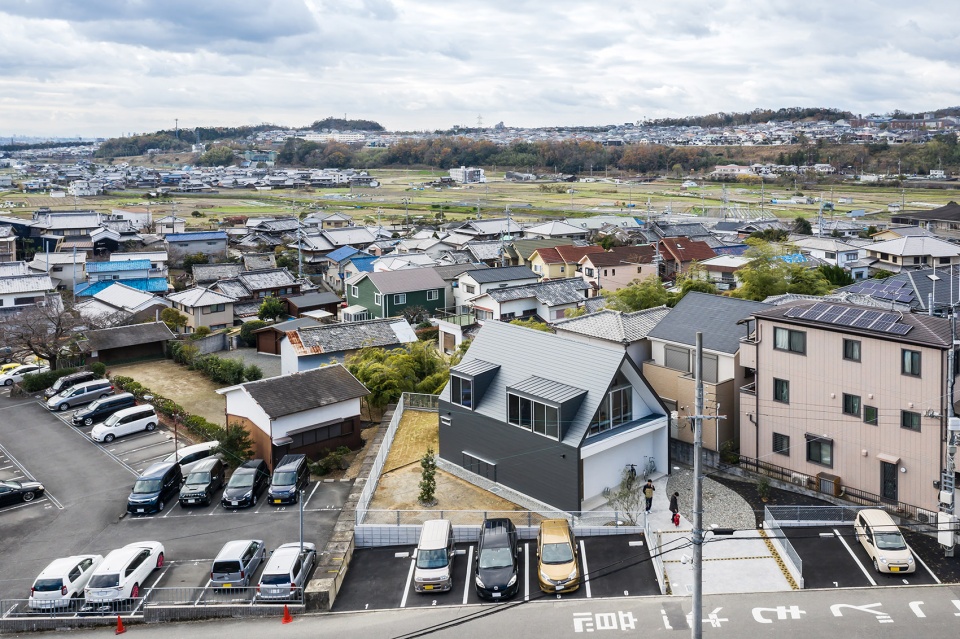
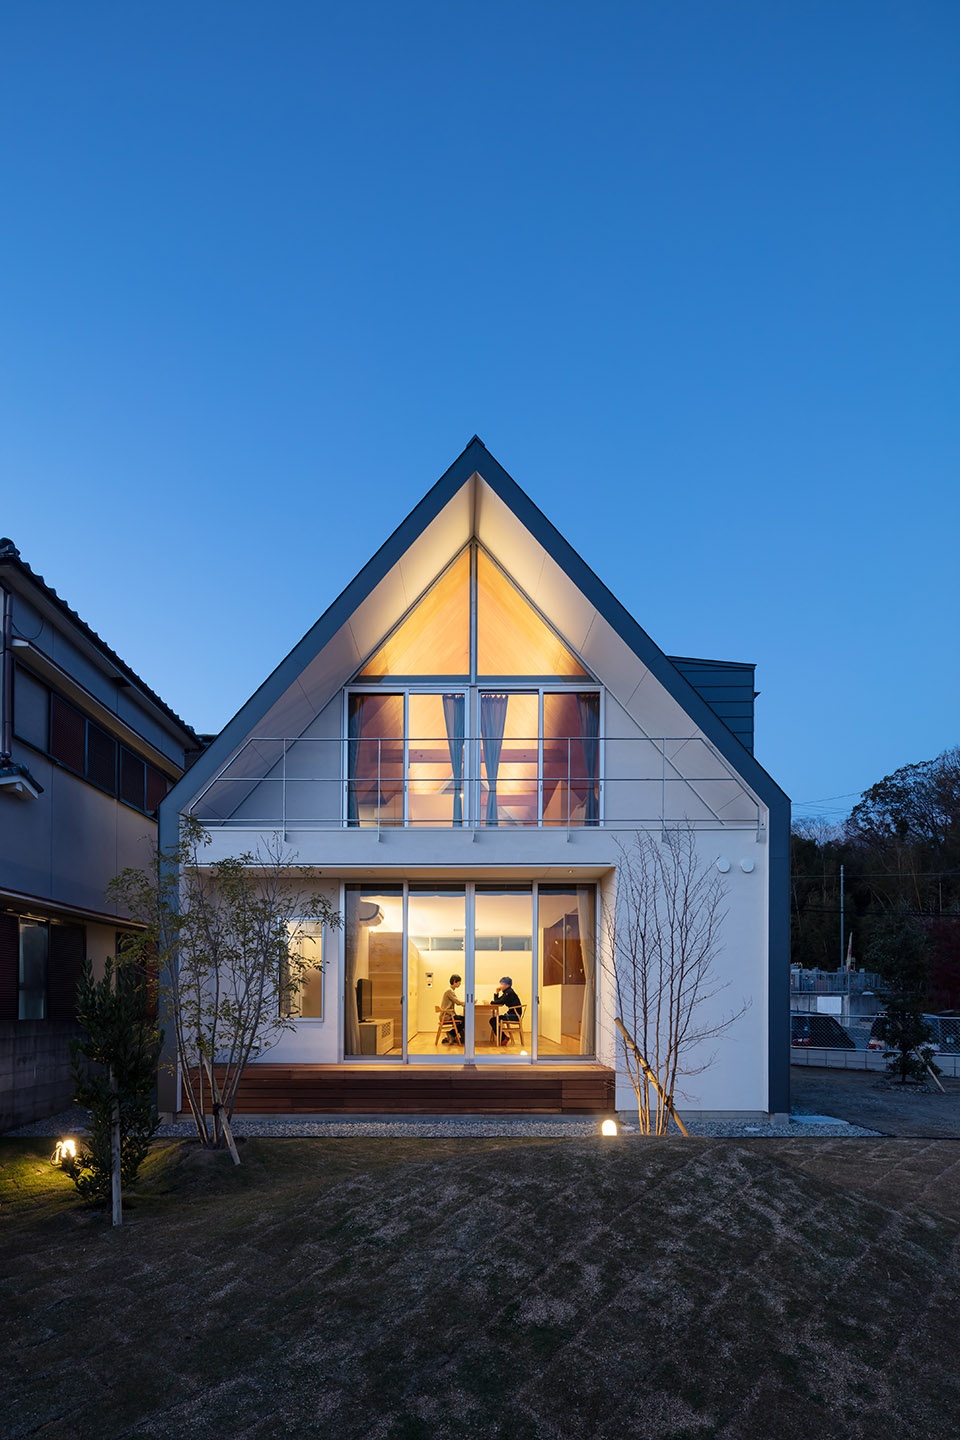
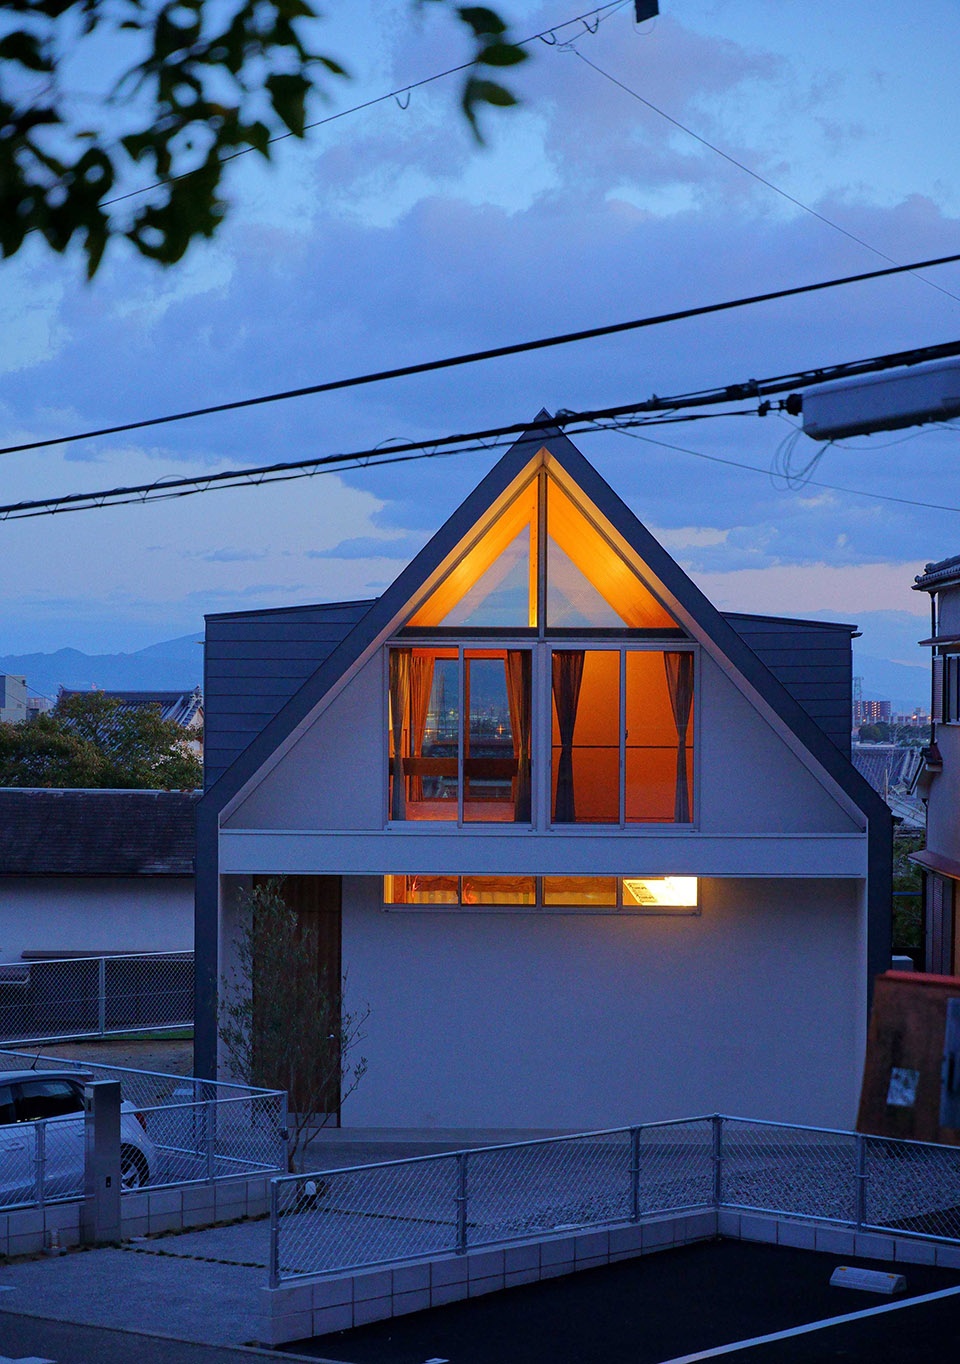
▼住宅外观,exterior view
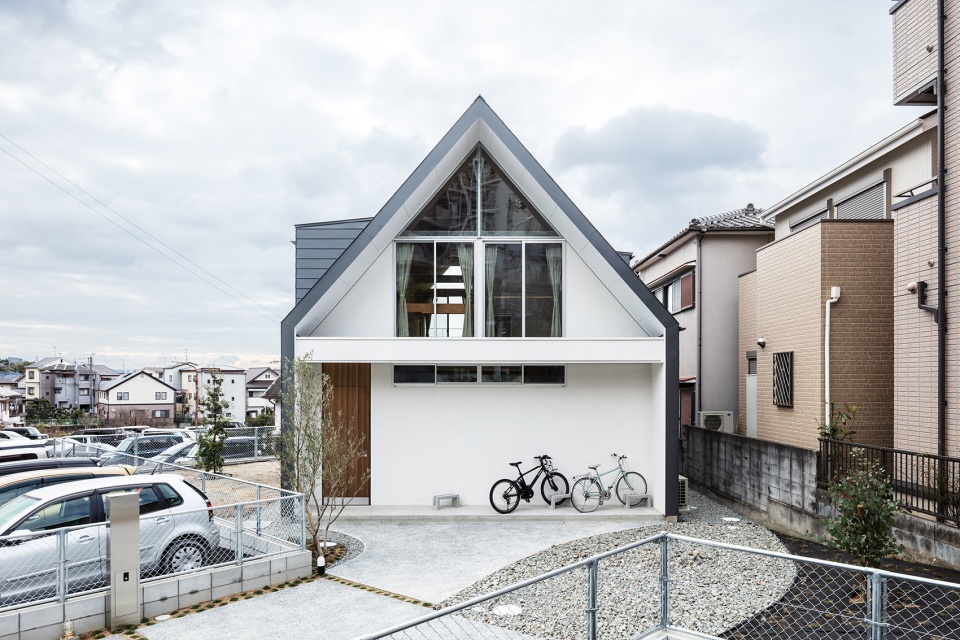
The client, who spends his days off traveling to mountains in various regions for rock climbing, is a professional-level boulderer who is also qualified as an instructor. We were asked to design a serious climbing wall that could also be used as the client’s training room.
▼剖面透视图,sectional perspective
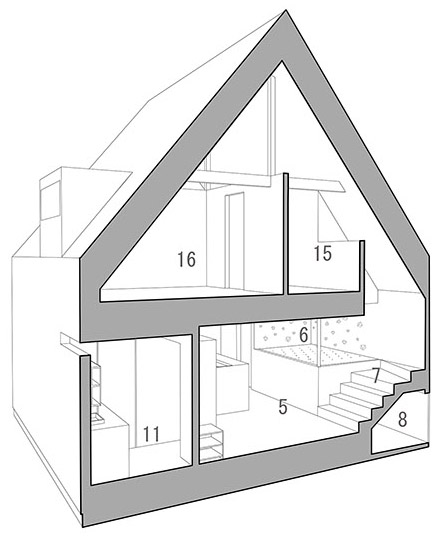

攀岩室与起居室相邻,为练习者和家庭成员带来了交流的乐趣,使他们可以在同一个空间中共度美好时光。
The bouldering room is adjacent to the living room and offers enjoyment both to the person training and to family members watching him while they spend time together in the same space.
▼室内概览,interior overview
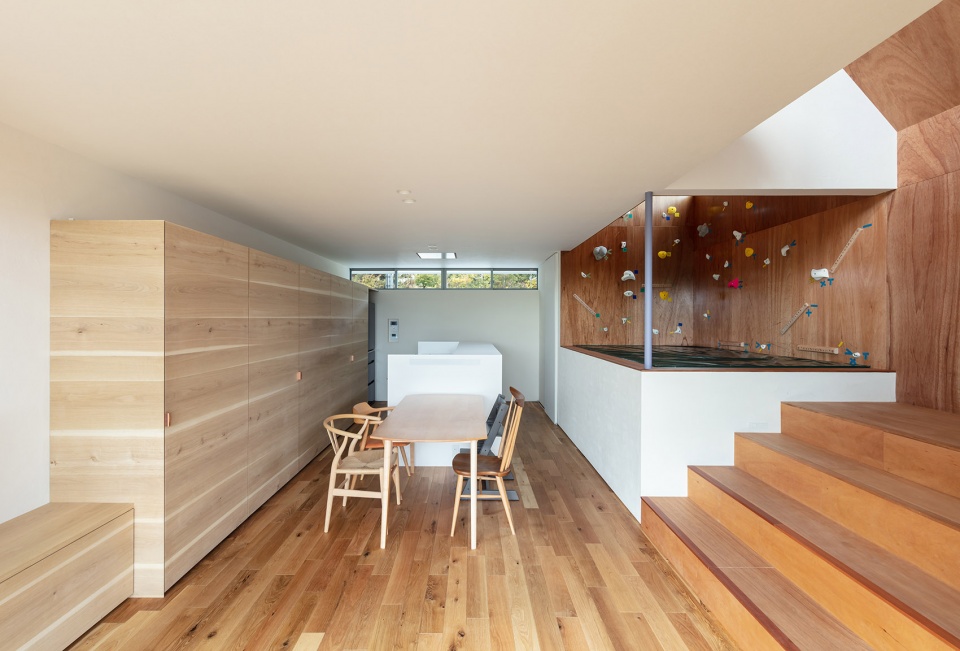
▼攀岩室与起居室相邻,the bouldering room is adjacent to the living room
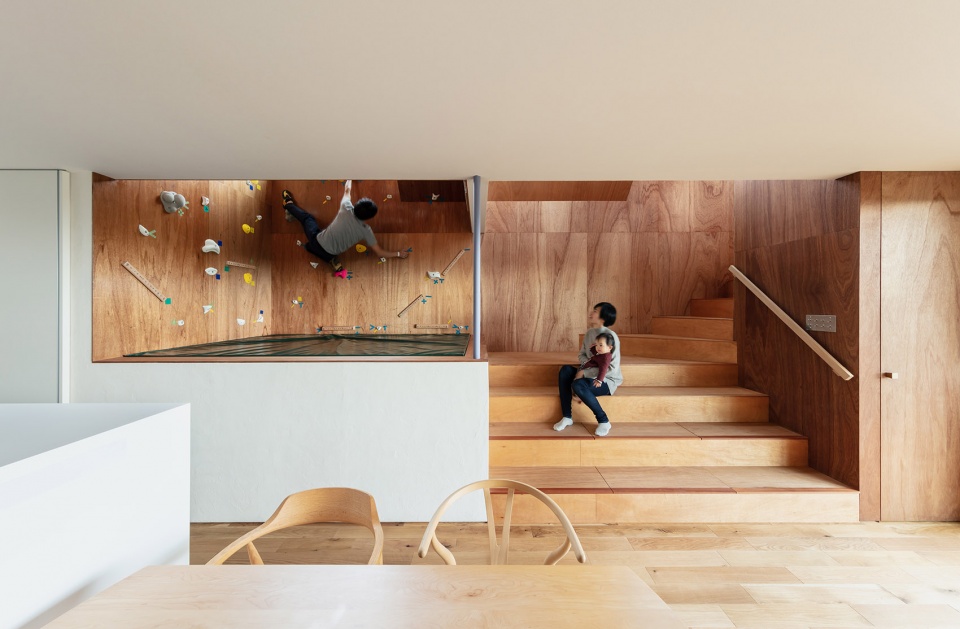
▼攀岩室,bouldering room
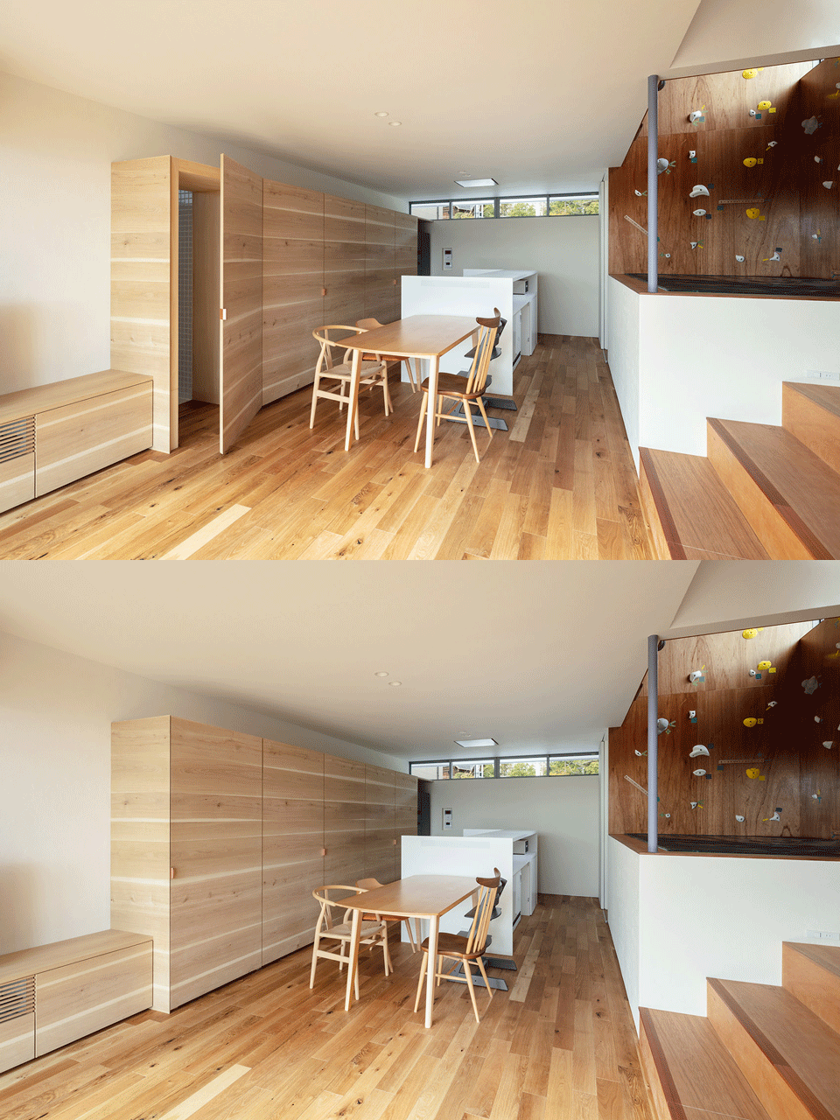
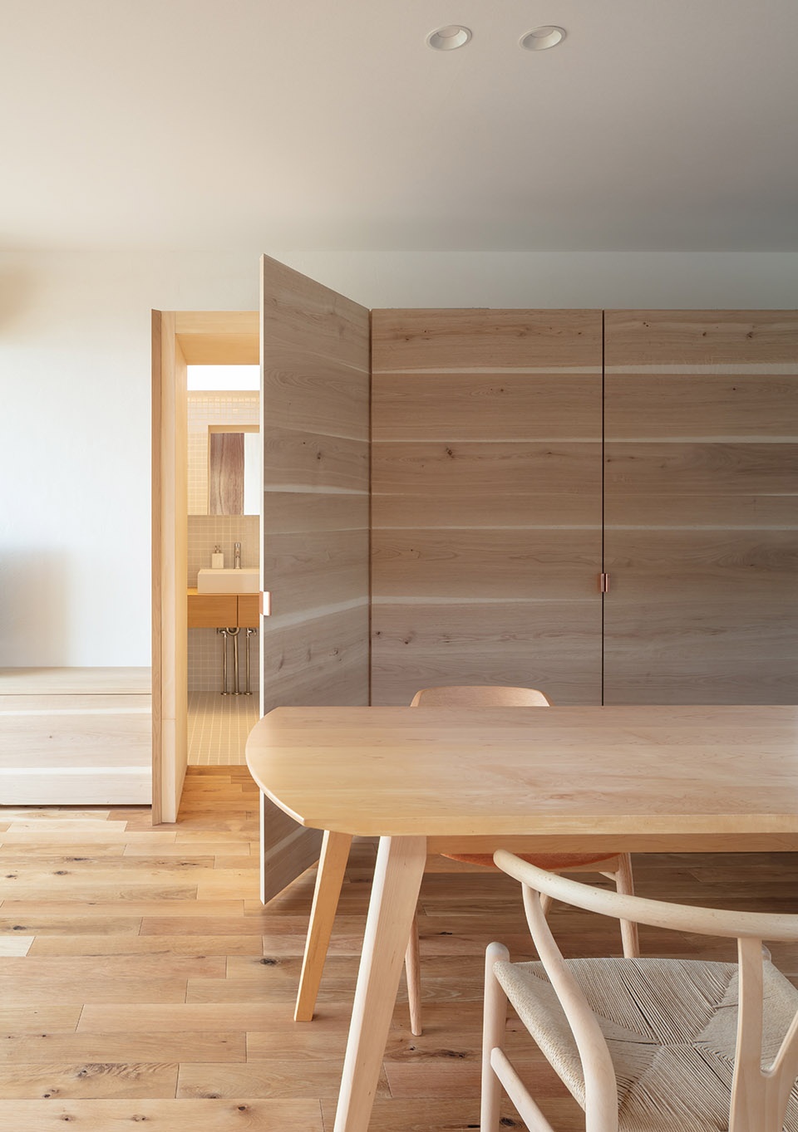
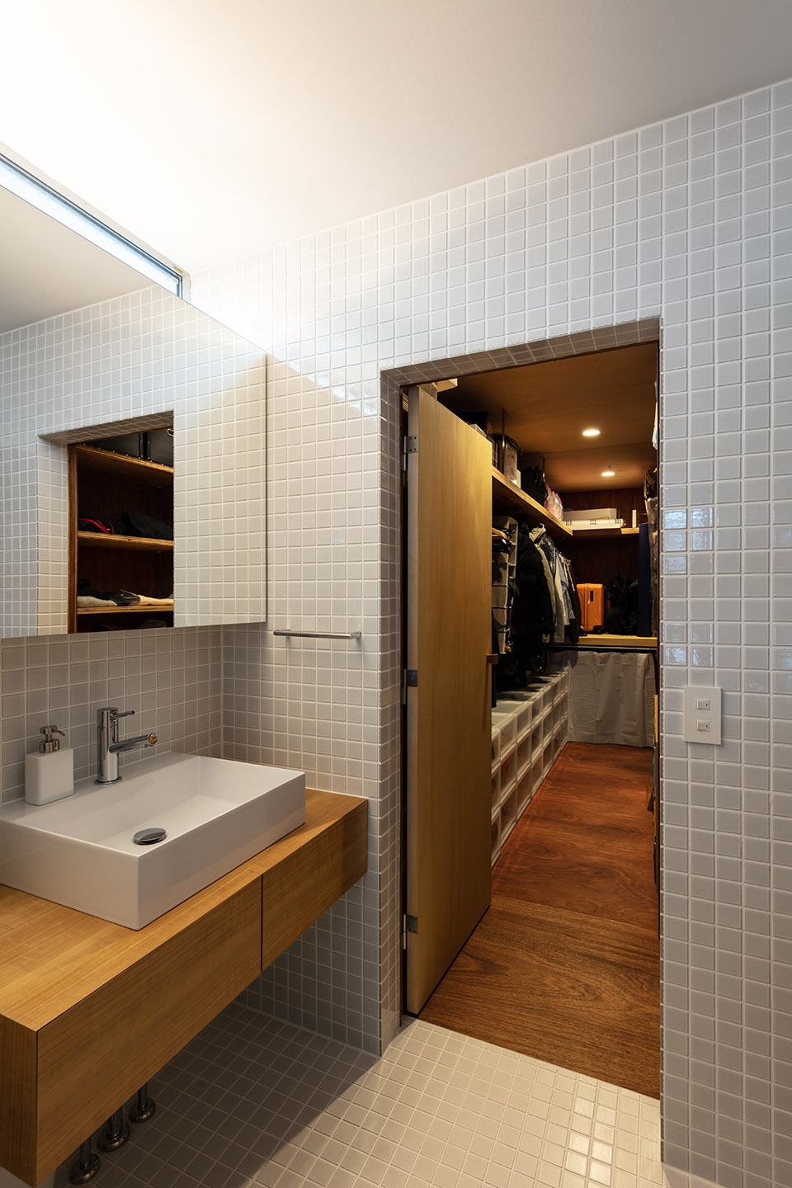
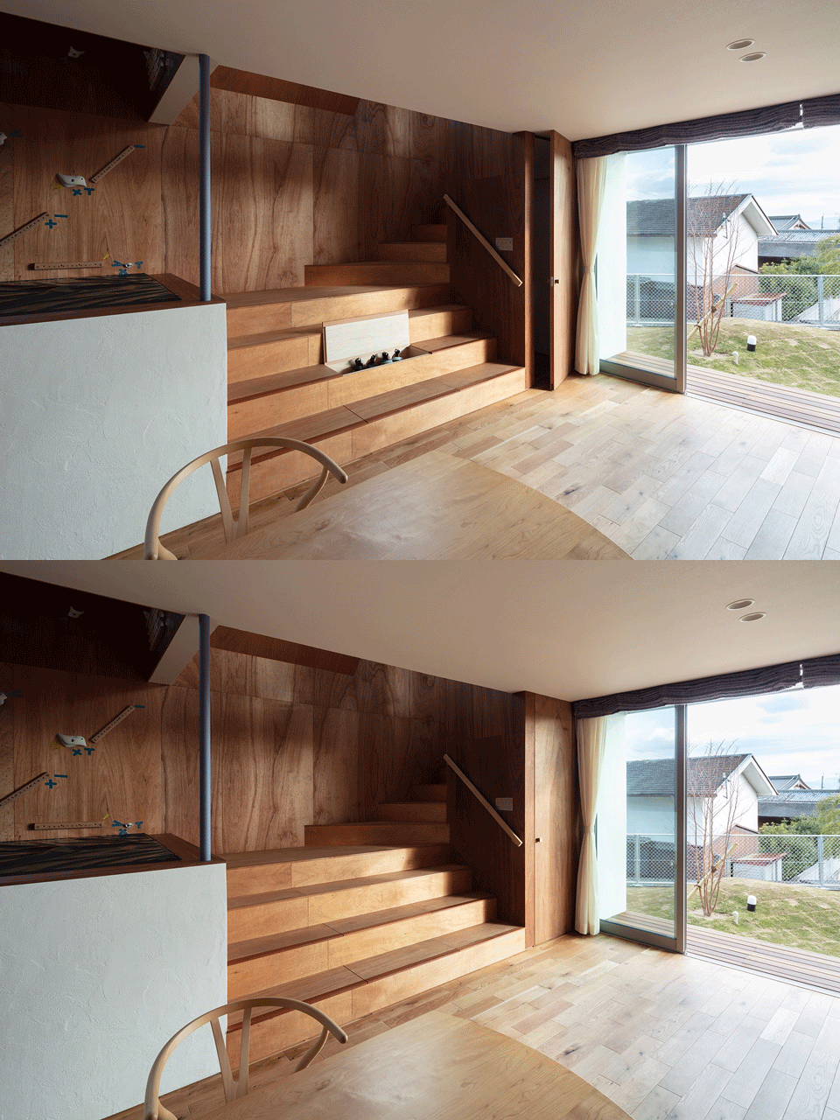
厨房储和藏室位于攀岩室对面,采用了来自北海道大雪山的橡木。储藏室的隐蔽门与后方的湿区相连,避免将日常生活过多地暴露在外。
In the kitchen storage that is visible opposite the bouldering room, we used oak from Daisetsuzan in Hokkaido. Part of the doors in the kitchen storage is a hidden door that leads to the wet area behind and it has been designed to prevent day-to-day life from being too obvious.
▼从攀岩室望向厨房,view to the kitchen from the bouldering room
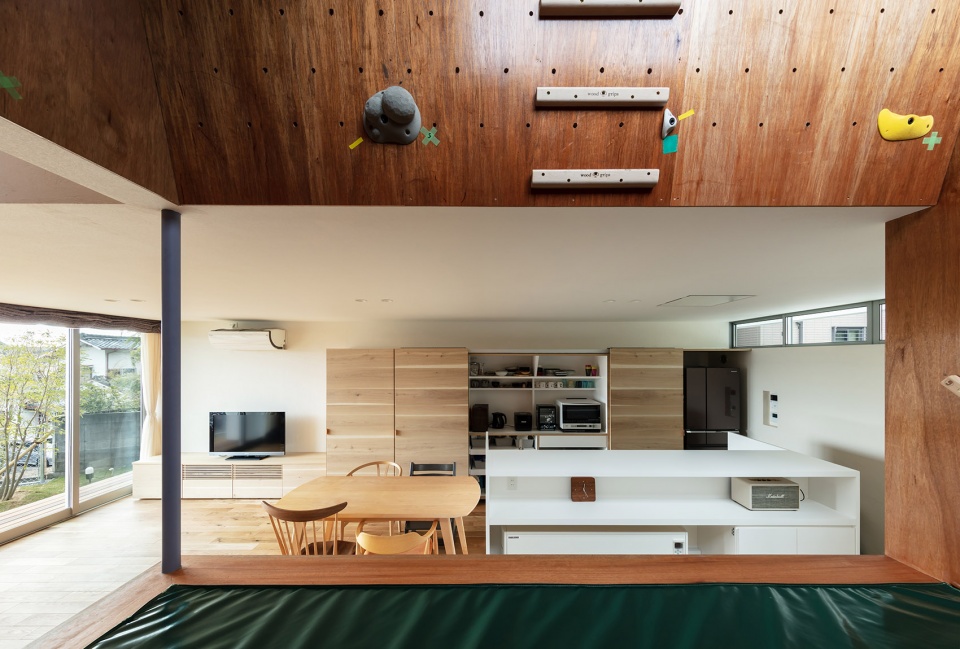
▼厨房和储藏室,kitchen storage
▼储藏室的隐蔽门与后方的湿区相连,part of the doors in the kitchen storage is a hidden door that leads to the wet area behind
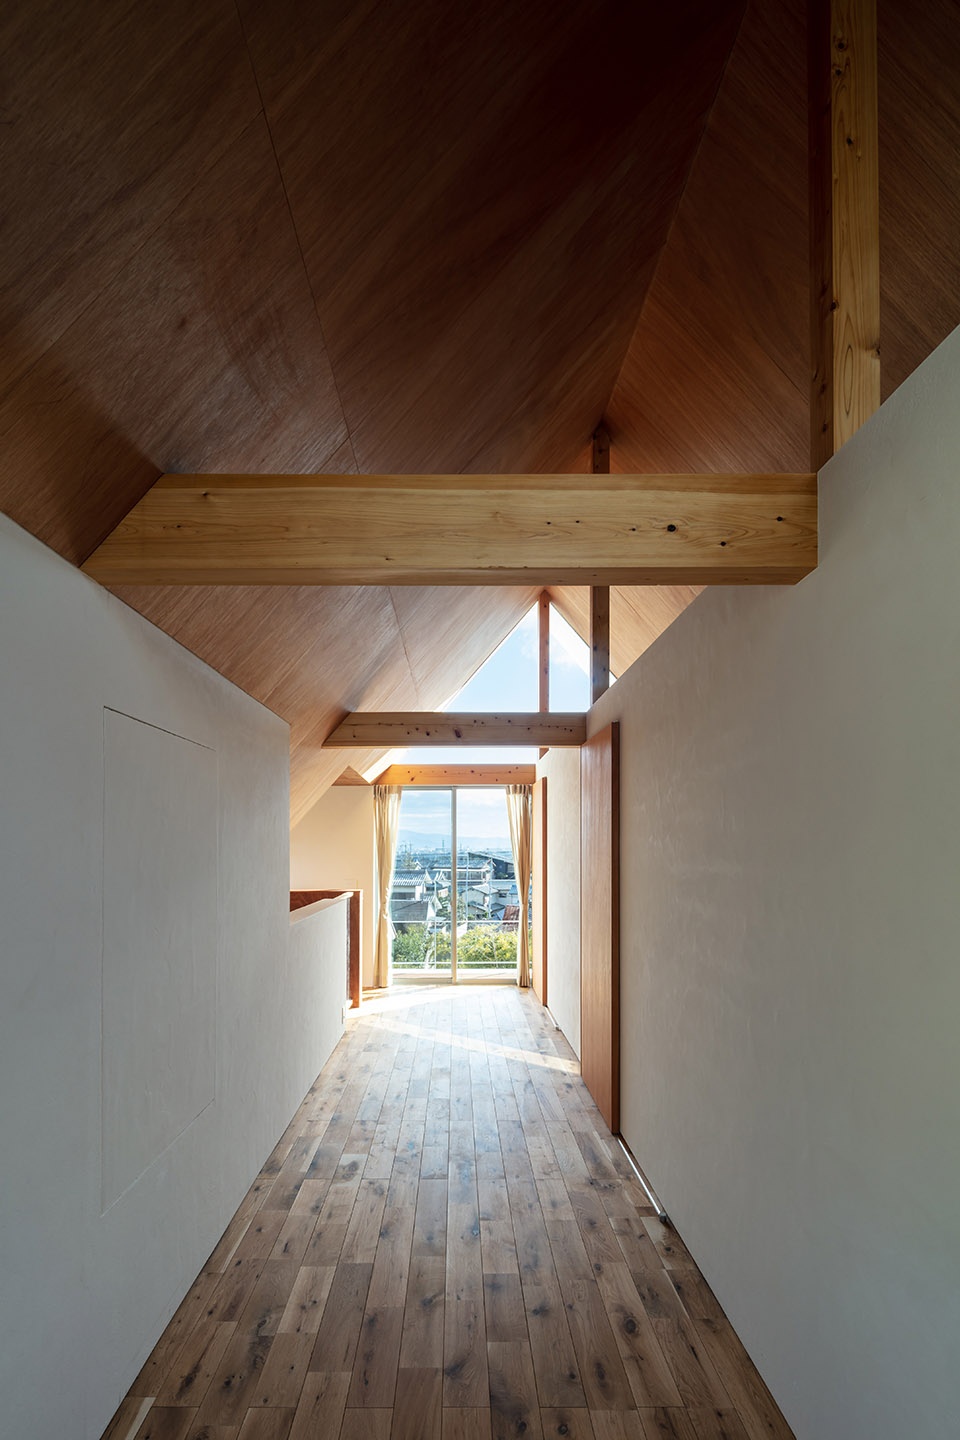
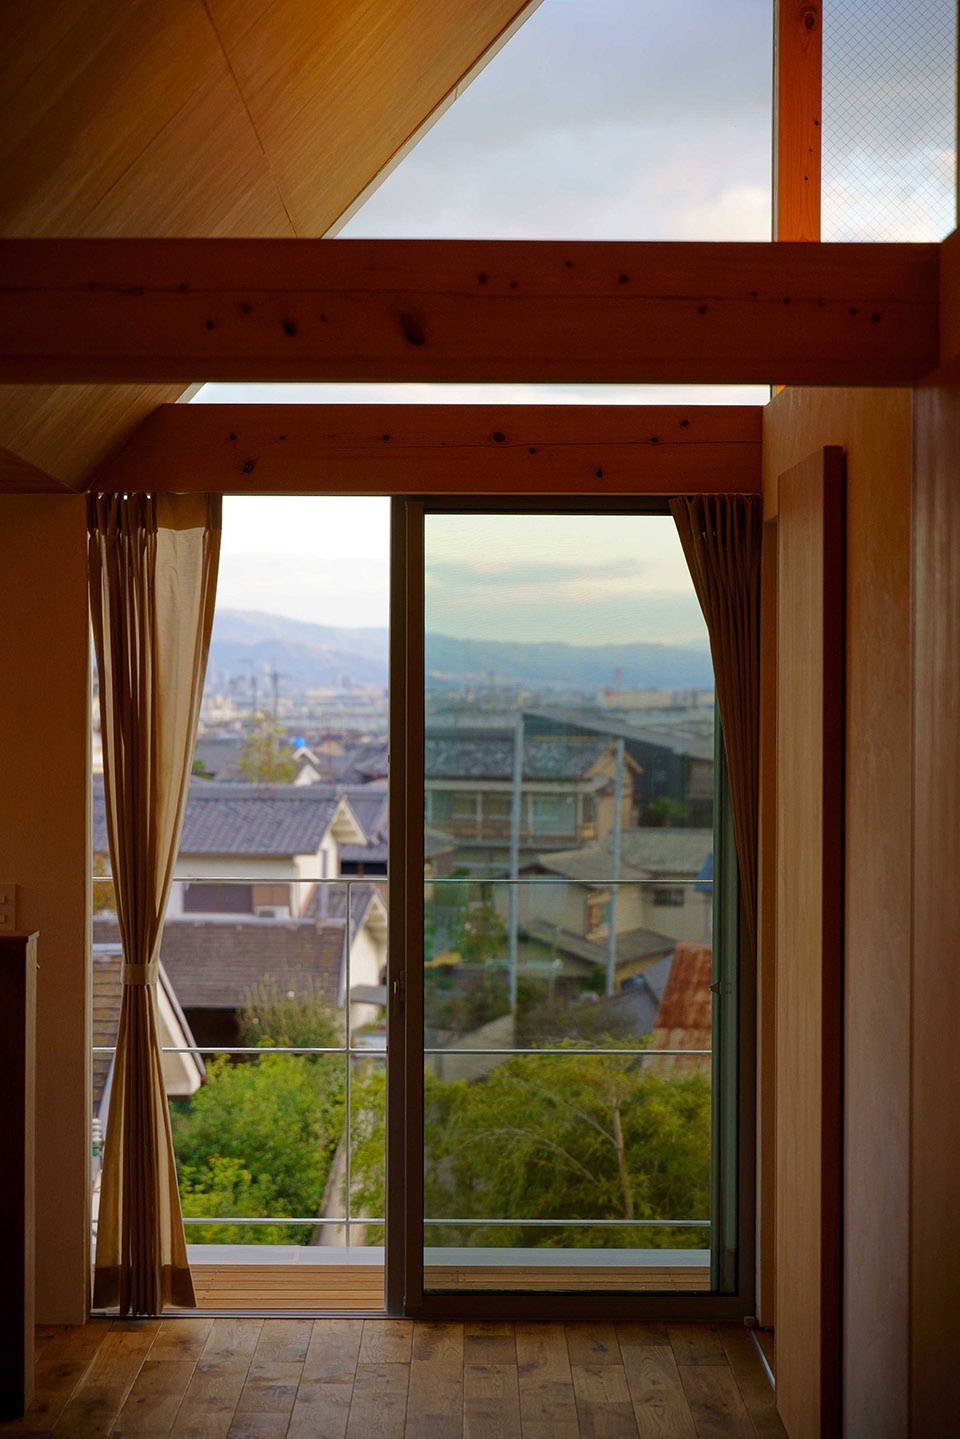
二层的宽敞走廊可以用作第二间起居室或者训练室,且拥有绝佳的视野。简单而美观的窗户使主人在攀岩时可以欣赏到广阔的风景,同时,外面的路人也可以从中瞥见室内满溢的乐趣。
The broad second-storey corridor can also be used as a second living room or training room with superb views. The simple yet beautiful windows allow views of the client as he boulders from time to time and grant passersby a glimpse of the enjoyment overflowing from within the building.
▼起居室视野,view from the living room
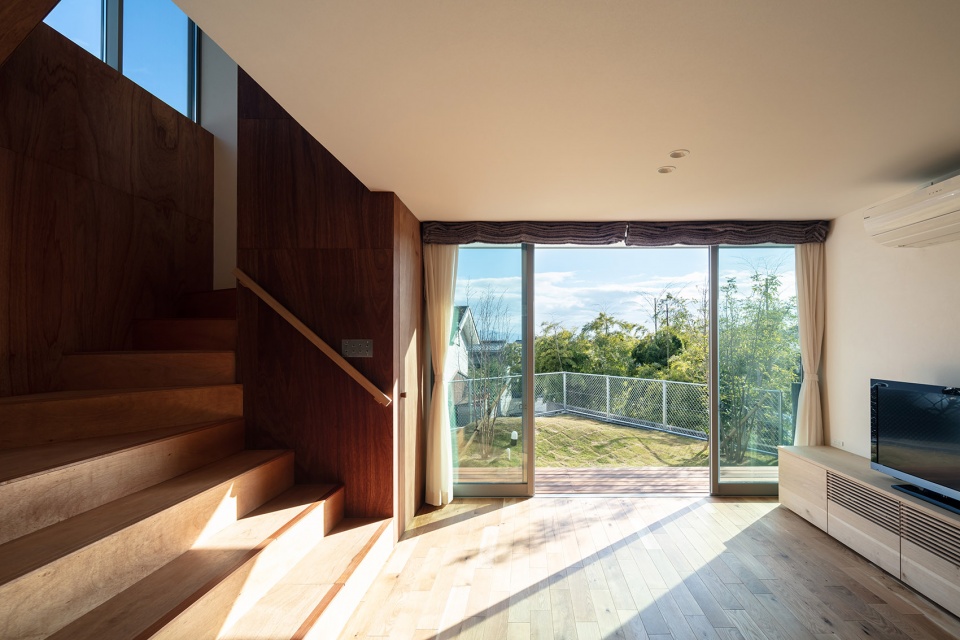
▼结合储藏空间的家具,built-in furniture integrating the storage
▼二层走廊,corridor on the second storey
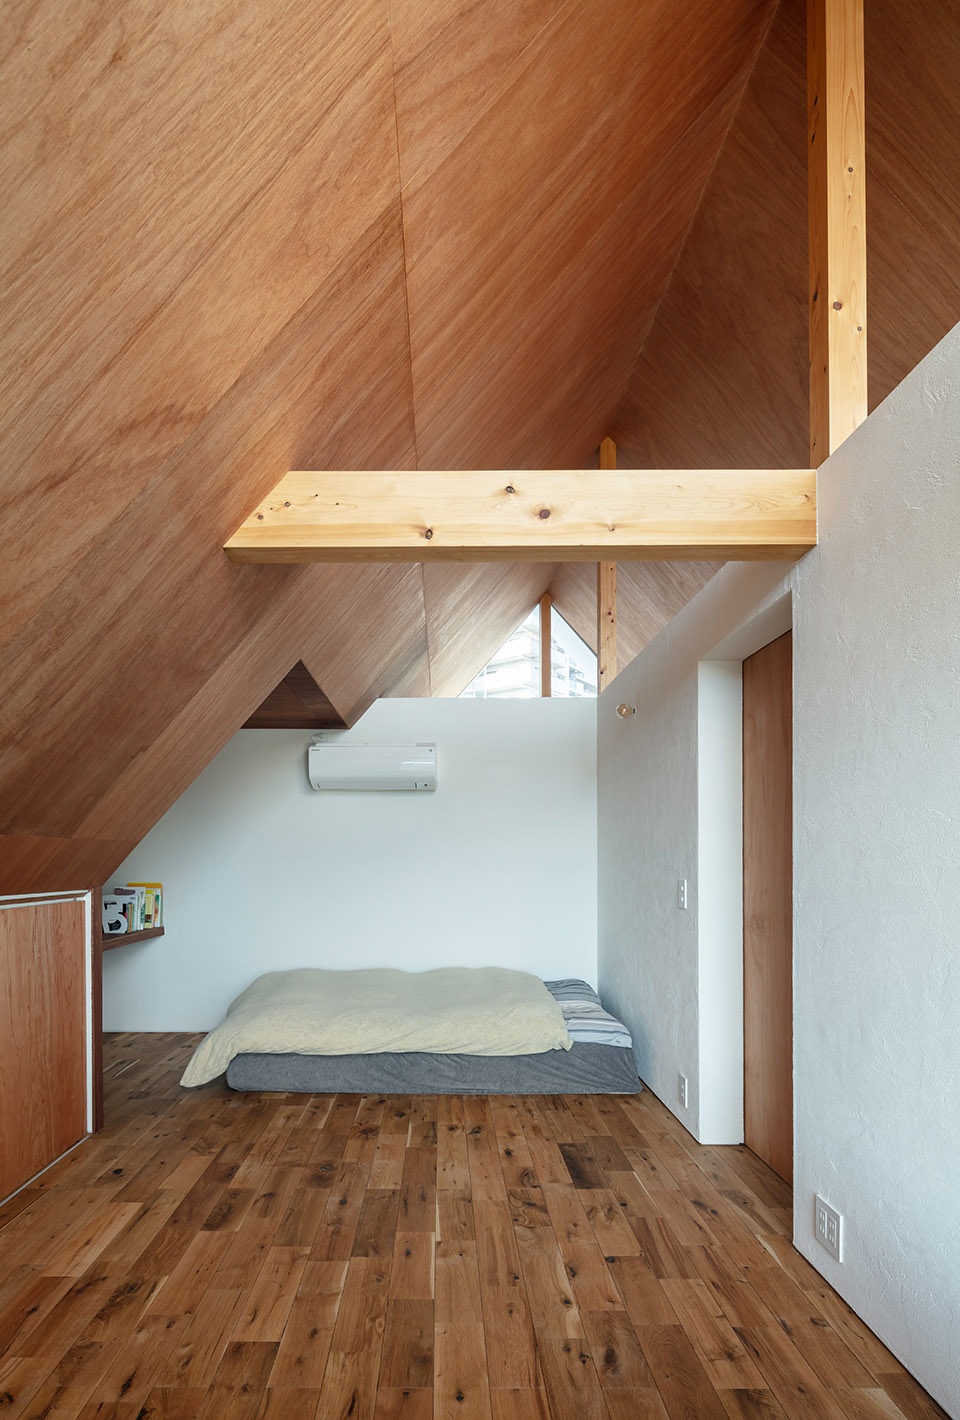
▼卧室,bedroom
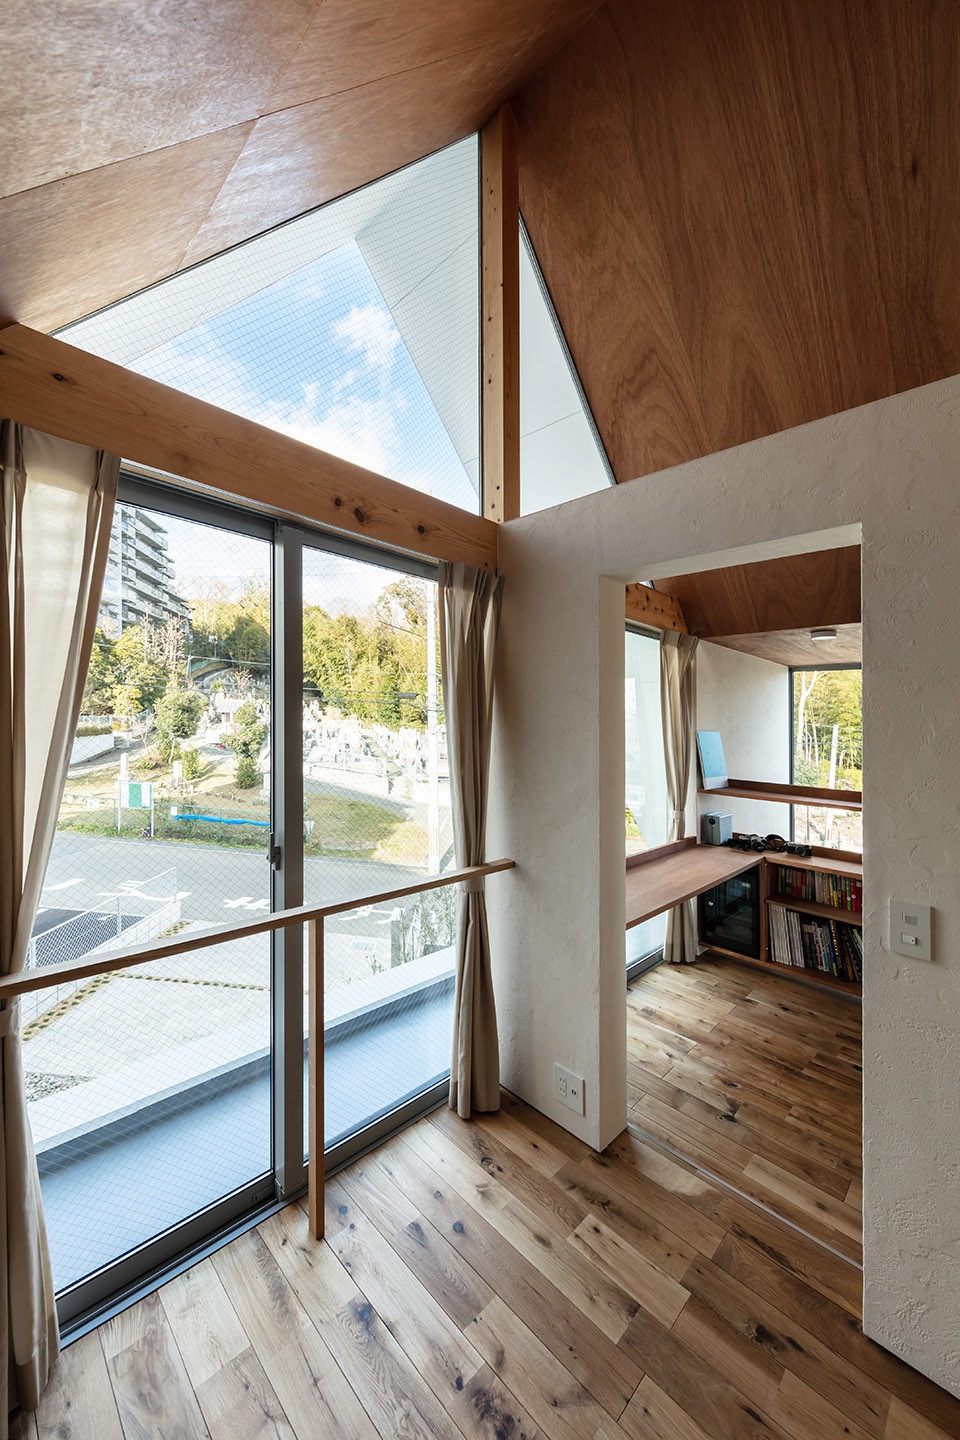
▼卧室窗景,view from the bedroom
▼夜间外观,exterior view by night
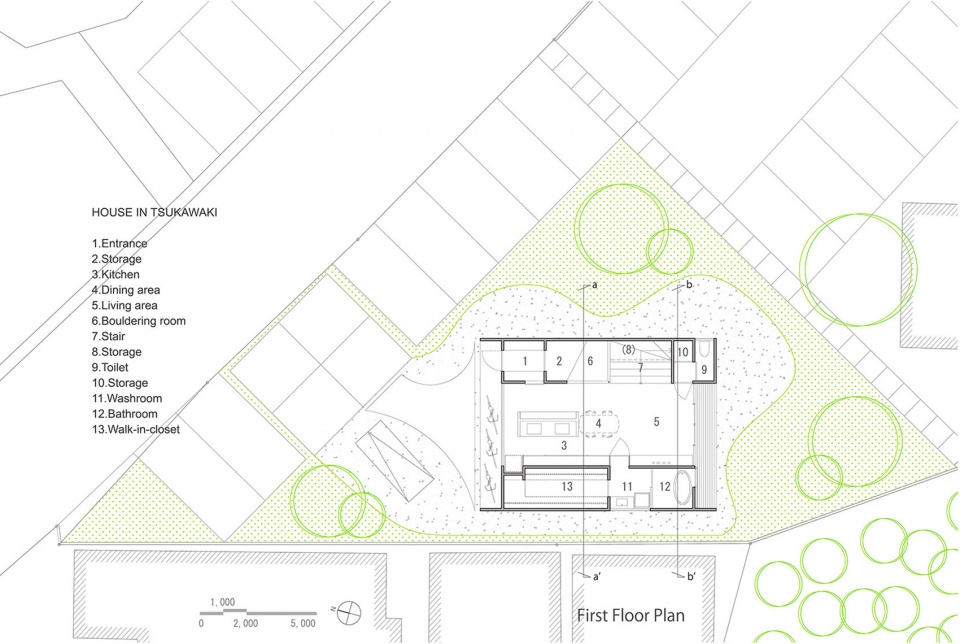
▼一层平面图,1st floor plan
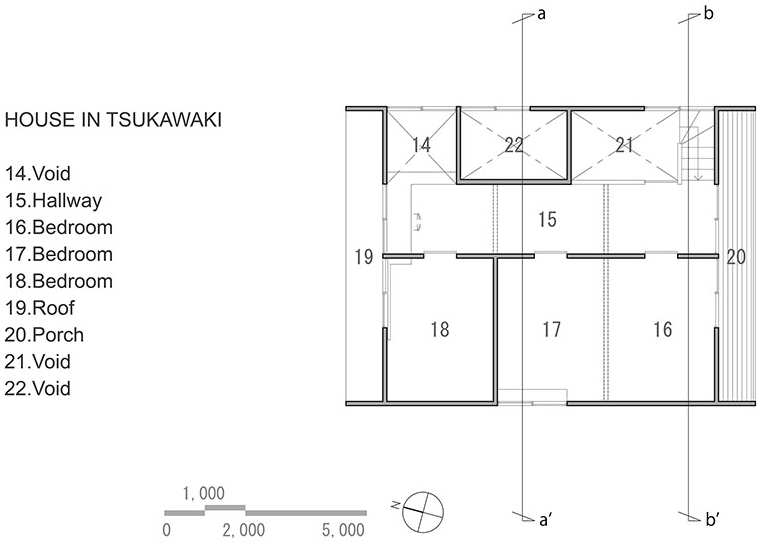
▼二层平面图,2nd floor plan
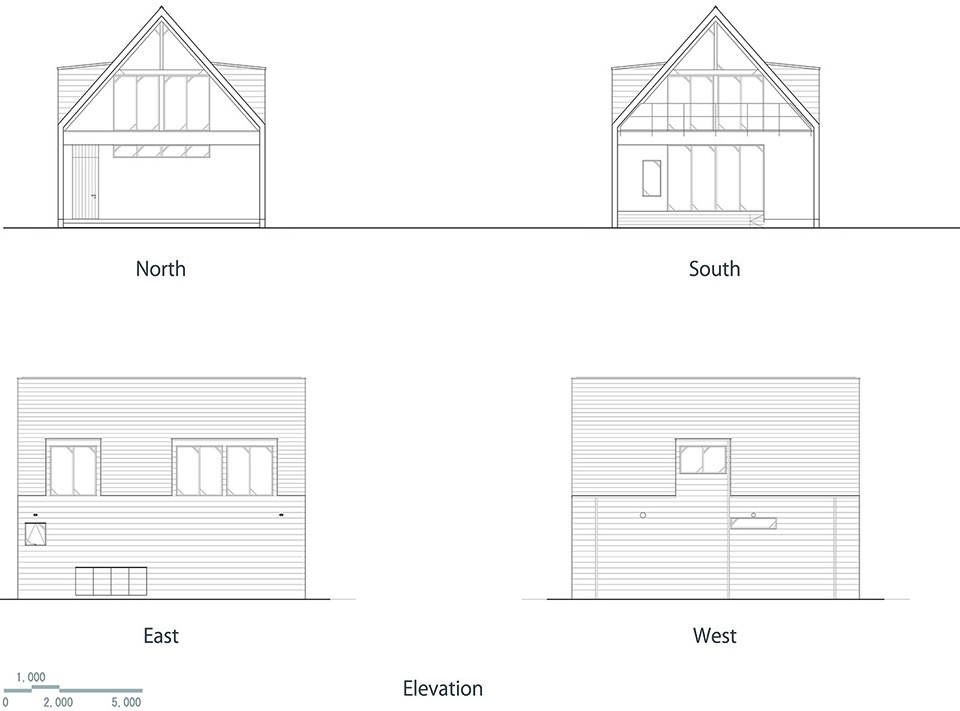
▼立面图,elevations
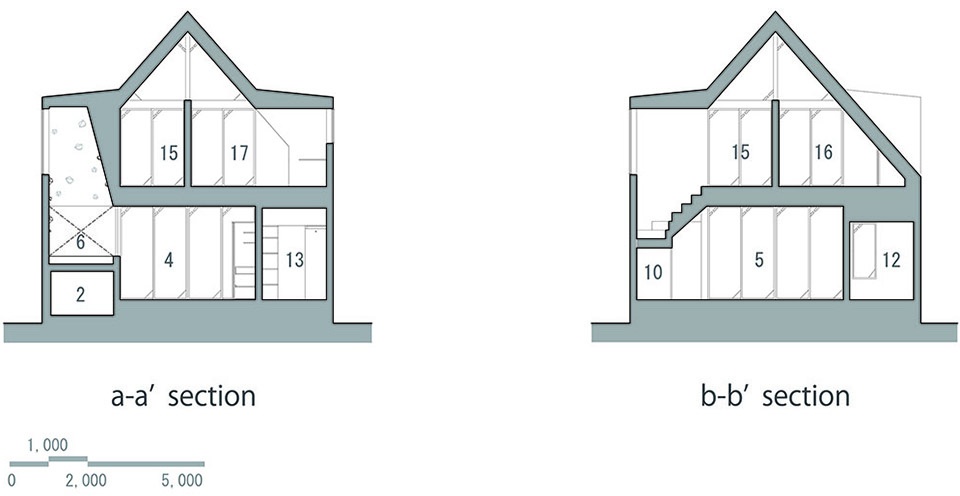
▼剖面图,sections
Project Name: House in Tsukawaki
Architecture Firm: Horibe Associates
Website: https://horibeassociates.com/
Contact e-mail: info@horibeassociates.com
Firm Location:OHATA-CHO,TAKATSUKI-SHI,OSAKA PREFECTURE,JAPAN
Completion Year:2019
Gross Built Area:112.63m2
Project location: TUKAWAKI,TAKATSUKI-SHI,OSAKA PREFECTURE,JAPAN
Lead Architects: Naoko Horibe
Lead Architects e-mail: naoko@horibeassociates.com
*Media Provider
Photo credits: Yohei Sasakura
Photographer’s website: https://www.sasanokurasha.com/
Photographer’s e-mail: info@sasanokurasha.com
Photo credits:Miki Yunagi
Photographer’s website: http://zerokobo-co.com/
Photographer’s e-mail: info@sasanokurasha.com
More:Horibe Associates









棒
以前有专门为儿童设置的阁楼空间,感觉很棒。这个房子设计的攀岩空间很好。
日本的住宅设计真的很人性化,而且空间利用率高,细节和节点的处理很新颖——比如此案的攀岩墙