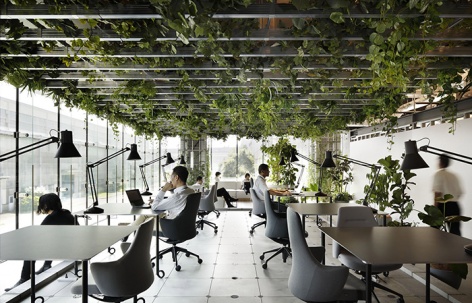
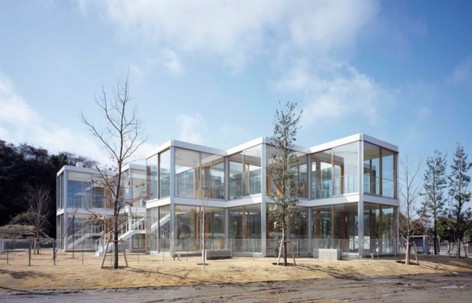
ArchitectureDesign of the Innovation Center in the new experiment building at IHI’s Yokohama office by Nikken SekkeiAn innovation base for improving efficiency and inspiring creativity2021.07.21FavoritesShare
ArchitectureMarusho Kimono Shop, Yokohama, Japan by Tsutsumi & AssociatesIncorporate traditional culture into modern space2021.05.26FavoritesShare

ArtProgression by etoa studioUsing AR technology to build complex three-dimensional shape2020.12.22FavoritesShare


ArchitectureGO TODAY SHAiRE SALON,Yokohama by CANOMAIntegrate the retro texture into the minimalist space2020.01.09FavoritesShare

ArchitectureHouse in Kozukue by Takeshi Hosaka ArchitectsThe interesting exchange between Necessary space and Surplus space2019.11.07FavoritesShare


ArchitectureLOVE HOUSE by Takeshi Hosaka ArchitectsA living space that is not the inside, and is not the outside”2019.11.06FavoritesShare
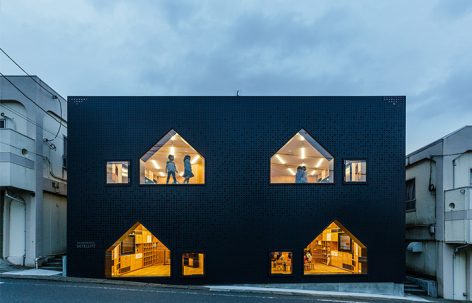
ArchitectureMK-S Nursery by HIBINOSEKKEI + Youji no ShiroA “satellite” concomitant with the main facility kindergarten2018.04.04FavoritesShare
ArchitectureBook Shelf House by Shinsuke Fujii ARCHITECTSA smart use of an oblique wall2018.01.24FavoritesShare
ArchitectureOriel Window House by Shinsuke Fujii ARCHITECTSHome with panoramic scenery.2018.01.22FavoritesShare
ArchitectureCut in Koganecho by PERSIMMON HILLS architectsThe city is pulled into the exhibition space.2017.06.05FavoritesShare

ArchitectureBeyond The Hill by Kazuhiko Kishimoto/acaaThe entire building is overhanging2013.12.17FavoritesShare
ArchitectureChurch school & nursery / Takeshi Hosaka ArchitectsTransparent school.2013.10.22FavoritesShare


ArchitectureAesop Shin-Marunouchi & Aesop Yokohama Bay QuarterThe store’s furnishings allow the product to be displayed in an orderly manner in front of the guests.2012.07.04FavoritesShare