来自 沈阳建筑大学HA+建筑方案创意工作室 对gooood的分享。更多请至:SJZU HA+ Studio on gooood
Appreciation towards SJZU HA+ Studio for providing the following description:
寻缘起·往史记民欢
Trace history and restore culture
沈阳东贸库位于辽宁省沈阳市大东区,紧邻沈海热电厂,占地约65000㎡。场地原属于沈阳储运集团公司第一分公司。该公司自1950年在此建设仓库群,以仓储、运输、物流配送为主,俗称“东贸库”。“东贸库”是沈阳市现存建设年代最早、规模最大、保存最完整的民用仓储建筑群。
Shenyang Dongmao Warehouse,locates in Dadong district, Shenyang City, Liaoning province, which is close to Shenhai thermal power plant, covering an area of about 65000㎡. The site originally belongs to one of the branches of Shenyang Storage and Transportation Group Company. Since 1950, the company has built a warehouse group here, mainly for storage, transportation and logistics distribution, commonly known as “East trade warehouse”. “East Trade Warehouse” is the earliest, largest and most intact civil storage complex in Shenyang.
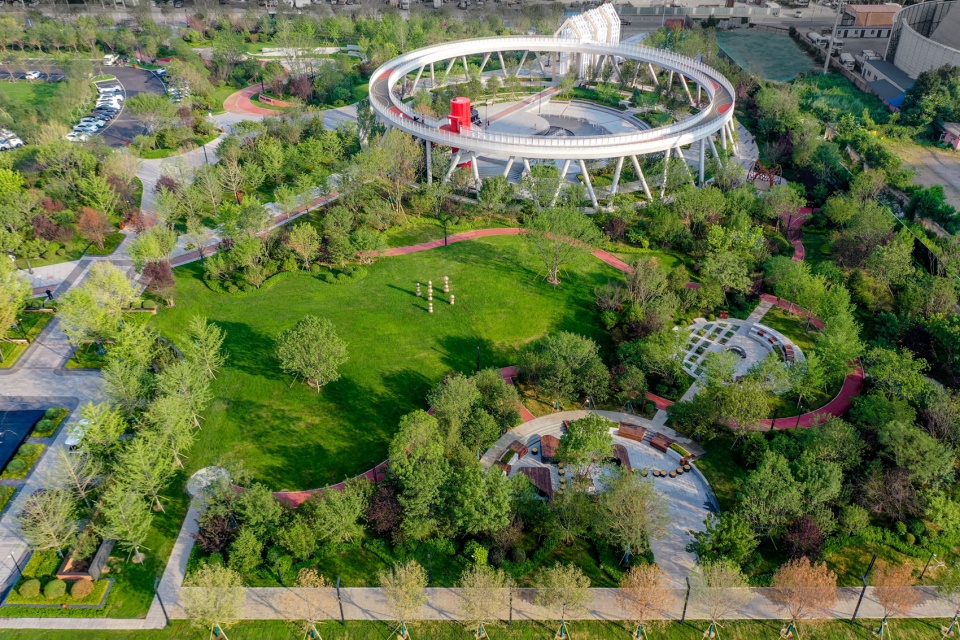
▼项目整体鸟瞰,aerial view of the project ©zoom/琢墨建筑摄影
“沈海热电厂”始建于1988年4月,是“七五”年期间国家重点能源建设项目,2006年,曾被评为全国电力系统一流火力发电厂、全国环境保护先进企业、全国模范职工之家、全国群众体育活动先进单位、国家电力公司双文明单位等荣誉称号。近五十年的风雨之中,沈海热电厂在一个时代中的城市能源供给上,功不可没。
“Shenhai Thermal power Plant” was built in April 1988. It is a national key energy construction project during the 7th Five-Year Plan period. In 2006, it was awarded the national first-class Thermal power Plant of electric power system, the national Advanced Enterprise of Environmental Protection, the National Model Worker’s Home, the National Advanced Unit of Mass Sports Activities, the State Electric Power Company double Civilization unit and other honorary titles. In the past 50 years, Shenhai thermal power plant has made great contribution to the urban energy supply in an era.
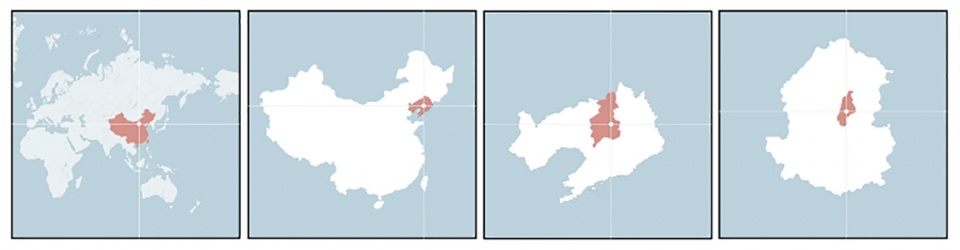
▼区位分析图,location ©沈阳建筑大学HA+建筑方案创意工作室
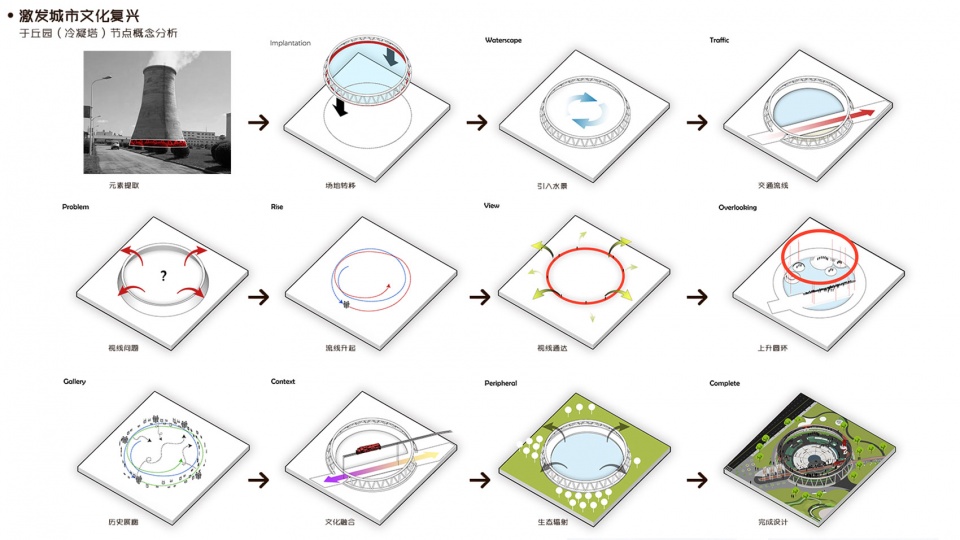
▼概念分析图,concept diagram ©沈阳建筑大学HA+建筑方案创意工作室
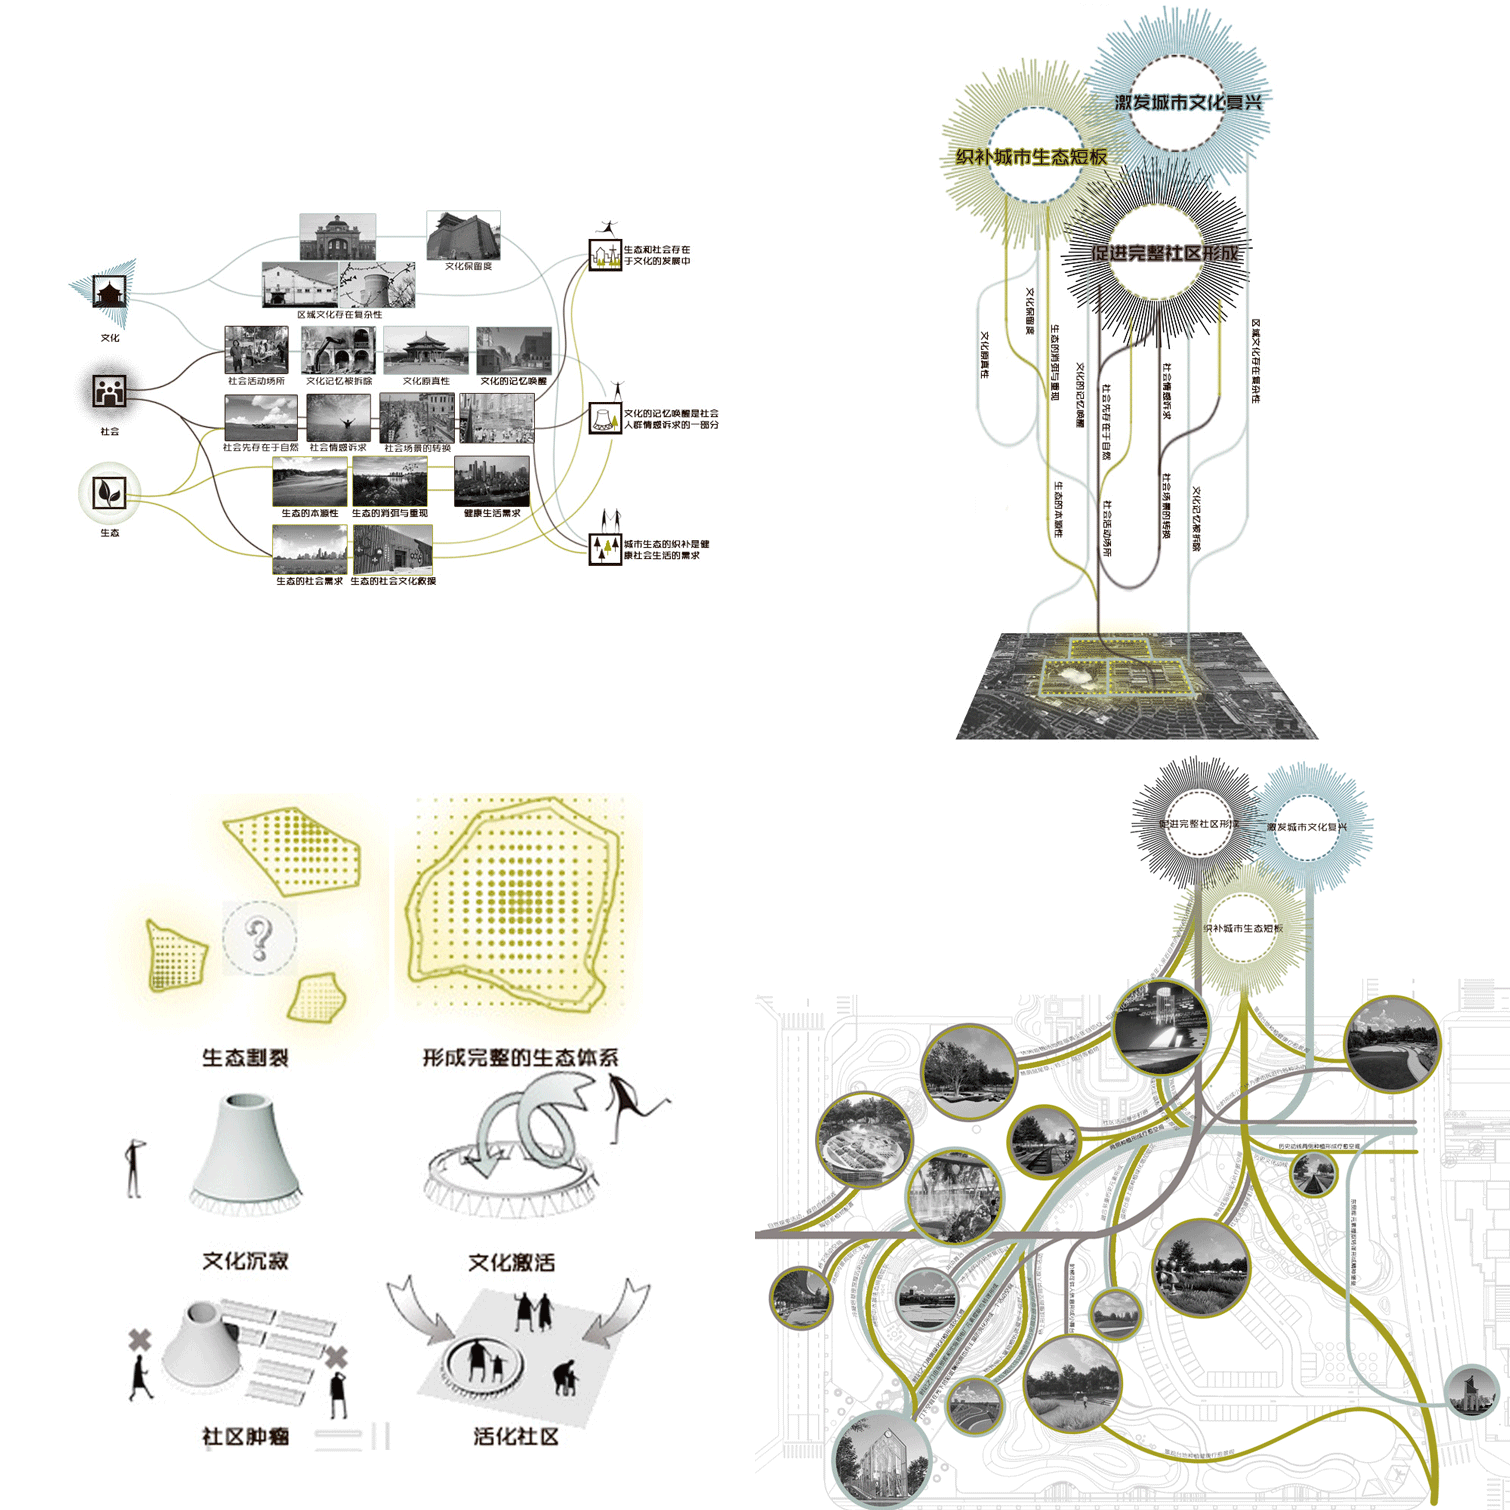
东贸库和沈海热电厂的存在使得场地具有特殊的记忆属性,而城市更新正是一个重新塑造城市文化载体的过程,是我们在社会需求、生态需求、文化需求的共同存在的复杂系统下做出的设计应对。
The existence of Dongmaoku and Shenhai Thermal power Plant makes the site have special cultural memory attributes, and urban renewal is a process of reshaping the carrier of urban culture, which is our design response under the complex system where social needs, ecological needs and cultural needs coexist.
▼项目与周边环境航拍顶视图,top view of the project and surrounding environment ©zoom/琢墨建筑摄影
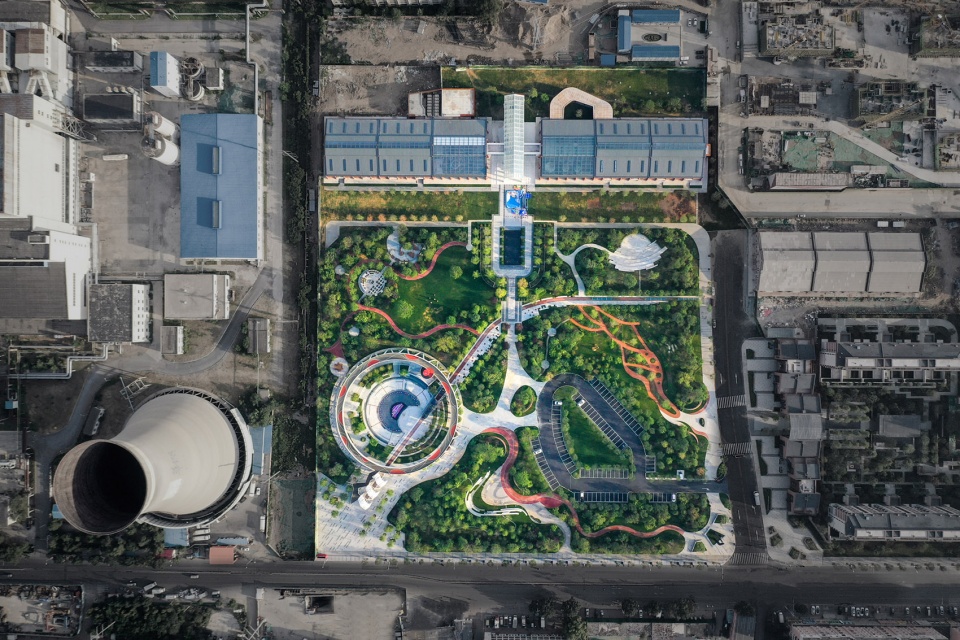
寻缘起·往史记民欢
造生境·林野安市喧
复文化·塔半容车辙
缔因缘·巧遇化邻寒
Trace history and restore culture
Ecological restoration
Revitalize urban culture
Promote the formation of complete communities
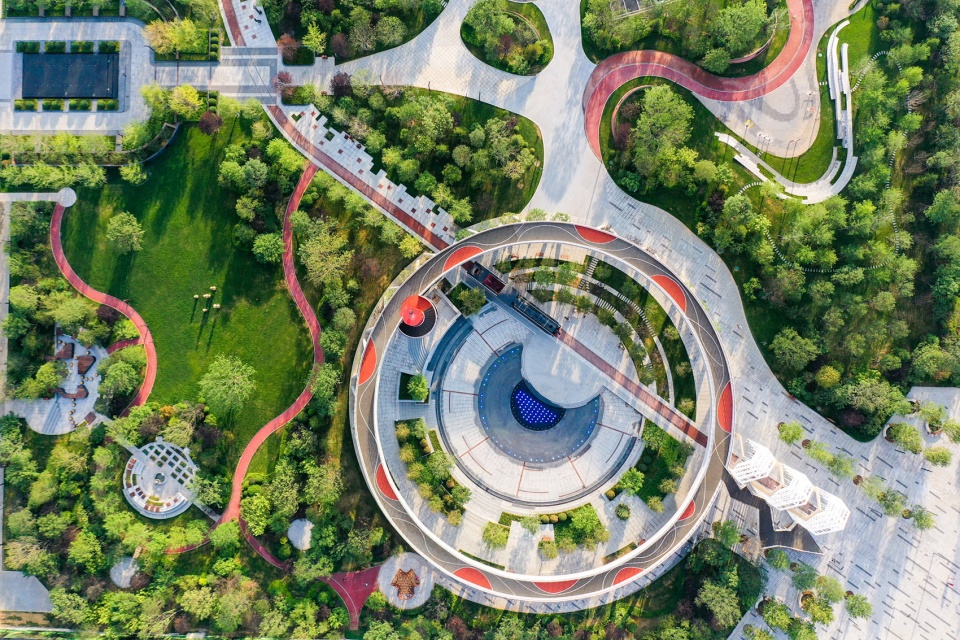
▼项目航拍顶视图,top view of the project ©zoom/琢墨建筑摄影
造生境·林野安市喧
Ecological restoration
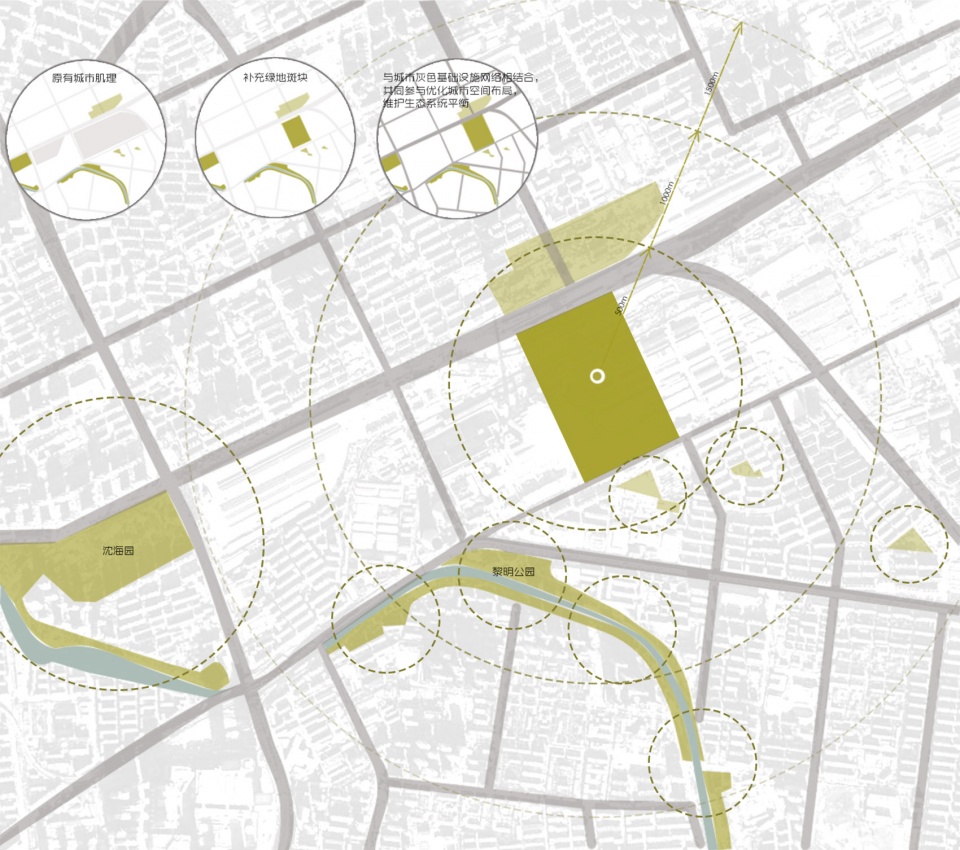
设计面对场地内文化、生态、社会问题的复杂交织,率先确定了“绿色基底”的调性。利用“生态”所具备的柔性、流动性和渗透性,对城市肌理和公共空间破碎区和片段区进行填补和修复,融入成为城市结构中的“粘合剂”。同时运用“生态种植”与“景观种植”两种手法,打造多样的生态景观空间。
Facing the complex interweaving of cultural, ecological and social issues within the site, the design team first determined the concept of “green base”. the broken areas and fragments of the urban fabric and public space are filled and repaired by using the flexibility, mobility and permeability of “ecology”, and become the “adhesive” in the urban structure. using the “ecological planting” and “landscape planting” two methods to create a variety of ecological landscape space at the same time.
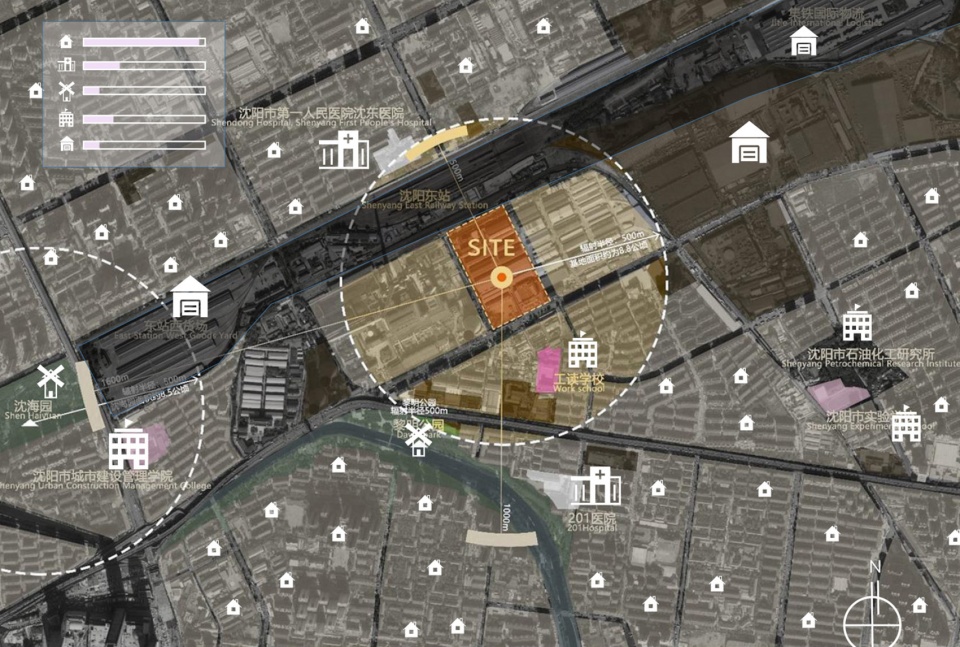
▼城市肌理与辐射范围,Urban texture and radiation range ©沈阳建筑大学HA+建筑方案创意工作室
可卧草坪沐阳光,
或于林间乘夏凉,
当对花田描秀图,
又行林下谈天长。
You can lie on the lawn and soak up the sun
In summer you can enjoy the shade in the forest
Wandering in the sea of flowers
Chatting in the woods
▼“生态种植”与“景观种植”,”ecological planting” and “landscape planting” ©沈阳建筑大学HA+建筑方案创意工作室
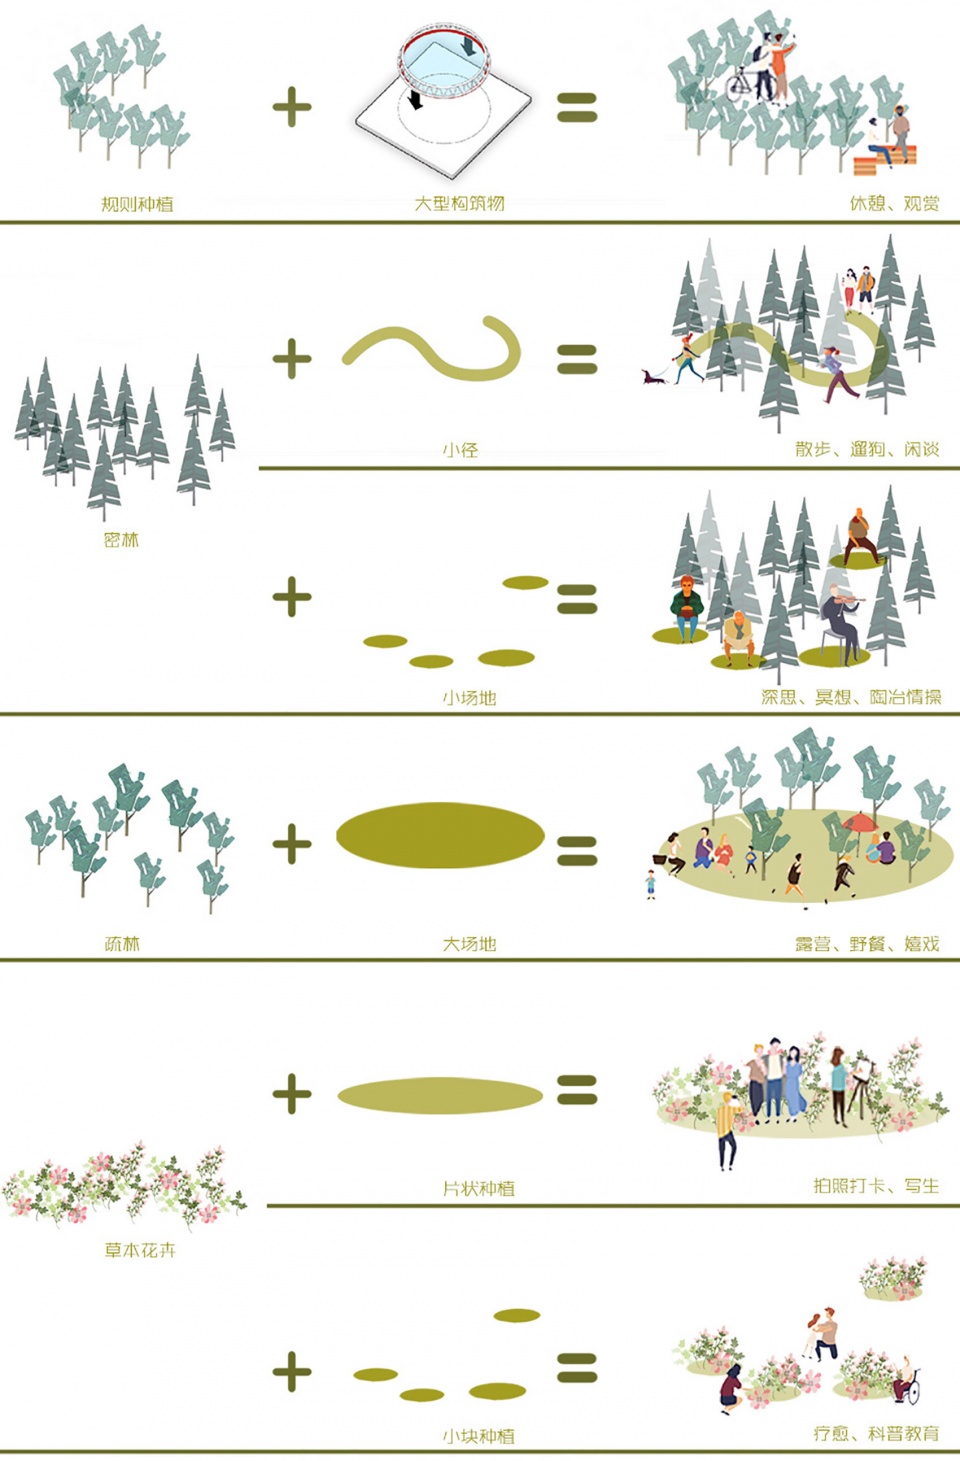
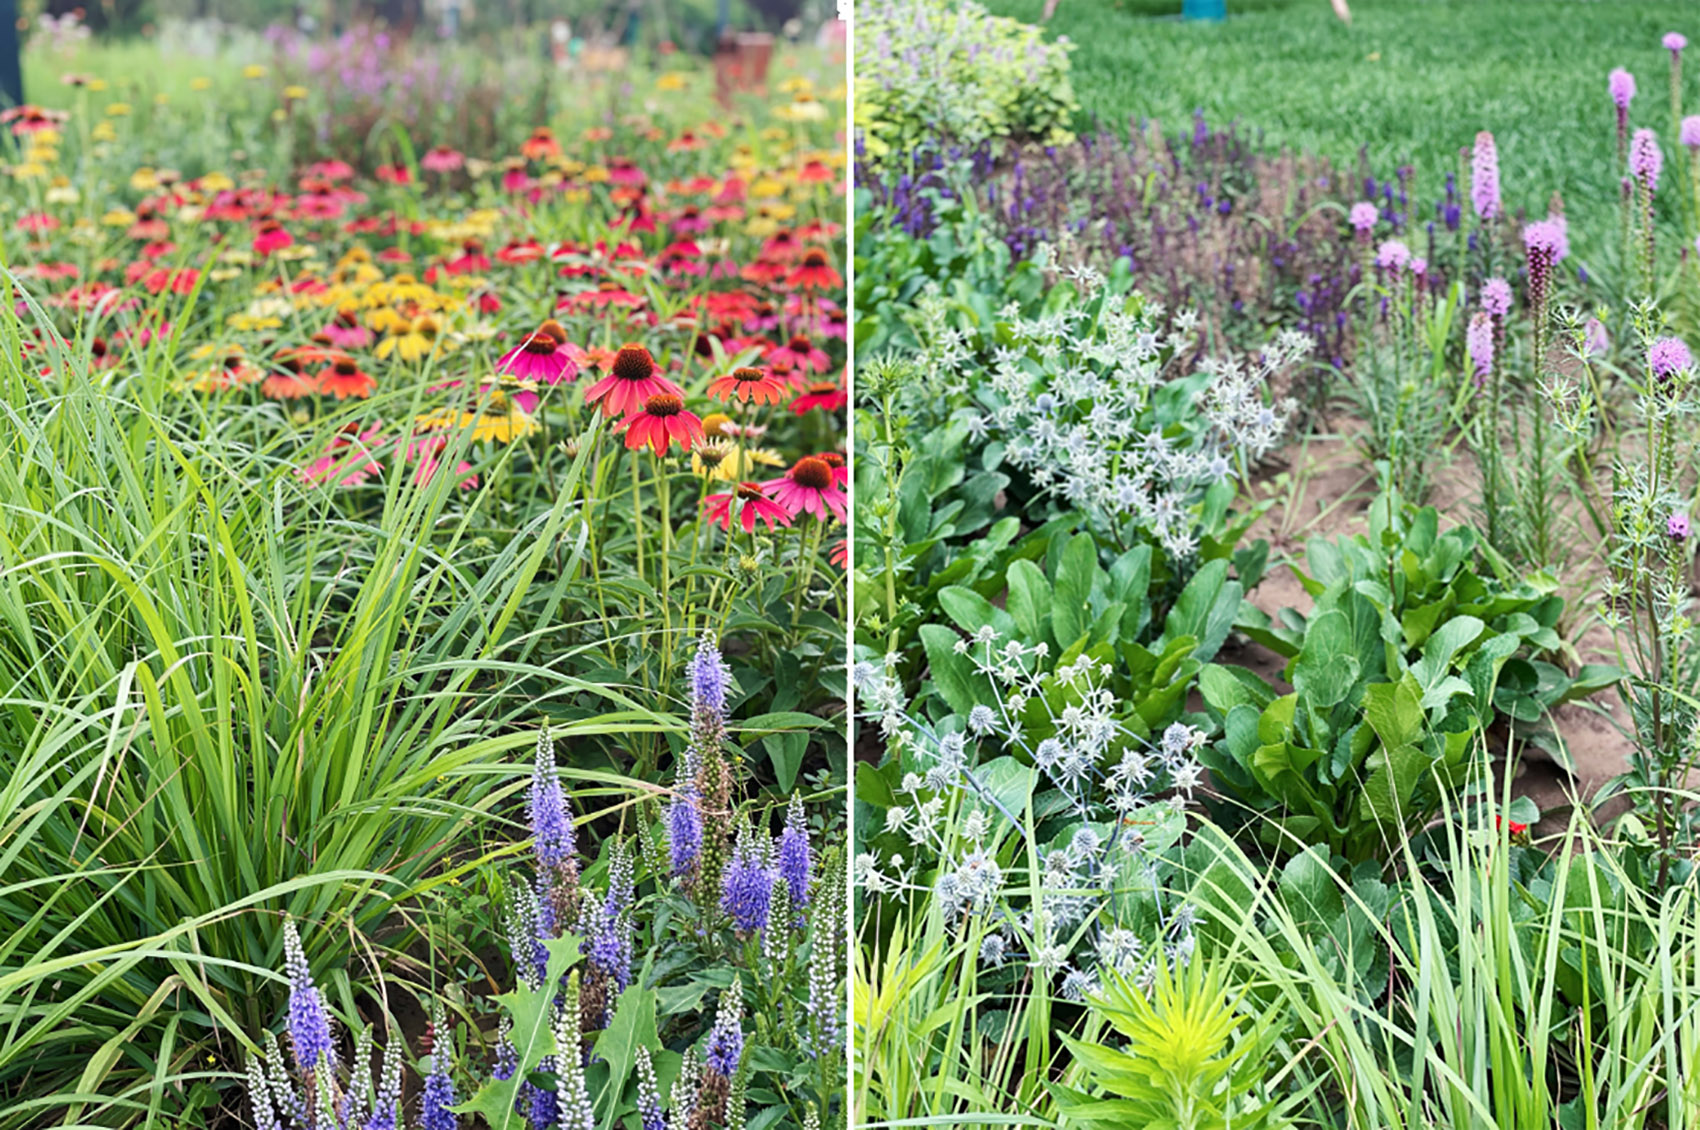
该场地的东南区域远期规划作为商业用地,在当下的过渡时期,我们以达到低成本低维护为目标,采用了多年生草花的群落种植方式,运用了近60种沈阳地区适宜生长的多年生草本植物和多种时令花卉。
The southeast area of the site will be used as commercial land in the long-term planning. In the current transition period, we aim at low cost and low maintenance, and adopt the community planting method of perennial grass flowers, using nearly 60 kinds of perennial herbs and a variety of seasonal flowers suitable for growth in Shenyang area.
▼文脉分析,cultural context of the project ©沈阳建筑大学HA+建筑方案创意工作室
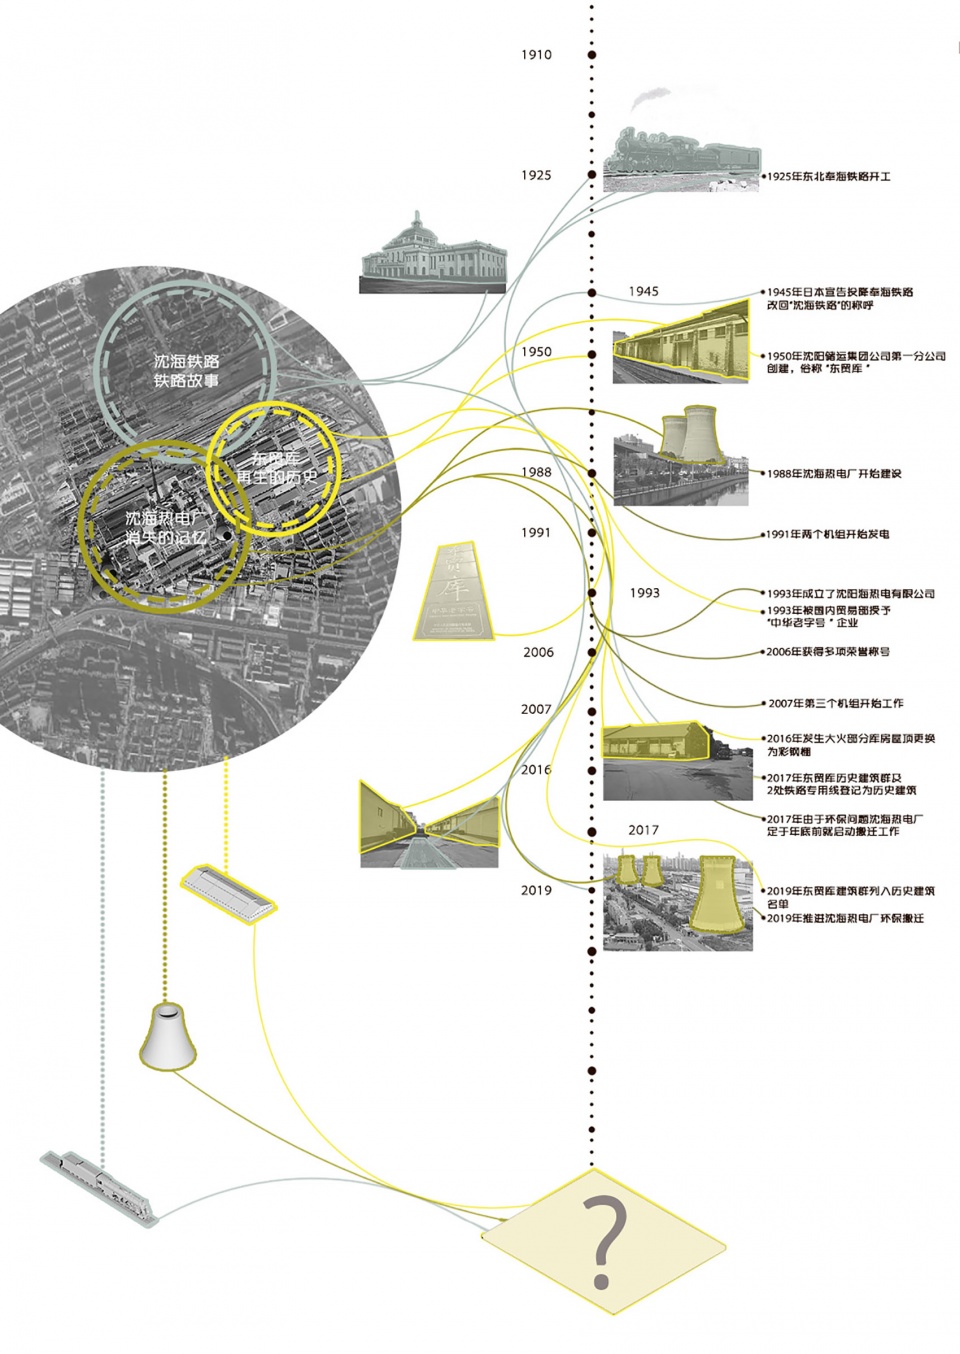
复文化·塔半容车辙
Revitalize urban culture
存量的城市文化景观设计,是旧地的更新。旧地的历史元素有天然的符号性。沈海热电厂及东贸库为场地赋予的历史因素,也随着时间的沉淀成为一个时代的记忆。沈海铁路、东贸库建筑基因、沈海热电厂冷凝塔的复建,是为文化留下的种子,是为城市保留的记忆。
The existing old urban space pays attention to the cultural landscape design. The historical elements of the old place have natural symbols. Shenhai thermal power Plant and Dongmao Warehouse give historical factors to the site and become the memory of an era. The reconstruction of shen-Hai railway, dongmao Warehouse building gene and the condensation tower of Shen-hai thermal power plant have planted seeds for culture and preserved memories for the city.
▼由公园看沈海热电厂冷凝塔,viewing the condensation tower of Shen-hai thermal power plant from the park ©zoom/琢墨建筑摄影
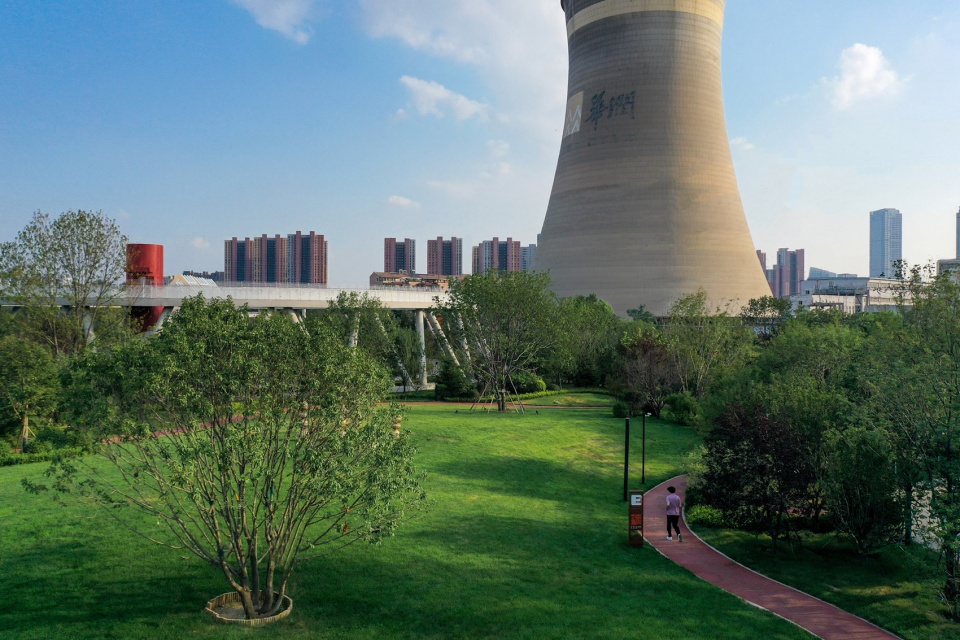
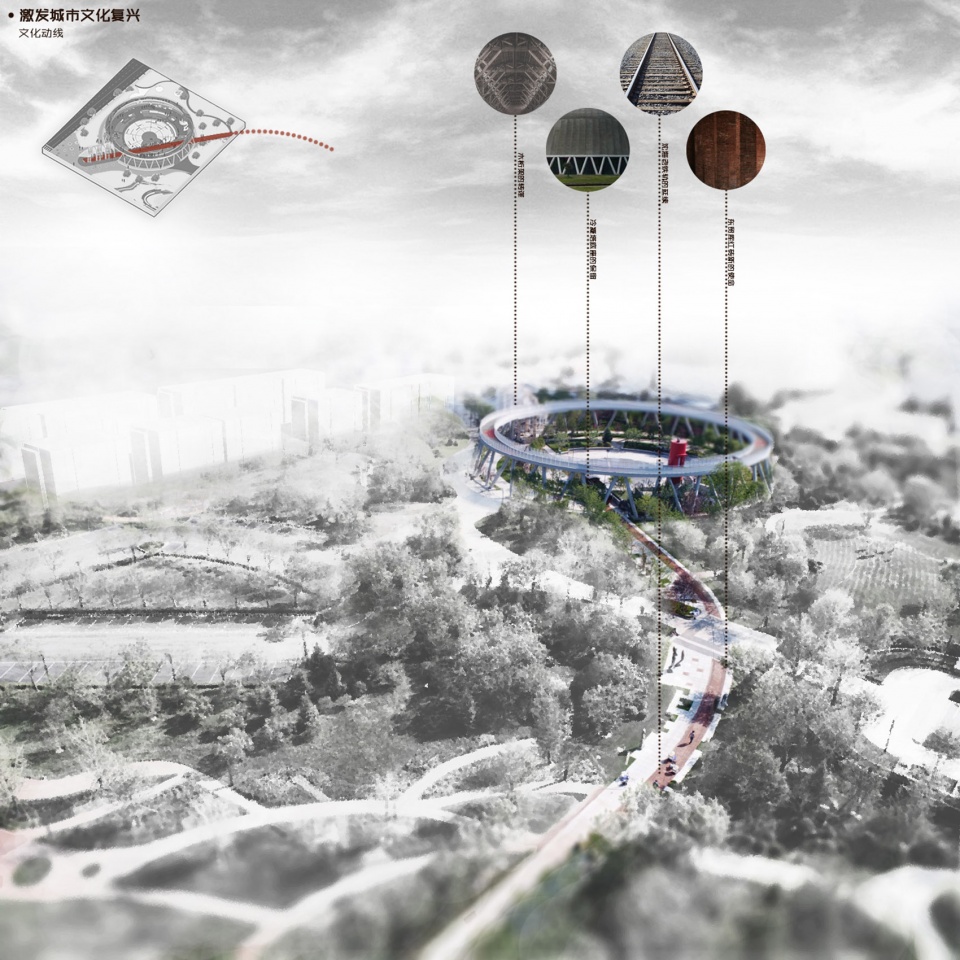
在激活城市文化复兴的设计策略中保留了原有的城市记忆的母题:将场地中原有的沈海热电厂冷凝塔的基座进行保留,与东贸库建筑元素与铁轨元素相融合,保留城市记忆。
The urban culture is activated by the retained original urban memory: the original base of the condensation tower of Shenhai Thermal power Plant is retained on the site, which is integrated with the architectural elements and railway elements of Dongmau Warehouse to preserve the urban memory.
▼分析图,analysis diagram ©沈阳建筑大学HA+建筑方案创意工作室
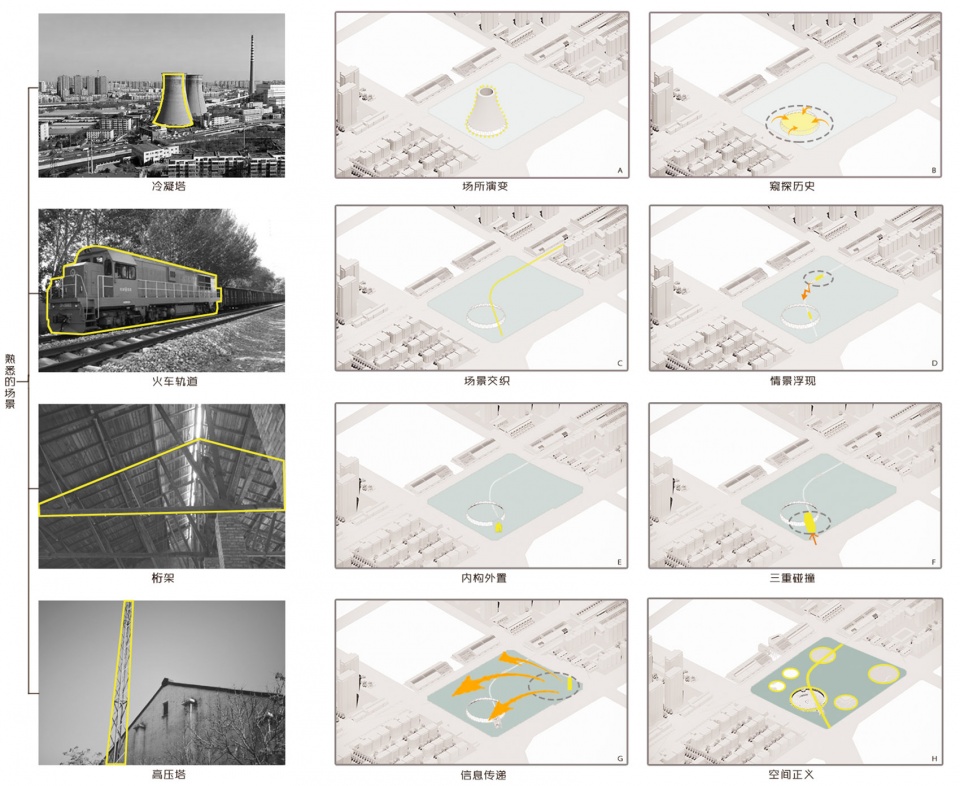
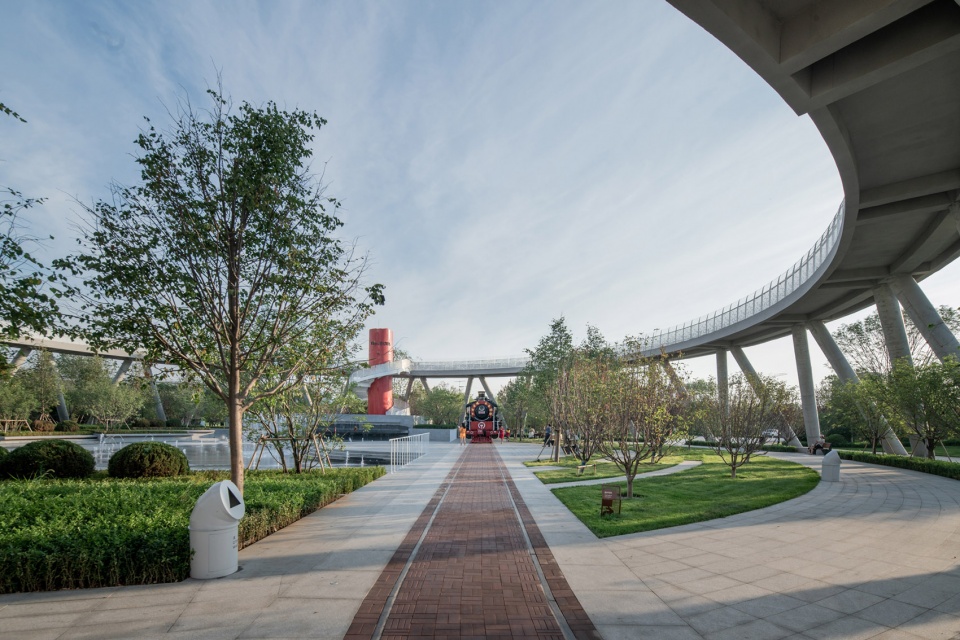
以沈海热电厂冷凝塔基座形式上的还原而构成的广场空间、抽取自沈阳东站的历史元素、由冷凝塔始贯穿时代公园的铁轨、以东贸库山墙为基因提取形成的广场大门,是历史的细节。而通过功能上异质,人们依然感受着与时代相符的生活氛围。
The form of the condensation tower of Shenhai thermal power plant, the historical elements extracted from Shenyang East Railway Station, the railway track running through The Times Park, and the square gate extracted from the gable of Dongmao Warehouse are the details of history. And through functional heterogeneity, people still feel the life atmosphere in line with The Times.
▼冷凝塔基座形式构成的广场空间,The square space formed by the shape of the condensation tower ©沈阳建筑大学HA+建筑方案创意工作室
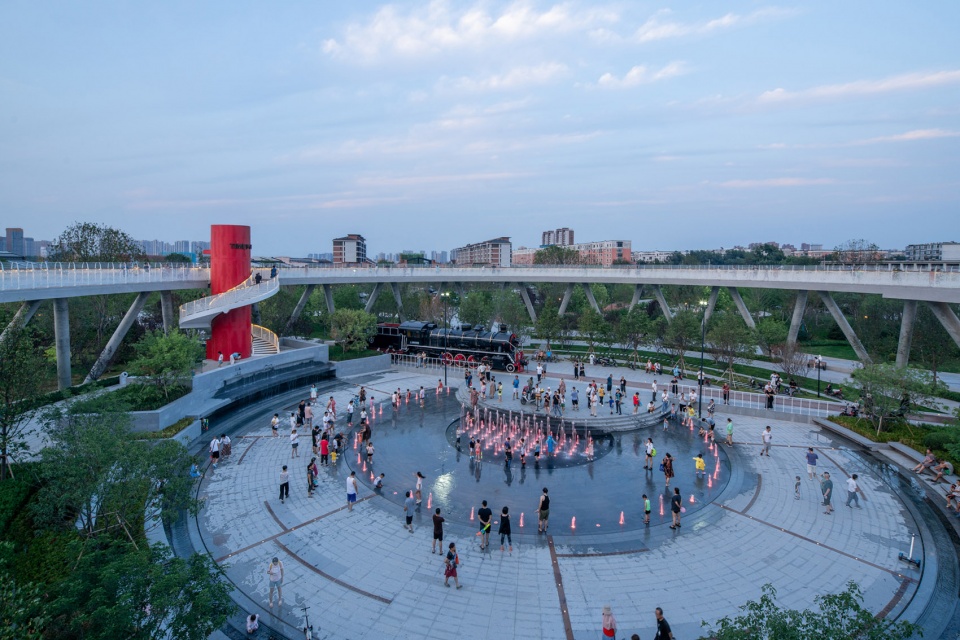
以植入新活动的方式来提升广场活力,确立 “儿童秀场”的核心主题。打造了一个最大的中心主题表演舞台,配合音乐喷泉,承载孩子的才艺汇报演出、小型发布会等活动内容。
To enhance the vitality of the plaza by embedding new activities and establish the core theme of “children’s show”. Building the largest central theme performance stage, with the music fountain, carrying the children’s talent report performance, small press conference and other activities.
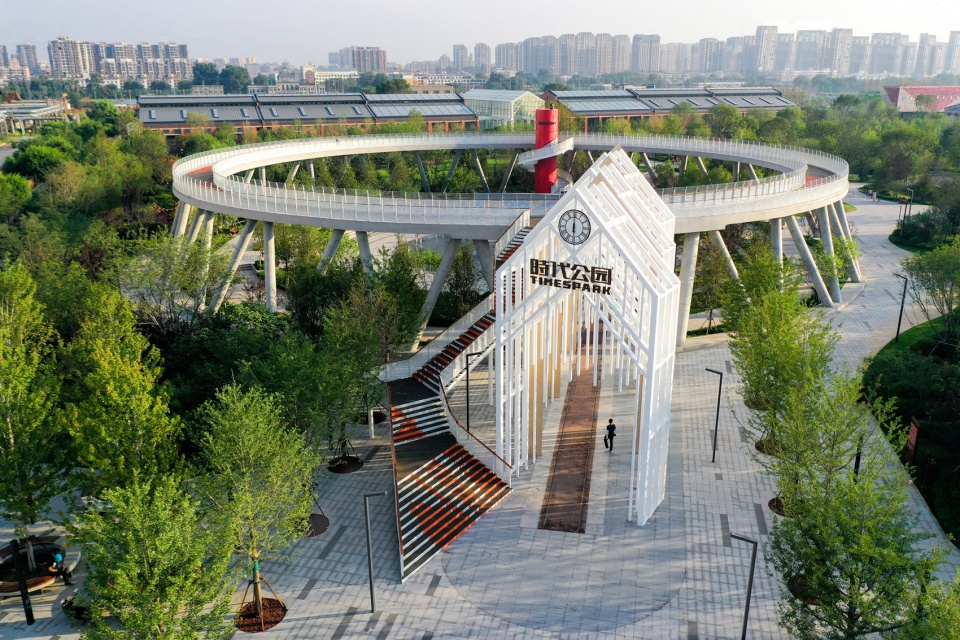
▼空中廊道、以东贸库山墙为基因提取形成的广场大门,Circular viaduct landscape trail and the square gate extracted from the gable of Dongmao Warehouse ©zoom/琢墨建筑摄影
▼贯穿时代公园的铁轨,the railway track running through The Times Park ©zoom/琢墨建筑摄影
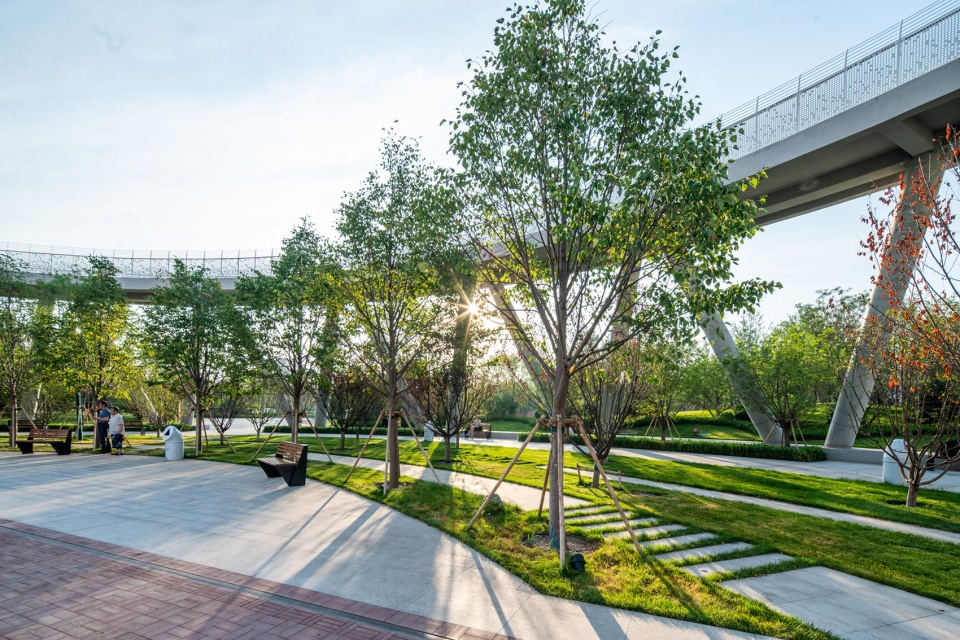
▼空中廊道细部,detail of the aerial corridor ©zoom/琢墨建筑摄影
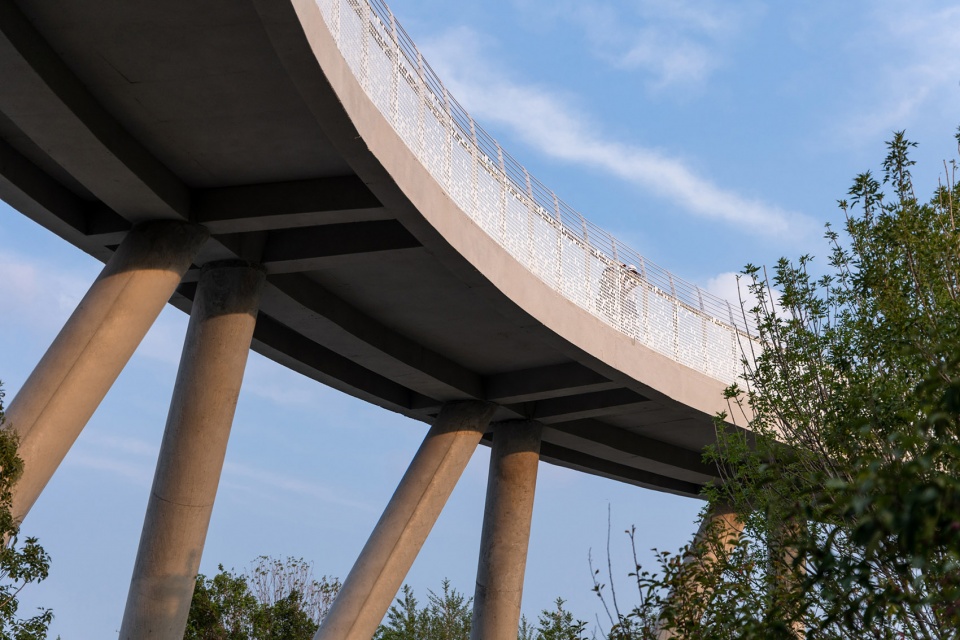

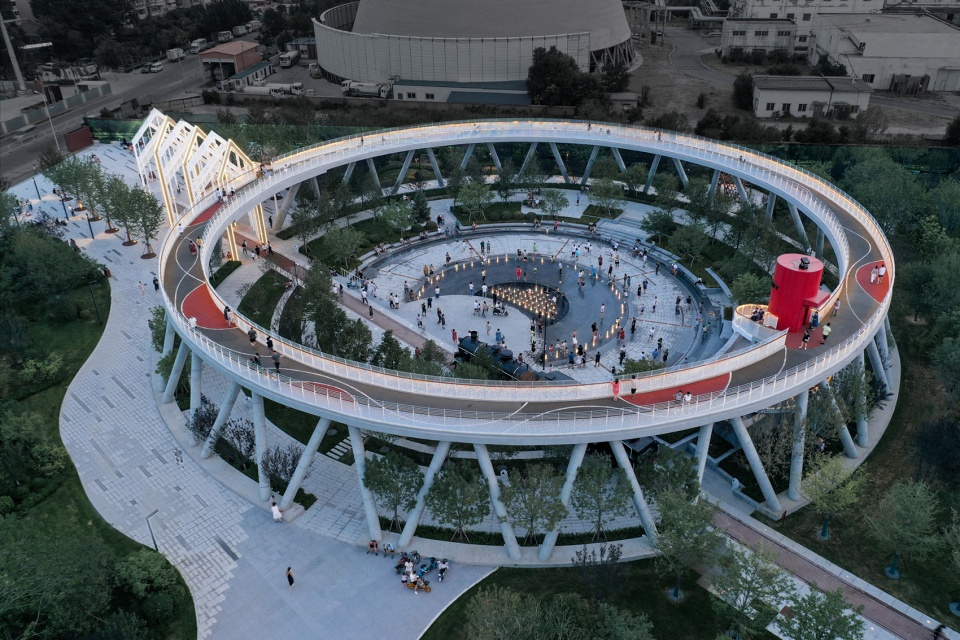
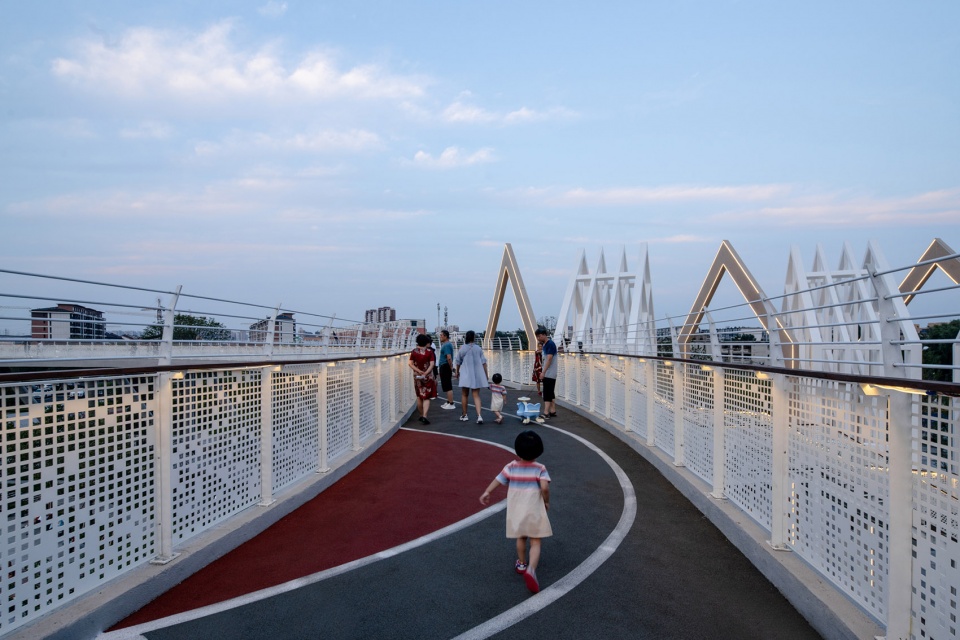
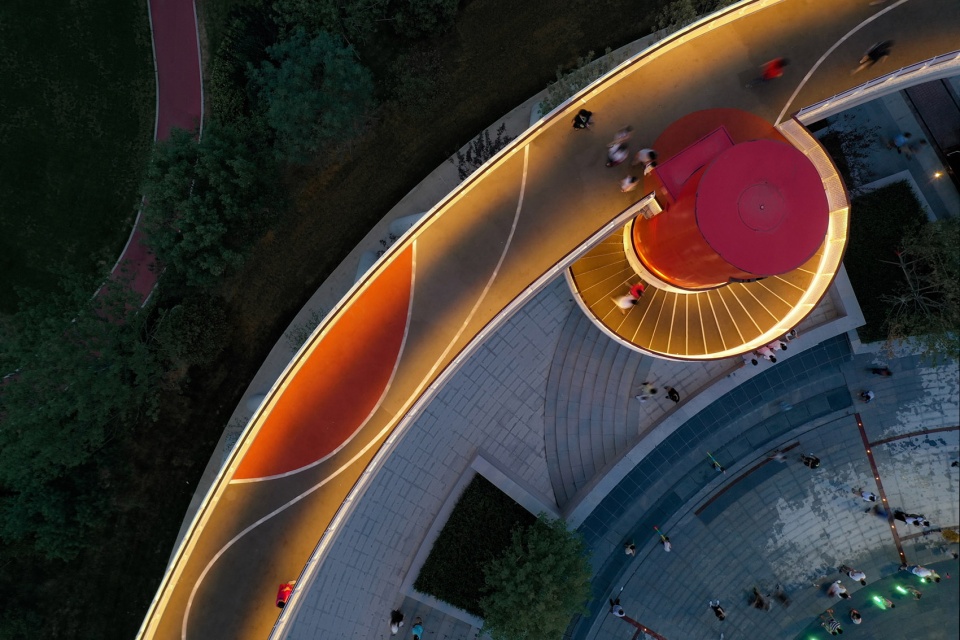
利用复建基座的顶部结构打造的一条空中廊道,游人可通过西南入口的折行楼梯、场地内的环形楼梯及环形楼梯围绕的筒型电梯登上廊道,登环廊、览公园。入夜的冷凝塔,像是落在地上的日与月,在时代的晚上,代表着沈海热电厂为城市能源供给做出的贡献。复建冷凝塔基座的顶部环廊,可登高远望,可打卡拍照,可跑步吸新氧,可携风沐晚凉。
Using the top structure of the base to create an aerial corridor, visitors can reach the corridor through the folding staircase at the southwest entrance, the circular staircase in the site or the cylindrical elevator around the circular staircase. The condensation tower at night, like the sun and moon falling on the ground, represents the contribution of Shenhai thermal power Plant to the energy supply of the city in the evening of The Times. The ring corridor at the top of the reconstructed condensing base can be used for climbing and looking far away, punching in and taking photos, running to absorb new oxygen, and carrying wind to soak up the cool night.
▼空中廊道鸟瞰,aerial view of the aerial corridor ©zoom/琢墨建筑摄影
▼中央广场,central plaza ©zoom/琢墨建筑摄影
城市更新是城市在时间轴上的动态事件
是在埋葬历史的同时
竭尽所能地传递历史
又竭尽所能地还于今夕
Urban renewal is a dynamic event of the city on the timeline
Is to bury history at the same time
Pass on the history but also focus on the present
▼廊道之上,above the aerial corridor ©zoom/琢墨建筑摄影
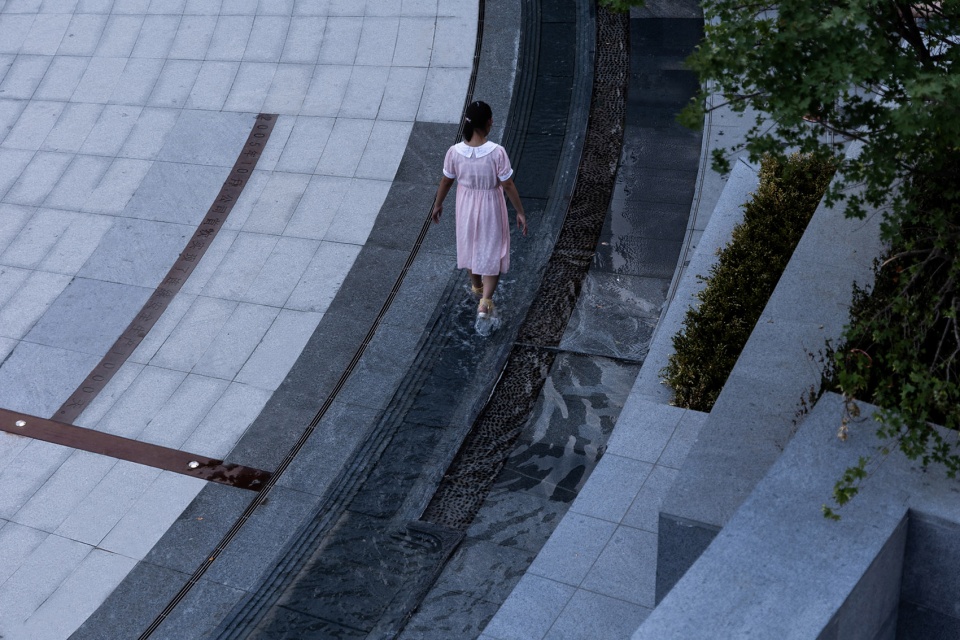
▼广场上的水景,The water feature on the square ©zoom/琢墨建筑摄影
缔因缘·巧遇化邻寒
Promote the formation of complete communities
人是城市的核心,社区是人最其本的生活场所,但是受限于场地的局限性,社区内的功能常有缺失。城市内的公共空间有义务去弥补社区功能上的缺失。
People are the core of a city, and community is the most essential place for people to live. However, due to the limitations of the site, the functions in the community are missing. Public space has the obligation to make up for the lack of community function.
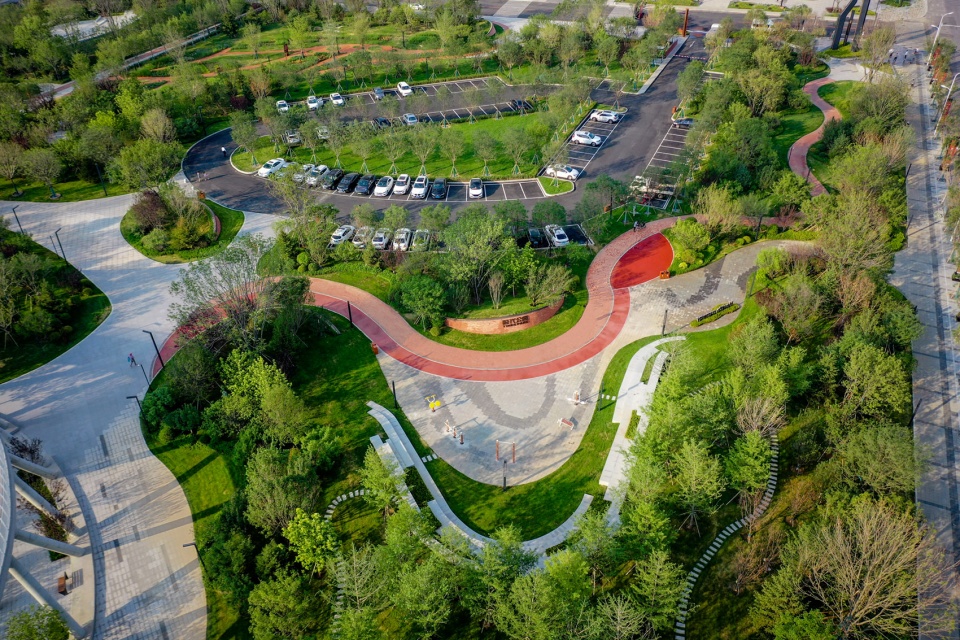
▼森林氧吧与停车场鸟瞰,Aerial view of forest oxygen bar and parking lot ©zoom/琢墨建筑摄影
▼以软景为主的动线成为最“宜留、宜聚”的空间,the most “appropriate to stay, appropriate to gather” space in a moving line dominated by soft scenery ©zoom/琢墨建筑摄影
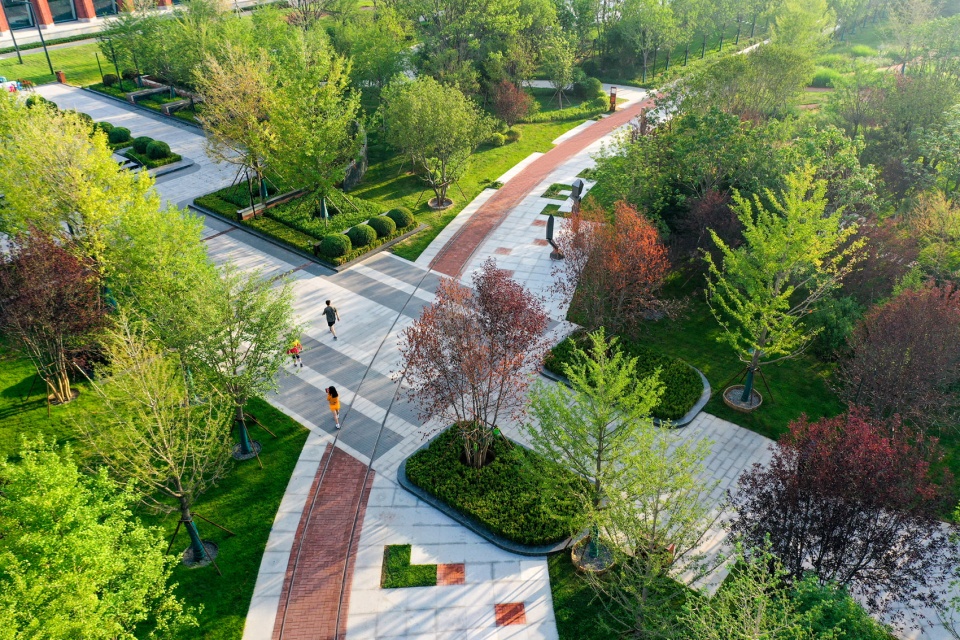
设计通过赋予区域新的健康活力热点,置入场地更为丰富的活力,赋予乐活的场地概念。复合功能的交流模块置入于绿茵萌萌的林下,圆形围合的硬质景观与自然形态的软质景观有机结合。使得复合功能模块在一条以软景为主的动线中成为最“宜留、宜聚”的空间,以提高空间首选性来化解邻里关系的冷漠,先在此相遇而后又相熟。疗愈种植盒子、微型水车、结合花箱的环形座椅,是林间路上,窥见的园艺疗愈。“一凳多用,一桌多用”的可移动景观小品,在秘密花园中打造了适宜不同人群尺度的奇趣空间。
By endowing the area with a new health hotspot, the design entrusts the concept of loife site. The AC module is placed under the green forest, and the circular hard landscape is organically combined with the natural soft landscape. Composite functional modules become the most “appropriate to stay, appropriate to gather” space in a moving line dominated by soft scenery, to dissolve the apathy of neighbors. The healing planting box, the miniature water wheel and the circular seat combined with the flower box are the garden healing seen on the forest road. The movable landscape sketch of “multi-purpose for one stool and multi-purpose for one table” creates a curious space suitable for different people scales in the secret garden.
▼圆形围合的硬质景观与自然形态的软质景观有机结合,the circular hard landscape is organically combined with the natural soft landscape ©zoom/琢墨建筑摄影
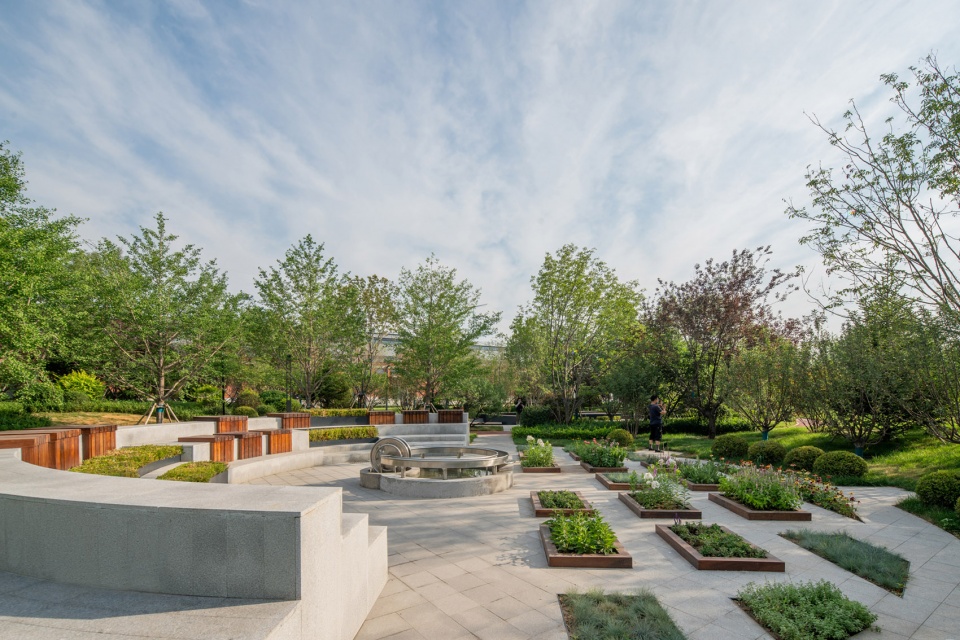
▼园艺种植园,the planting garden ©zoom/琢墨建筑摄影
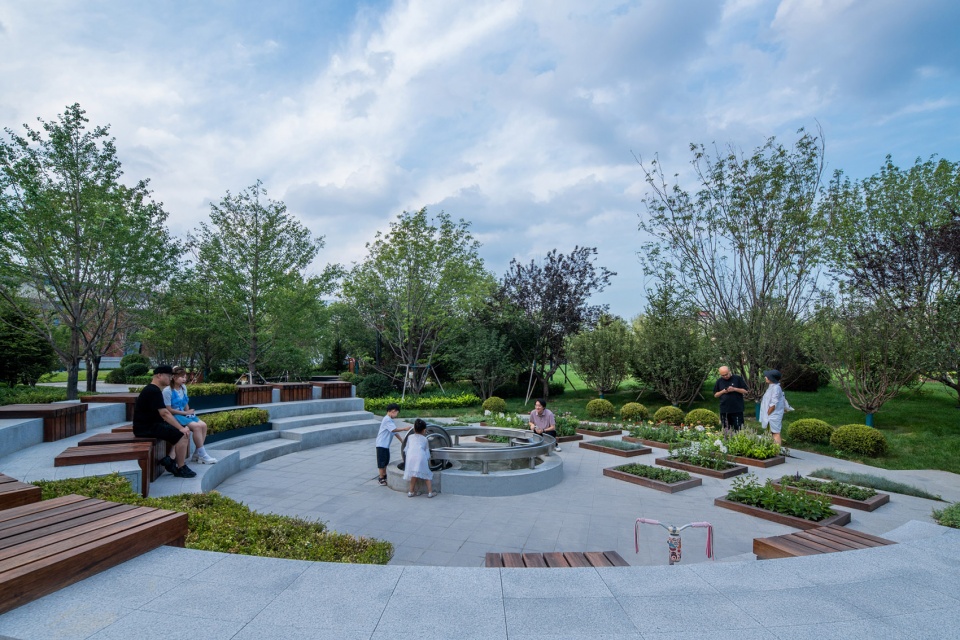
▼疗愈种植盒子、微型水车、结合花箱的环形座椅,The healing planting box, the miniature water wheel and the circular seat ©zoom/琢墨建筑摄影
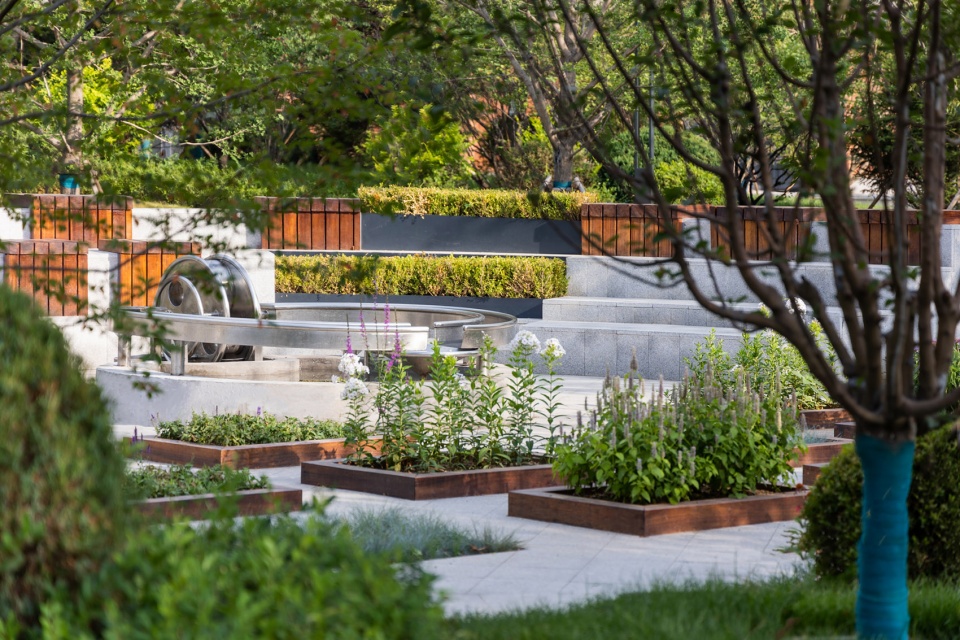
▼复合功能的交流模块,Composite functional modules ©zoom/琢墨建筑摄影
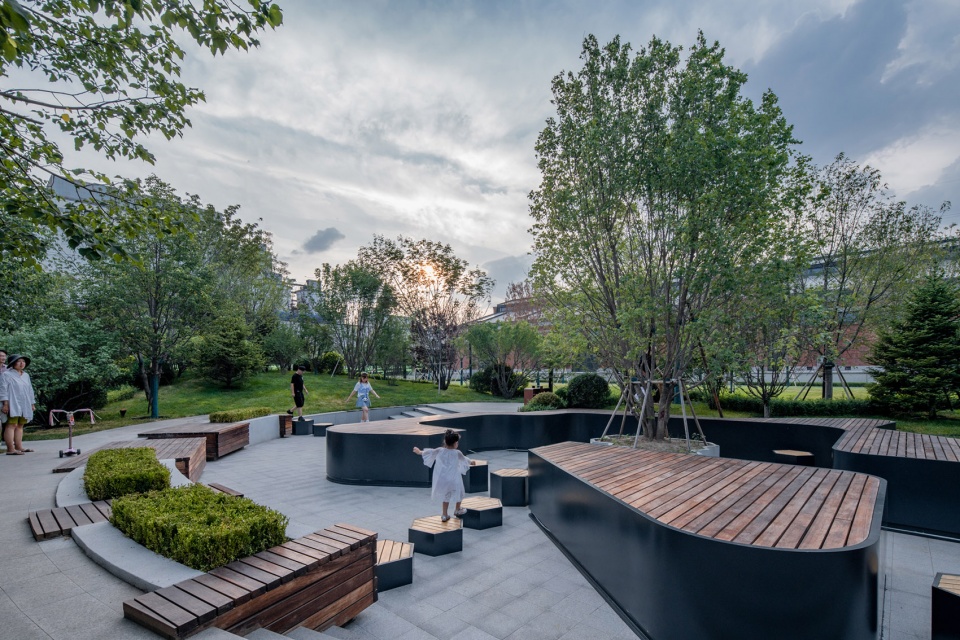
▼优美的自然景观与建筑小品,Beautiful natural landscape and architectural installation ©zoom/琢墨建筑摄影
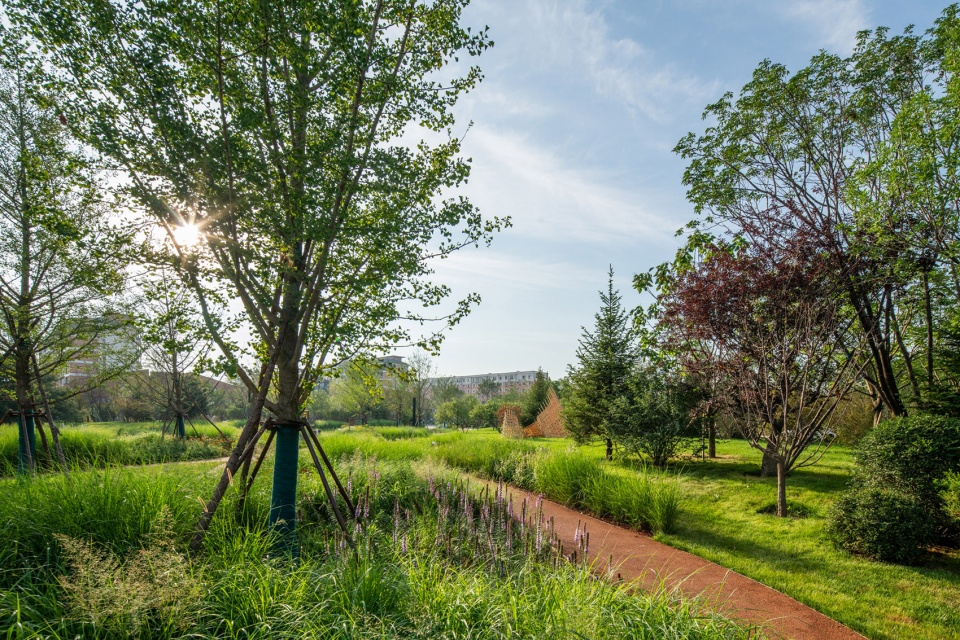
▼种类丰富的植物,A rich variety of plants ©zoom/琢墨建筑摄影
写在最后的话
In the last words
生态是对空间缺憾的弥补
文化是对时间记忆的考量
乐活是对社会完整的引导
Ecology makes up for the lack of space
Culture is the consideration of time memory
Lois is a guide to social integrity
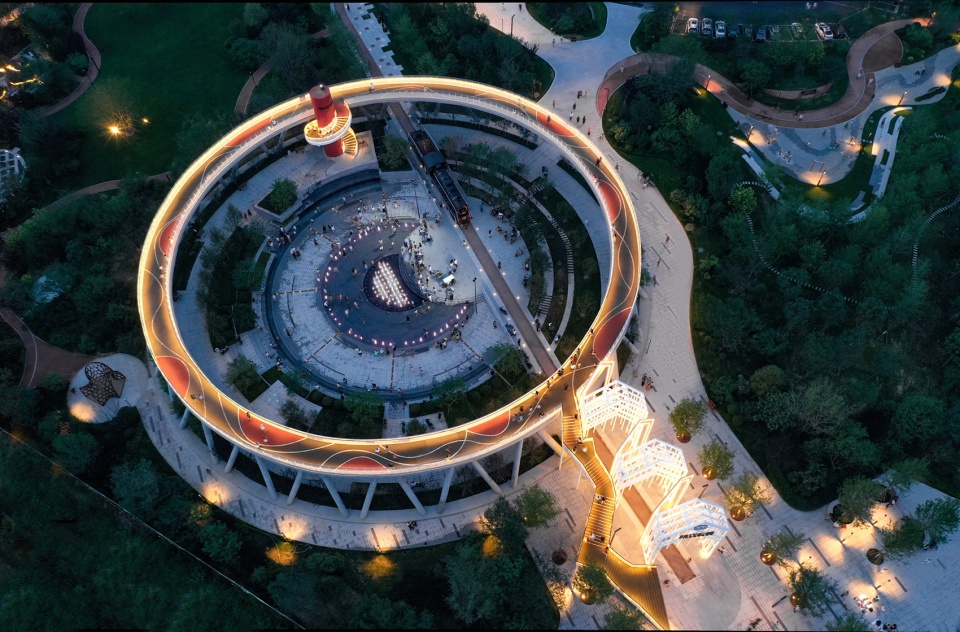
▼夜景鸟瞰,aerial night view of the project ©zoom/琢墨建筑摄影
织布生态空间短板
激活城市文化复兴
促进完整社区形成
Weaving ecological space short board
Revitalize urban culture
Promote the formation of complete communities
▼大门灯光效果,lighting effect of the gate ©zoom/琢墨建筑摄影

▼空中廊道灯光效果,lighting effect of the aerial corridor ©zoom/琢墨建筑摄影
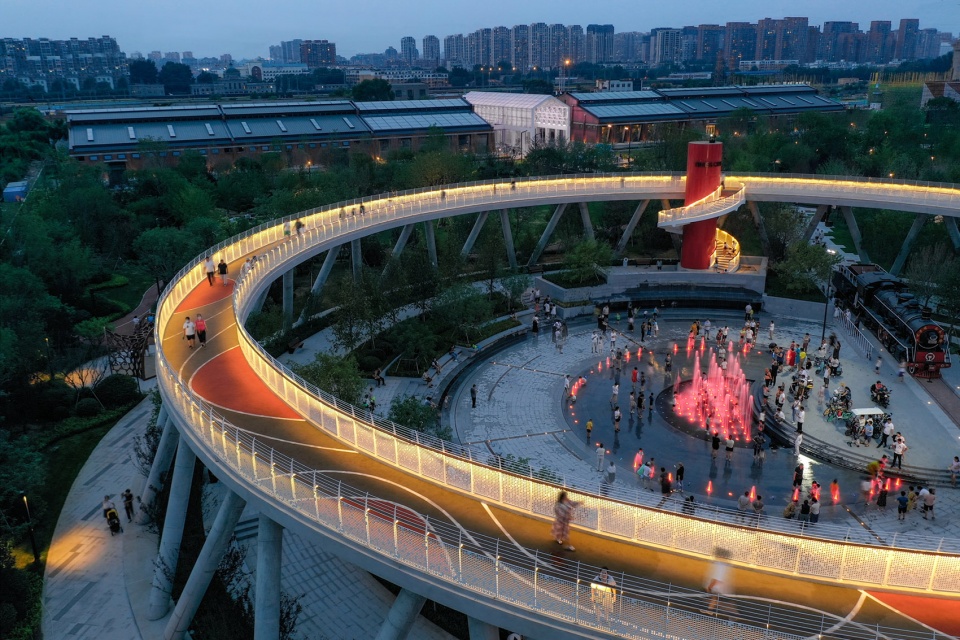
▼廊道与旋转楼梯,the corridor and spiral staircase ©zoom/琢墨建筑摄影
城市更新的设计,
是在时间和空间上城市织就
是为美好生活缔造而做出的努力
是努力将刻有记忆的生态奉献给这座城市
The design of urban renewal,
It is the darning of the city in time and space
It is an effort to create a better life
It’s an effort to bring the memory of ecology to the city
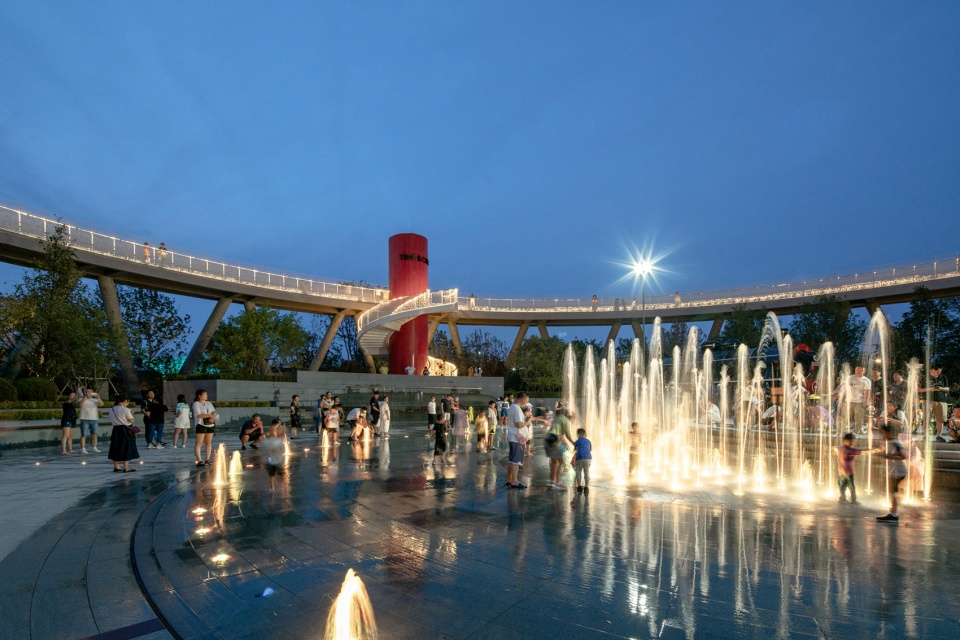
▼广场喷泉夜景,Night view of fountain in the square ©zoom/琢墨建筑摄影
▼分析图,diagram ©沈阳建筑大学HA+建筑方案创意工作室

▼总平面图,master plan ©沈阳建筑大学HA+建筑方案创意工作室
项目名称:华润置地·时代公园
业主:沈阳华润置地
建设地点:沈阳市大东区
景观设计:沈阳建筑大学HA+工作室
项目负责人:朱玲
设计团队:刘一达、魏宜、王振宇、郑志宇、胡振国、冷雪冬、吴学成、王翀、石潇铃、王牧原、张萌
施工图设计:沈阳绿野建筑景观环境设计有限公司
施工单位:深圳时代装饰股份有限公司,沈阳金域景观绿化工程有限公司
总建设面积:6.5万平方米
一期建设面积:4.8万平方米
项目状态:一期建成
设计时间:2020年12月-2021年3月
建成时间:2021年6月
摄影/图片版权:zoom/琢墨建筑摄影
总体策划:朱玲
文案:王振宇 刘一达
Project name:China Resources Land · Times Park
Design:Shenyang Jianzhu University HA+STUDIO
Website:http://www.sjzu.edu.cn/
Contact e-mail:15734008806@163.com
Design time: December 2020 – March 2021;Completion date: June 2021
Leader designer & Team:Zhu Ling, Liu Yida, Wei Yi, Wang Zhenyu, Zheng Zhiyu, Hu Zhenguo, Leng Xuedong, Zhang Jingru, Zhang Kunpeng
Project location:Dadong District, Shenyang City
Total construction area: 65,000 square meters
Construction area of the first phase: 48,000 square meters
Photography/Copyright: ZOOM/Cut Ink Architectural Photography
Partners:Shenyang Green Field Architecture Landscape Environment Design Co., LTD









说实话,这个环有点拉低整个项目的调性,特别是那个尖屋顶构架+折线楼梯+超高大圆环这个组合,像是个建筑又不是建筑,是个景观又不像景观,有点莫名其妙搞这么大一个制高点究竟要看什么??纯粹围合了一片跳广场舞的大广场而已……
时代公园 ×
东北“健身环”√
这波不是设计的锅,是文案的锅(笑)
这个项目的象征意义远大于实际使用价值,置身场地后,会发现城市提供了场地及记忆的场所,不能只变成图底关系合理尺度的公共景观,要承载参与性,休憩、游乐、停留的功能相对缺失,少了这些,人们理解项目蕴含的场所记忆的机会就更少了,沈阳这种城市更需要有温度的场所。
人们卑微的需求只是一片绿地罢了
只能说是南北差异吧,这项目能被评论的奉为大师作品自我感动也是搞笑,从方案设计到图纸表达都挺老套的,都是学生时代玩烂那一套,玩的还不咋地看不到太多的设计就硬塞,可圈可点的就施工质量看着还行?搞设计的年轻人还是多去大城市打磨打磨吧
你是什么冠军?你是什么冠军?你是什么冠军?你是什么冠军?你是什么冠军?你是什么冠军?你是什么冠军?你是什么冠军?你是什么冠军?你是什么冠军?
赞👍
我觉得好的项目是服务于人民的,这个在原有基础上进行改造,并且成功地让周边居民愿意来使用公园场地。在我心中这就是好项目。
绿名和忠熊说的对
宏观角度考虑,非常好的作品
大师之作,造福人民!
昵称不错喔
像我们老师说的,构图不懂画什么的时候就画个圆,两个圆,三个圆……..
概念蛮好的,就是现实审美感觉不太好。。。资金不够么。。。
总的来说这个空中廊架出现的有点突兀,既不是为了链接两个被道路或者河道分离的地块,也不是为了解决高差问题,和旁边的构筑物建筑找关系,更不是原先保留的一种类似于工业建筑语言的延续……就是平地起高架环,为了形式而形式
高架环是拆冷凝塔后遗留的。。。。无语。。
“将场地中原有的沈海热电厂冷凝塔的基座进行保留,与东贸库建筑元素与铁轨元素相融合,保留城市记忆。”
你看得出来是遗留的?和新建有差?保留场地记忆保留了个啥
纯路人观点:无论从空间的开合、到场地记忆的保留、到植物配置(特别在北方),都属上乘,学习了。
是“沈阳”!!!不是“沉阳”!!!全文字都错了,小编是不是最好改一下。
沈 阳
沈
为什么shen阳的shen打不出来。。。。
老人、小孩置身其中的欢笑与幸福,小商小贩吆喝售卖跌宕而起,工作族们夕阳西下的散步嬉笑……市民的高使用度就是这个设计最成功之处,设计师最大的幸福莫过于自己的作品得到大多数使用者的认可
总有人一直在为自己的家乡做些什么。支持HA+!
我头哥在哪高就呢?工大设计院?
高就啥?我头哥正剑指哈工大呢,加油头哥
设计时间:2020年12月-2021年3月
建成时间:2021年6月
速度真的好快,之前参与过前海的一个公园设计,真的折磨人
设计单位就是学院里的工作室啊,可以说是很学院派了,画的图都是比较精致,你要那些商业公司做这种他们还不乐意呢
这听着年都没过好。。。幸苦了,完成度挺高的。有人流就是成功的项目
空中廊道不够轻盈
可能是模仿当地那个电厂设施吧,那种大桶结构看着体量也比较莽,结合到当地设计或许也是一种解释。轻盈的北方业主和民众不一定喜欢。
就因为是分析图多就是学生作业了吗,要是学生能做到这种水平,那楼下的键盘侠是不是可以拍死在沙滩上了
不是因为分析图多,而是分析图表达的内容质量很低,无效表达,也就学生时代能拿得出来了,就这还被你奉为圣经,水平也可见一斑了,建议多开阔眼界多往上走好吧
只能说是南北差异吧,这项目能被评论的奉为大师作品自我感动也是搞笑,从方案设计到图纸表达都挺老套的,都是学生时代玩烂那一套,看不到太多的设计就硬塞,可圈可点的就施工质量看着还行?搞设计的年轻人还是多去大城市打磨打磨吧
你永远不知道你评价的键盘侠多难被拍死,但是在华润庞大的体系下出来的效果通过滤镜才是这样的效果,你还挺满意那你们还是加强学习吧,可能这种水平在这个学习算好的吧。要是怕看到不好的评价,就不要再谷德发表,这里言论是自由的,我们这些老鸟也不是第一次看到作者跟一群水军在这里跟观点不一的网友互喷了。所以来来来,看看你们什么水准。
酸梅汤永远不可能承认别人的优秀,这么多可圈可点的地方,非要揪着某些不重要的点不放。可能他们是用分析图体验景观项目的,不是身体。
项目立意深远,城市功能补齐,设计手法高级,市民体验很好
学生习作,很一般
历史与景观的结合,在城市公园中加入疗愈景观元素也能带动人们参与其中,呈现的整体效果和植物种植都很丰富
一看都是在校生水准,还是那种很平庸的学生。华润现在那么随意么······
看了一下你的主页,好家伙真不愧为当代互联网景观大师。要不大师把您的作品键盘链接或者SCI链接挂出来我们也学习学习?
同意,+1
好家伙,古德也有键盘侠出来了?
一看都是键盘侠水准,还是那种很平庸的键盘侠。古德现在那么随意么······
平庸不至于吧,或许图面表达有待进步,但建成效果不错,最终吸引了市民,有人愿意参与进来,也是个成功的改造。何况在植物搭配上蛮有层次的,旧改本身就很难,更何况在校生。希望不是只写这种高高在上的评论,您这么会看,多给在校生提些建议吧 ̄︶ ̄~
从施工质量和成品效果来看很不错啊,不知道按照你的标准“不平庸”的学生做出来的应该是什么样子?
退下吧同学!!!
哈哈哈哈解气
解气了快回宿舍睡觉了。明天还有课了同学
学生作业~
空间叙事十分动人,呈现的效果也很丰富
夜景不错,景观的表达很到位
有人冒充你做键盘侠!!!!!!!