感谢 FR-EE 予gooood分享以下内容。更多请至:FR-EE on gooood.
Appreciation towards FR-EE for providing the following description:

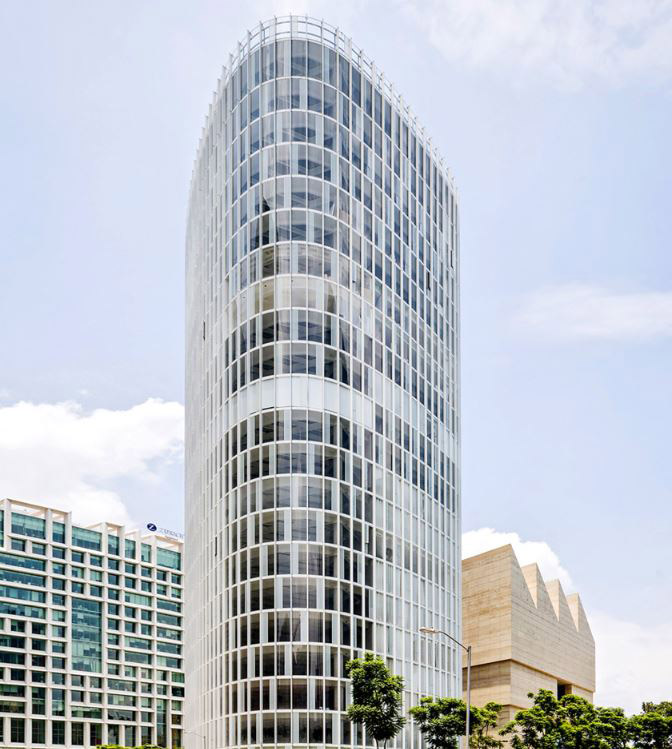
Cervantes 大厦的设计是卡索尔广场(Plaza Carso)总体规划的延伸,是对该城市西北部一个旧工业区的改造。借此契机,我们开发了一个涵盖购物中心、办公室、公寓、剧院和两个新博物馆的多功能综合体。
The tower was designed as a later addition to the master plan of Plaza Carso for the renovation of a former industrial area in the northwest of the city. This was the opportunity for us to develop a mixed-use complex that includes a shopping mall, offices, apartments, a theater, and two new museums.
▼大厦外观,exterior view of the tower ©FR-EE
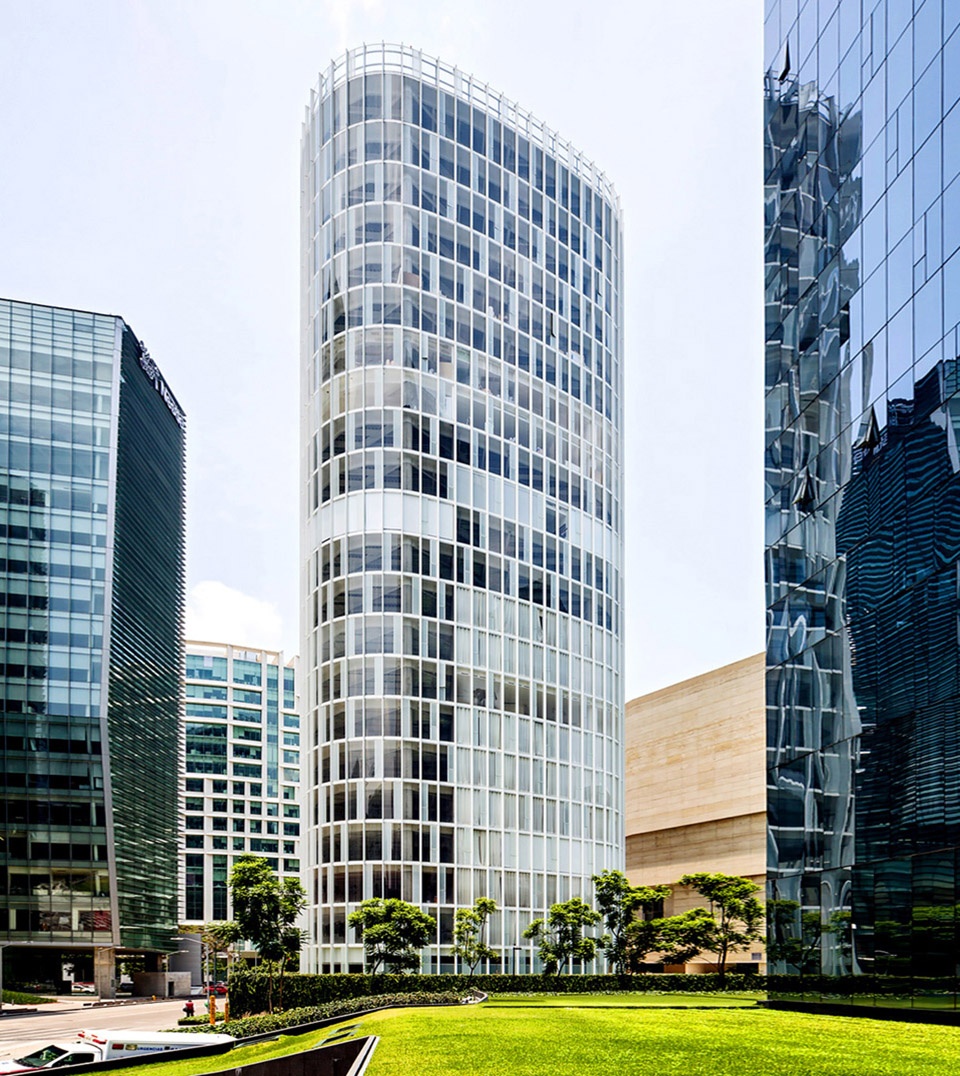
该地区现已成为一个极具吸引力的文化和商业集合地,并且由于面朝索玛雅博物馆(Soumaya Museum)和Jumex当代艺术基金会(Jumex Contemporary Art Foundation),让建筑更具有活力。大厦的方位,对称的布局和椭圆形的形状最大限度地扩大了各个角度的观赏视野,它与索玛雅博物馆的有机形状以及广场中心的剧院钢结构屋顶产生了微妙的对话。
▼大厦鸟瞰图,对称的布局和椭圆形的形状最大限度地扩大了各个角度的观赏视野,bird-eye’s view of the tower with a symmetrical plan and elliptical shape, maximizing the interesting views ©FR-EE
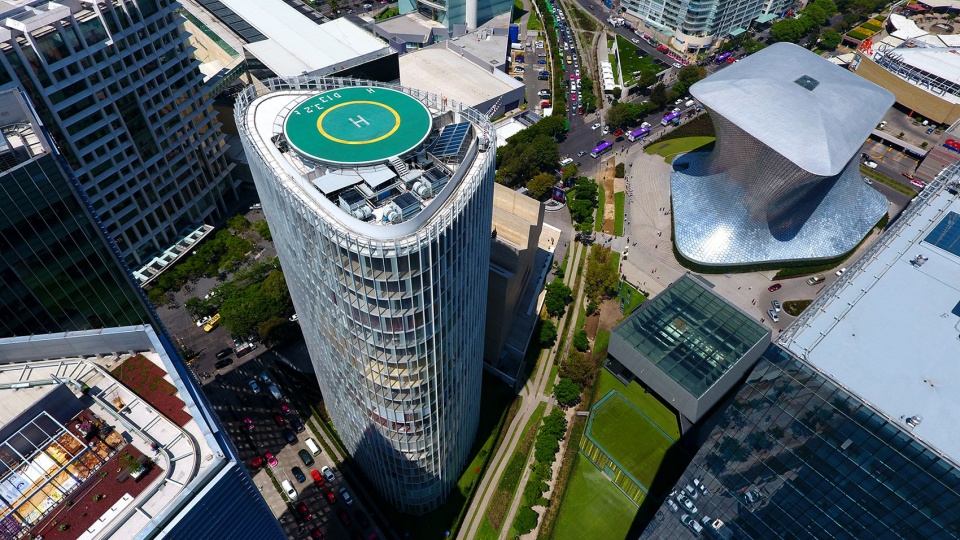
The area is now an attractive cultural and commercial destination, and the tower adds to its dynamism as it faces the Soumaya Museum and Jumex Contemporary Art Foundation. Maximizing the interesting views on all sides thanks to its orientation, a symmetrical plan, and elliptical shape, the Cervantes Tower participates in a subtle dialogue with the organic shape of the Soumaya Museum and the steel roof of the Cervantes Theater in the center of the plaza.
▼大厦外观,与索玛雅博物馆的有机形状以及广场中心的剧院钢结构屋顶产生了微妙的对话,exterior view of the tower, participating a subtle dialogue with the organic shape of the Soumaya Museum and the steel roof of the Cervantes Theater in the center of the plaza ©Rafael Gamo
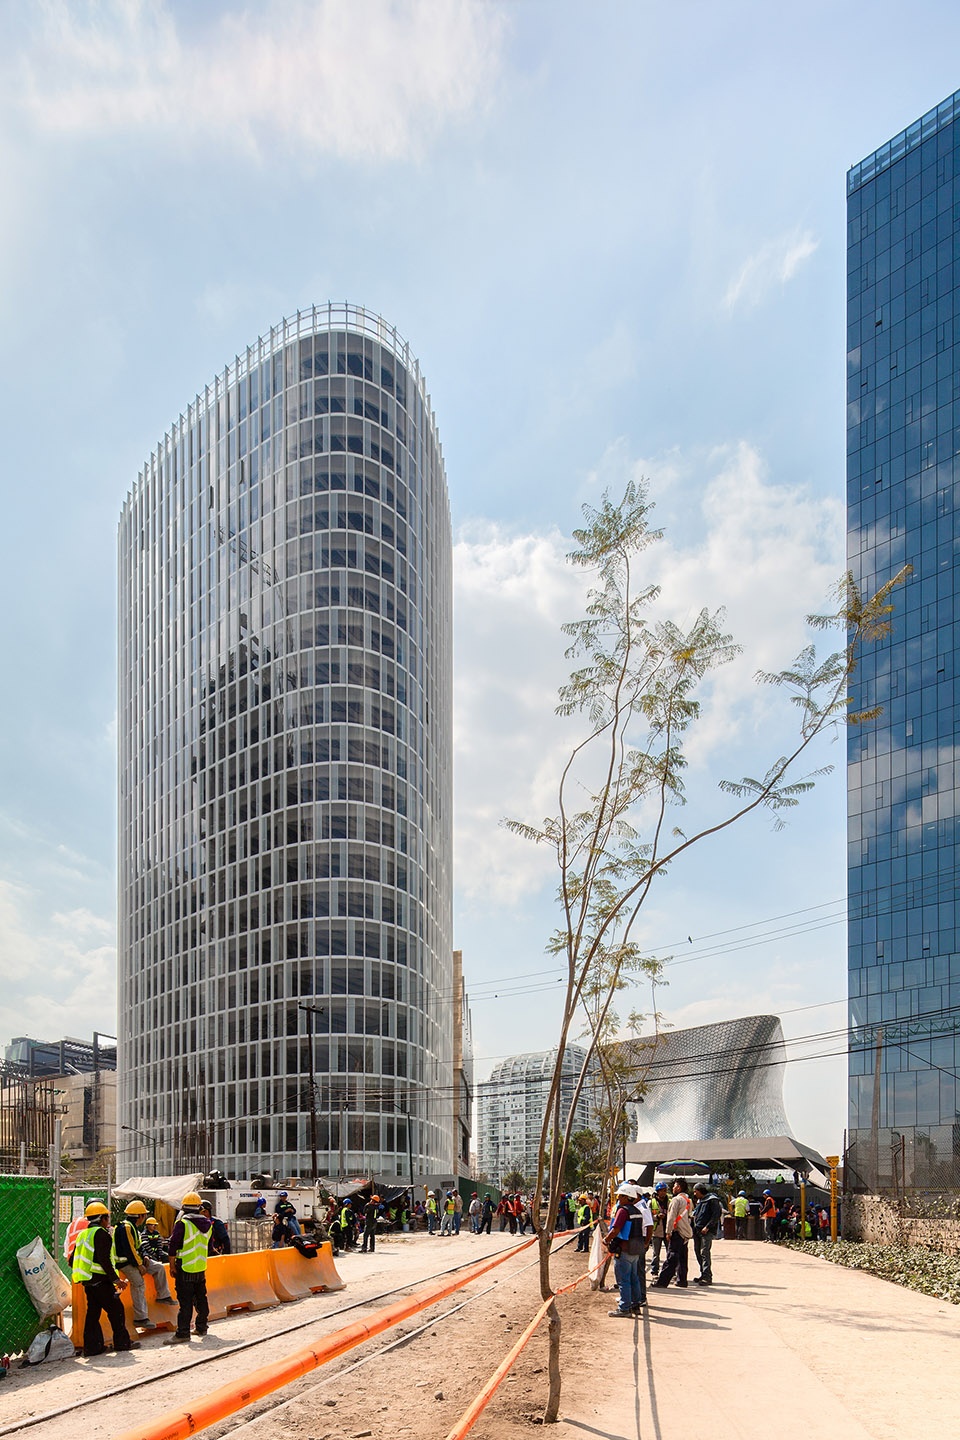
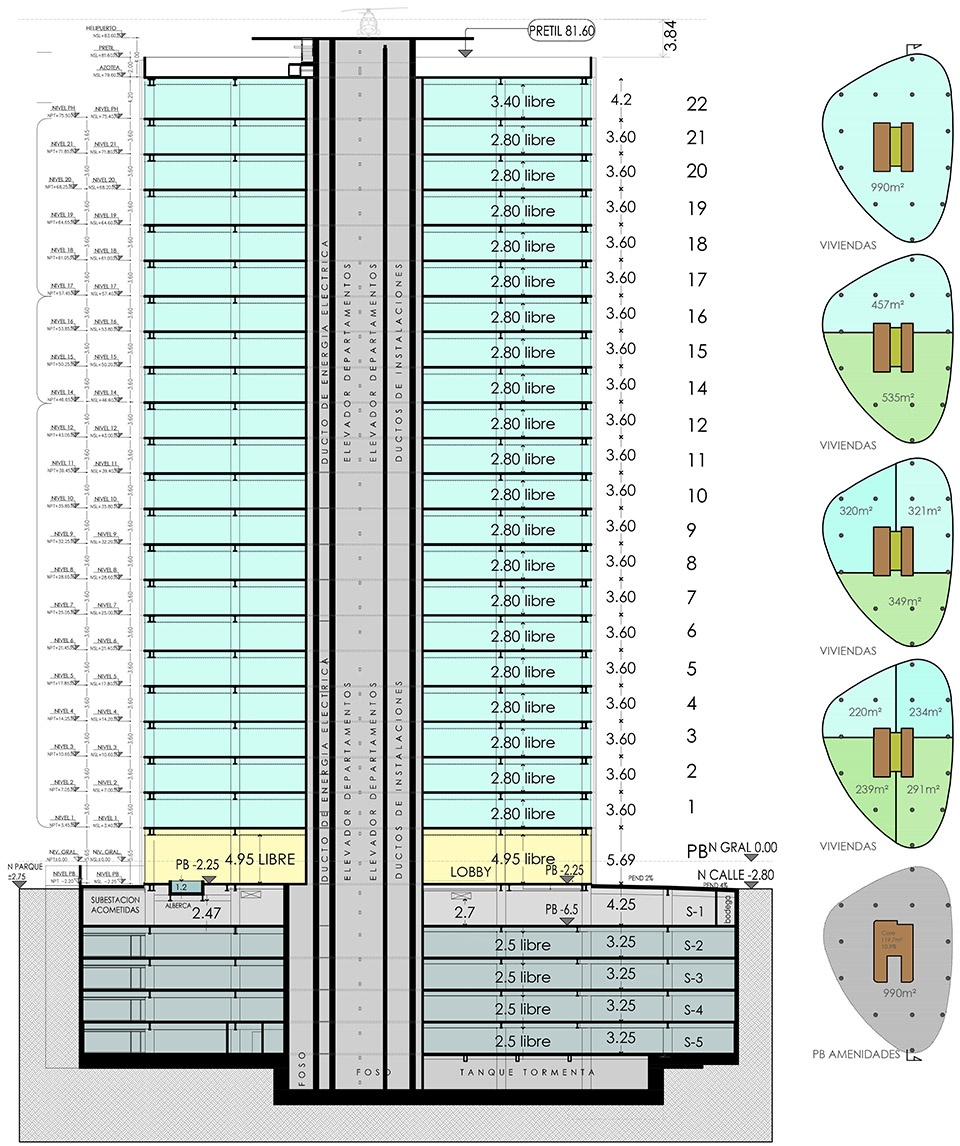
该大厦隐藏了脊柱,使其在结构上非常坚韧牢固足以支撑22层的高度,同时容纳所有垂直功能。可以完全打开的大面积窗户可以实现高效的空气流通,最大程度地降低内部能耗,并减少人工能源的使用。
The tower hides a vertebral spine that provides structural rigidity to sustain its 22 stories while housing all vertical services. The continuous window facade that can open completely allows efficient cross ventilation, minimizing inner energy consumption, and reducing the use of artificial energy.
▼大厦外观局部,结构上隐藏了脊柱,窗户可完全打开,partial exterior view of the tower with the continuous window facade that can open completely, hiding a vertebral spine structurally ©FR-EE
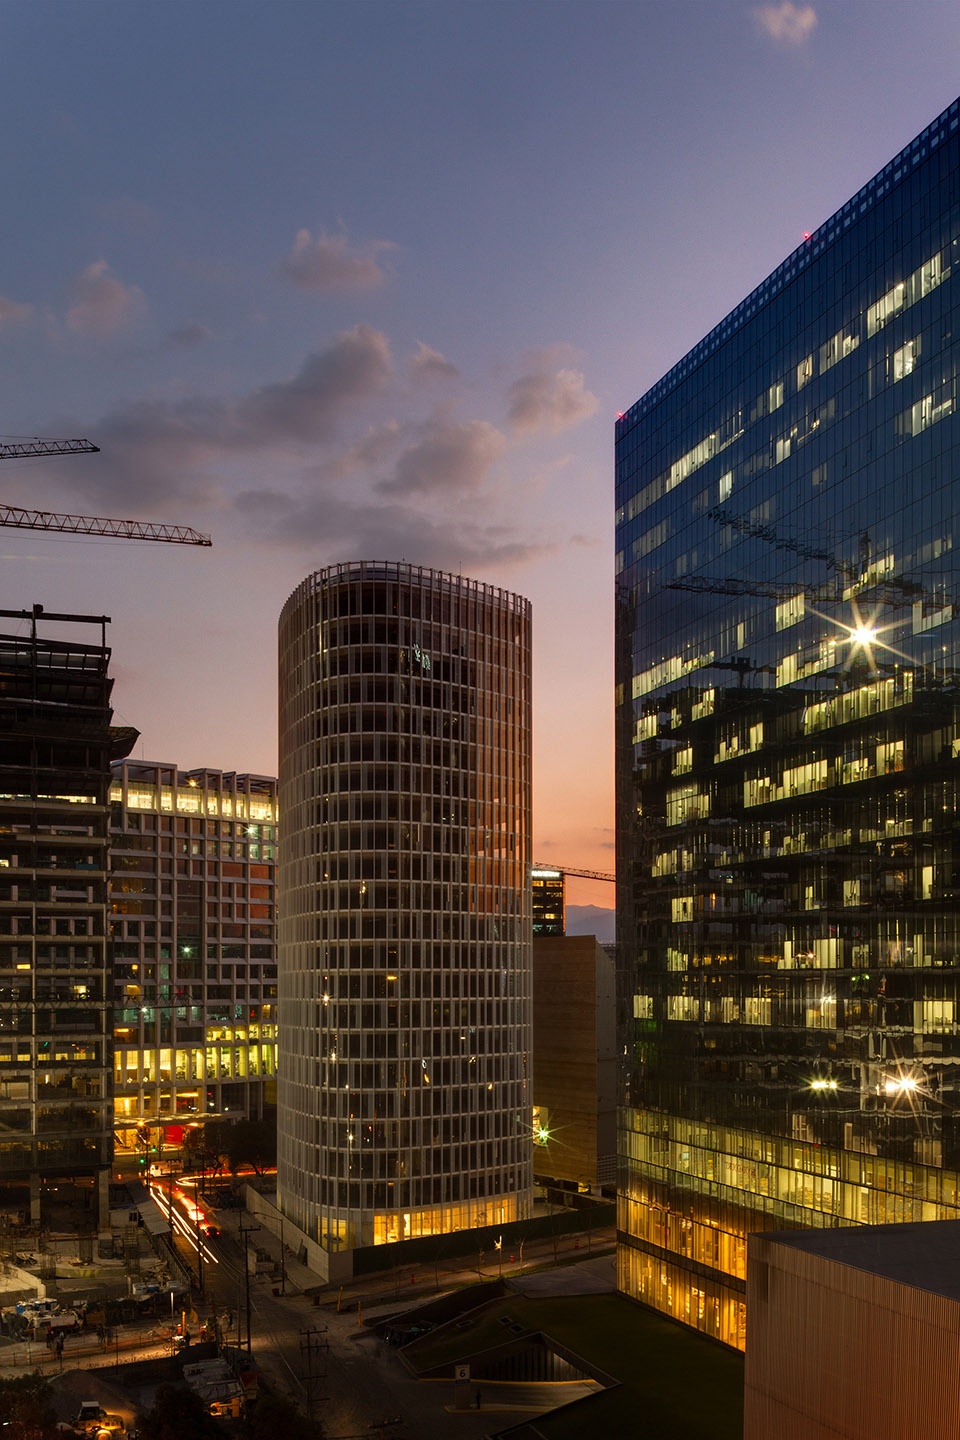
▼大厦夜景,night view of the tower ©Rafael Gamo
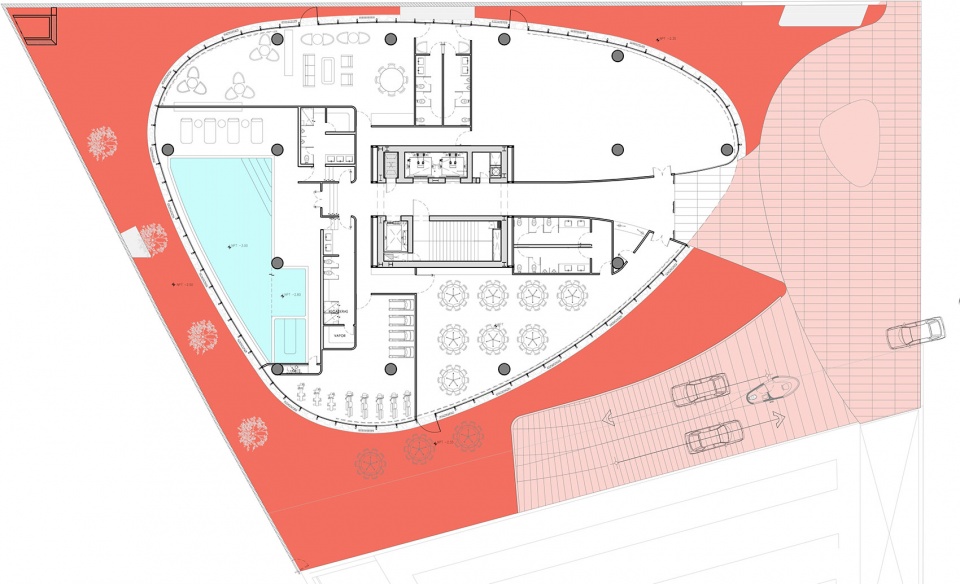
▼平面图,floor plan ©FR-EE
▼剖面图,section ©FR-EE
设计公司:FR-EE
规模:24,178平方 米
地点:墨西哥 墨西哥城
特别致谢:Migdal Arquitectos
图片:FR-EE,Rafael Gamo
Design firm: FR-EE
Scale: 24,178 m2
Location: Mexico City, Mexico
Project credits: Migdal Arquitectos
Photos: FR-EE, Rafael Gamo
More: FR-EE 更多请至:FR-EE on gooood









这些人是不是只要是看到异形体 哪怕是狗屎都会觉得有意思啊?
国家级杠精运动员~
确实,哪怕是你我都会觉得有意思
边上那个建筑才有意思啊
一楼梯 三电梯,这疏散压力有点大啊….
留名,可以参考
我对旁边那个建筑更感兴趣
大卫奇普菲尔德的一个博物馆