来自 尹培如建筑工作室 对gooood的分享。更多关于他们:Yin Peiru Architecture Studio on gooood.
Appreciation towards Yin Peiru Architecture Studio for providing the following description:
项目位于惠安雕艺文化创意产业园。用地南北向狭长,产权由两位艺术家C、Z共同且平均拥有。
The project is located in HuiAn Culture Creative Industry Park. The site is a long and narrow land, and the property rights of the land are shared by the two artists C and Z.
▼建筑概览,overview
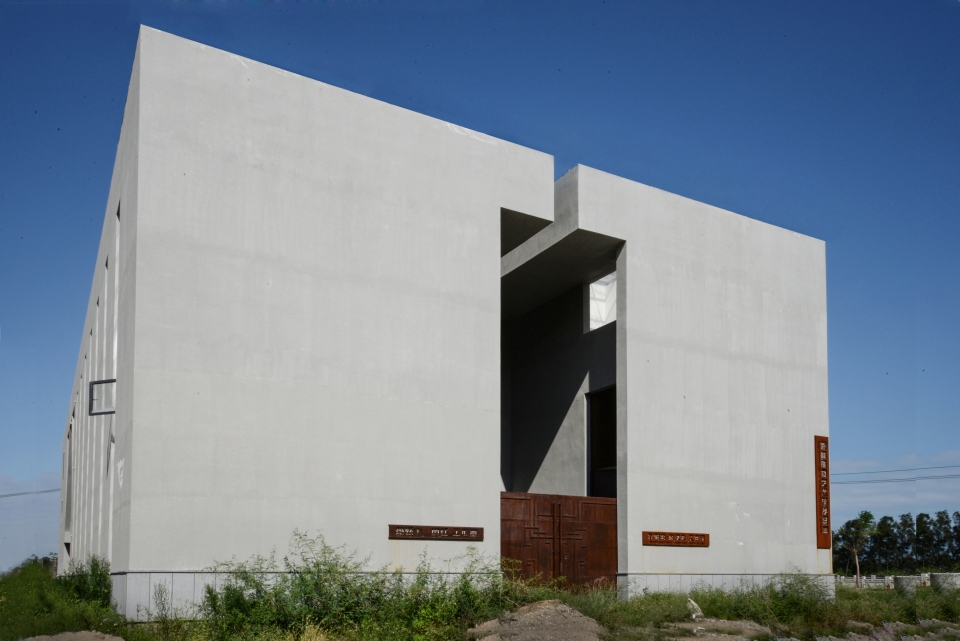
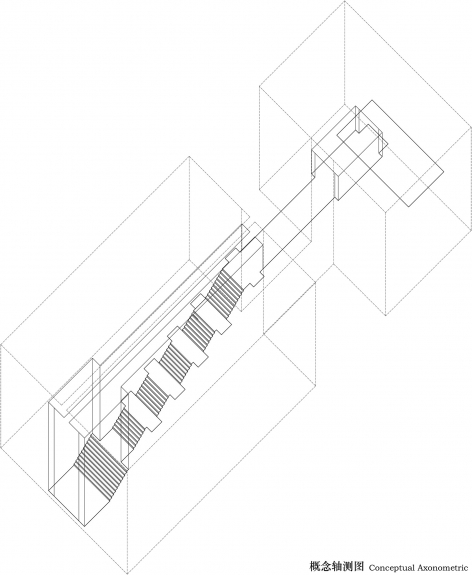
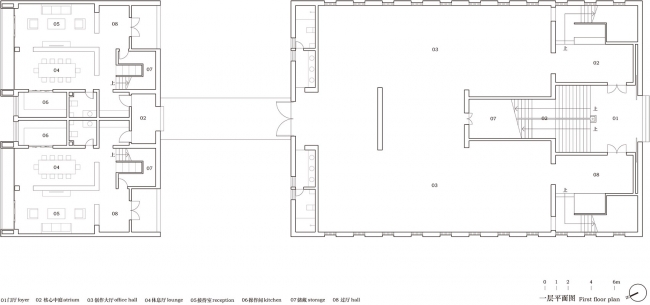
为了使两个艺术家均能有南向出入口及北向临湖景观,设计将用地沿南北方向再一分为二,从而形成两块更为狭长的次一级用地。在次一级用地里,南侧设置展厅及工作室;北侧为研发、办公、接待等功能,二者间设置庭院,实现良好的自然通风与采光。
In order to allow each artist to have a southbound entrance and a northward facing lake landscape, the design will divide the land into two along north-south direction, forming two narrower sites. Each artist’s functional room is divided into two parts, the south side is the exhibition hall and the studio; the north side is for research and development, office and reception, etc. A courtyard is placed between the two parts to provide good natural ventilation and daylighting.
▼轴测图,axonometric drawing
自高耸的院门起,人们一路上行,空间比例随之变化,穿过混凝土筒状连桥,至研发楼休闲平台可一览北侧湖景,整个序列空间缩放有序又一气呵成。
From the towering courtyard door, the proportion of space gradually changes when people walk. Through the concrete tubular bridge, people will have a lake view on the leisure platform in the R&D building. The whole spatial sequence is well-organized.
▼院门外看一线天中庭,atrium from exterior
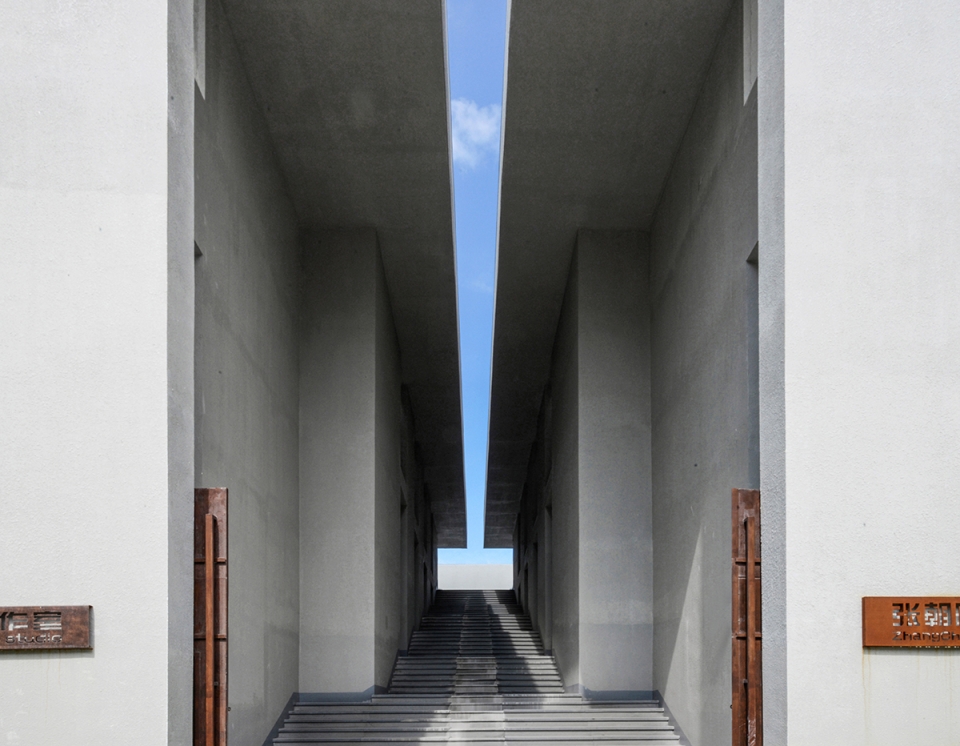
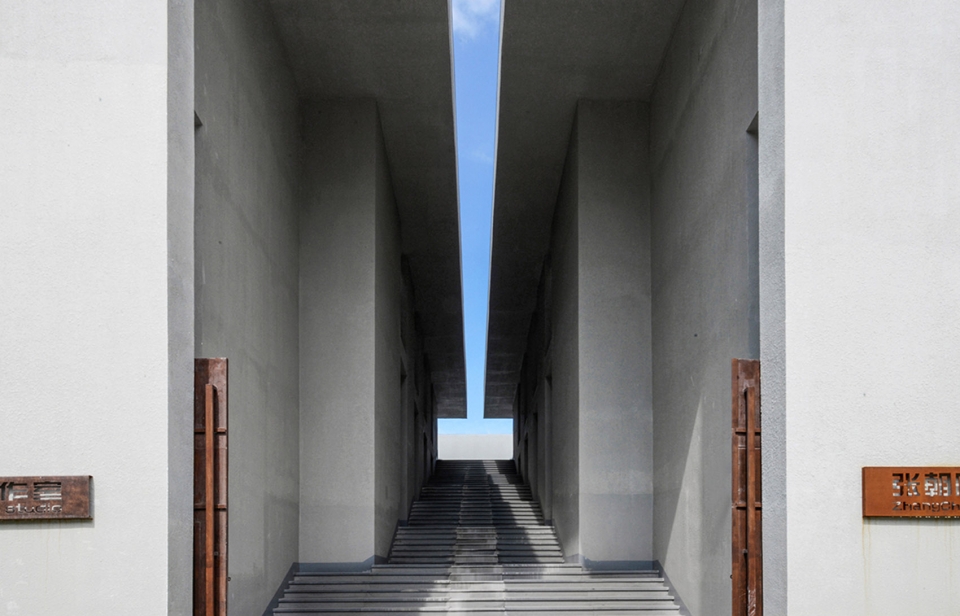
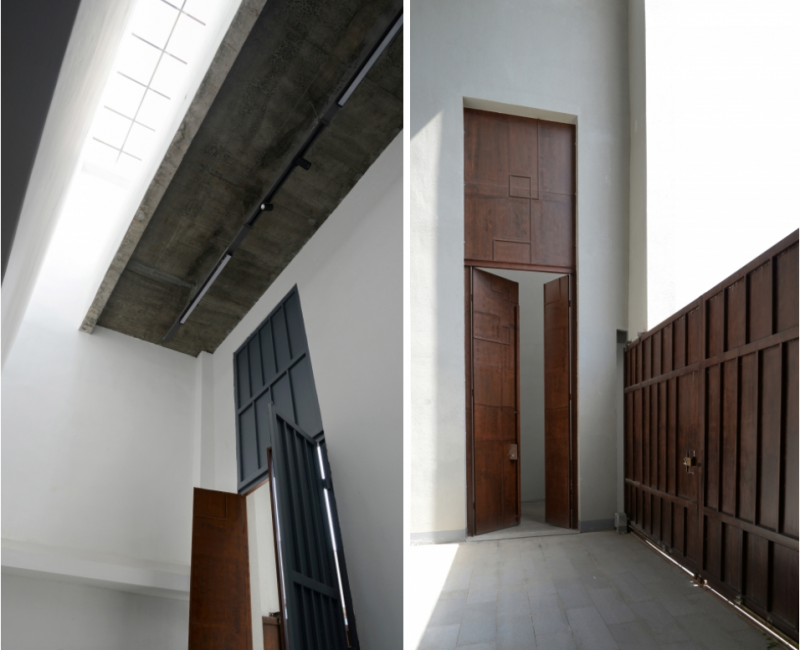
为了高效组织次一级用地的空间关系,设置一个直通三层的直跑大楼梯。直跑楼梯共7个休息平台,如果适当放大第1、第4、第7个休息平台,就可以为C、Z工作室一、二、三层形成面对面的三个出入口,流线清晰、便捷。上部,两部分雨棚相扣,强化整体感,创造出一线天意象。
In order to efficiently organize the spatial relationship, the straight flight stairs which is through to the third floor is placed between the two parts. There are 7 rest platforms on the stairs. If we properly enlarge the 1st , 4th and 7th rest platforms’ area, there will be 3 face-to-face entrances formed on the 1st, 2nd and 3rd floors, making the streamline system more convenient and clear. In the upper part, the canopies of C and Z are connected to strengthen the overall sense of the building and create the image of thin strip of sky.
▼直通三层的直跑大楼梯,the straight flight stairs which is through to the third floor
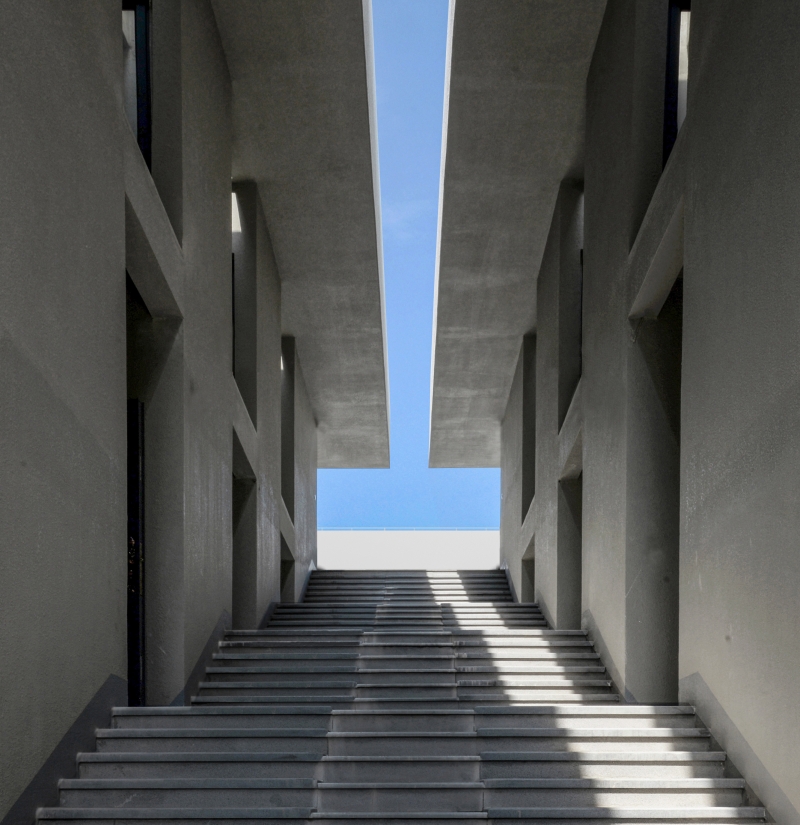
▼上部两部分雨棚相扣,创造出一线天意象,the canopies of C and Z are connected to create the image of thin strip of sky
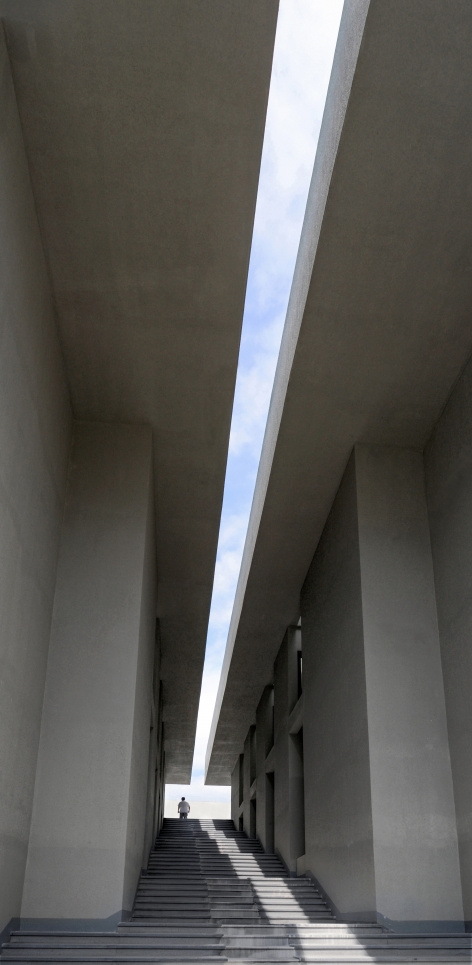
晴天,自一线天直泻下来的阳光缓慢移动,制造丰富的光影变化;雨天,自一线天泻下的雨水形成壮观的水幕,雨水沿中部微凹的水道下流,汇至第1休息平台的集水槽,空间与大自然产生生动的交融。
On sunny days, the sunlight from thin strip of sky slowly moves as time goes on, creating a more diverse light and shadow change. On rainy days, the rainwater from thin strip of sky forms a spectacular waterfall. The rain flows from the central concave channel to the catchment at the entrance, creating a vivid scene of architecture and nature.
▼二层平台看一线天中庭,view from 2nd floor platform to the atrium
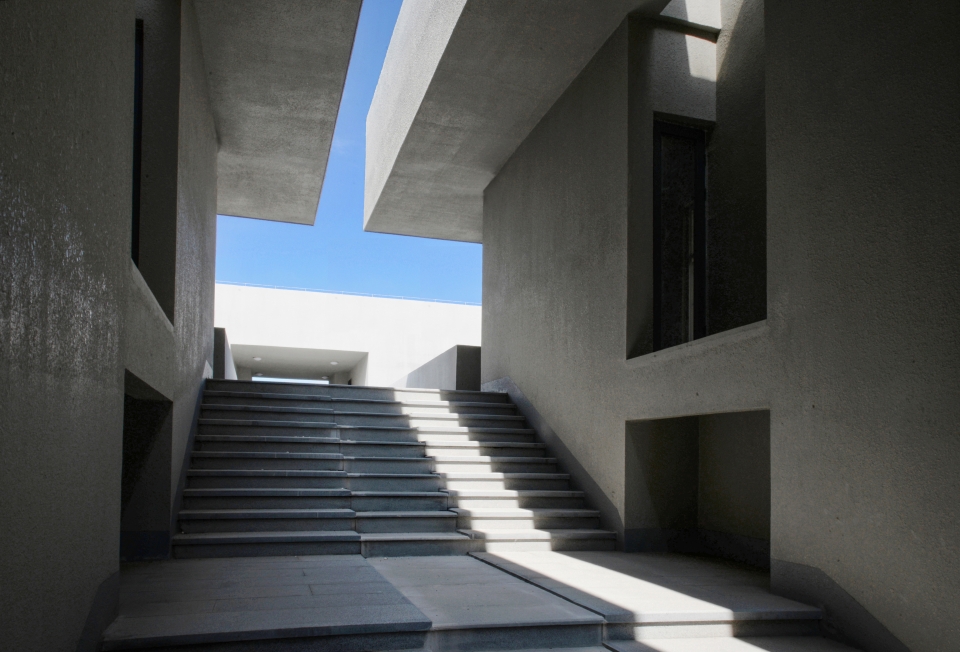
▼中轴线回望,looking back at the central axis
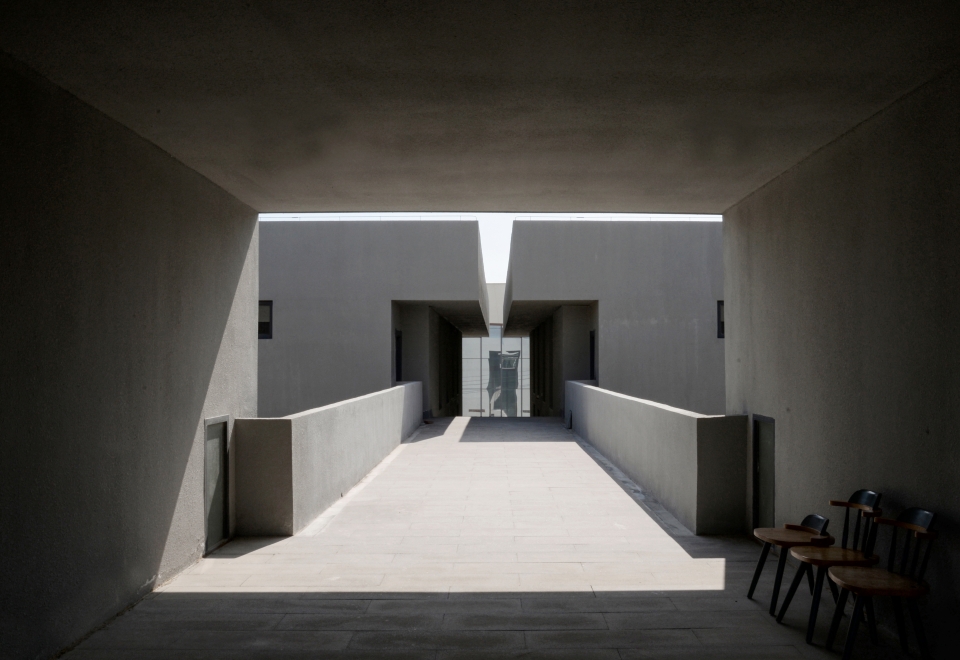
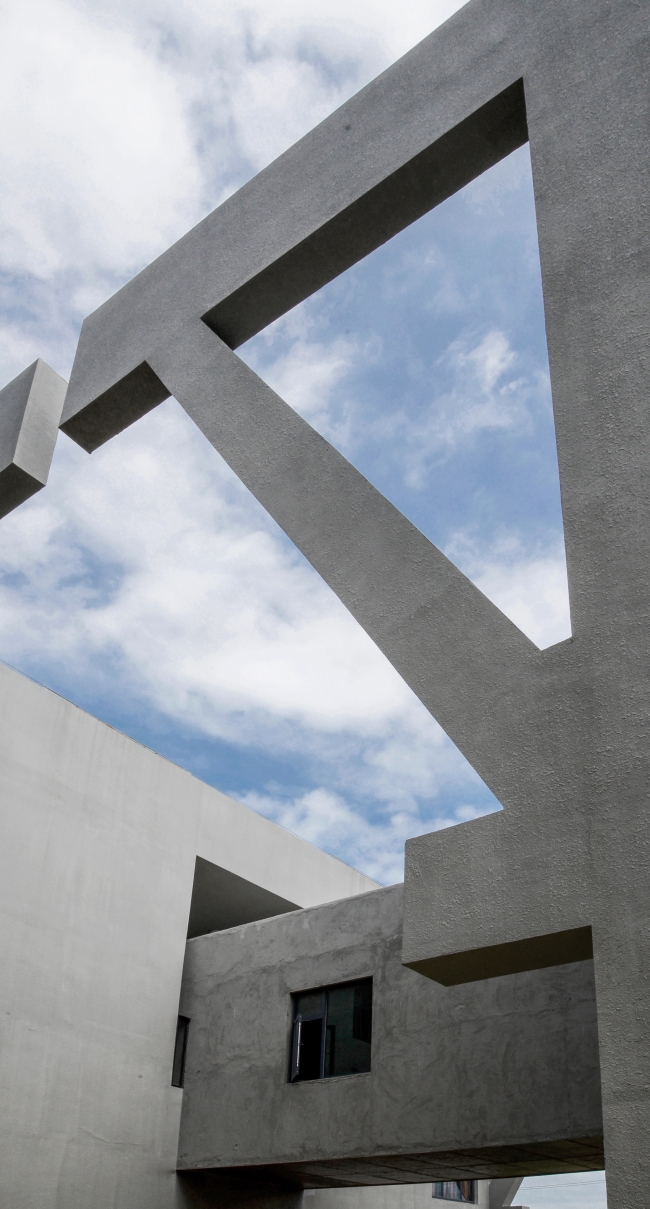
侧立面,庭院部分以斜撑构架联系南北体量,形成完整形态,并为院落空间塑造边界与领域感。
The side facades are connected in the courtyard using a frame formed by diagonal braces, forming an integral form, and creating a spatial boundary for the central courtyard.
▼庭院门架及筒状连廊,concrete doorframe and tubular corridor in courtyard
▼工作室入口,entrances
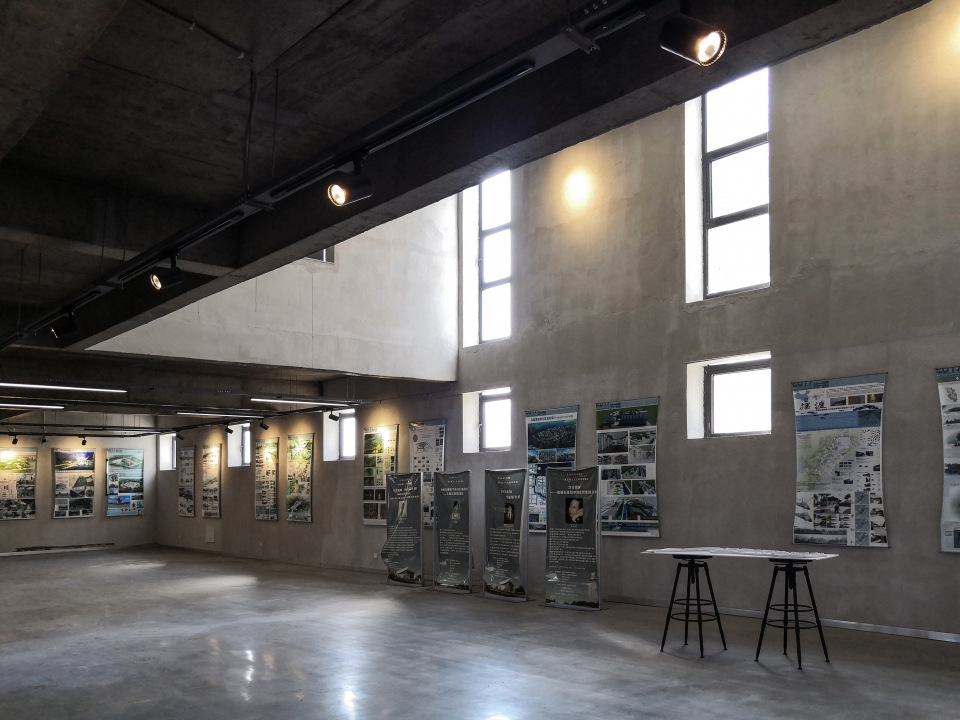
▼室内概览,interior view
▼一层平面图,first floor plan
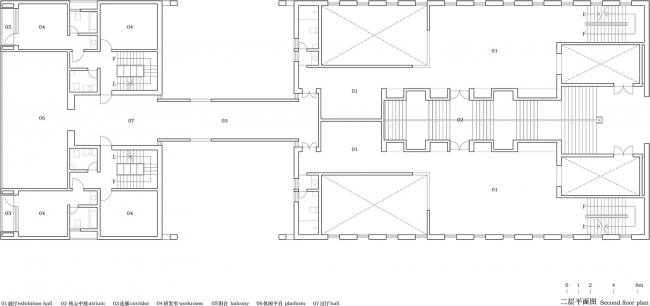
▼二层平面图,second floor plan
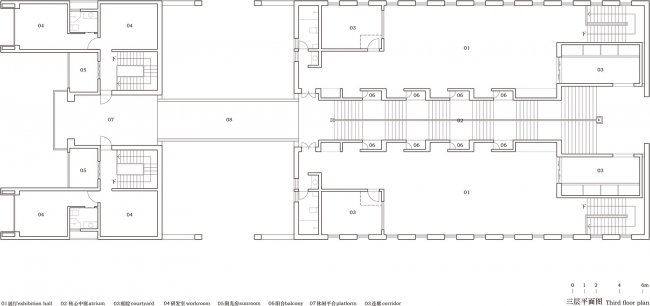
▼三层平面图,third floor plan
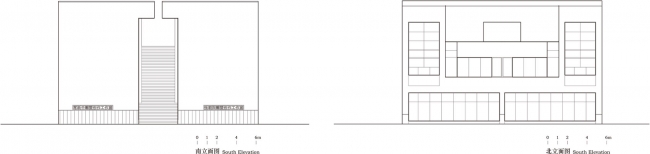
▼立面图,elevation
项目名称 / project name:C、Z雕艺工作室 / C、Z Carving art studio
建筑公司 / architect or company:尹培如建筑工作室 / Yin Peiru Architecture Studio
联系邮箱 / contact e-mail:peirustudio@hotmail.com
项目设计 & 完成年份 / Design year & Completion Year:设计时间:2014-2015,竣工时间:2017
主创及设计团队 / Leader designer & Team:尹培如、杨念明、李森 / Peiru Yin, Nianmin Yang, Sen Li
项目地址 / Project location:福建省泉州市惠安县山霞镇 / Huian, Quanzhou, Fujian Province, China
建筑面积 / Gross Built Area (square meters):2150㎡
摄影师 / Photo credits:尹培如 / Peiru Yin
施工图单位:华侨大学建筑设计院 / Construction Drawing: Architectural Design Institute, Hua Qiao University
客户 / Clients:C、Z雕艺工作室 / C、Z Carving art studio
More: Yin Peiru Architecture Studio 更多关于他们:Yin Peiru Architecture Studio on gooood.









费了这么大力气去回应湖面景观,那景观面是什么样子呢?照片也没有视角能看到,摄影没有把最核心的内容拍摄出来。两个体量这样划分的理由呢?反倒因为中间连廊空间产生的内向性弱化了前面一整段大台阶建立起来的感受,既然要追求形式了,那么就再纯粹些?
更正:“因为中间连廊空间的产生而使建筑整体的内向性弱化,从而前面一整段大台阶所建立起来的力量感也显得不足了。”
图七的门 展现出来了 与另一个空间切合出来的美感 喜欢
纯粹的空间,质朴的表达,有想法的原创作品。
只不过这个一线天作为空间的高潮,入口没有过渡空间作为伏笔,会不会显得突兀,缺少了一点空间的代入感,另外这个大门处理的是不是过于简单了。研发接待区与展厅之间的路径过长,貌似是为了满足南向入口,和两位艺术家空间划分上的“绝对公平”,如果只有一位艺术家入驻,这个项目是不是可以产生更多的可能性,但回过头来讲,也正是项目的限制性与一线天概念不谋而合,形成了其独特性与价值,总之,也是难为设计师了,点个赞吧
想看雨天的情景,应该很壮观吧。
功能跟随形式