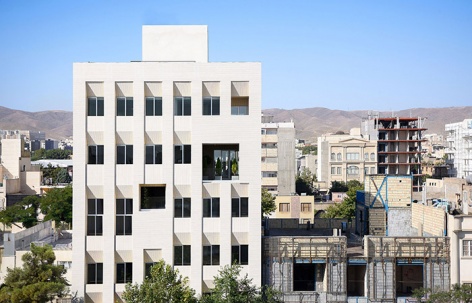
感谢 Pi architects 予gooood分享以下内容。更多关于他们,请至:Pi architects on gooood
Appreciations towards Pi architects for providing the following description:
项目基地面积为510平米,需要建造一个300平米的居住单元供业主的父母使用,4个150平米的单元给孩子,以及其他设施。
The subject of the project was the designing of a residential unit of approximately 300 square meters area for the parents of a family, and four units of 150 square meters area for children and a possible surplus in the construction license on a 510 square meter land for sale.
▼项目外观,external view of the project
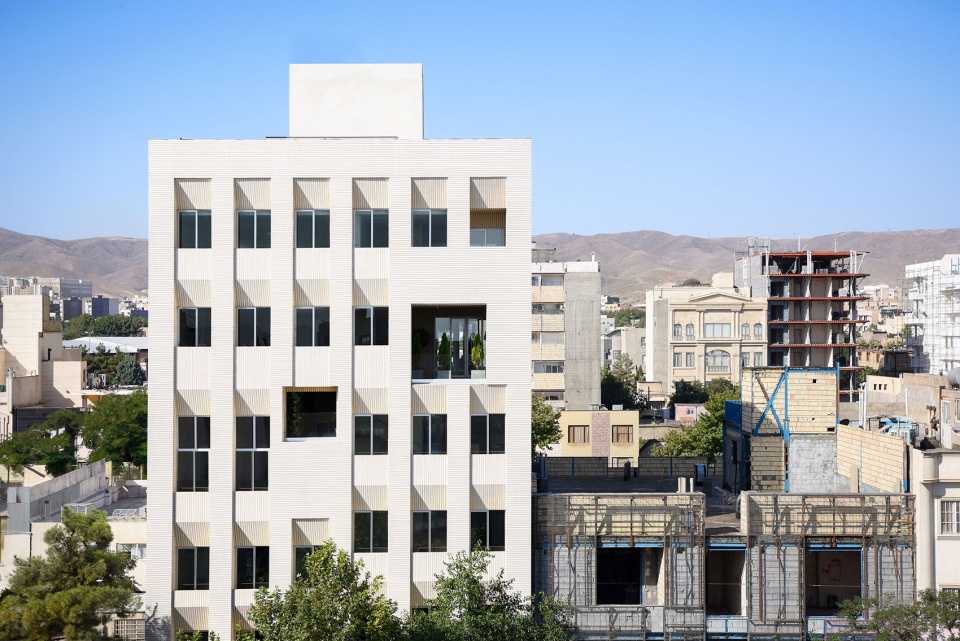
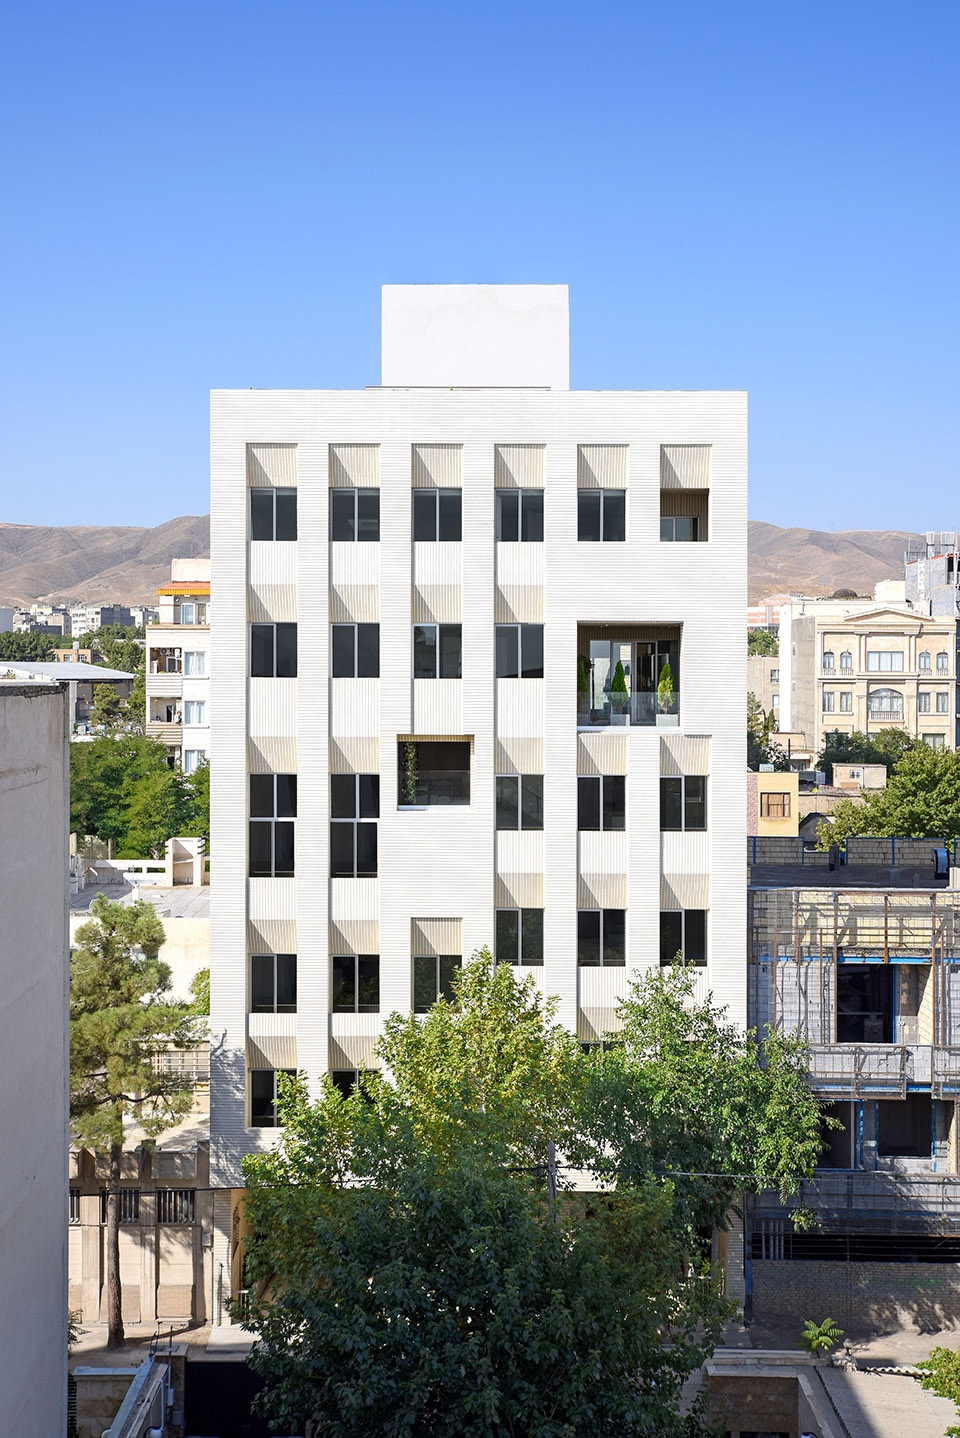
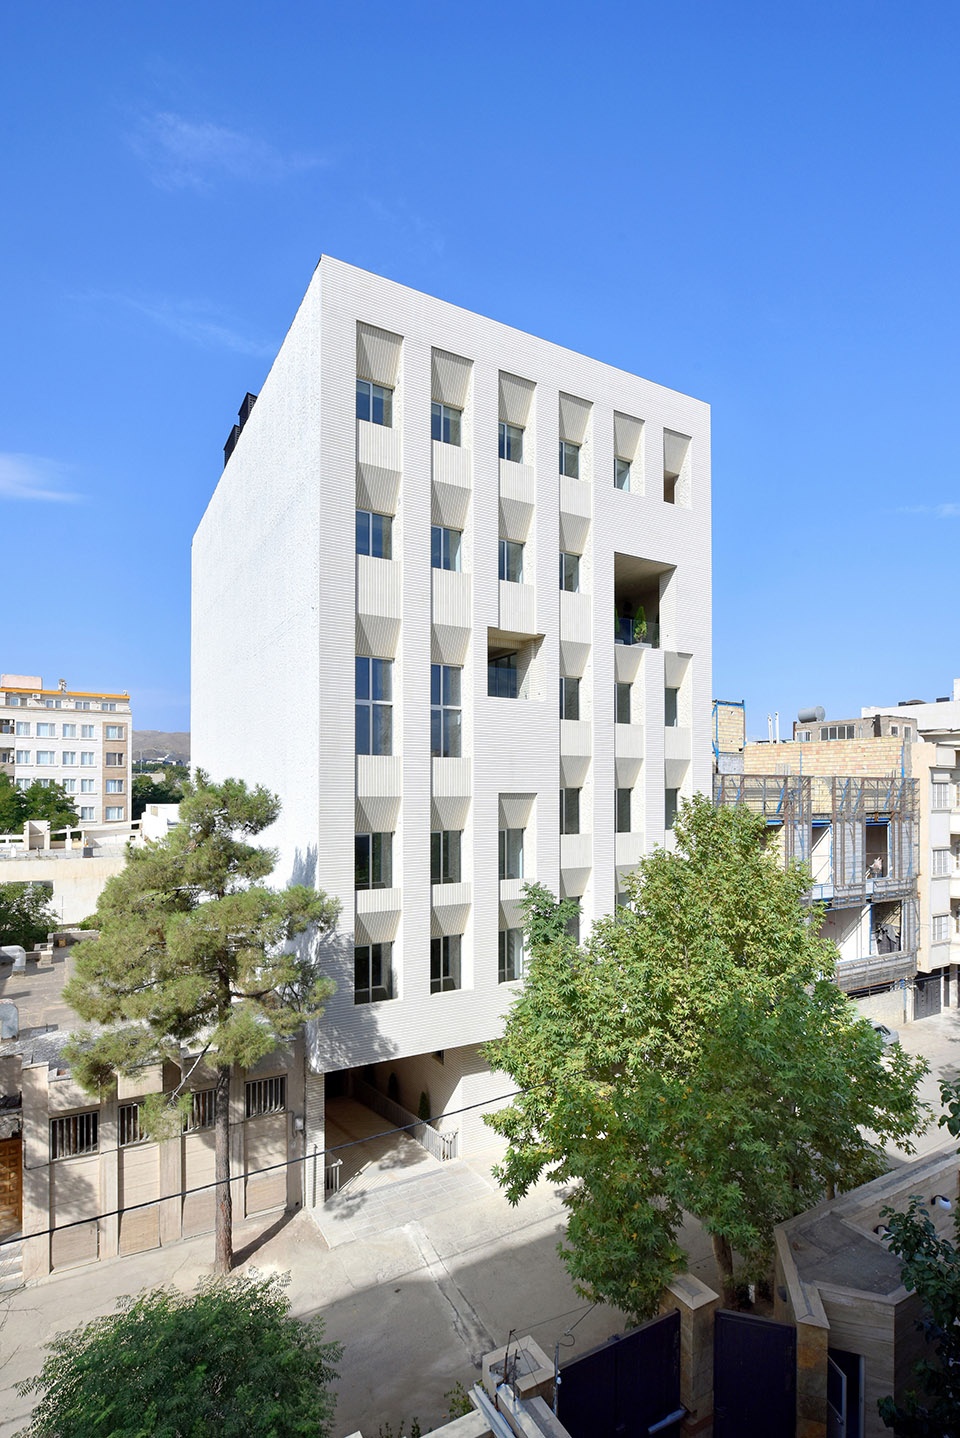
设计的主要挑战在于恰当划分拥有两个单元的楼层,并且设置一个不会对单单元楼层造成影响的带电梯的公共空间。为了满足这些需求,德黑兰50~60年代流行的当地现代主义住宅公寓,即大众所知的“Khorjini”,成为了本次设计的基本框架。
Proper separation of two-unit floors from each other and the rebuilding of a common front space of elevator without damaging single-unit floors were considered as the main design challenges. Therefore, the prevalent pattern of residential apartments of endemic modernism of Tehran in the fifties and sixties, which is known as the “Khorjini” design in Mashhad, was considered as the framework of the project.
▼分解轴测图,exploded axonometric
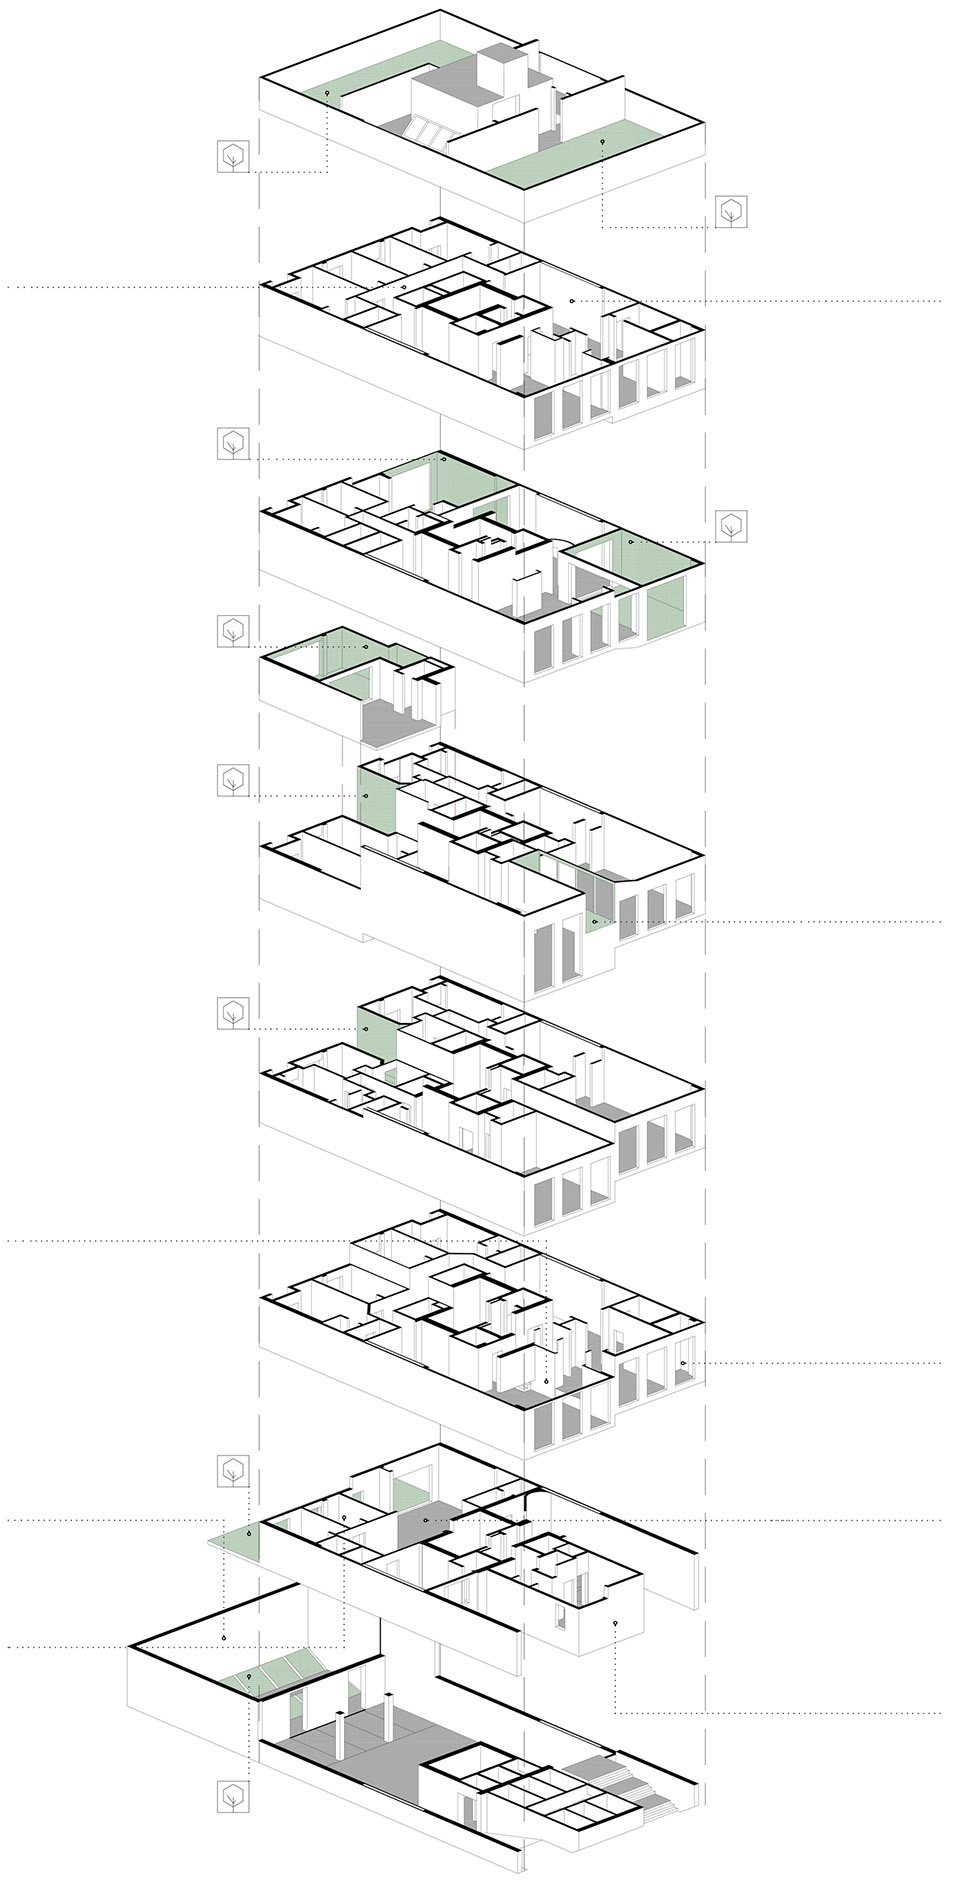
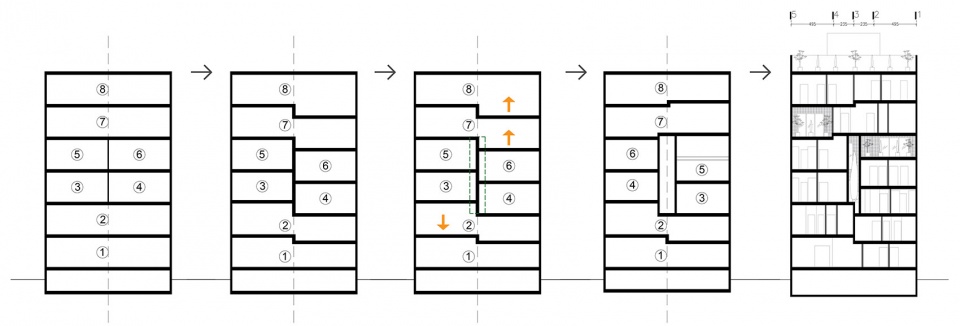
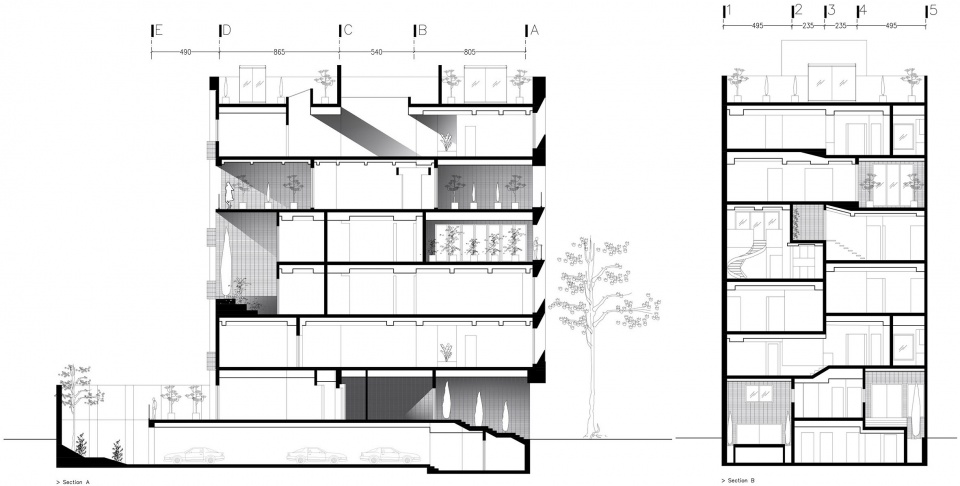
框架确定后,为了减少单层之间的高差,设计调整每层的高度,在建筑中间形成了一个8平米的通高单元,增加了电梯前的公共区域,弥补了减少建筑中部面积带来的不足。
Later, in order to reduce this level difference in single-story floors, increasing and decreasing the height of the floors led to the creation of a duplex unit of eighty square meters in the middle of the building with of surplus marketable space which compensated for the reduction of the middle void area in the yard view and the increase of the common front space of the elevator.
▼设计过程,design process
▼建筑中部有一个通高的空间,duplex unit in the middle of the building
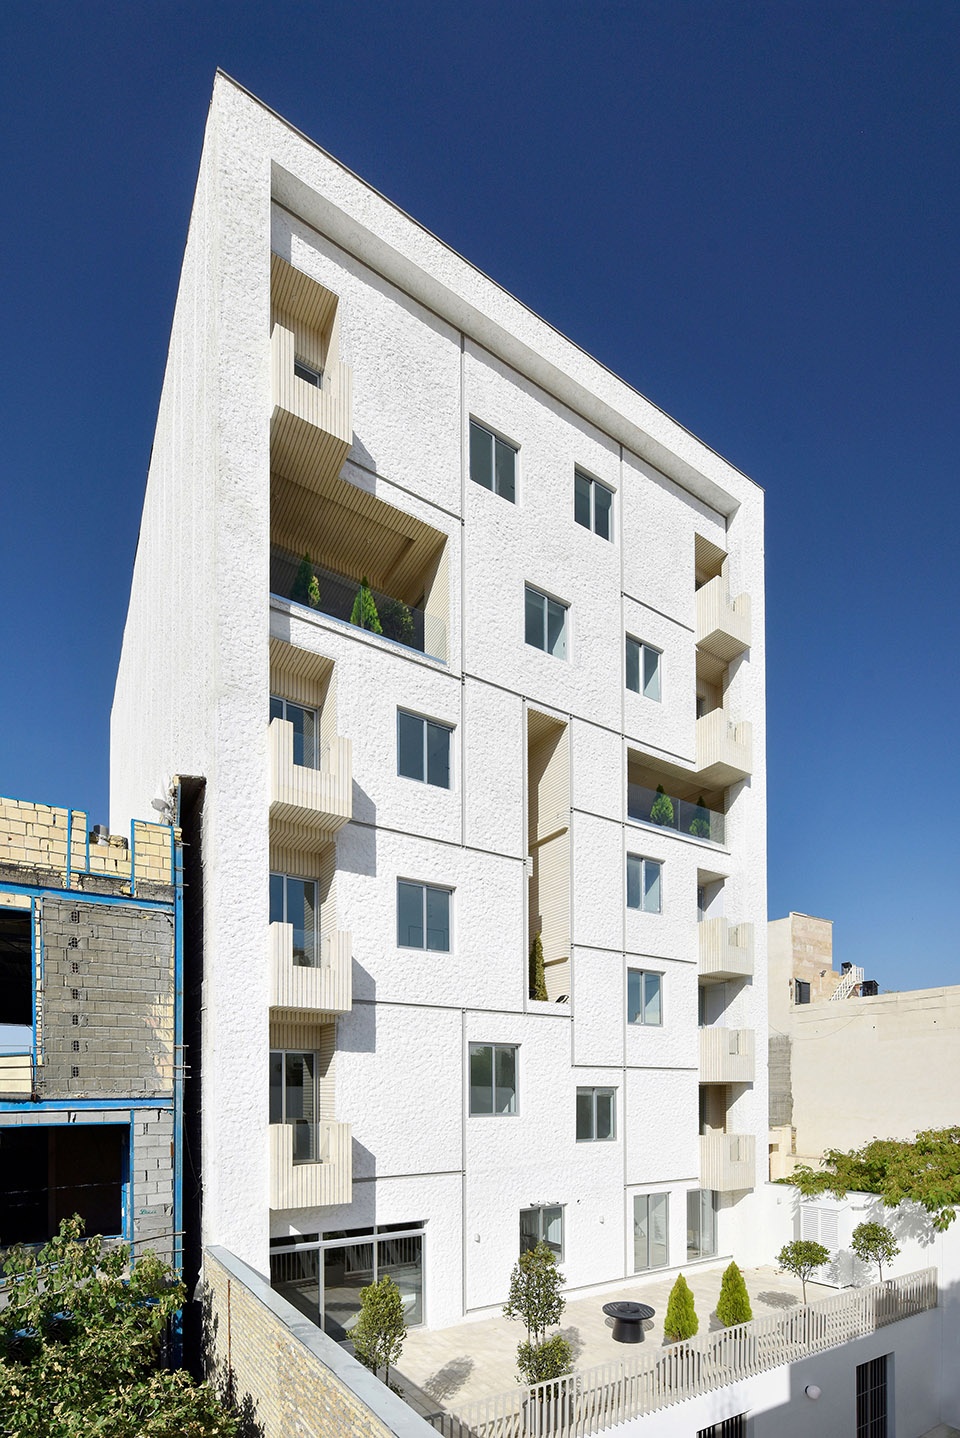
▼庭院与建筑,courtyard and building
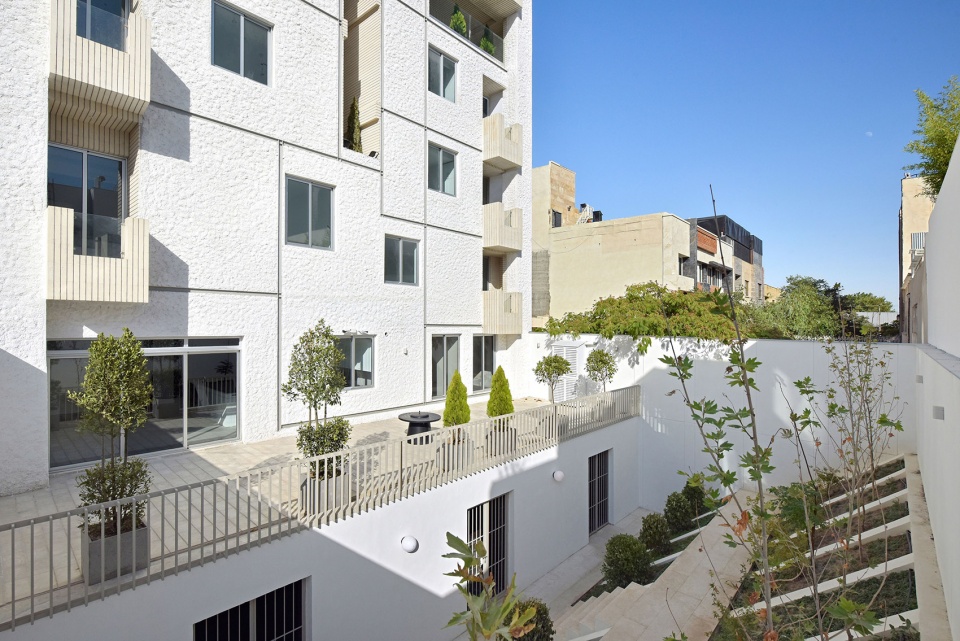
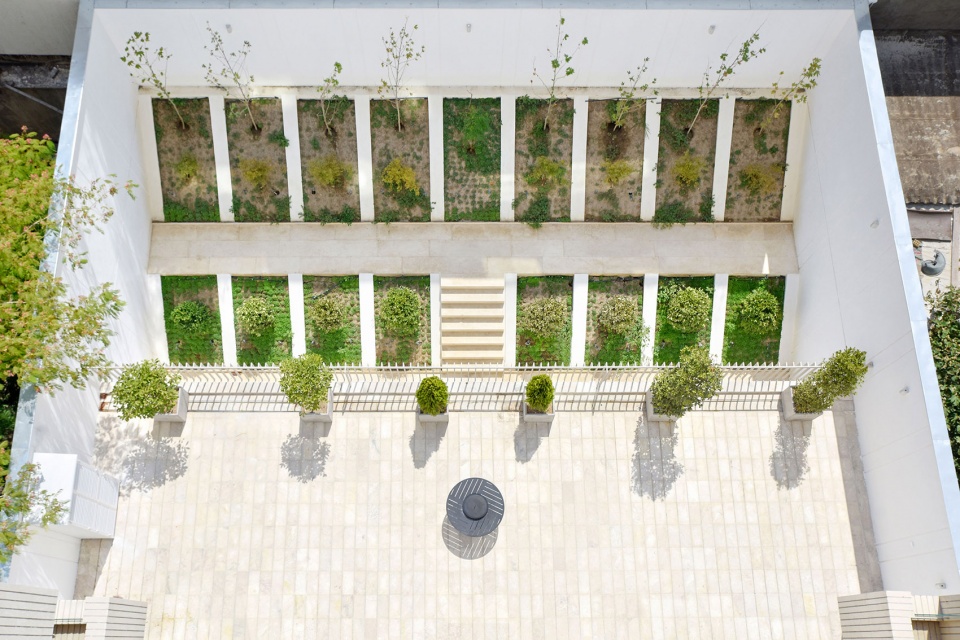
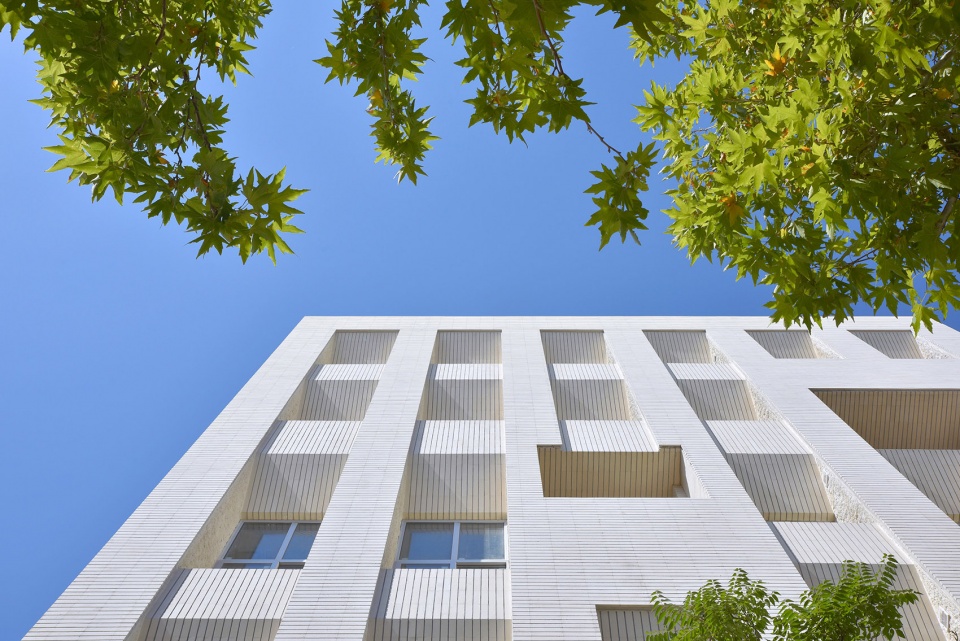
▼凹进凸出的建筑立面,facade with positive and negative spaces
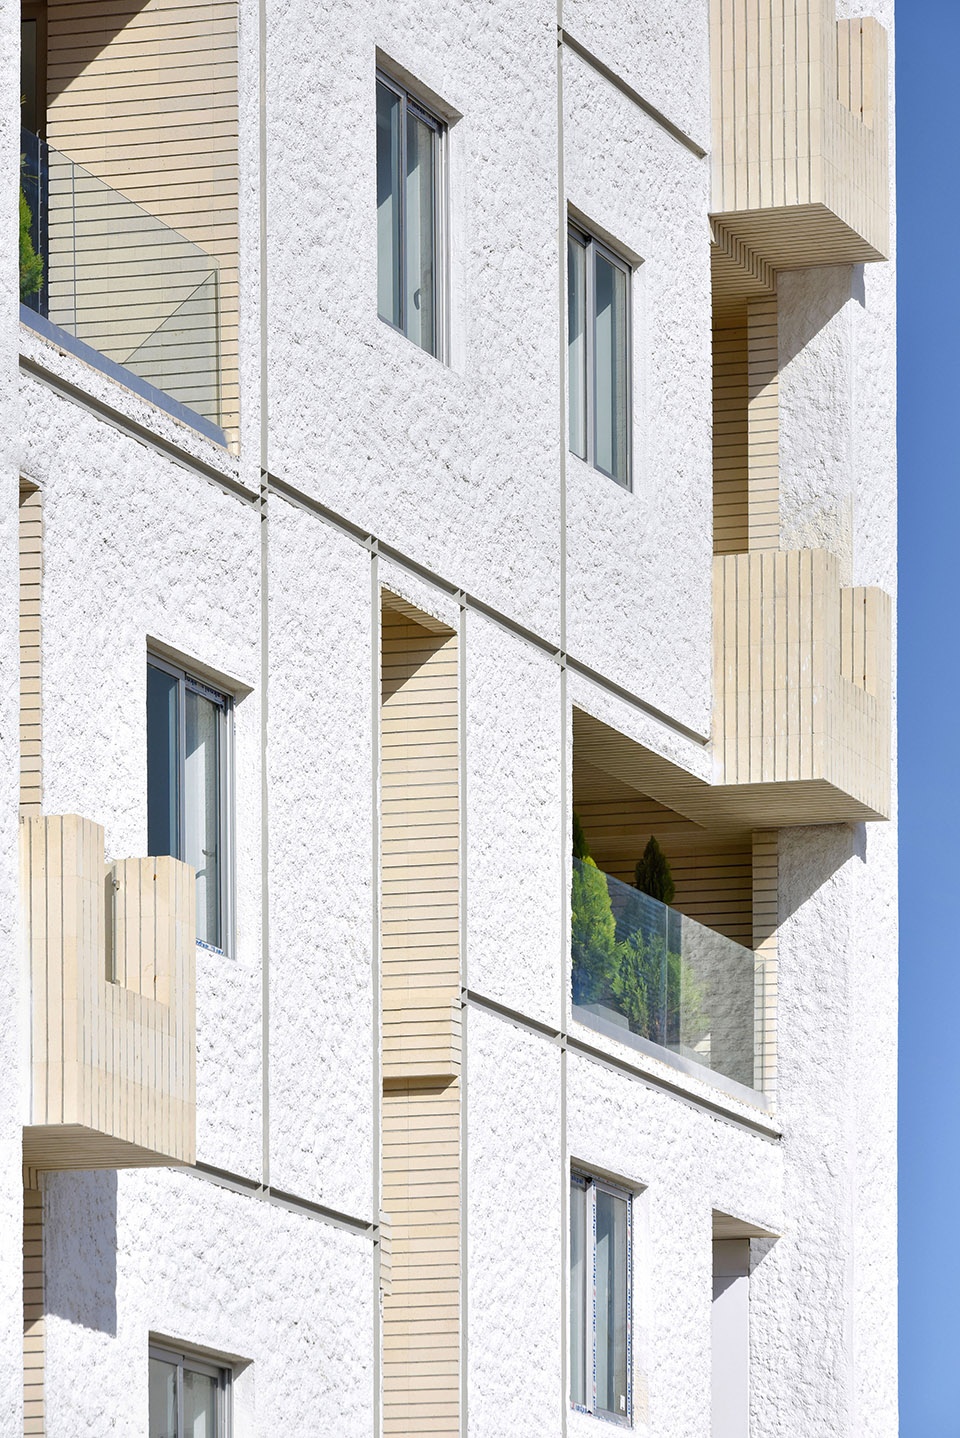
▼立面细部,details of the facade
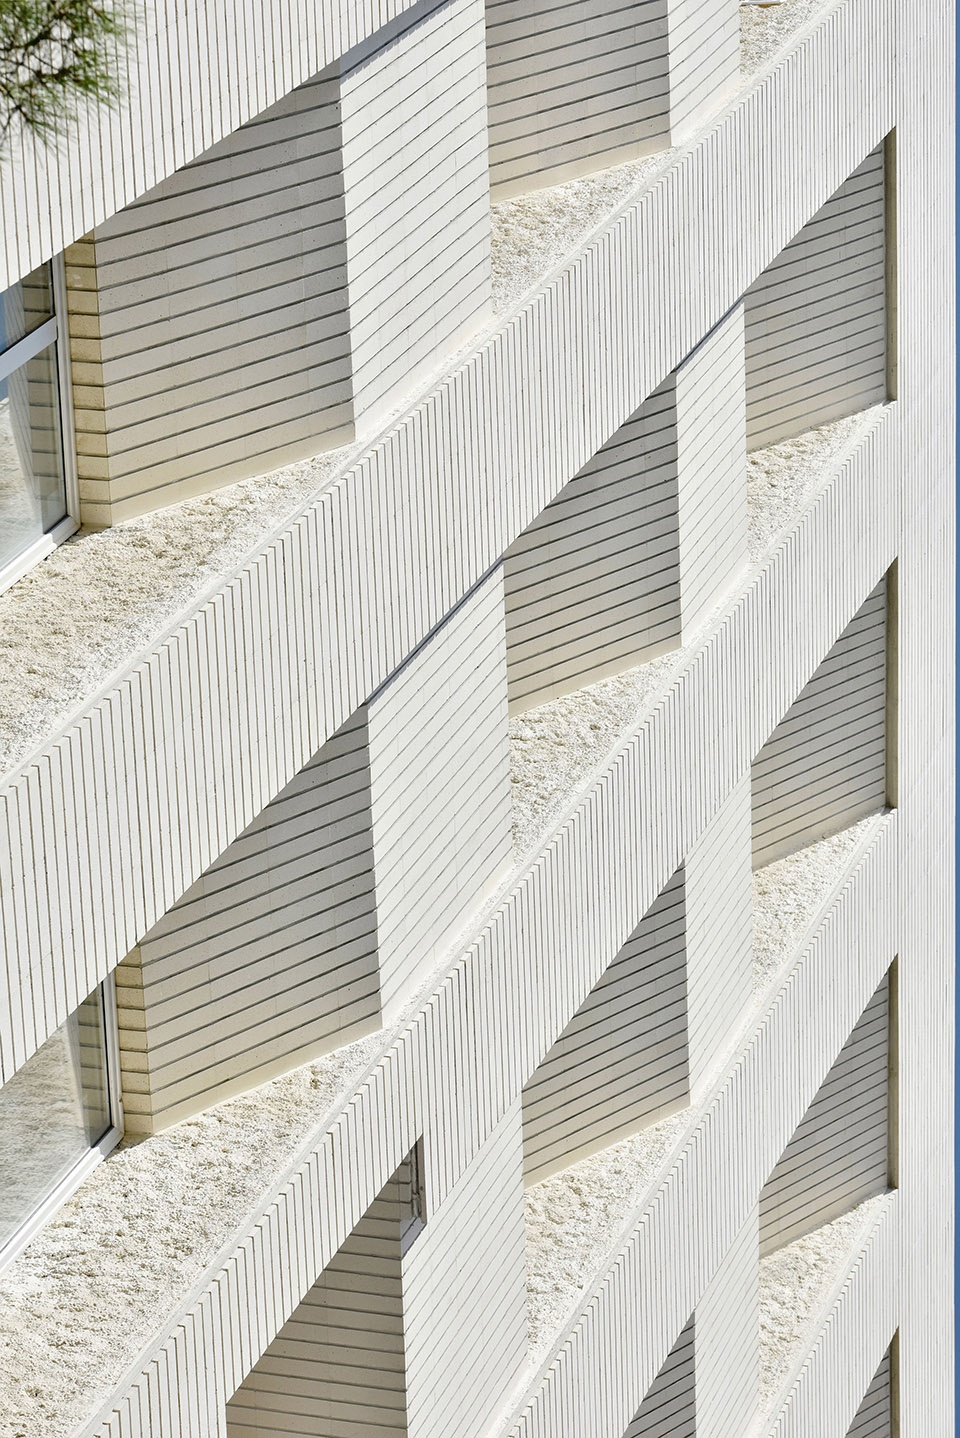
接下来,建筑师利用其它现代公寓中的常见手法对上述形式进行了再创造,在楼层中设置了半开放空间,立面上凹进凸出,平面上区分私密和公共空间。
Afterwards an attempt was made to recreate this above mentioned pattern by applying the other parameters of the current modern apartment pattern such as designing semi-open space in floors, positive and negative spaces in facades, and separation of private and public spaces in architecture plans.
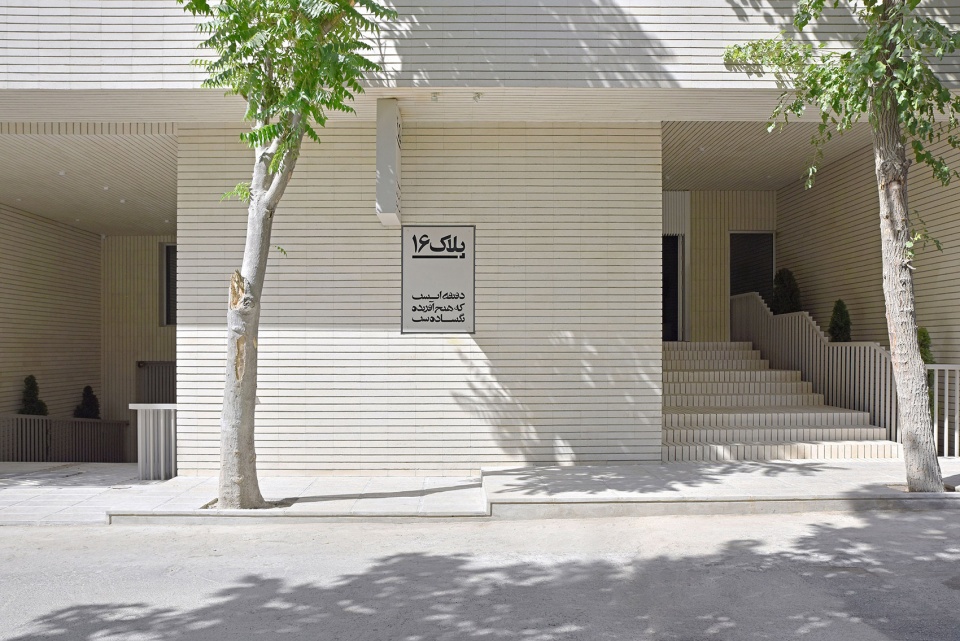
▼入口,entrance
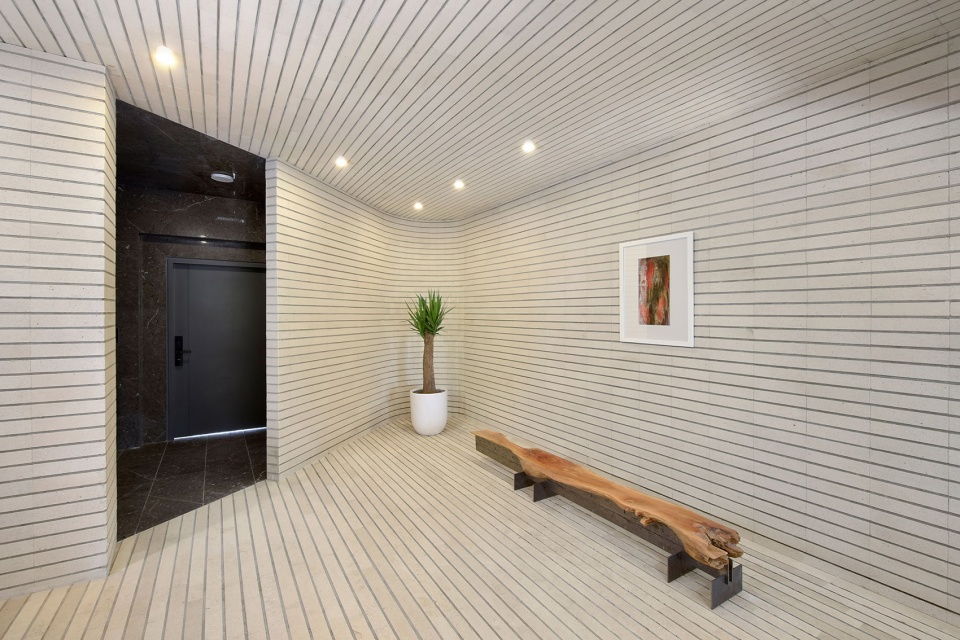
▼大厅,lobby
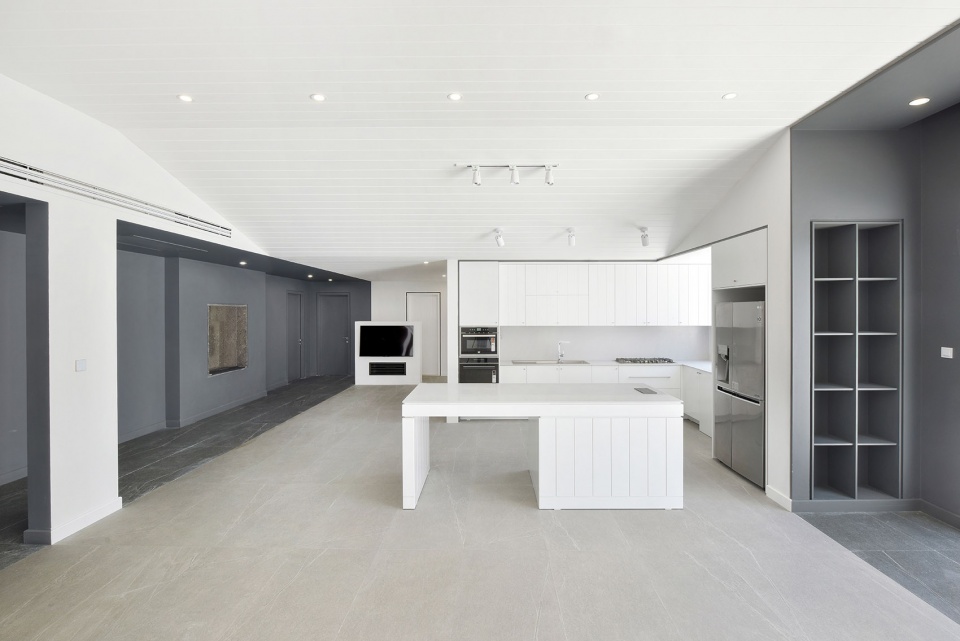
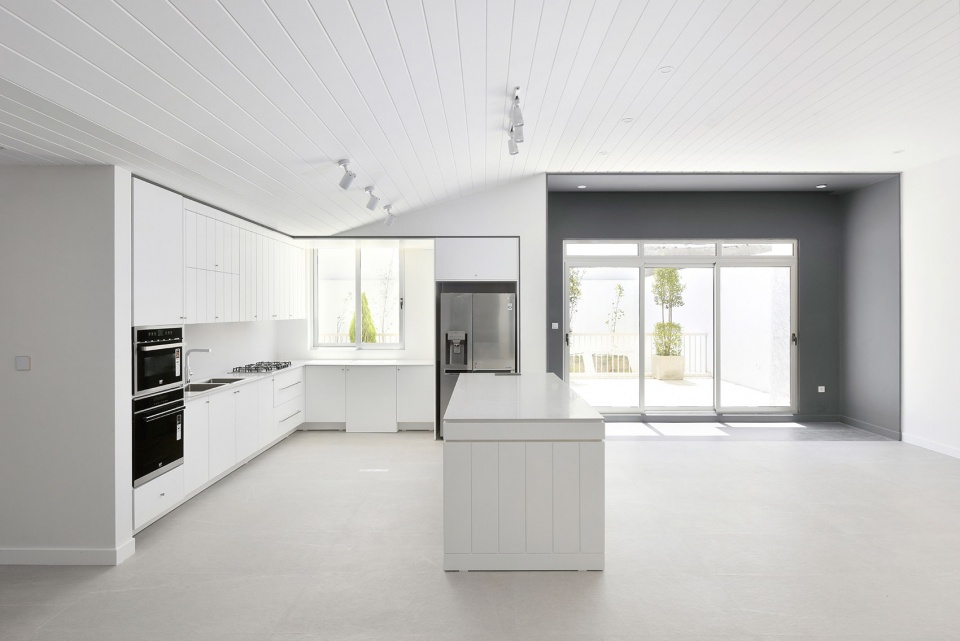
▼一层居住单元中的开放客厅、厨房和餐厅,open living room, kitchen and dining room of the residential unit on the ground floor
▼一层储藏间,storage on the ground floor
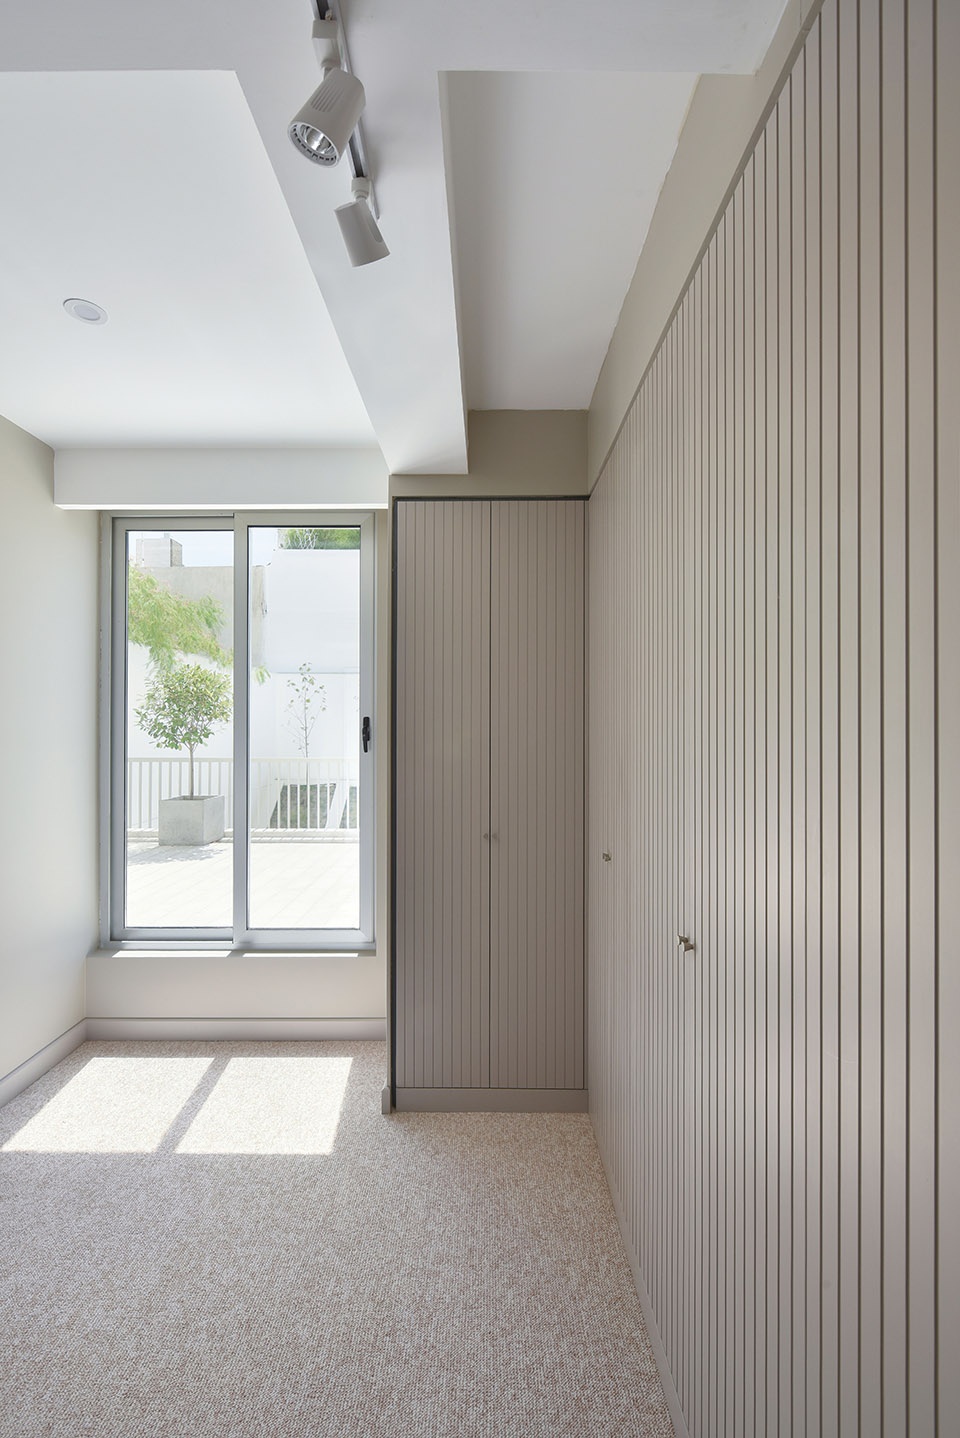
▼二层居住单元,residential unit on the first floor
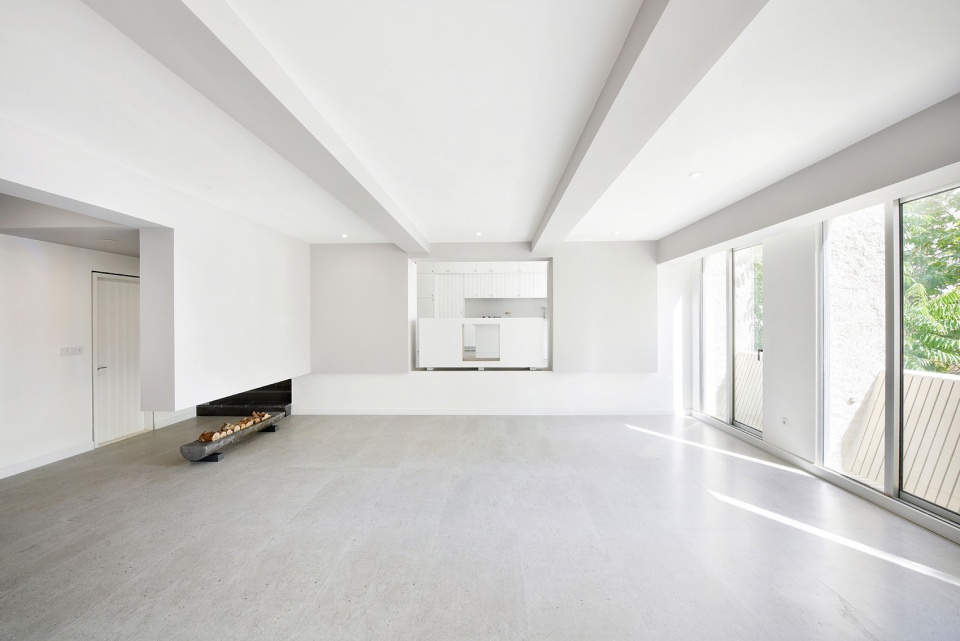
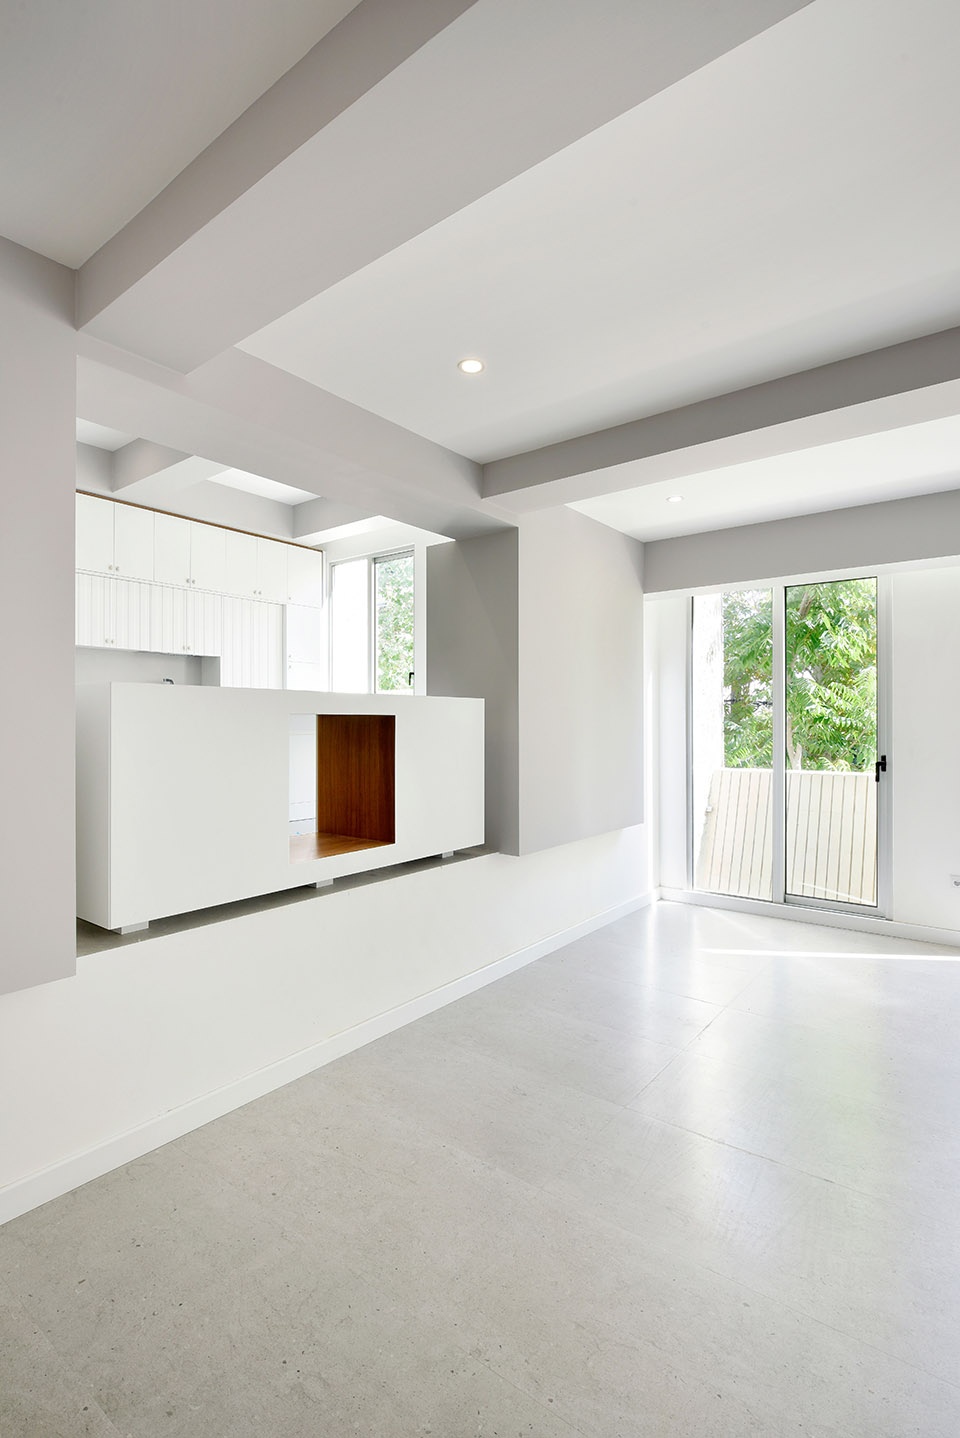
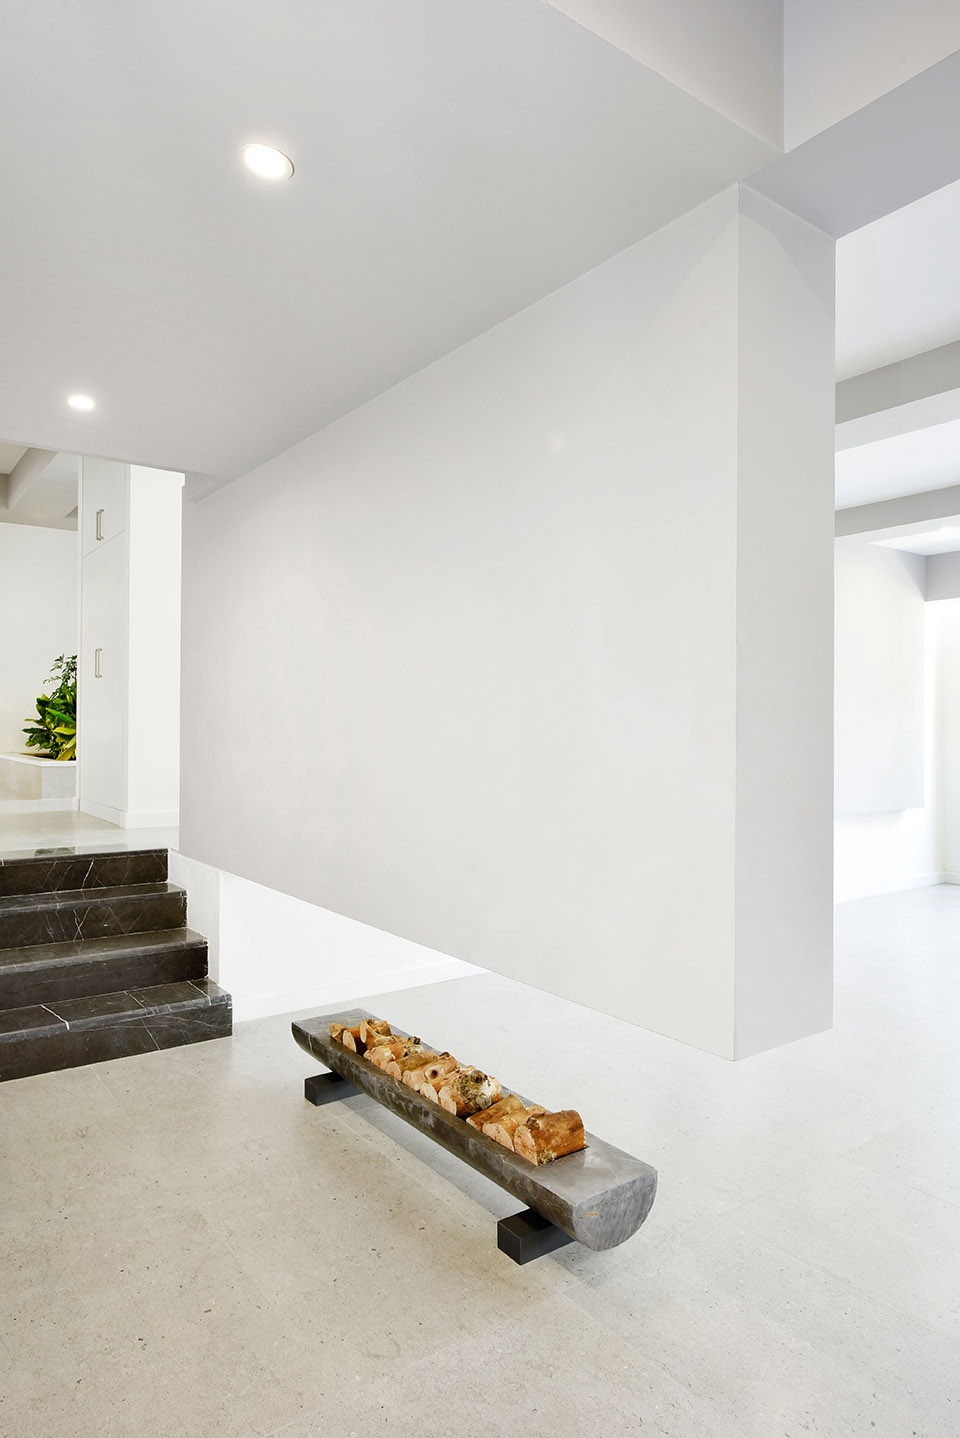
▼住宅中设有花池,planter in the residential space
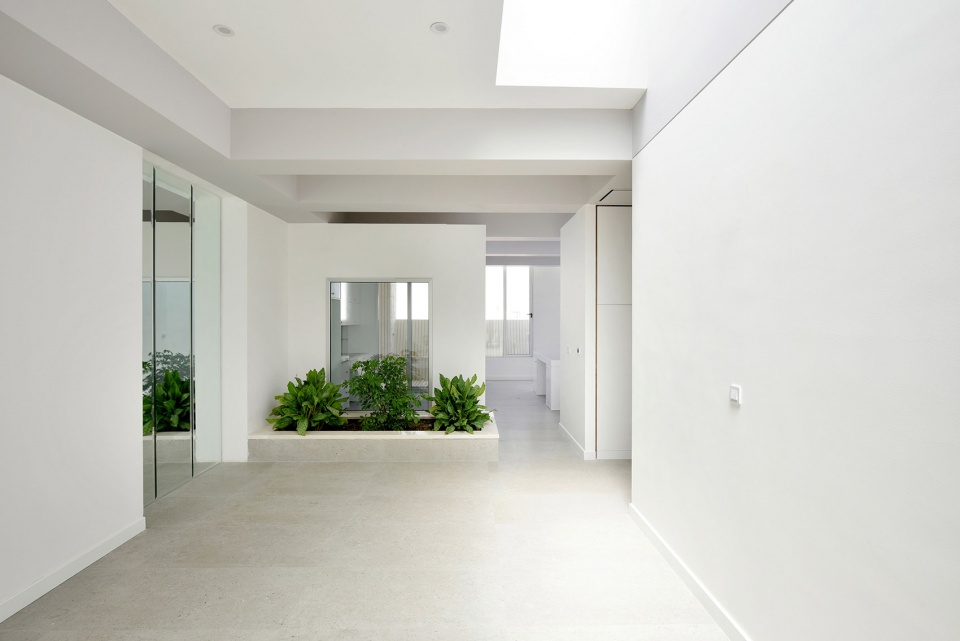
▼带夹层的四层居住单元,residential unit on the third floor with mezzanine
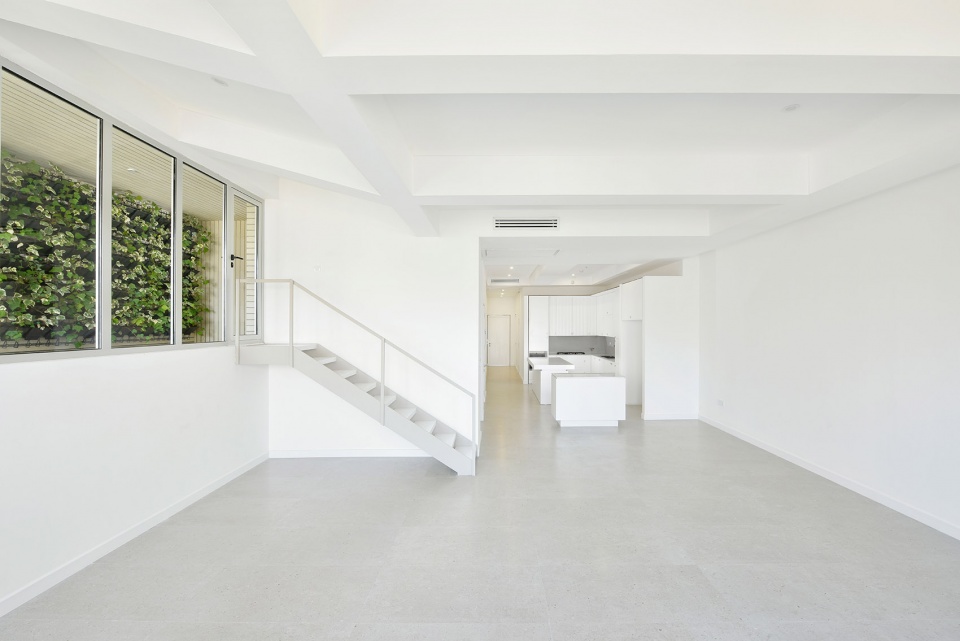
▼设有植物墙的夹层空间,mezzanine with vegetation wall
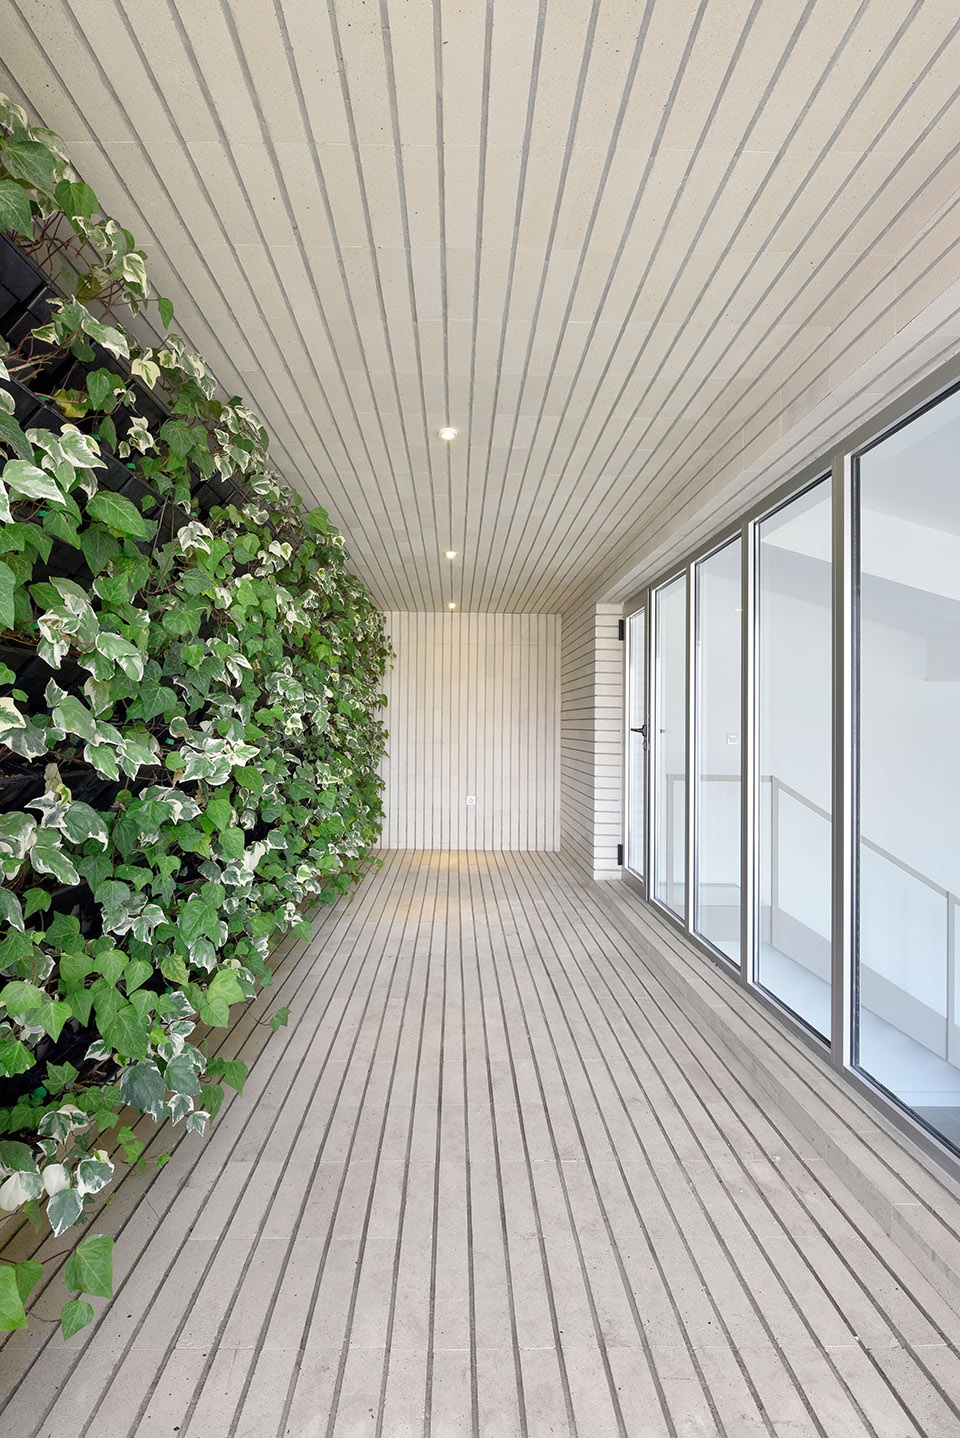
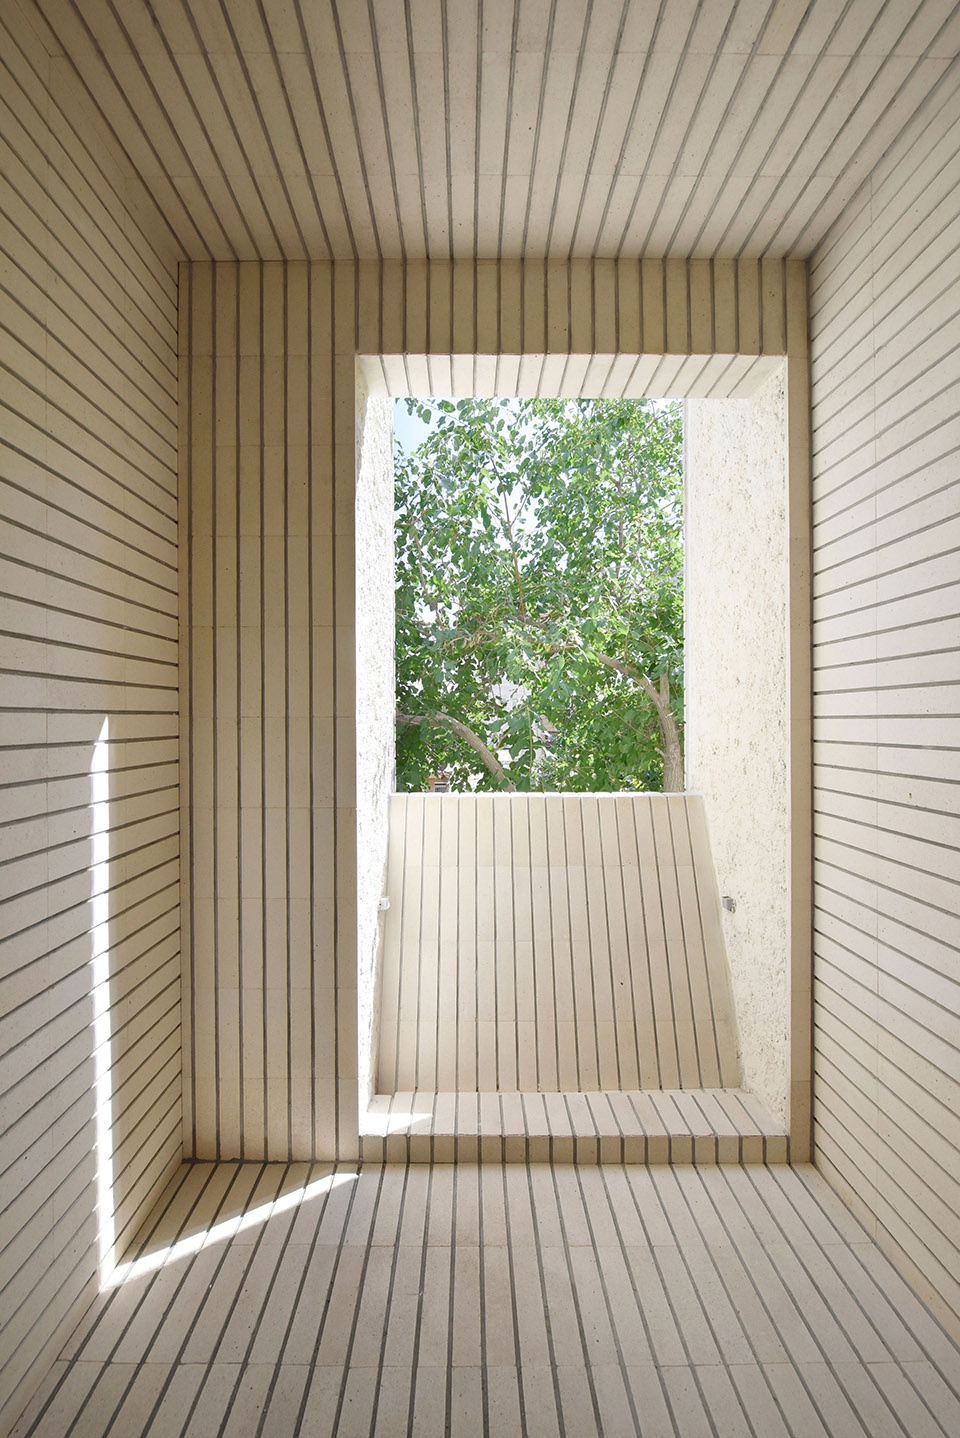
▼五层居住单元,设有半室外庭院,residential unit on the fourth floor with semi-open terrace
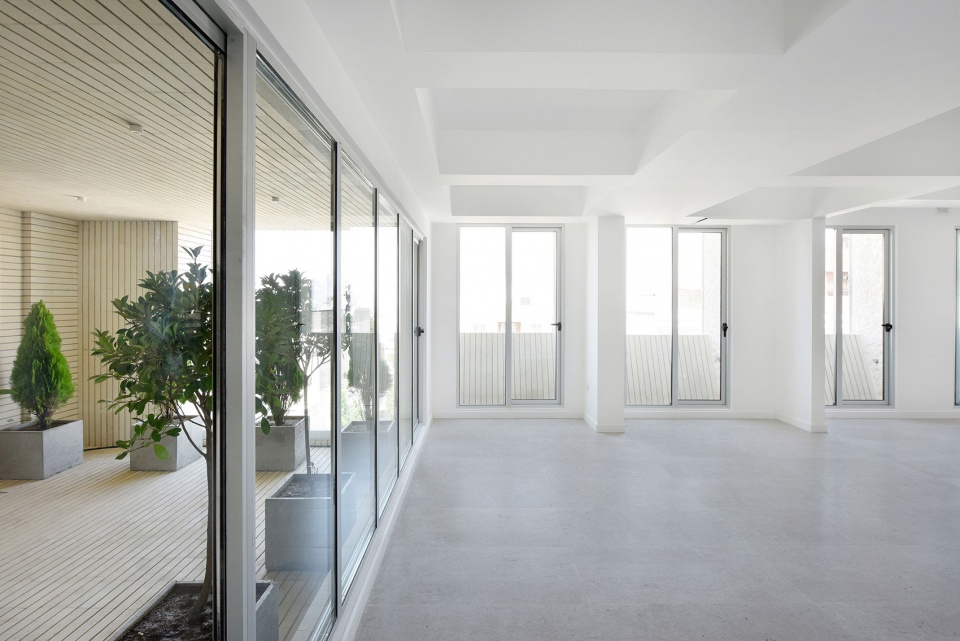
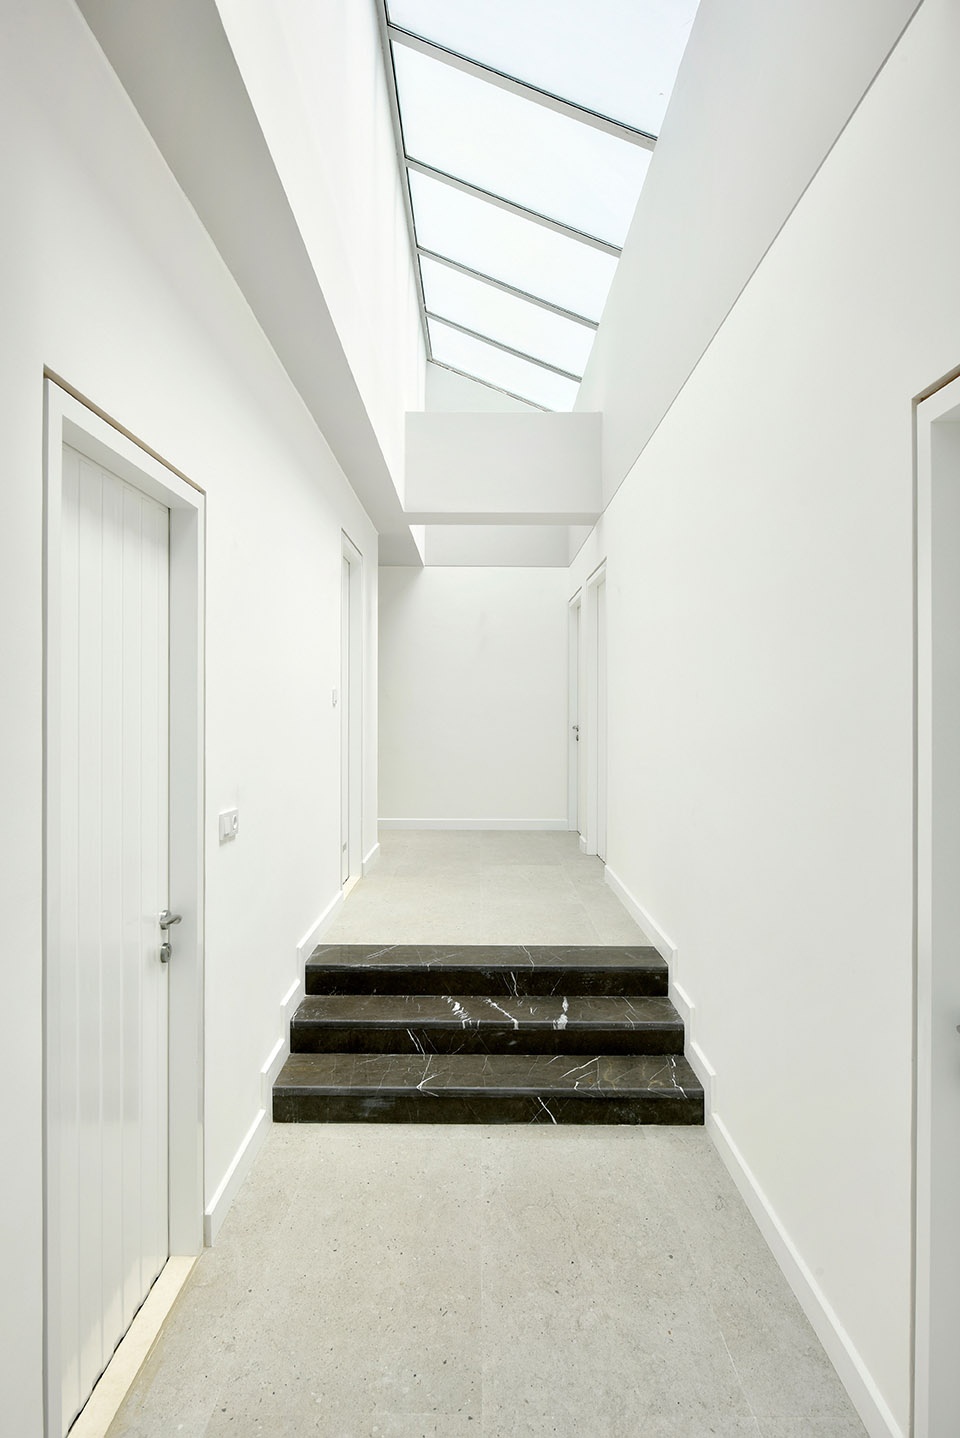
▼六层住宅走廊,corridor residential unit
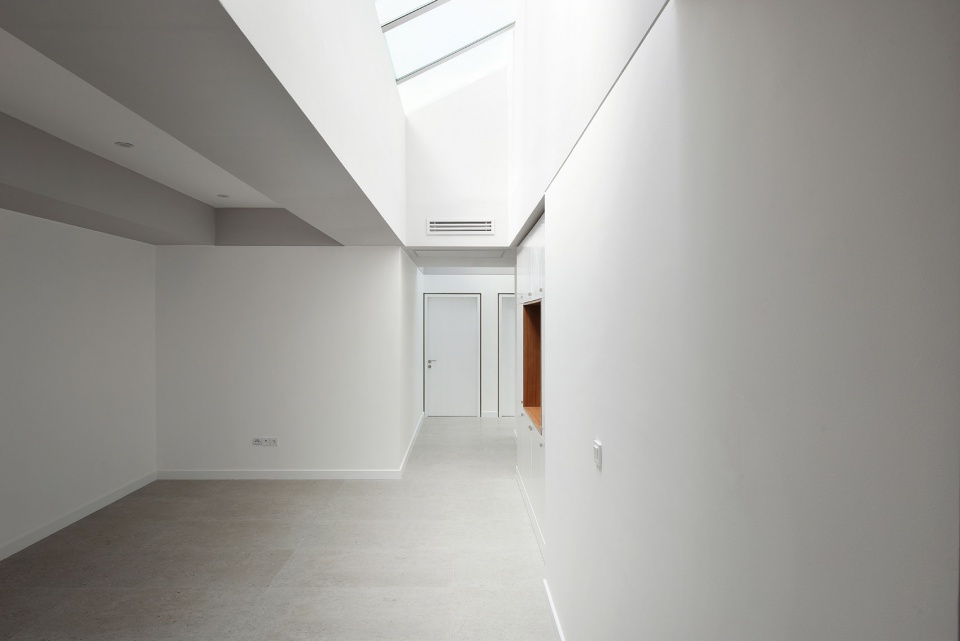
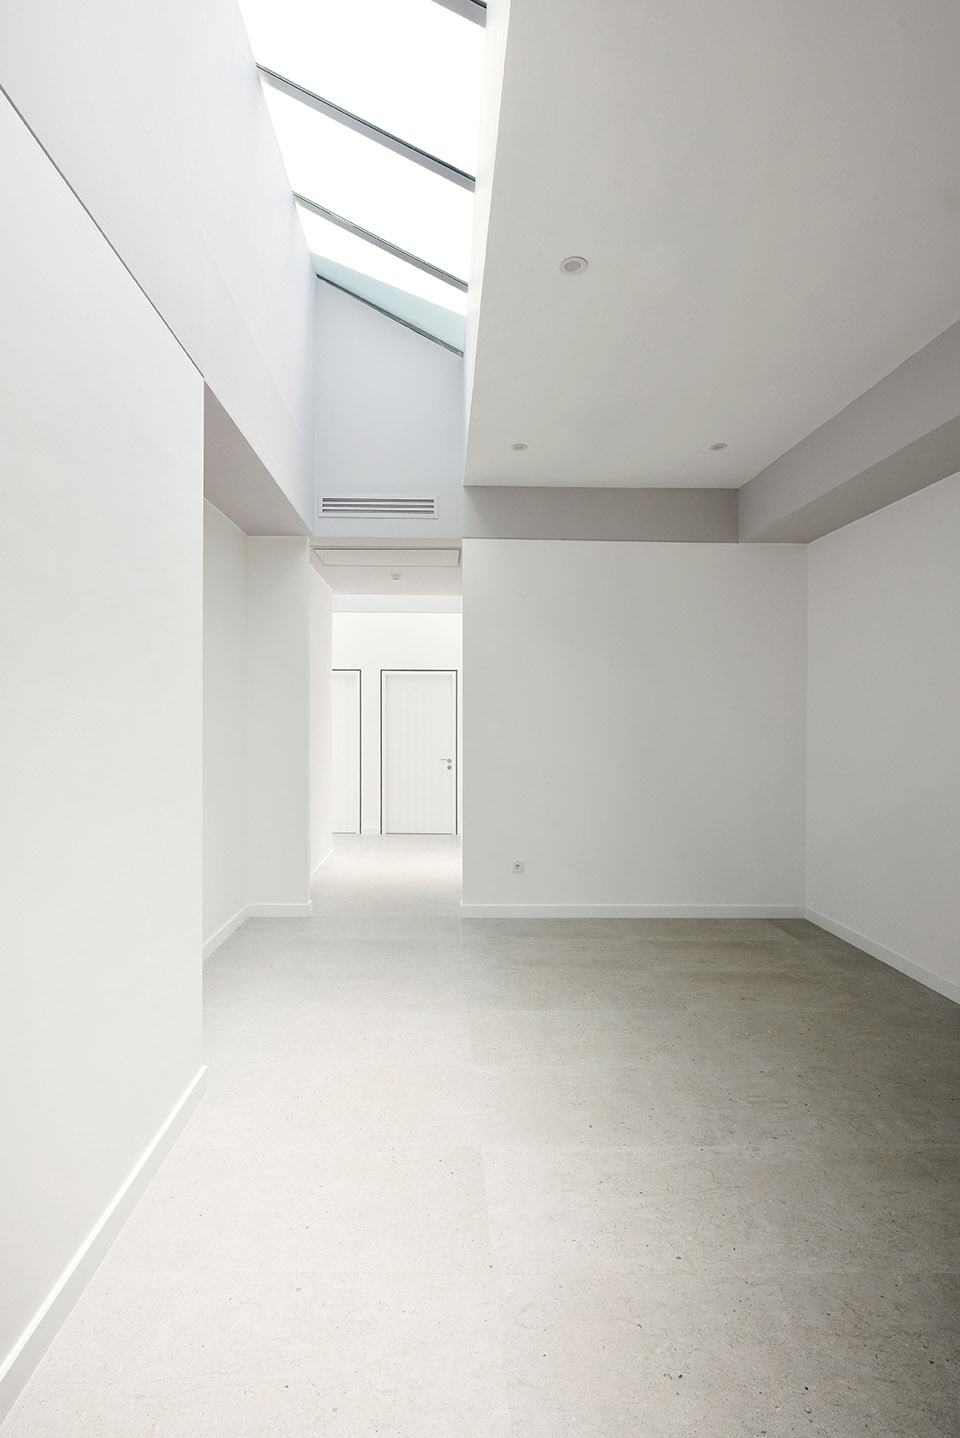
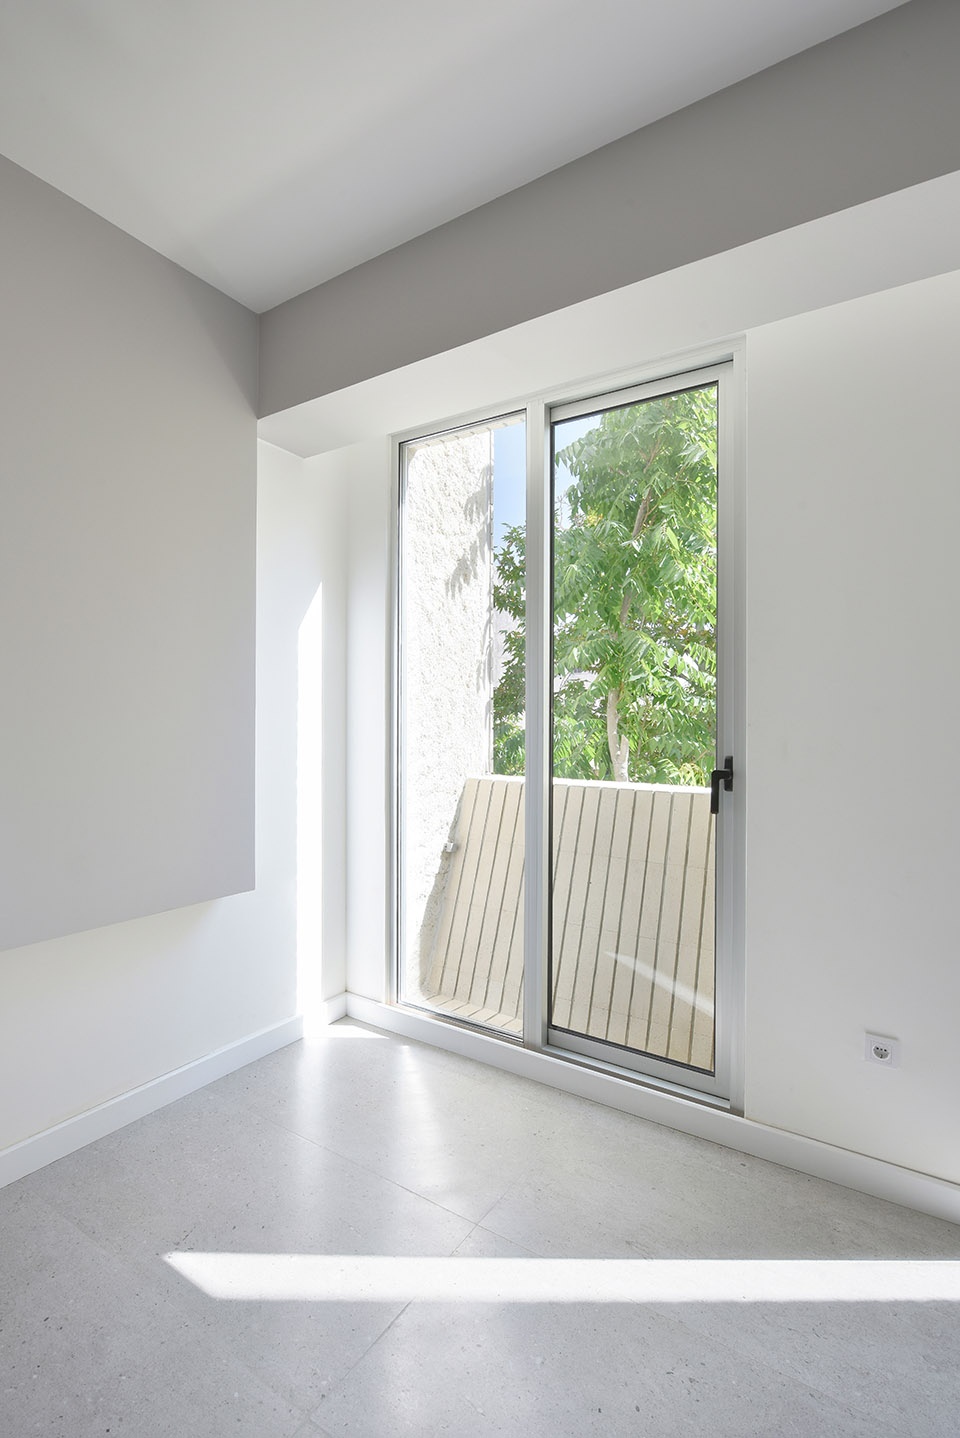
▼卧室与阳台,bedroom and balcony
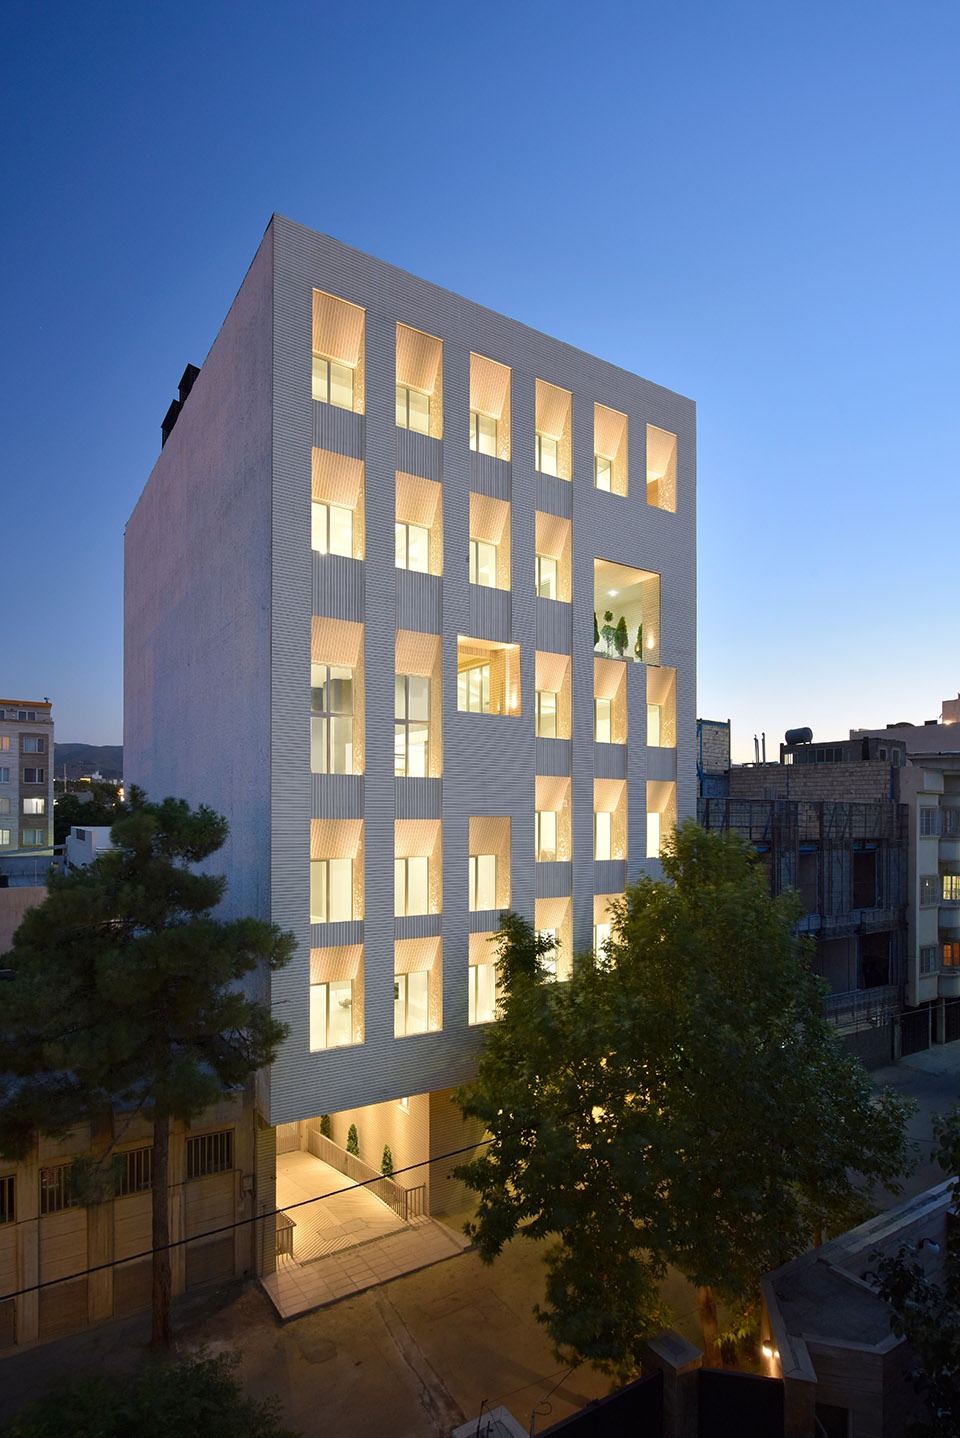
▼夜景,night view
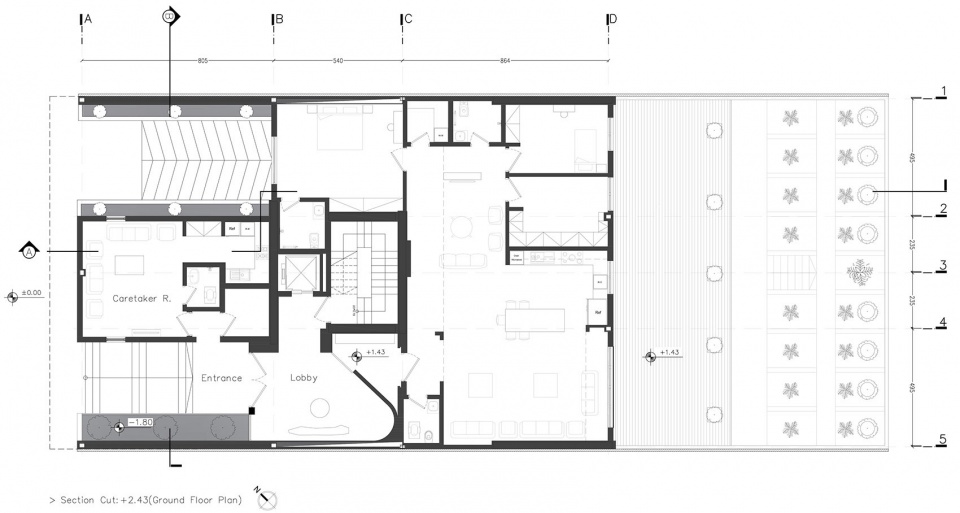
▼一层平面图,ground floor plan
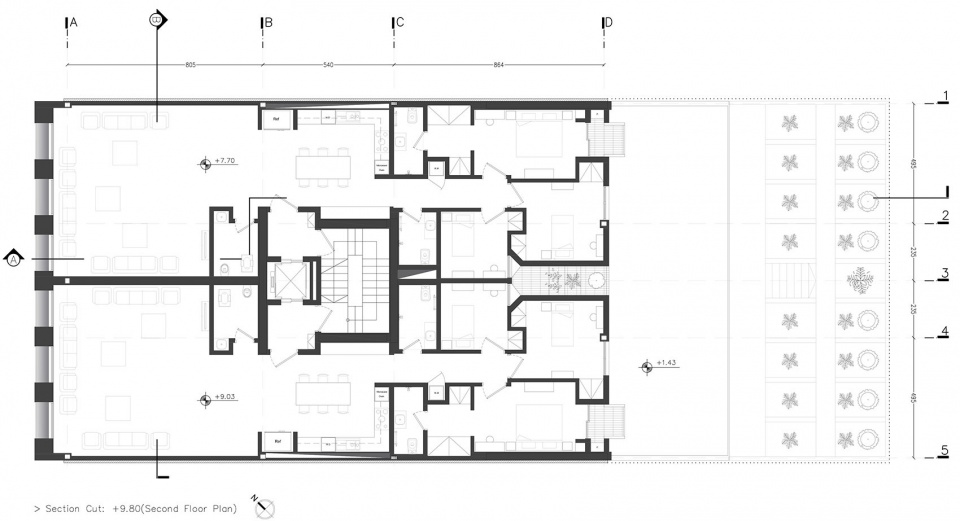
▼三层平面图,second floor plan
▼四层平面图,third floor plan
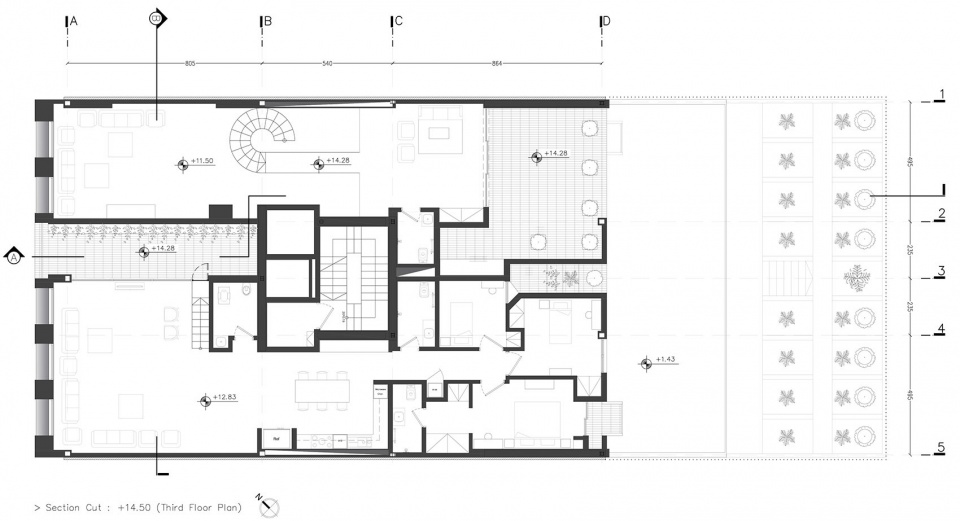
▼六层平面图,fifth floor plan
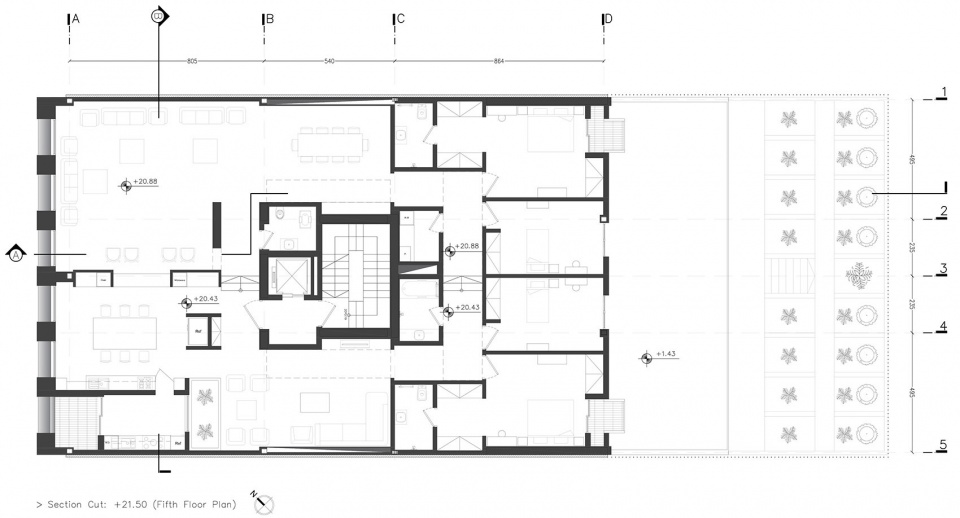
▼屋顶平面图,roof plan
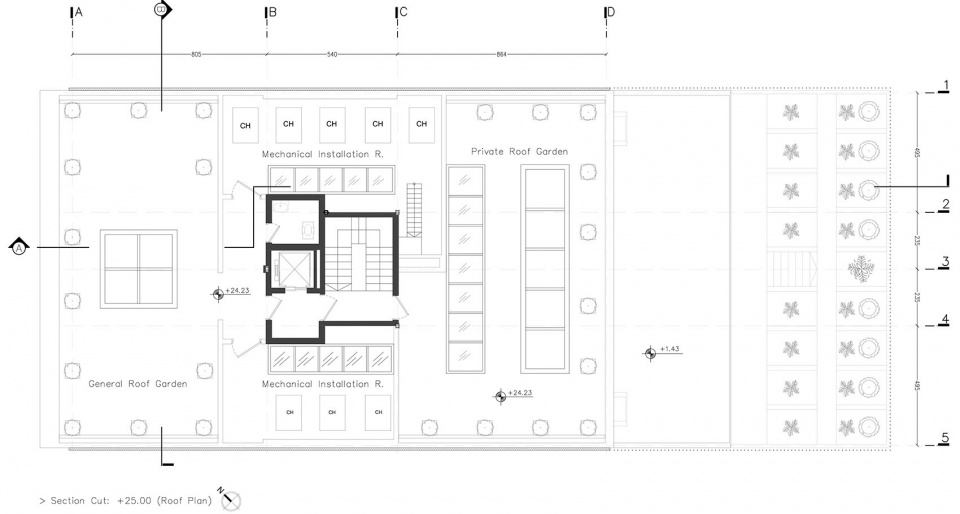
▼立面图,elevations
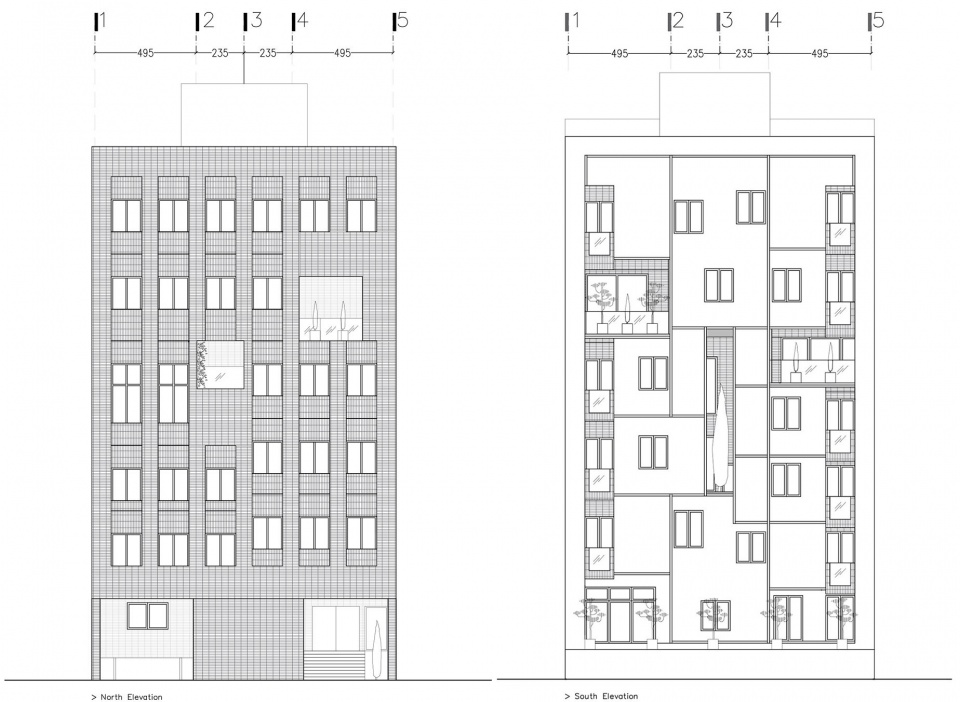
▼剖面图,sections
Project Name: 16 | The Moment
Architecture Firm: Pi architects
Website: www.piarchitects.ir
Instagram: https://instagram.com/pi.architects?igshid=1n81rskdx6qdr
Contact e-mail: info@piarchitects.ir
Firm Location: Mashhad – Iran
Completion Year: 2020-2018
Gross Built Area: 2650 sqm
Project location: Mashhad – Iran
Lead Architects: Hosein Ebrahimzade – Mohammad Ebrahimzade
Lead Architects e-mail: Hosein.ebrahimzade@gmail.com
Photo credits: Deed Studio
Photographer’s website: http://deedstudio.com/project.php
Photographer’s e-mail: INFO@DEEDSTUDIO.COM
Video link: https://vimeo.com/458456179
Video credits : Hamze Ebrahimzade
Additional Credits
Design Team: Mozhgan Aafshar – Amene Akbari – Elmira Khani – Hedie Tadayon – Ayoob Abootorabi
Clients: Mr. Attarpour
Brands: Marjan tile , Vitra , Knauf , Leto+ , Master plus , Kelar









干干净净的房子,表面可以看出算是毯式编制的手法
想去住一下
比较好奇不用考虑空调位吗?
根据室内图判断是中央空调
一楼的豪宅是给保安住的吗?我是的窗对着车库坡道,哈哈
蛮有特色的房子