非常感谢 ASP Arquitectura Sergio Portillo 予gooood分享以下内容。更多关于他们:ASP Arquitectura Sergio Portillo on gooood. Appreciation towards ASP Arquitectura Sergio Portillo for providing the following description:
这间住宅位于墨西哥城西的一栋新建筑当中,它通过自身的独特景观统一了室内与室外空间,使建筑与其所在环境形成了对话。设计师通过置入目标元素,构建出一系列独特的室外空间,并且与公寓的内部功能形成直接的关联。
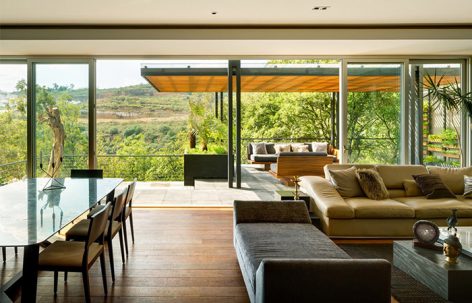
This apartment project occupies the lower level of a building on Mexico City’s west side. It generates a dialog between the newly constructed building and its environment, interweaving the project with its landscape and unifying indoors with outdoors. The design process inserted targeted elements that produced a series of specific, outdoor spaces whose function is directly related to the apartment’s indoor activity.
▼与室外环境密切相连的起居空间,the living space that is directly connected with the outdoor environment


住宅内部有一条连接了公共空间、半私人以及私人区域的轴线,相似地,室外的布局也顺应了这一设计。位于轴线上的墙壁根据功能要求围合或划分出不同的区域。东北侧的两个露台通过花棚彼此相连;其中一个露台包含了起居空间和餐厅,还有一面由木箱构成的垂直花墙, 这些箱子皆回收自支撑结构的剩余材料。第二个露台悬于低处,与景观联系得更为密切,并通过平台下方的沟壑与楼梯相连。
The indoor section has a linear axis with access to the rooms crossing through the common, semi-private, and private areas. Likewise, the outdoor layout follows a parallel design; a wall runs along the axis that encloses and divides the areas based on the required activity. The northeast holds two terraces joined by a pergola; the first houses a living and dining area with a vertical garden built of wooden boxes reclaimed from the shoring system used in the construction. The second terrace rests on a lower overhang, suggesting a closer relationship with the landscape. Finally, a staircase connects it with the gully underneath the structure.
▼第一个露台包含了起居空间和餐厅,the first terrace houses a living and dining area


▼由木箱构成的垂直花墙,a vertical garden built of wooden boxes

▼第二座露台悬于低处,与自然紧密相连,the second terrace rests on a lower overhang, suggesting a closer relationship with the landscape


住宅的西南侧是一个更为私密的花园,它与卧室、电视间以及厨房相连,“花园箱子”使其成为了一个冥想式的空间。这一开放式的区块使居住者能够与花园进行更加亲密的互动。
The southwest houses a more private garden that connects to the bedrooms, the TV room and kitchen, culminating in a contemplative space known as the Garden Box. This open module is designed for an intimate interaction between the spectator and the garden.
▼住宅的西南侧是一个更为私密的花园,the southwest houses a more private garden

▼冥想式的空间氛围,a contemplative space

▼私人花园与卧室相连,the private garden connects to the bedroom

另外还有由钢筋混凝土构成的三个各不相同的过渡区域。首先是入口处的水池,它在玄关处指示出一种净化的象征,同时减少了行动产生的噪音。第二是充满碎石的花园,第三则是种植着野生蔬菜的花园,使山间的野生植物与露台中的植被相互融合。
Three transition elements were built with reinforced concrete, each with its distinctive energy. The first is a pool of water that symbolizes the purification of the access space, while endowing the access with movement and sound. The second consists of a garden of energy stones, while the third is a vegetable garden, designed to blend the gully’s natural vegetation with the terraces.
▼入口处的水池形成带有净化作用的过渡空间,a pool of water that symbolizes the purification of the access space


▼露台夜景,night view

Official name of the project: Villa Jardín
Location: Huixquilucan, Estado de Mexico
Project year: 2016
Client: Confidential
Architects: ASP Arquitectura Sergio Portillo
Architect-in-charge: Sergio Portillo Alarcón
Constructor: LINEAL Construcción y Desarrollo Arquitectónico
Engineering: Grupo R (Jaime Rangel)
Landscape design: Integración Orgánica (Noemí González Zarco)
Photo credits: Rafael Gamo
More: ASP Arquitectura Sergio Portillo。更多关于他们:ASP Arquitectura Sergio Portillo on gooood









把佛头当做装饰品,有待商榷。
这么多设计你不看,专注角落里的佛头,你也是够了
用佛头装饰的多的去了。。。