
非常感谢 Skylab 予gooood分享以下内容。更多关于:Skylab on gooood.
Appreciation towards Skylab for providing the following description.
Owl Creek住宅坐落在一处山坡上,享有雪堆山(Snowmass Mountain)的全景视野。该设计基于这样一种想法:实体空间能够加深居住者与亲友乃至大自然之间的关系。通过将建筑直接锚固在地形之中,场地的坡度等限制因素得到了有效解决。
▼从雪堆山的草场望向住宅,from the golf course of Snowmass Club
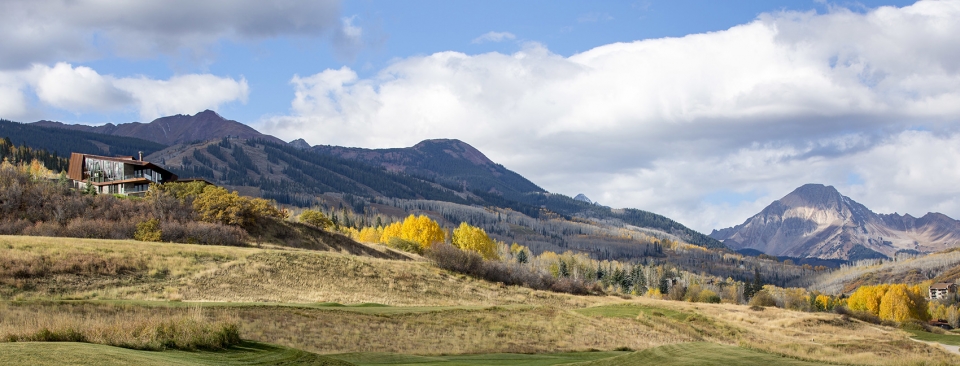
Perched on the hillside, with panoramic views of Snowmass Mountain, the Owl Creek Residence was built on the idea that a physical place can deepen the connections between friends, families and the natural world. Initial site challenges and slope constraints were solved by anchoring the structures directly into the landforms.
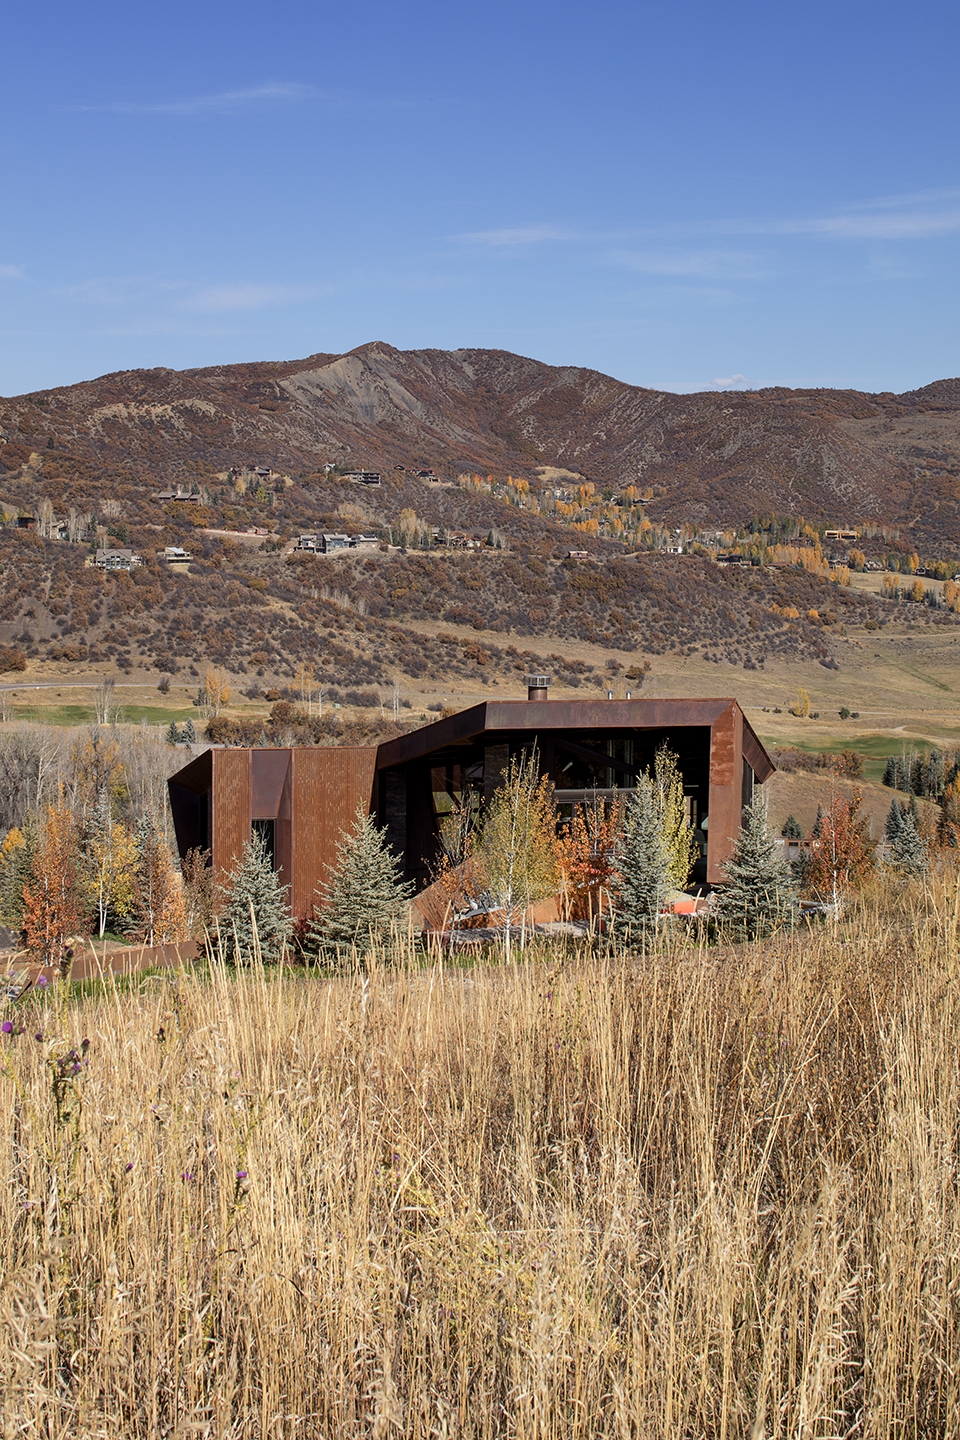
▼藏匿在地形中的住宅,structures directly anchored into the landform
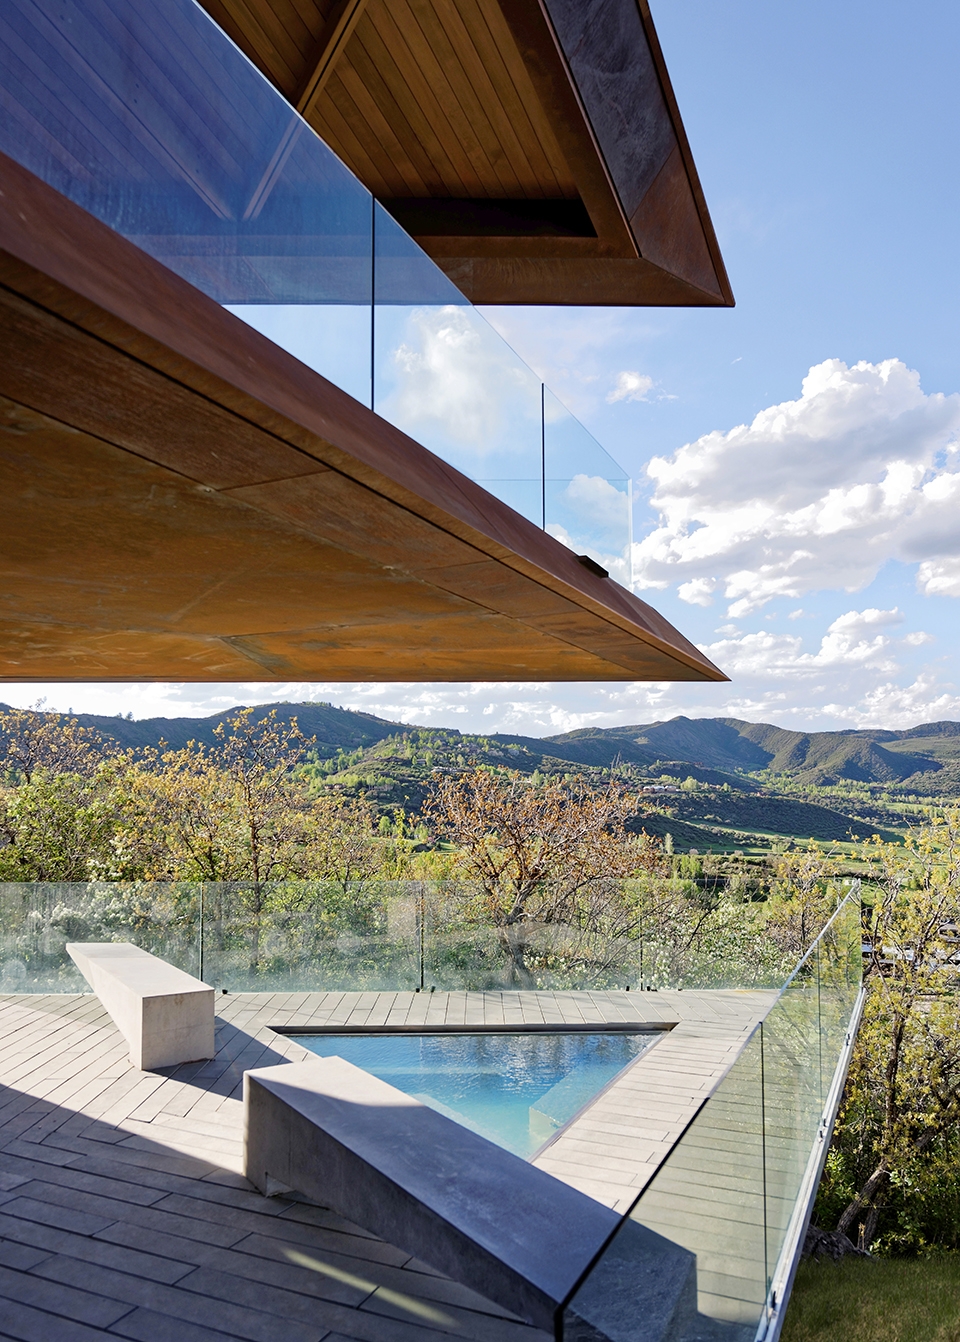
▼带有水池的露台,享有雪堆山的全景视野,the terrace with a pool, with panoramic views of Snowmass Mountain
▼立面细部,detailed view
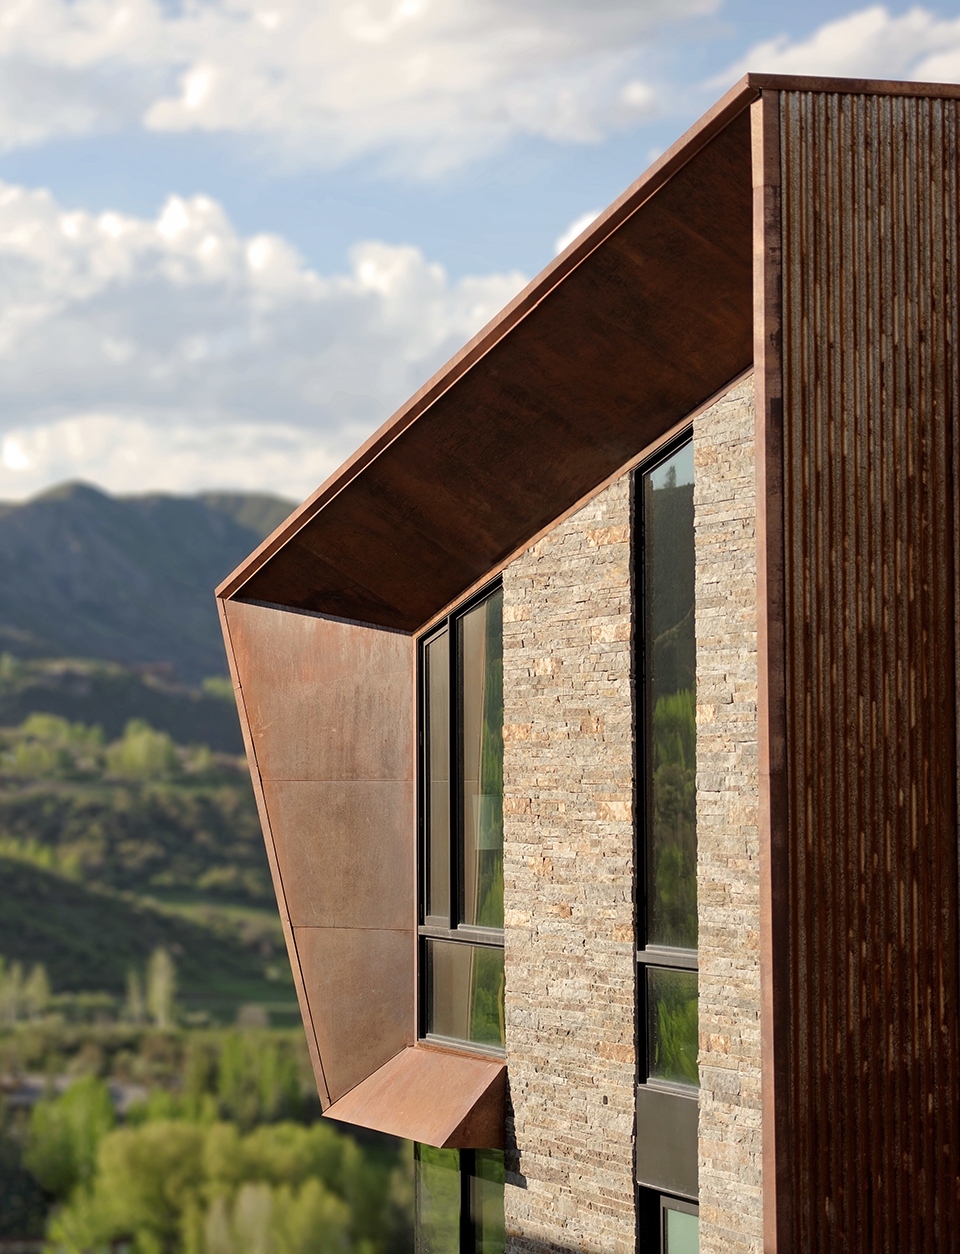
Owl Creek住宅为两个家庭提供了独立的居所。另外还有一组形似小屋的公共区域,为居住者营造出一种私密却又开放的空间。
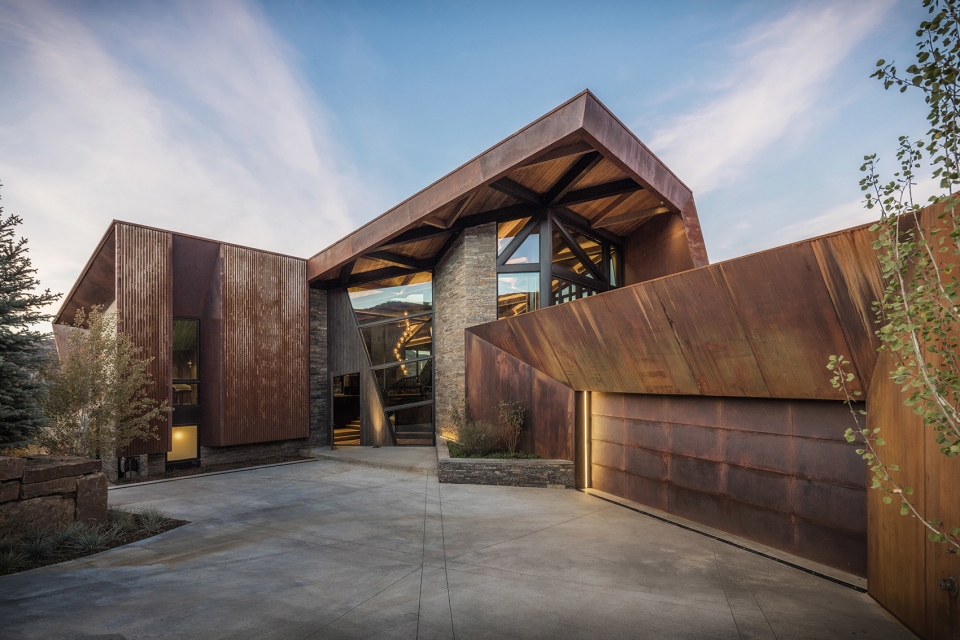
At Owl Creek a single shared, stand-alone home was built for two families. Additionally, a collection of lodge-like communal areas are clustered together, creating a space that is both intimate and open.
▼入口前院,front court
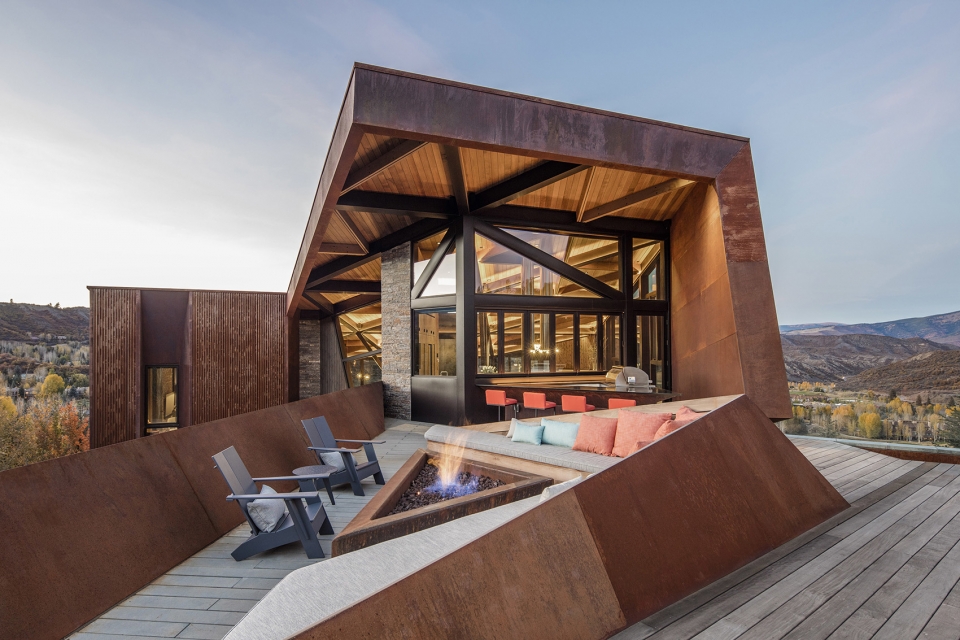
▼篝火座位区,seating area with a fireplace
▼景观平台,the landscaped terrace
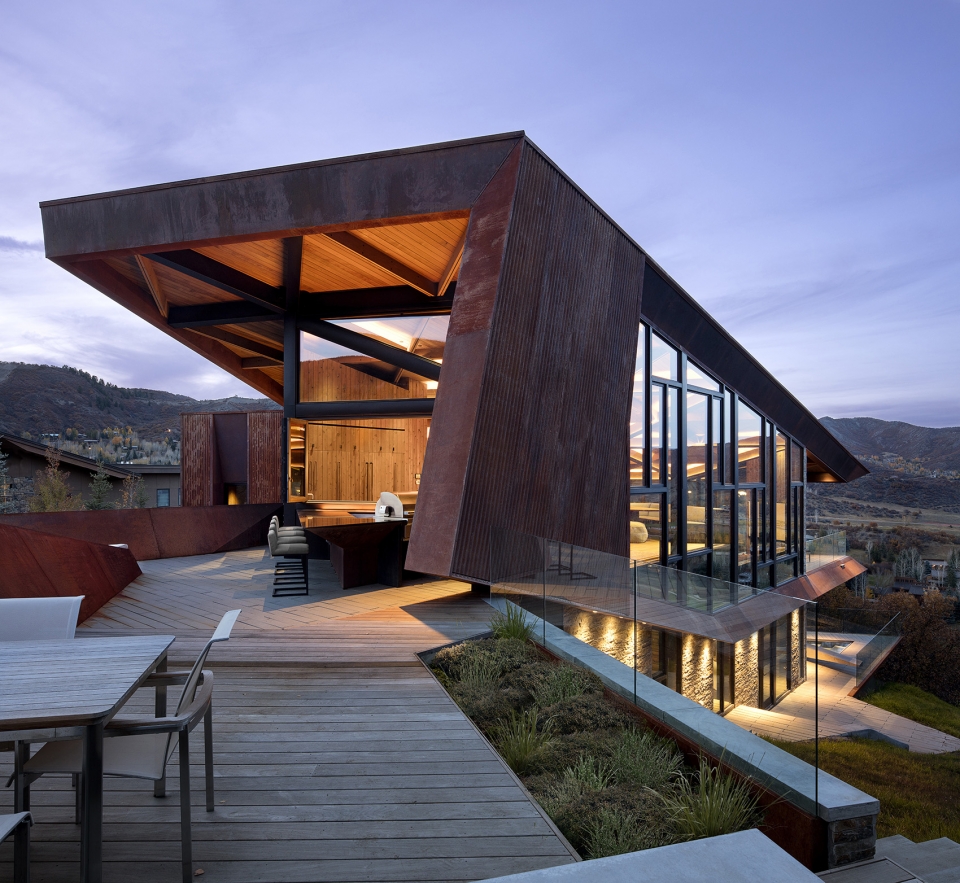
自然采光是该项目的一个重点考虑因素,旨在最大限度地降低室内与室外空间在视觉上的分隔感。这座四季皆宜的山间住宅能够有效地促进人们的社交关系,同时在居住者与崎岖的落基山脉景观之间建立全新的连接。
Natural light was a constant consideration, with every effort made to minimize visual separation from the outdoors. This all-weather mountain retreat is designed for recharging social relationships and renewing connections to the rugged Rocky Mountain landscape.
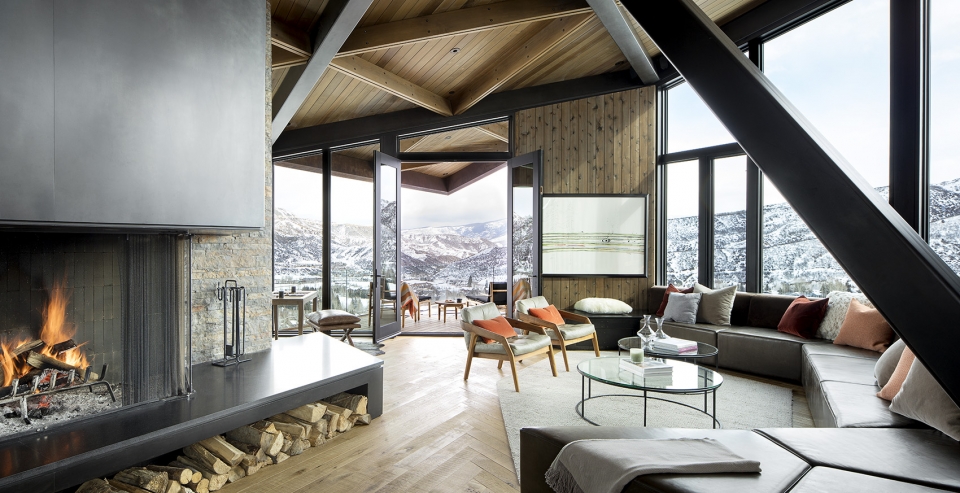
▼客厅,living room
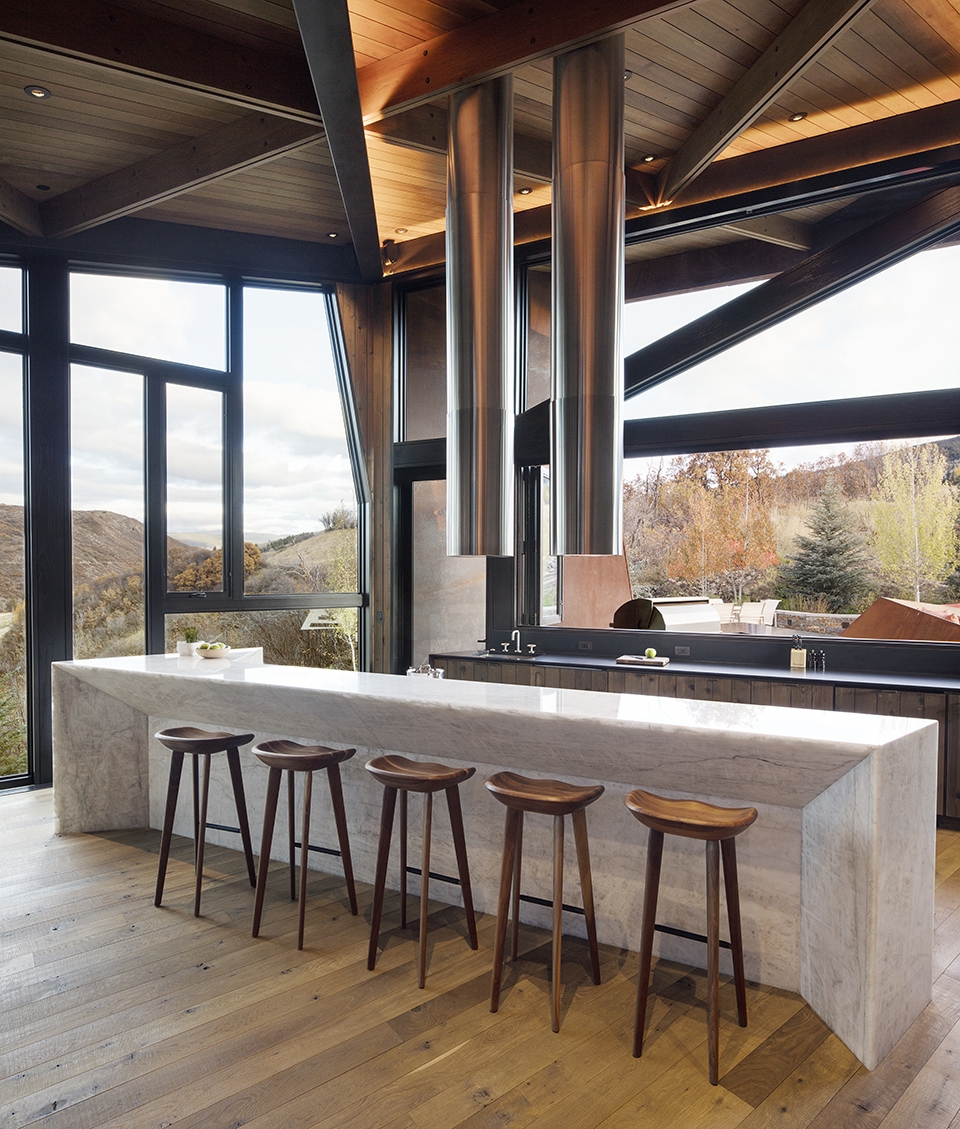
▼厨房和吧台区,kitchen and bar area
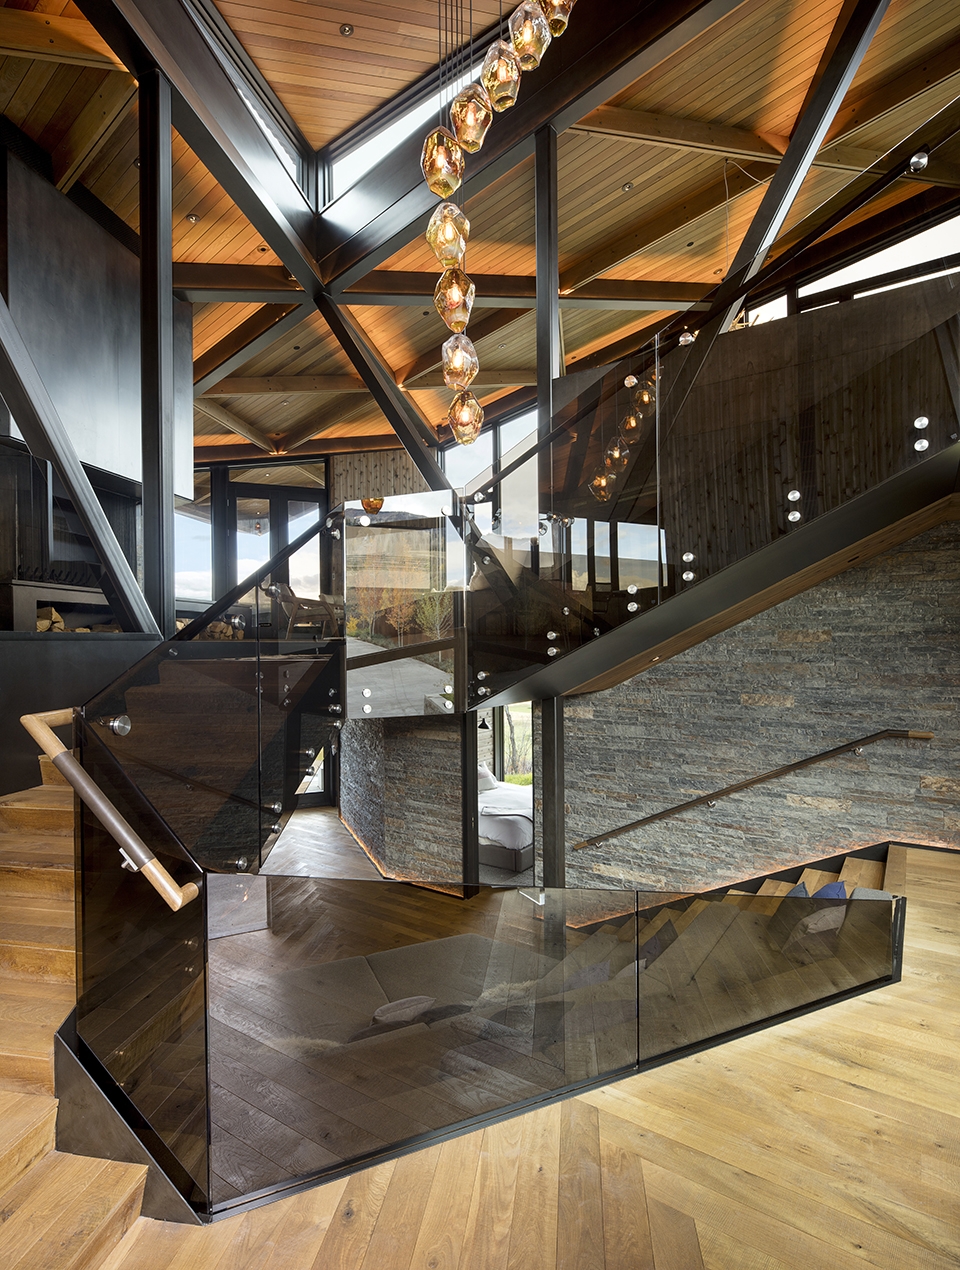
▼主楼梯,main stair
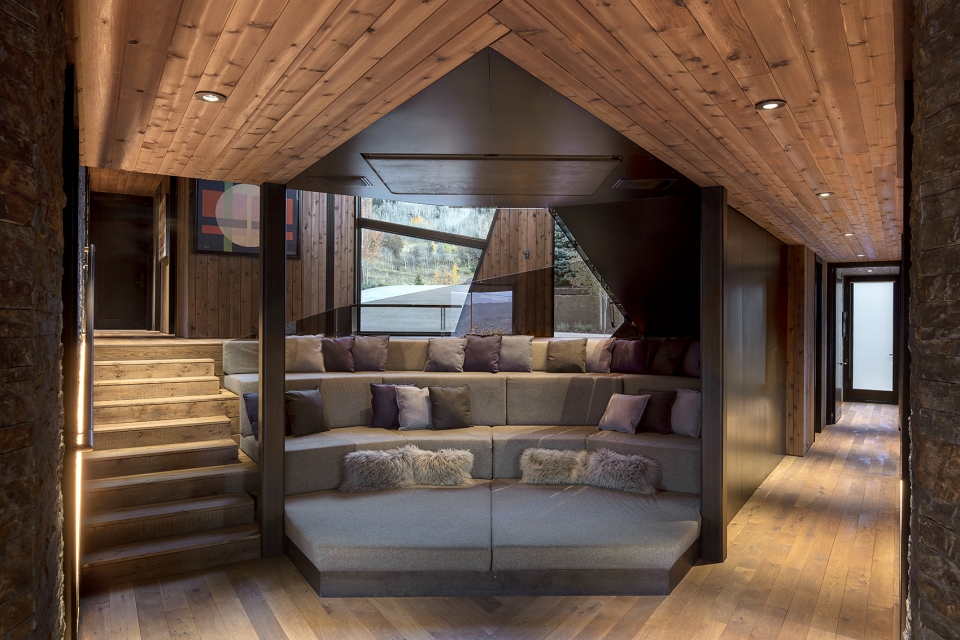
▼休憩空间,seating area
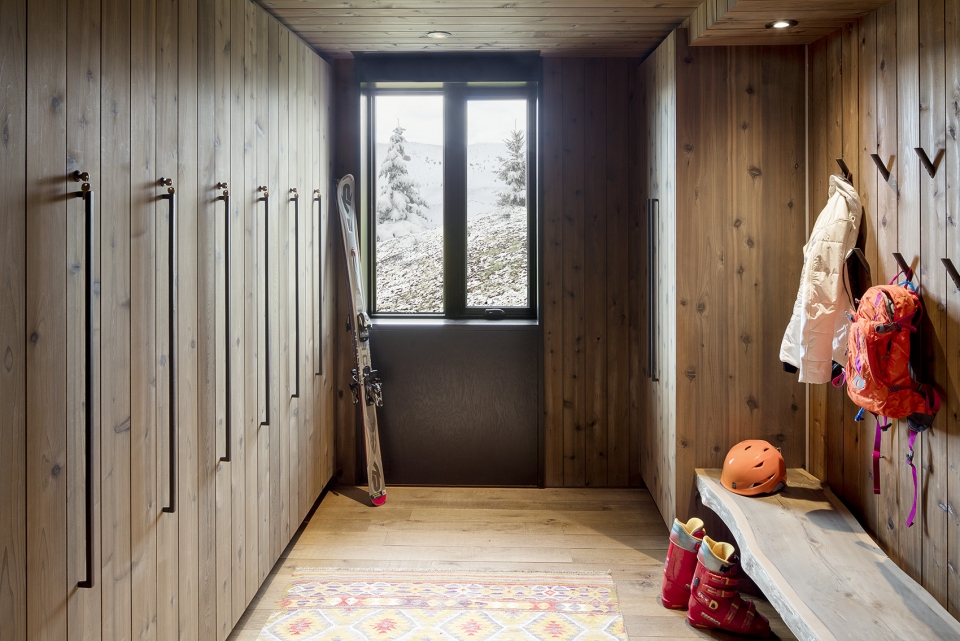
▼滑雪装备间,skiing preparing room
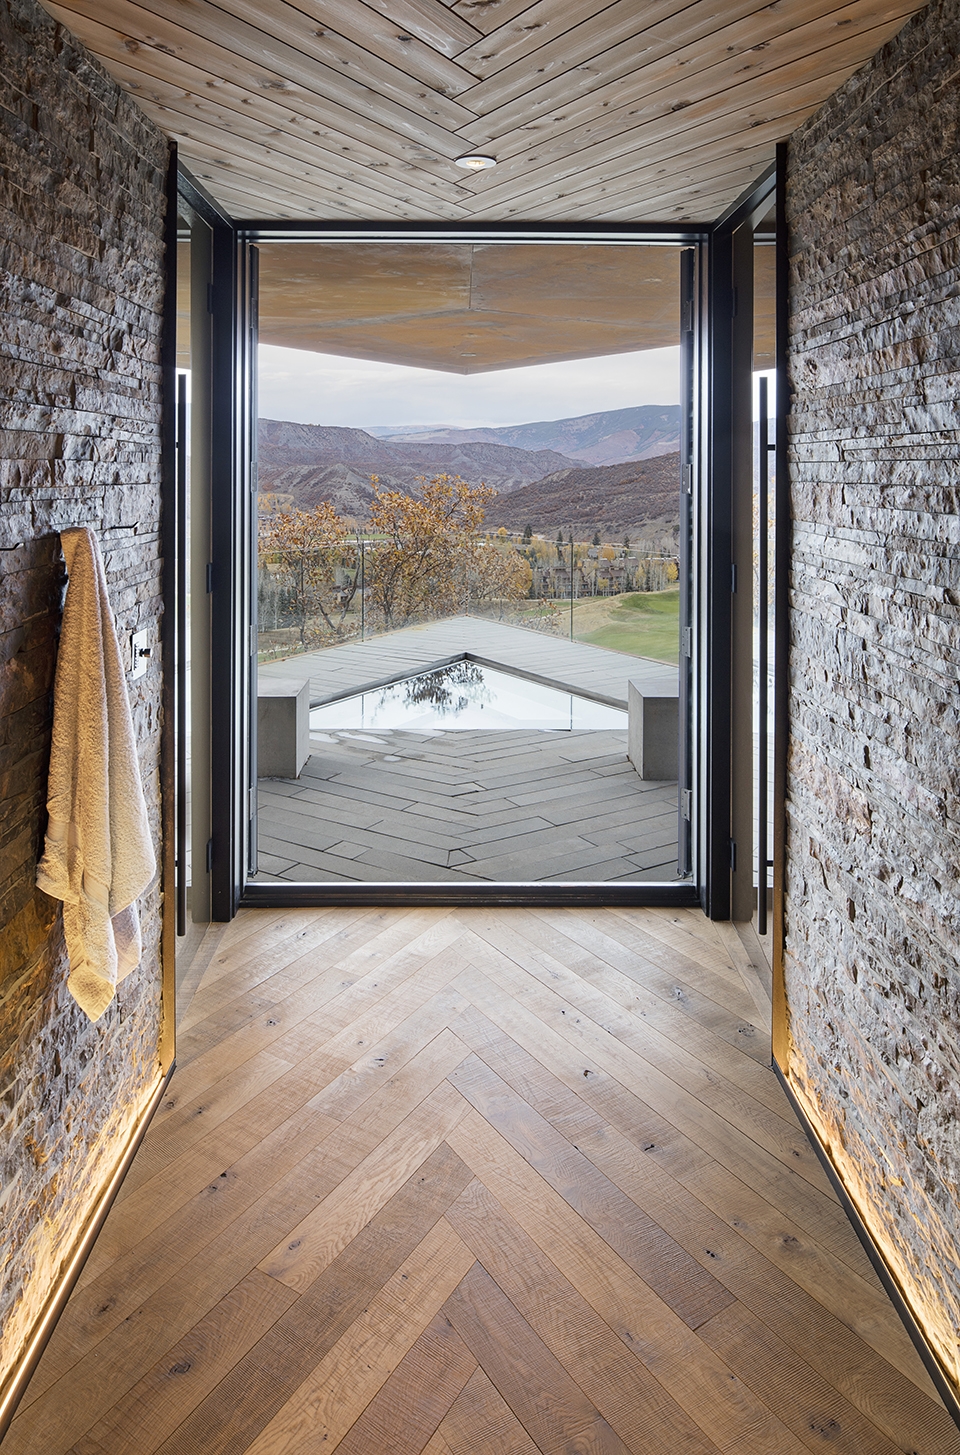
▼通向水池的走廊,corridor leading to the terrace
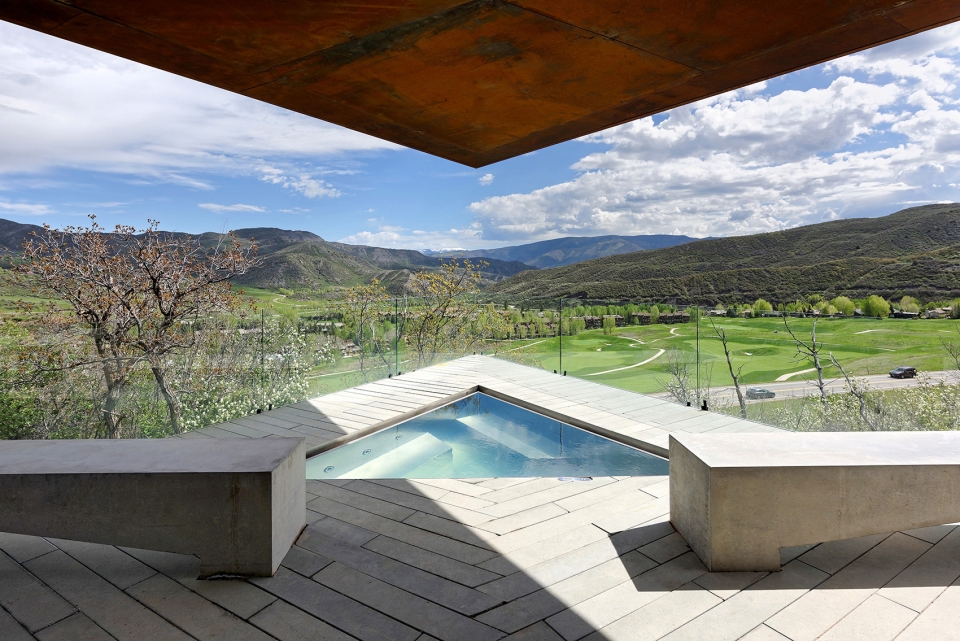
▼平台视角,view from the terrace
Location— Snowmass, CO, USA
Size— 4,200 sq ft.
Architects— Skylab
Contractor— Ridge Runner Construction Co. INC
Collaborators— Mountain Design Group, Artifex Landscape Architecture, Lighting Workshop, Ambient Automation, Studio Lambiotte Interior Design Furnishings
More: Skylab。更多关于:Skylab on gooood









第一张好美呀!
连平面和总平都不让看。。。小气哦
哈哈哈哈哈哈哈哈哈哈哈哈哈,你好机车啦
哪里能找到平面图啊