非常感谢 CHOP+ARCHI 予gooood分享以下内容。更多请至:CHOP+ARCHI on gooood
Appreciations towards CHOP+ARCHI for providing the following description:

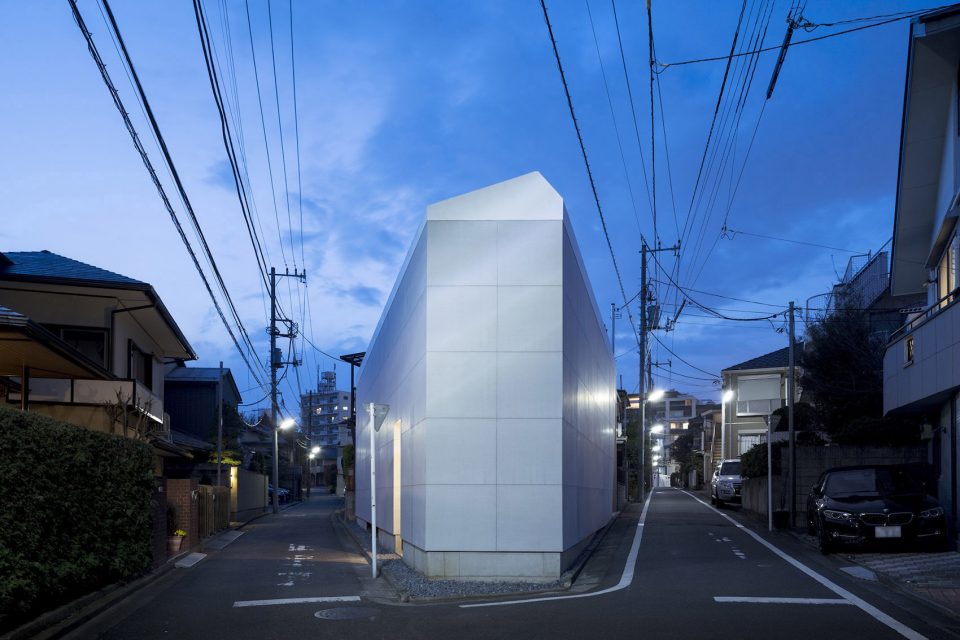
来自日本的建筑师事务所CHOP+ARCHI设计了一座位于东京的住宅项目。项目所在的基地是一个狭长的三角形,两条路在此交汇。业主是一个三口之家,育有一个女儿。他们希望自己的家既有私密性又与周围环境有很好的联系。与此同时,由于项目位于场地的西南侧,三面都被道路环绕,设计需要将平面和基地形状很好地结合起来。
Located in a dense residential district in Tokyo, this property is distinguished by its triangular shape formed by two roads meeting at a sharp angle. The clients, a couple and their daughter, wanted a house that balanced privacy with the right amount of connection to the surrounding environment, while also controlling environmental elements like the direct sun that results from its location on a south-eastern corner lot bordered by roads on three sides. They also wanted a layout that made the best possible use of the lot’s unique shape.
▼住宅被道路环绕,紧挨着邻居们,the house is surrounded by roads and neighbors ©Image courtesy Masao Nishikawa
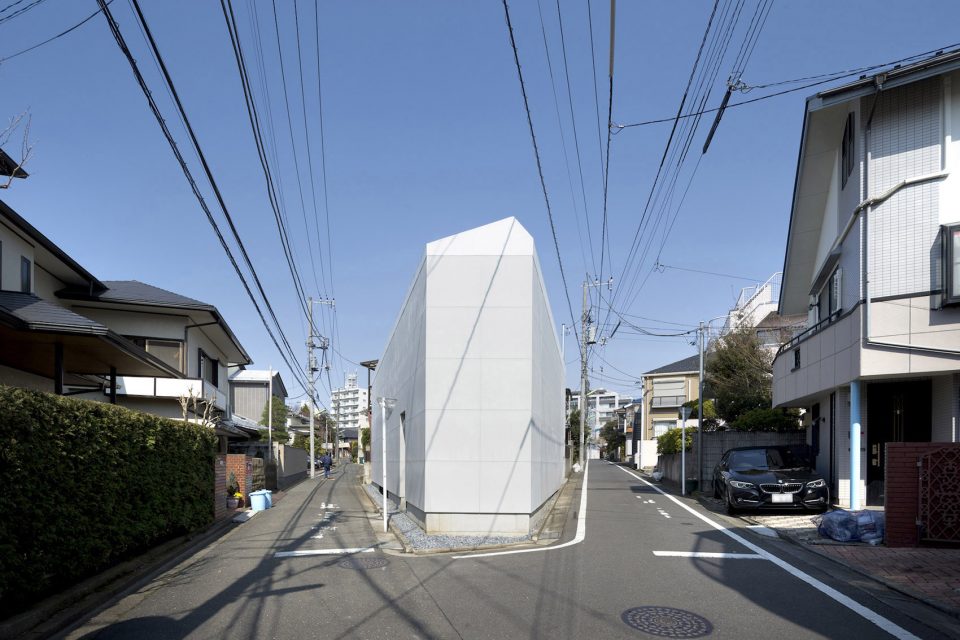
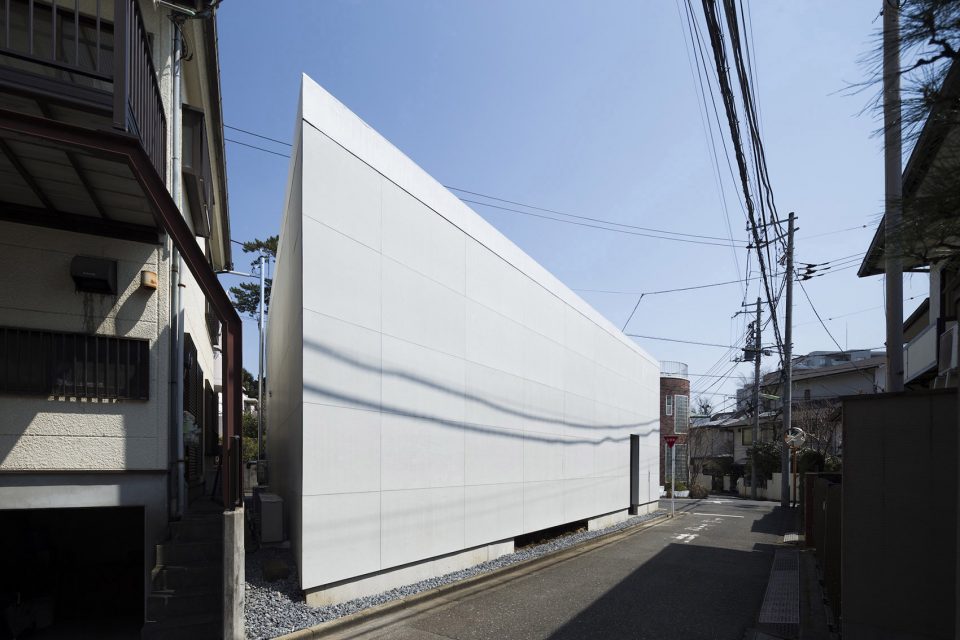
由于基地周围有很多户住宅,不可避免的产生了一些视觉压迫之感。于是建筑在角部区域向内退让,作为缓冲空间。将尖角切出来作为室外空间的做法也使得室内区域变得更加方正而易于布置。这样的做法也使得整个基地都被充分利用起来。
While the location is open, many surrounding residences face towards it, which inevitably creates a feeling of visual pressure. To deal with this, the design includes three voids that serve as intermediary spaces between inside and outside, gently connecting the house to the surrounding neighborhood while still ensuring privacy. Because buildings on triangular lots tend to include dead space in the acutely angled corners, the three corners in this house are used as exterior voids. This creates obtuse angles on the interior side, which gives the rooms a softer shape. The structure occupies the entire lot, conforming to the triangular site’s shape to avoid setback regulations.
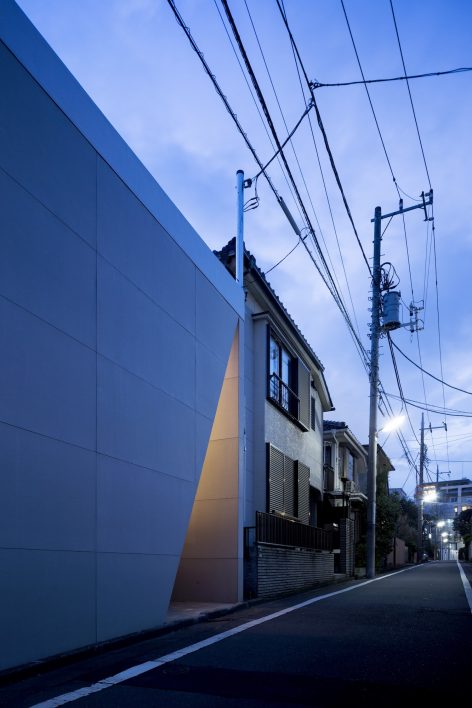
▼三角区域成为了天然缓冲空间,the triangular corners are left as voids ©Image courtesy Masao Nishikawa
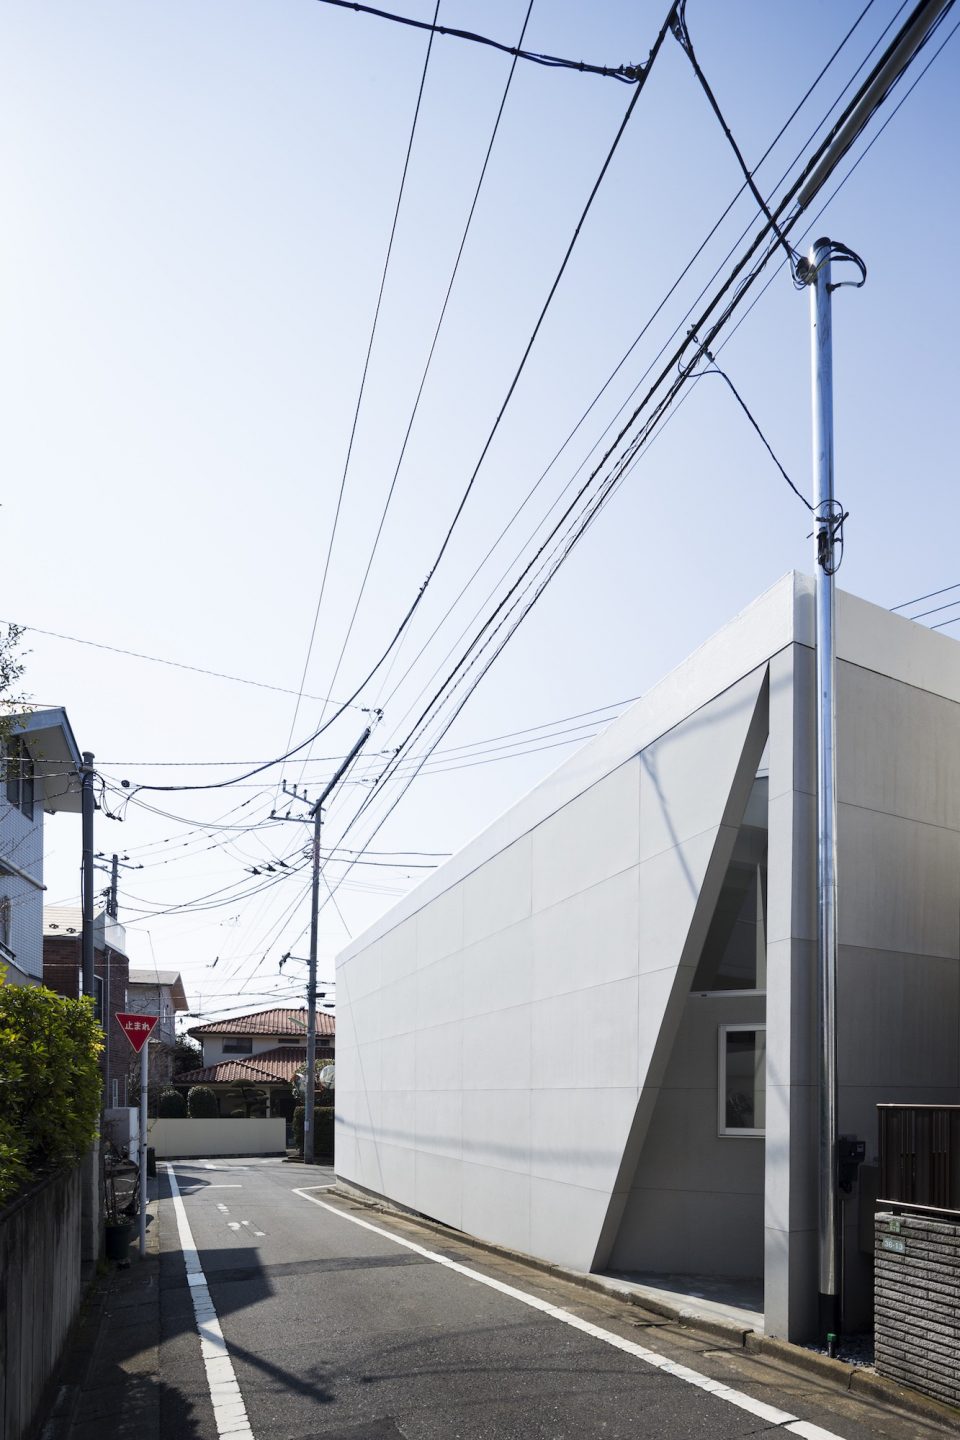
这些露空区域将建筑打开,与室外、邻居和社区发生联系,如同一个室内外的调节器。立面上打开的窗户则是另一重连接。于是邻里之间可以相互致意。还得以与阳光、风和其他自然元素自由接触。从而创造出一种与周围环境和谐相处的关系。
The voids function as spaces that are continuous with the surrounding environment, residents, and neighborhood—in other words, with the exterior. In that way, they serve to “modulate connections” with the exterior. The comings and goings of people represent a direct connection. The windows cut into the structure provide another connection to the neighborhood. Then there are the connections created by lines of sight between residents, and connections with the sun, sound, wind, and other elements of the natural environment. The three voids modulate relationships between these elements of the interior and exterior. This modulation enables just the right degree of interaction, and ultimately, leads to harmonious coexistence with the surrounding environment.
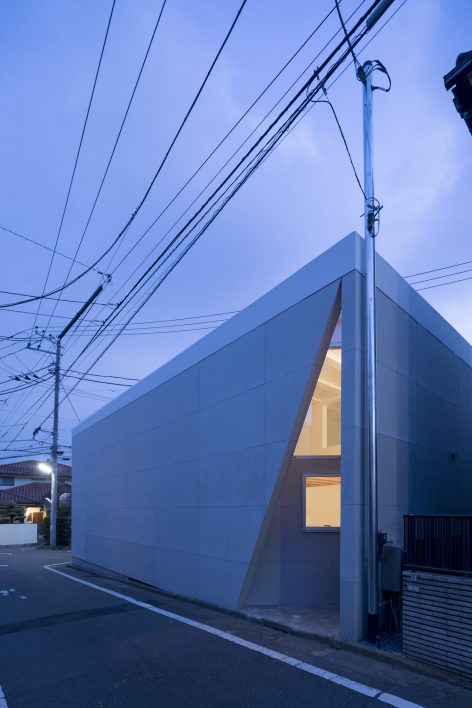
▼建筑与室外通过露空区域作为缓冲,voids are created to mitigate inside and outside ©Image courtesy Masao Nishikawa
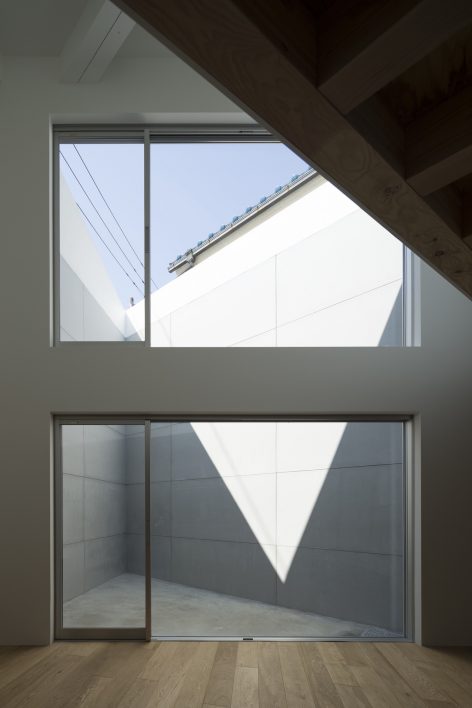
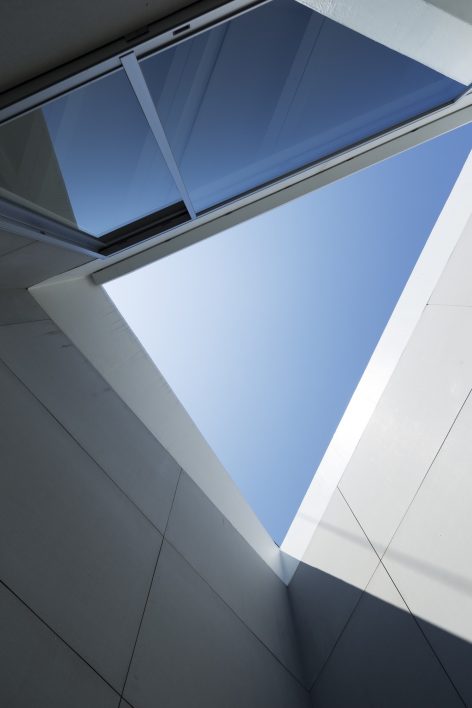
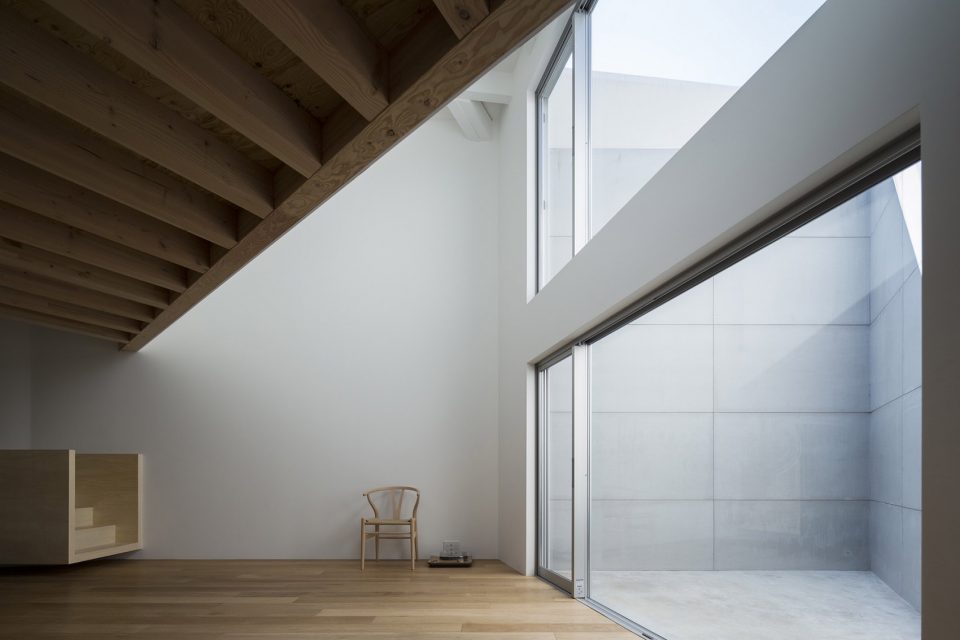
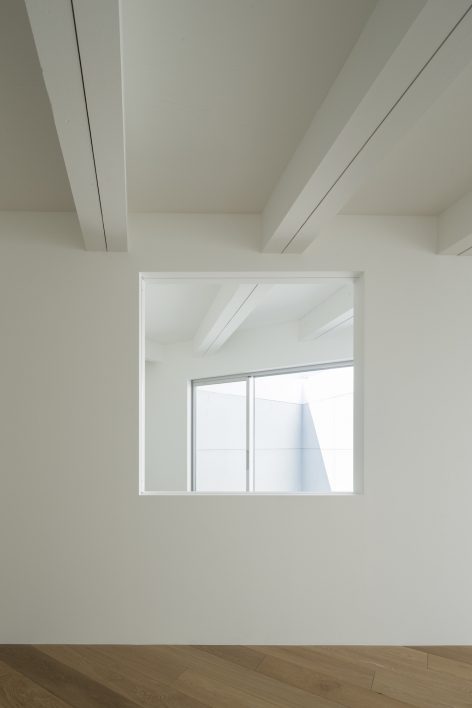
▼具有良好私密性的室内空间,good privacy in the interior spaces ©Image courtesy Masao Nishikawa
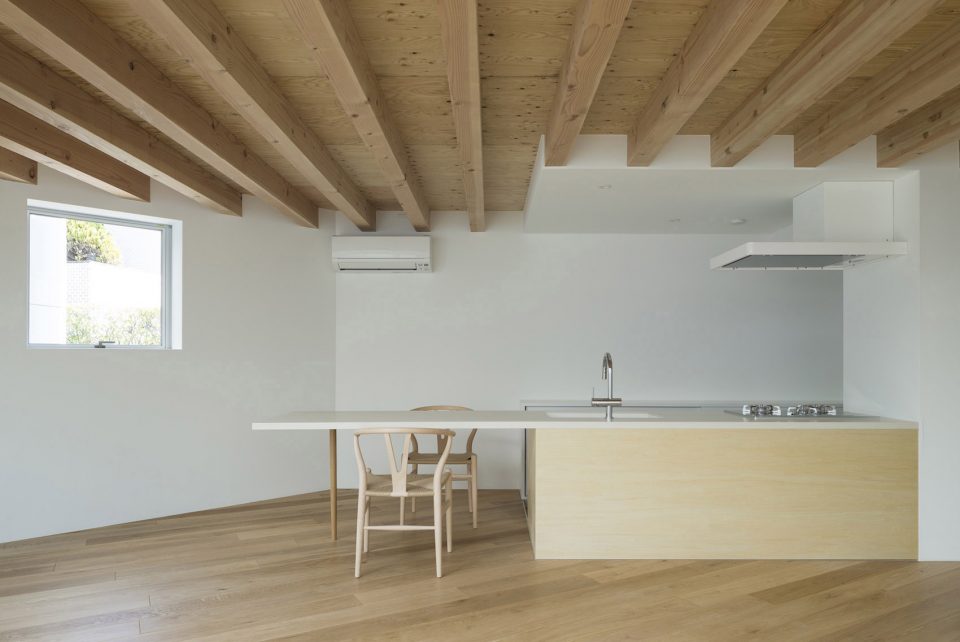
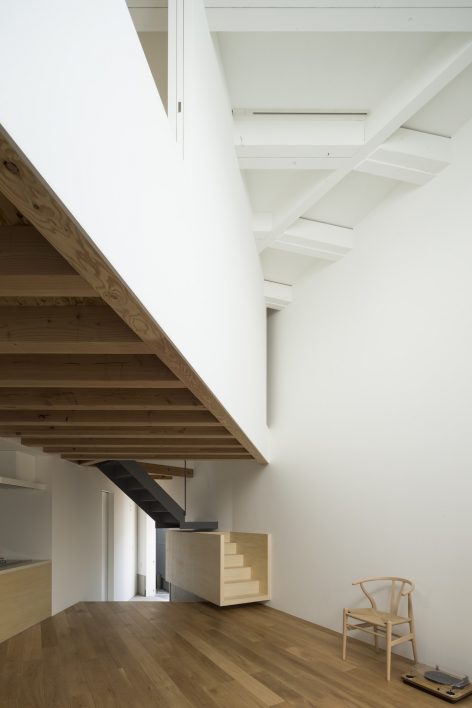
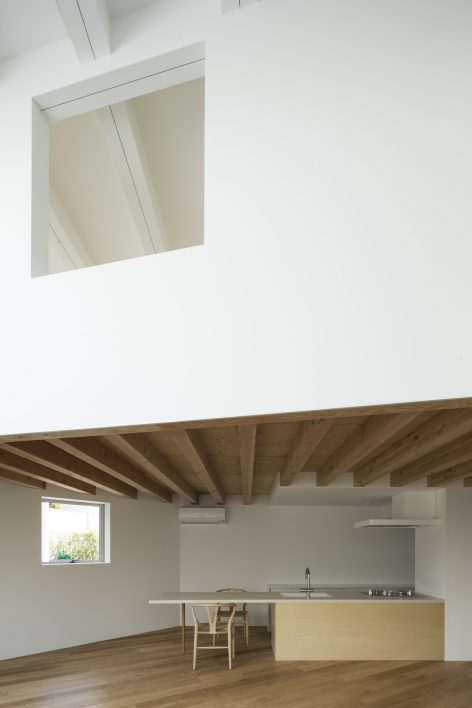
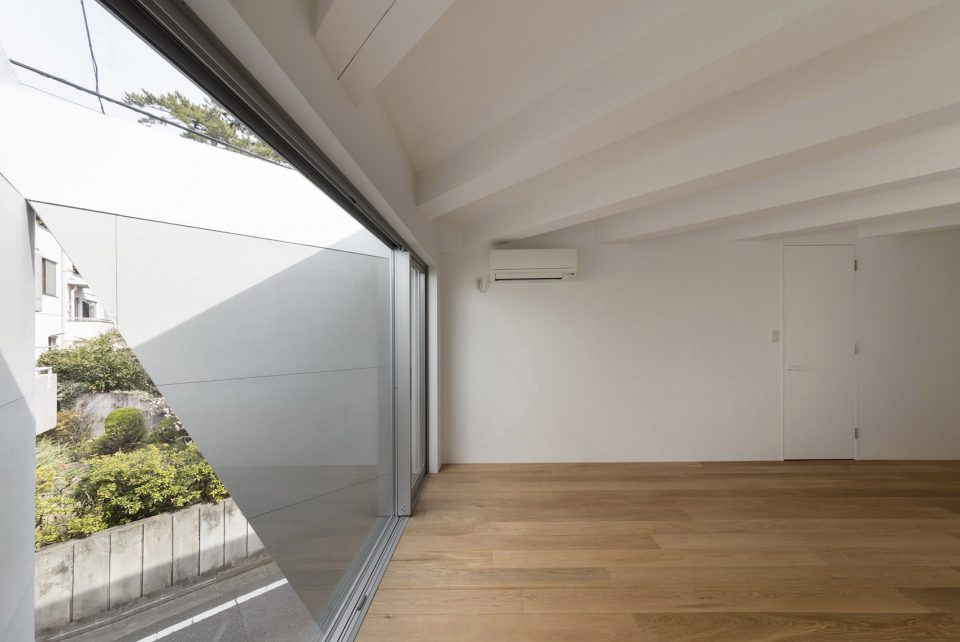
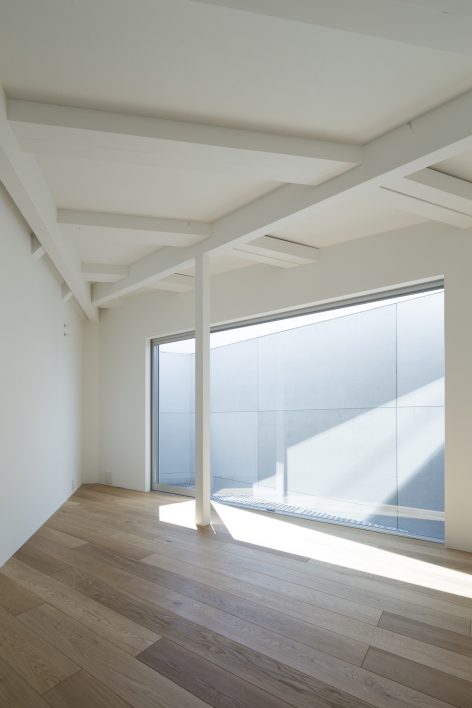
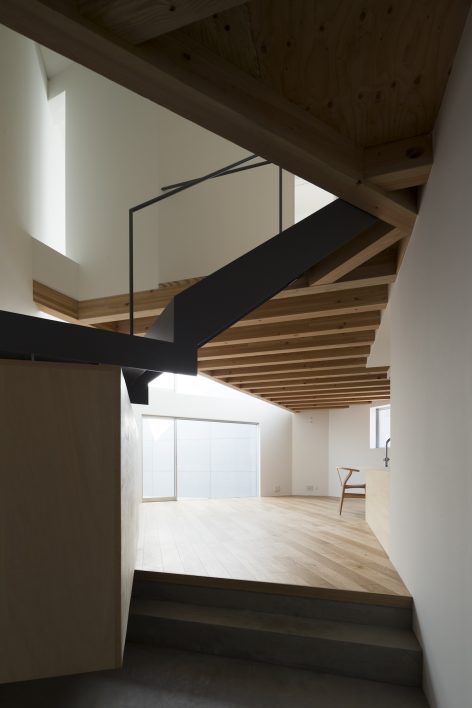
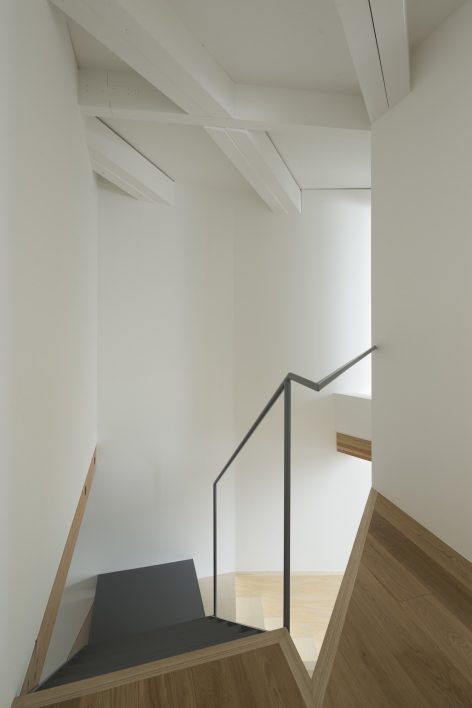
▼连接上下楼层的楼梯,the stairs leading to the upper floors ©Image courtesy Masao Nishikawa
▼夜幕下的住宅,光线从缝隙中透出,night view ©Image courtesy Masao Nishikawa
▼总平面图,site plan ©Image courtesy CHOP+ARCHI
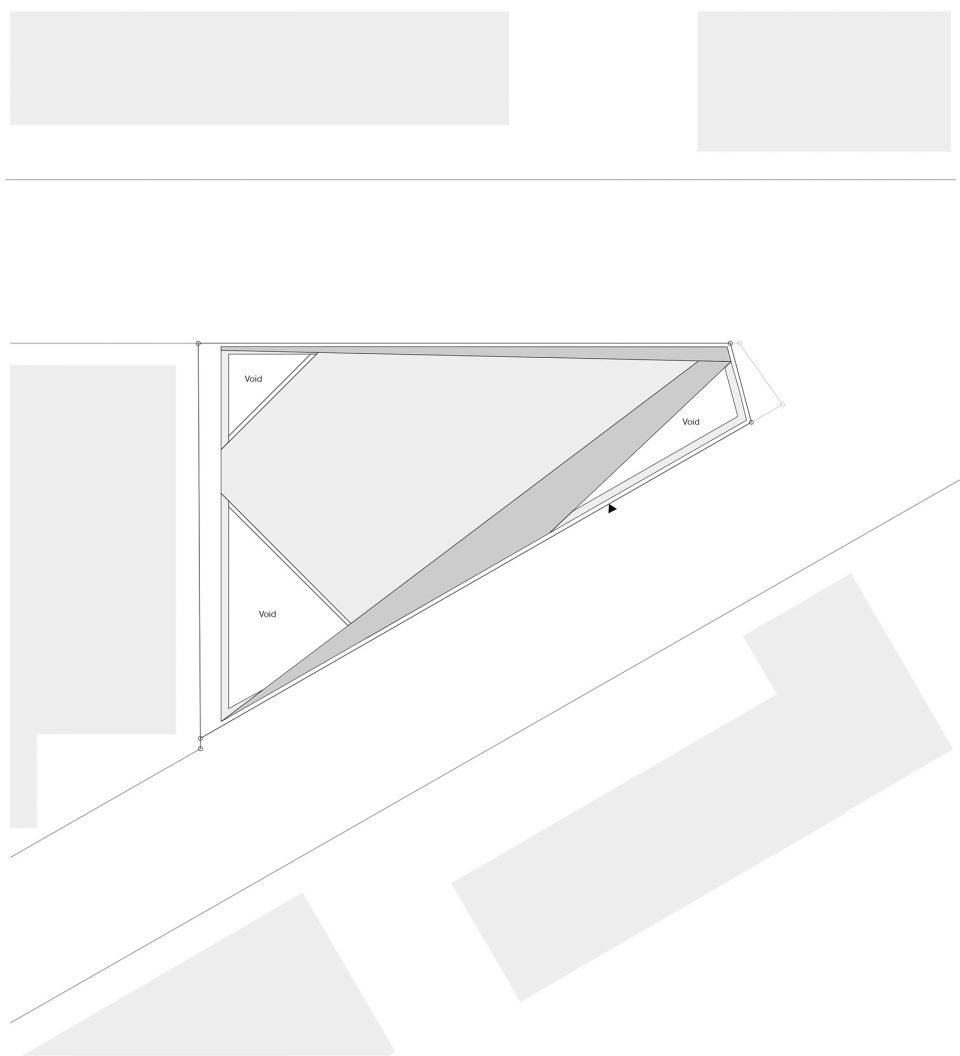
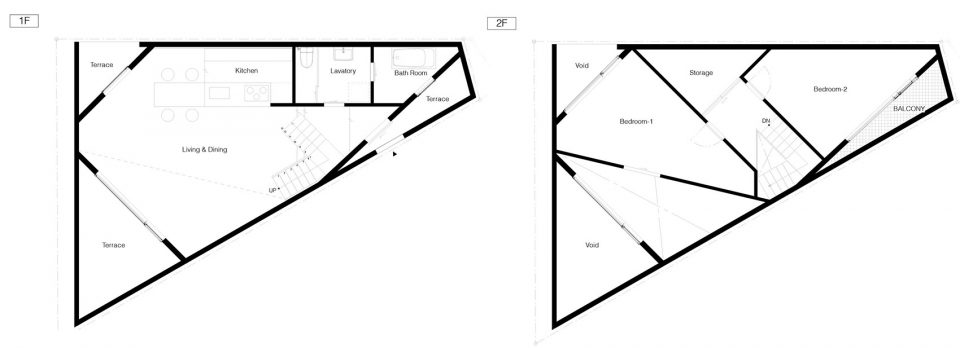
▼平面图,plans ©Image courtesy CHOP+ARCHI
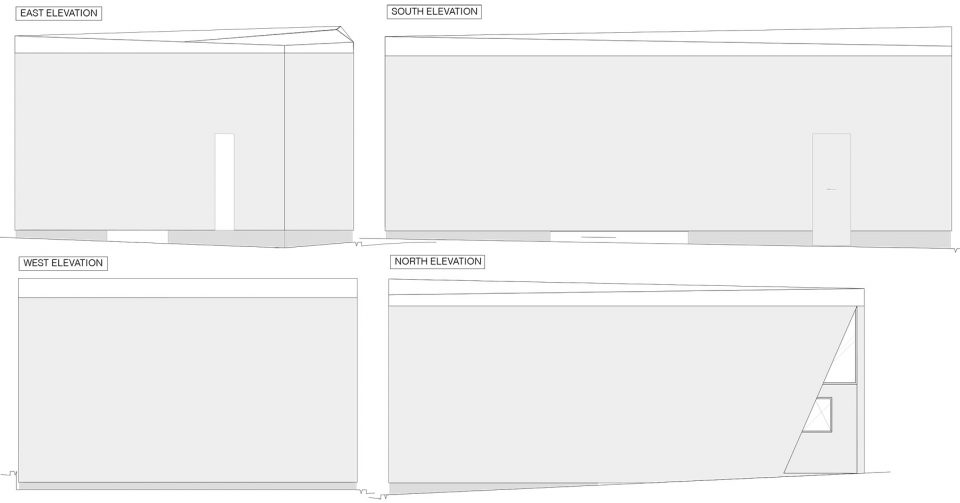
▼立面图,elevations ©Image courtesy CHOP+ARCHI
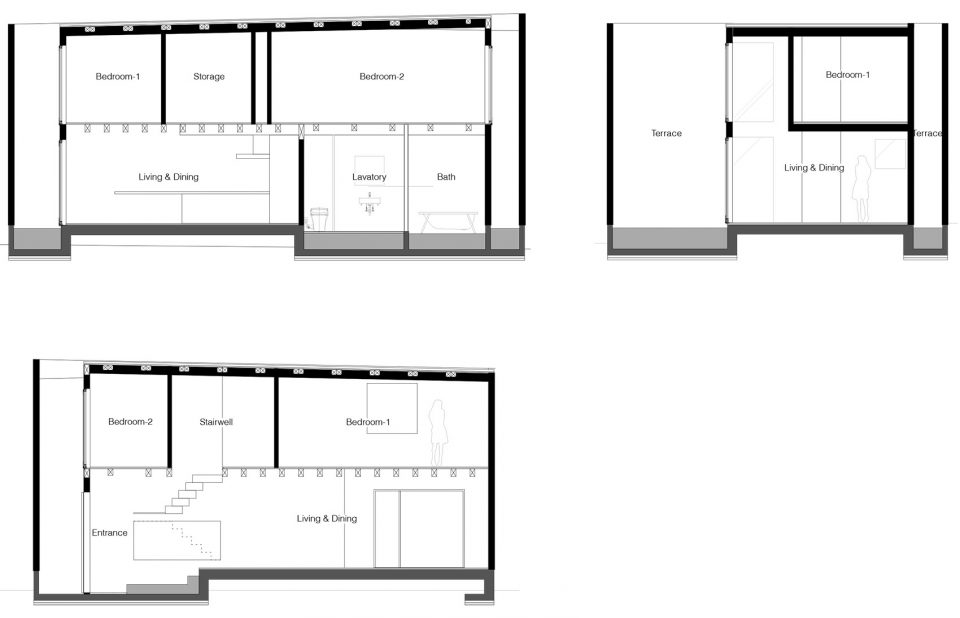
▼剖面图,sections ©Image courtesy CHOP+ARCHI
Location: Setagaya Ward Tokyo
Date of Completion: March 2017
Structure: Timber
Site Area: 78.78m2
Building Area: 53.91m2
Total Floor Area: 107.82m2 (1F, 53.91m2 / 2F, 53.91 m2 )
Structure Engineers: OUVI (Shin Yokoo)
More: CHOP+ARCHI,更多请至:CHOP+ARCHI on gooood









感觉这个邻居不是那么容易相处。。。
与周围的联系。。。看起来像是凭空砸下来的一个体块。不知道周围的居民怎么看待这个建筑。
小日的小建筑还是比较牛
主入口开的好
看着有天井很美好,实际上住久了很觉得憋屈
很精彩的一个案例,只是如果加些细部墙身的详图就更完美了。在一个80平方的地块上,还是三角形的,做出这样一个赋予空间个性的展示家还是相当惊艳的。内部空间不做作,不伪装,忠实还原了地块的唯一性;窗洞开口应该是风,光,视线综合考量的结果;只是二楼不设置卫生间实在有些不方便。
三角地带感觉不能得到合理利用,打扫卫生也头痛,感觉像是住在一个盒子里
这个像壳一样的混凝土外墙太过封闭了,感觉住进去会很憋屈,不规则内部空间蛮好的,但是周围空着的三角地带不会是种浪费么?
另外,好奇车库在哪?
应该是没有车库的
为啥我觉得就这么一小块地可以做得别有洞天 还挺不错的呢….
文案中写道:“他们希望自己的家既有私密性又与周围环境有很好的联系。” 实际设计出来的住宅私密性当然得到了保证,不过却封闭得像一个堡垒。像极了一个患有自闭症的少年。
但是在周边这样邻里离得这么近的情况下,请教下你有更好的保证采光通风并且又能保证隐私的处理方式吗?
评论很准确,很多逼仄空间压的人喘不过气,本来就是三角地形内部空间还做了很多不规则划分
鲁迅的文章里的四角的天空的既视感。