非常感谢 Vgz arquitectura 予gooood分享以下内容。
Appreciation towards Vgz arquitectura for providing the following description:
通过引入一系列入口、花园和露台空间,该项目令所有的室内空间得以与户外环境相连。
The construction of the project was achieved by linking all the spaces with the exterior by means of various entrances, gardens and / or terraces.

▼住宅外观,exterior view
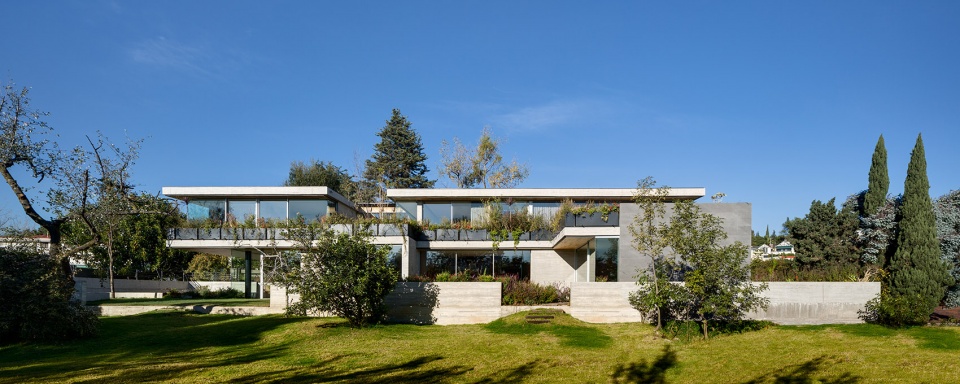
▼立面局部,part of the facade
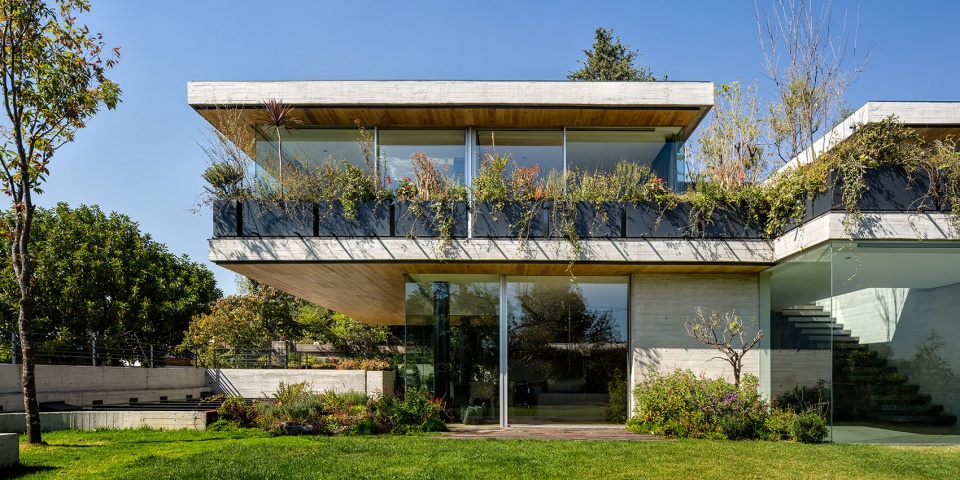
▼侧面视角下的住宅,a side view of the house
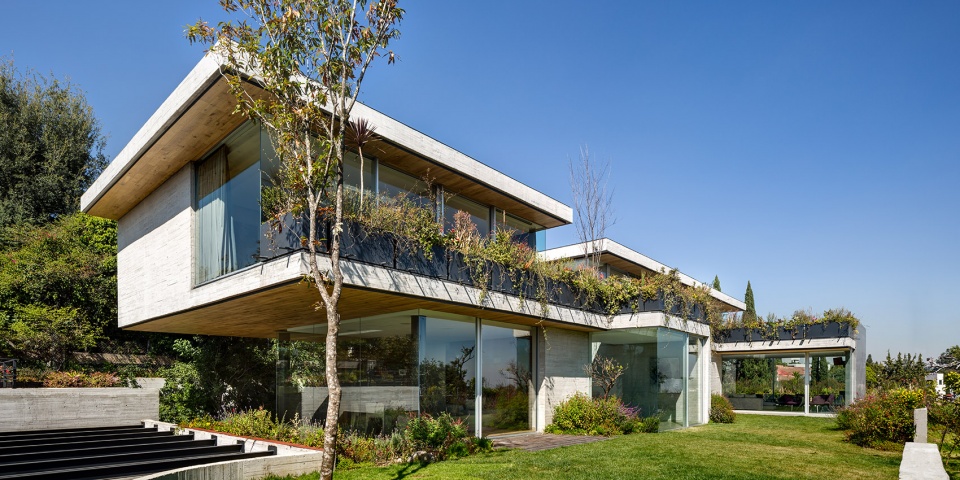
建筑的主立面朝向东边的花园。房屋所采用的格状空间、镶嵌板和滑动门,满足了空间的私密性,协调了各个房间之间的联系。穿过建筑后部的公共区域便可欣赏美丽的花园风景,在建筑前部的私人区域则可沐浴在充足的阳光之中。
The main facade opens onto the east side garden. For the relation of the spaces, lattices, panels and sliding doors were created that play with the level of privacy of each space; We went through the public area in the background to take advantage of the views and the private area in front to take advantage of the sun.
▼住宅入口,the entrance area
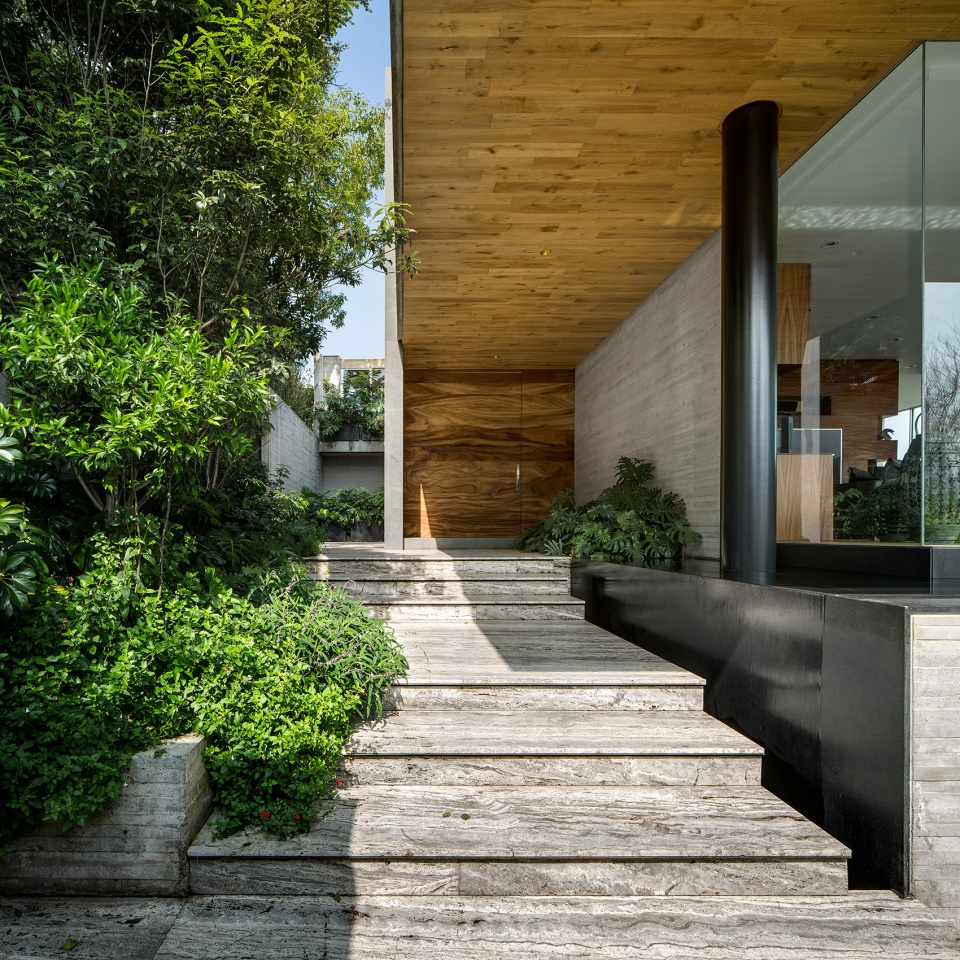
▼起居室连通了住宅的前后院,the living room connects the front and back of the house
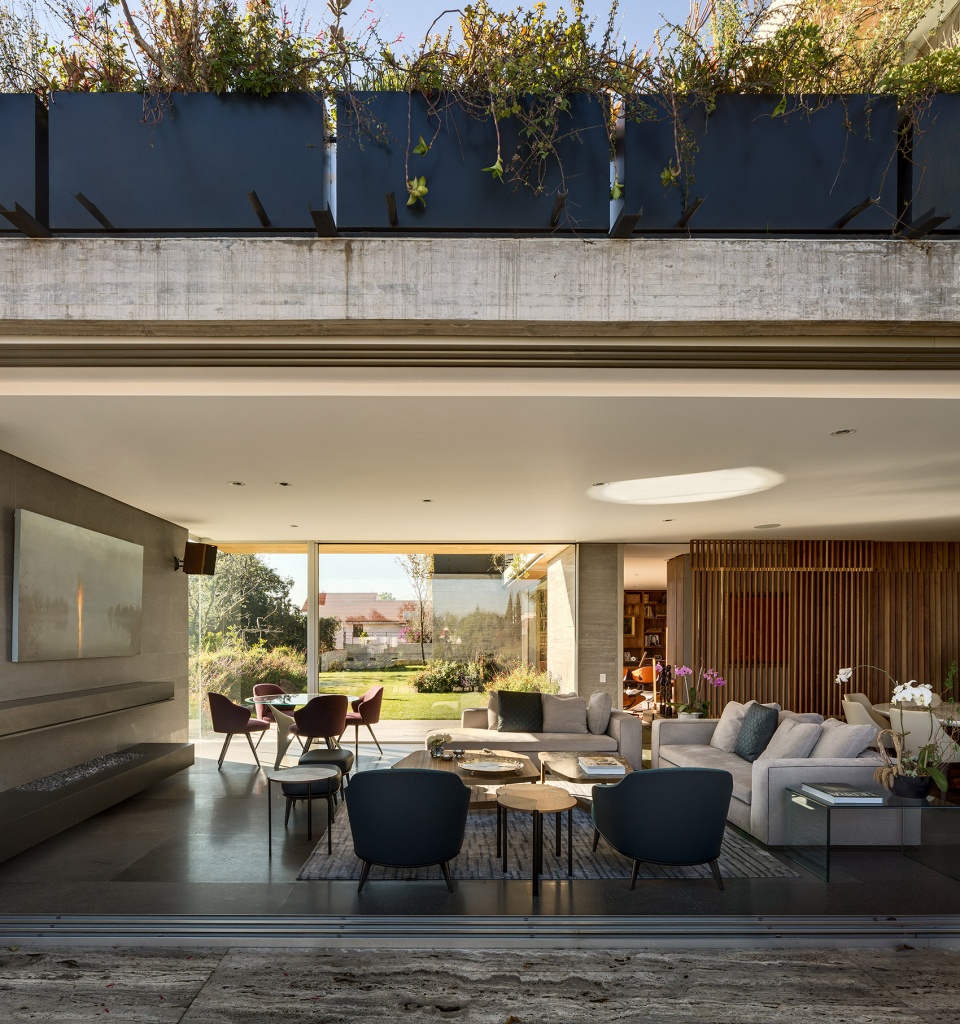
走廊为建筑内的空间建立起了联系。位于走廊两侧的分别是平滑如镜的水面露台,以及连通工作室和花园的双向可移动书橱。这种结构形成的视觉效果非常特别,就像是可以实现空间转换的滑动格子。园林绿化在起到装饰作用的同时,也是组成建筑的重要元素。
▼双向可移动书橱连通了花园和工作室,two-way removable bookcases connect the garden to the studio
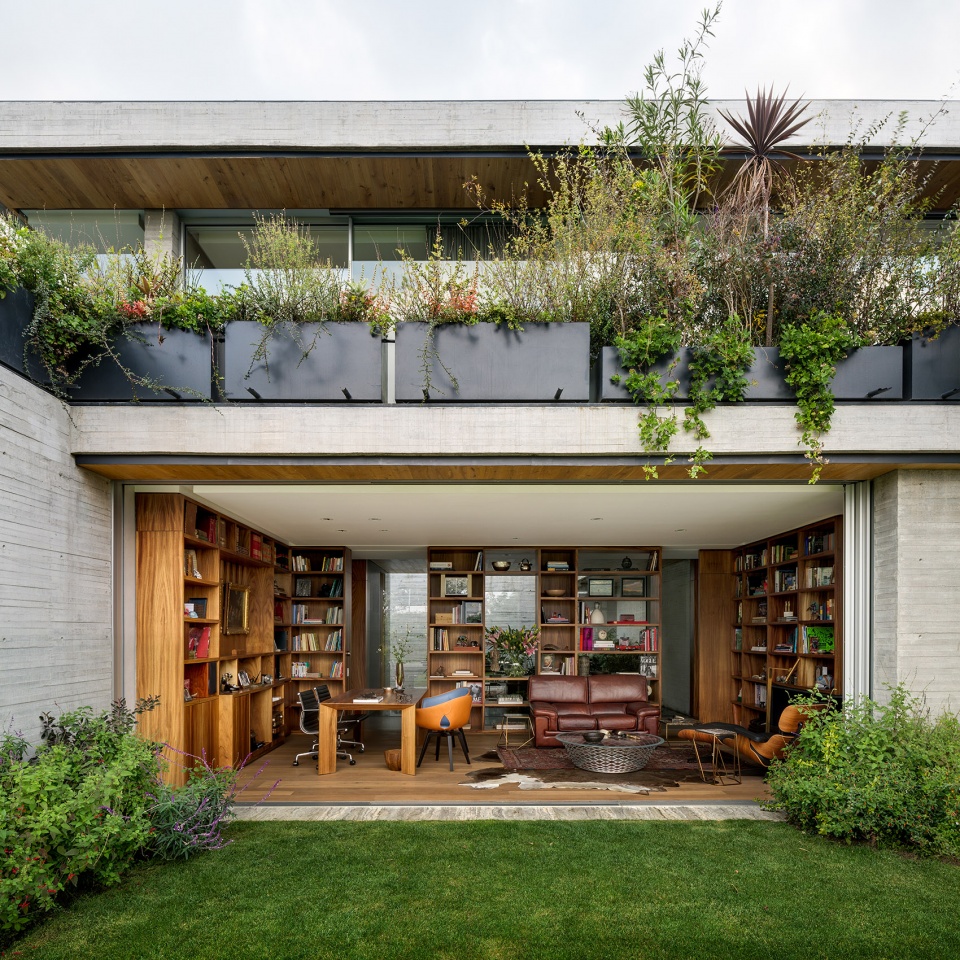
▼室内外空间关系,the relationship between indoor and outdoor space
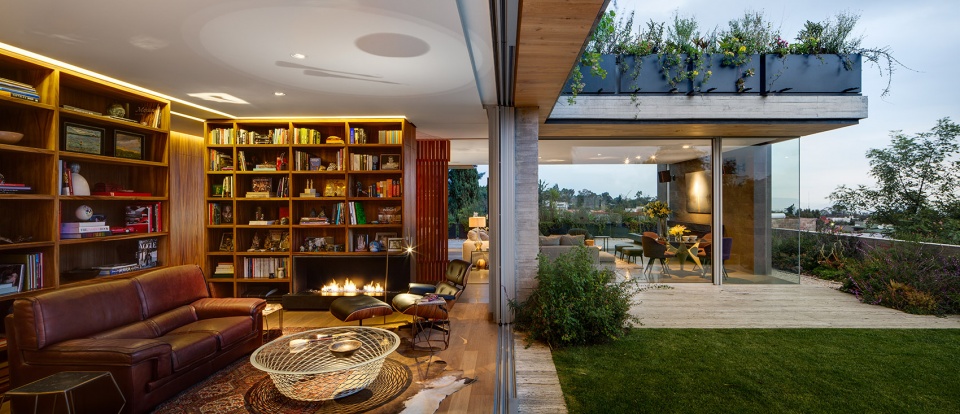
▼工作室内部,inside the studio
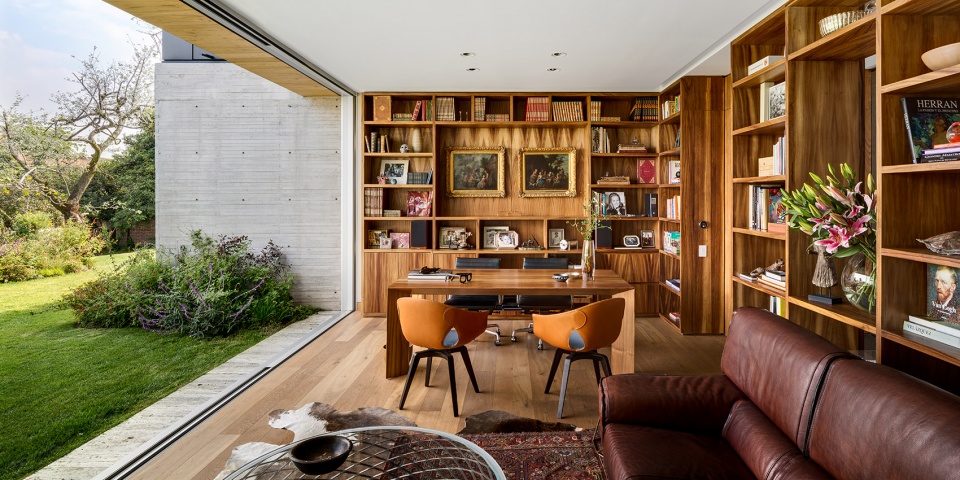
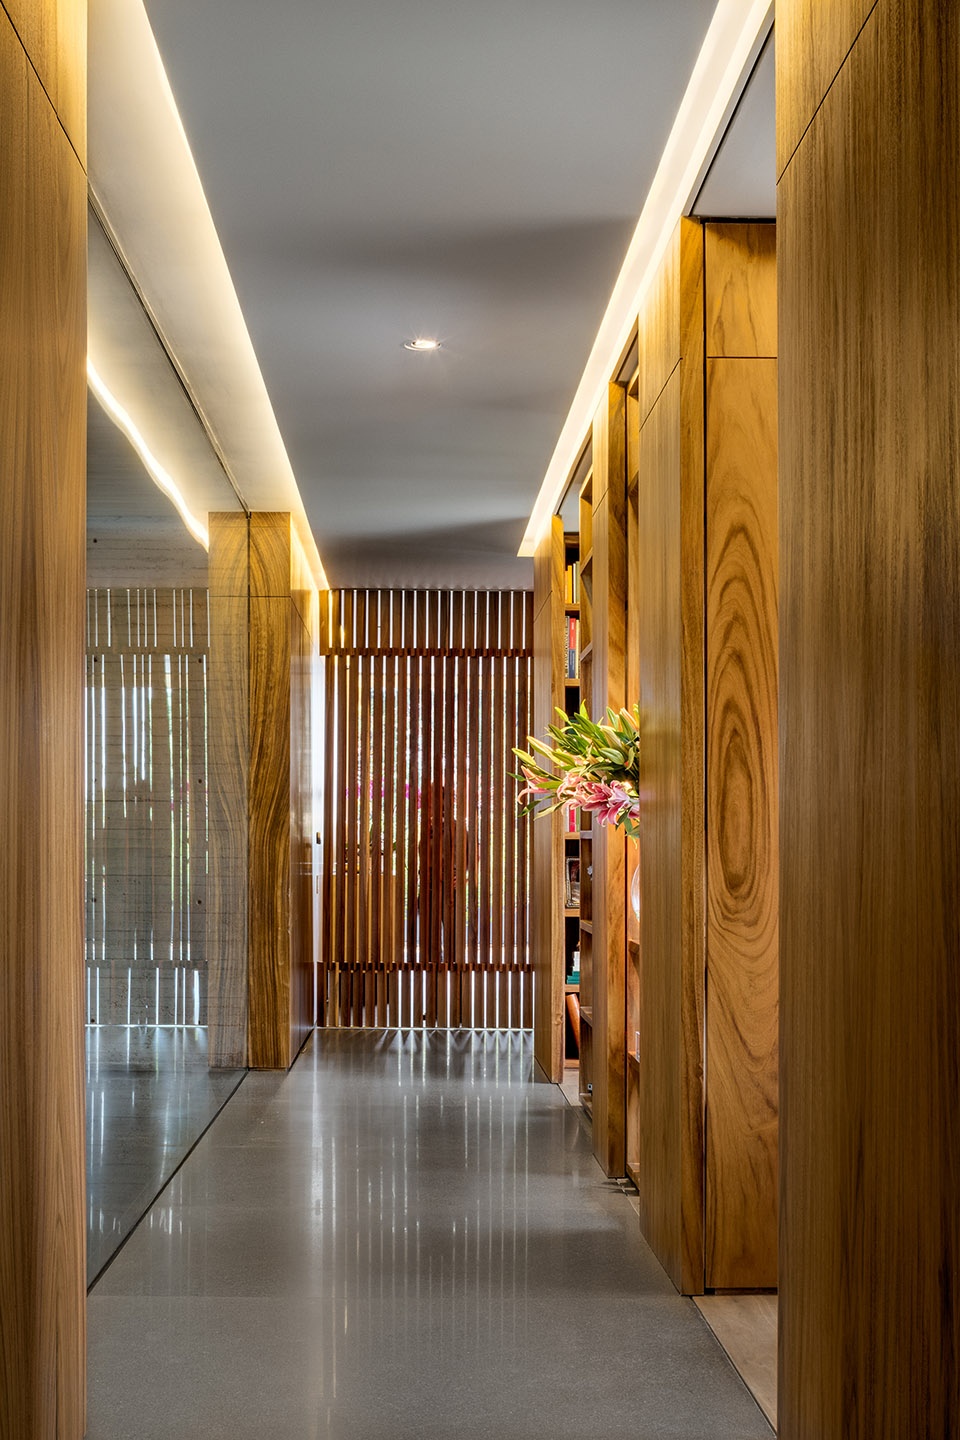
The connection between the spaces is generated through the corridor, flanked by the terrace and a mirror of water, on the other side a configurable double view bookcase that connects the studio and the garden. The visual finish is a sliding lattice that allows the space to transform. Landscaping is used as a strategy to link with the site, exercising as a decorative and compositional element.
▼走廊为建筑内的空间建立起了联系,the connection between the spaces is generated through the corridor
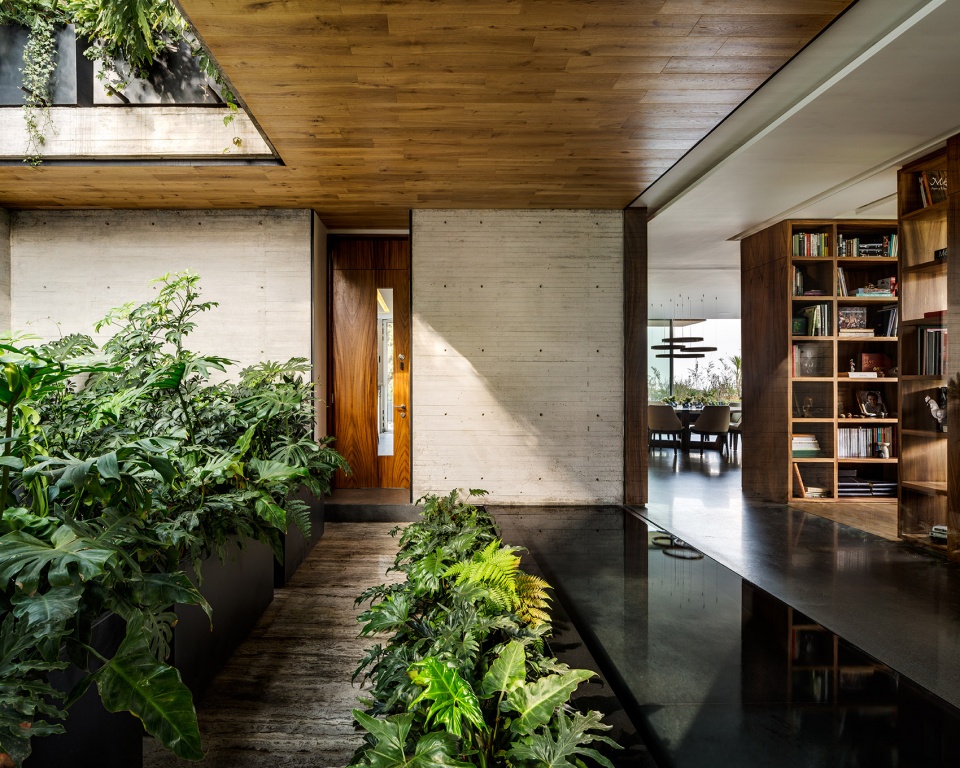
▼位于走廊一侧的水面露台,the flanked by the terrace and a mirror of water
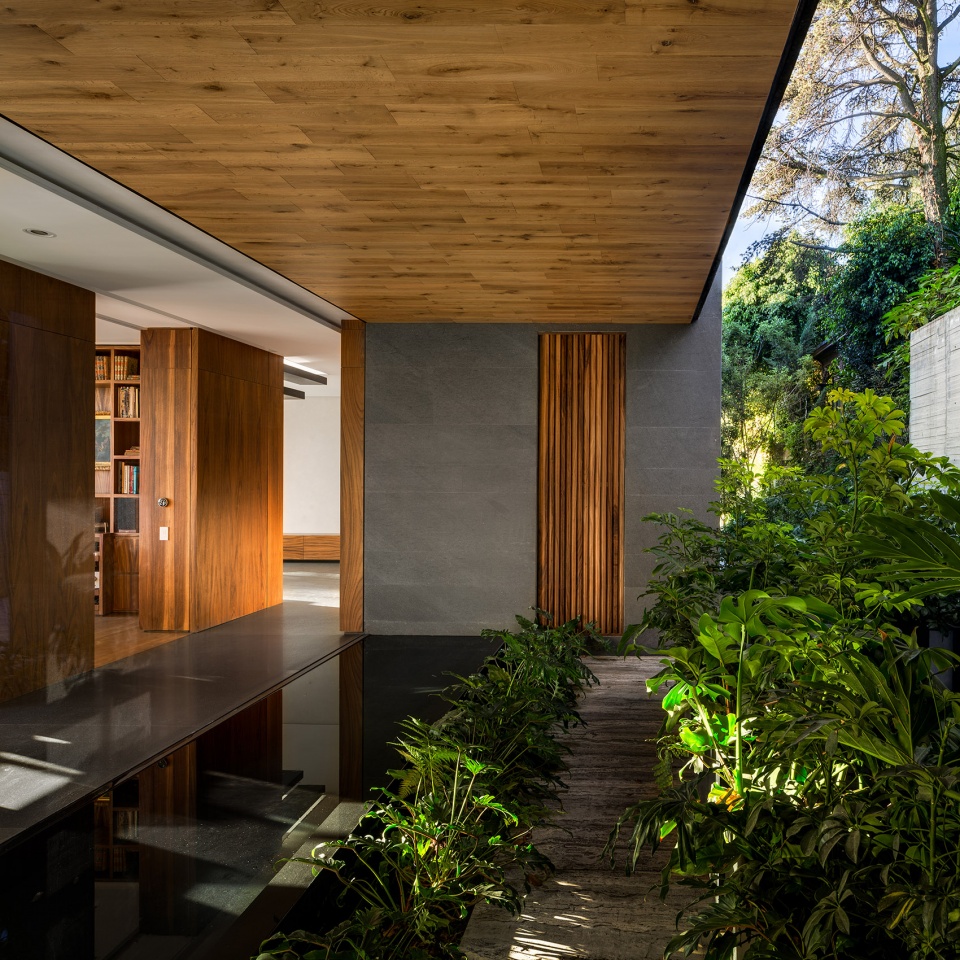
▼走廊另一侧连接着书橱,on the other side a configurable double view bookcase that connects the studio and the garden
该项目专注于节能设备和自然光的使用。建筑中不仅安装了雨水收集和净化处理装置、灌溉水处理设备、太阳能发电板和热水器,还同时运用了紫外线滤光片和热封层以最大限度地节省能源。在不需要雨水或公共地下水的情况下,房屋可以收集到足够使用30天的饮用水。此外,房屋中还有一个USBF(升流式过滤)处理设备,可将所有的生活废水转化为灌溉所用,从而避免饮用水的浪费。建筑中所安装的太阳能电池板的平均发电功率约为40kW,可以100%满足整栋房屋的用电需求。
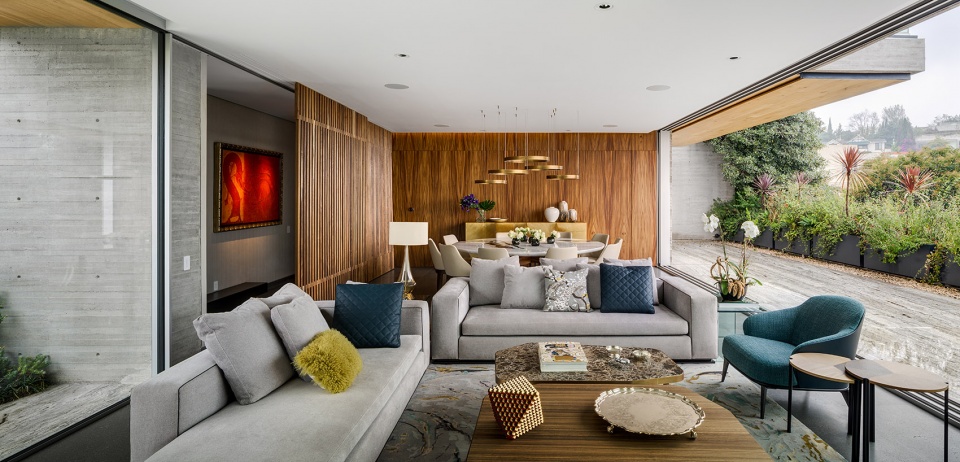
▼开放式的起居空间,the open living area
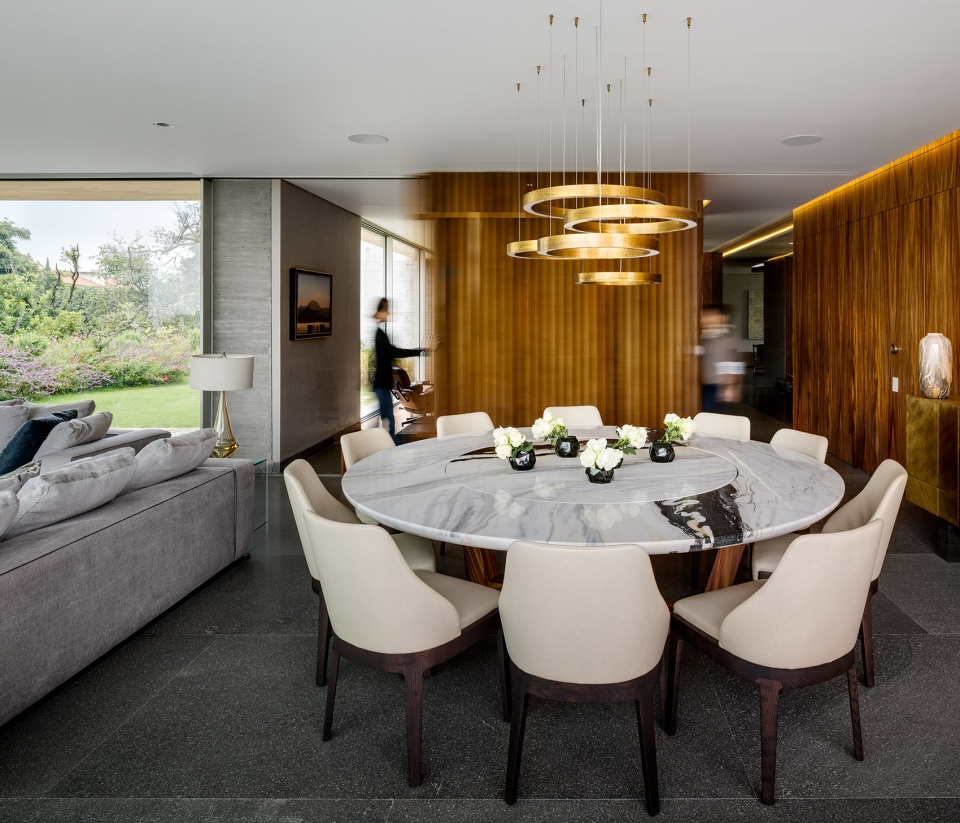
▼餐厅,dining hall
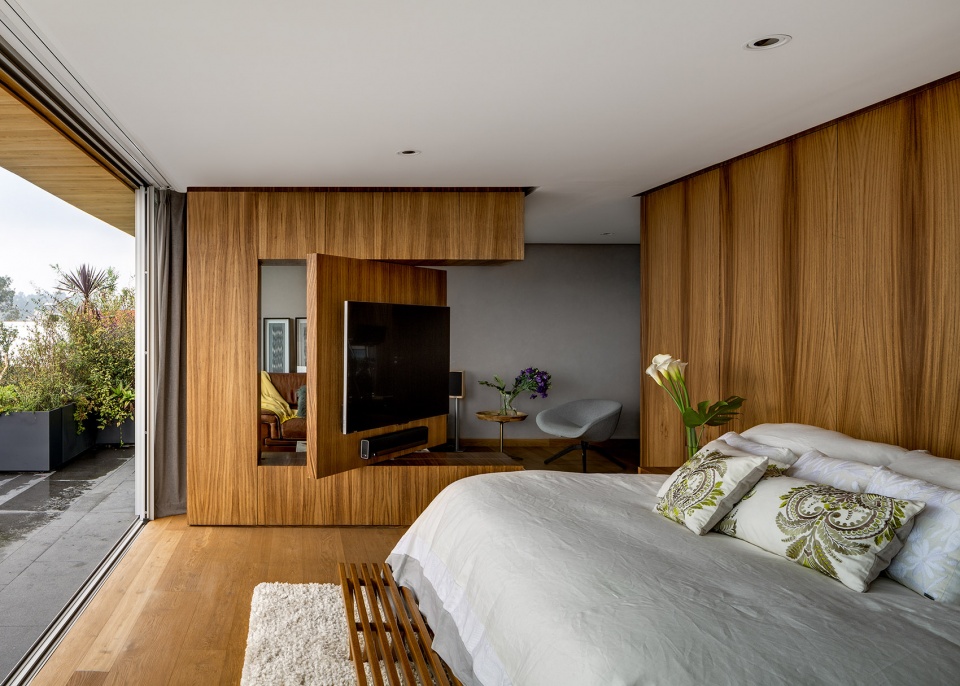
▼拥有露天阳台的卧室,bedroom with outdoor balconies
Focusing on energy saving and the use of natural light, the project has rainwater collection and purification, water treatment plant for irrigation, solar panels for electric power generation and hot water; Cancellation of account with UV filters and thermal seal for maximum energy savings. The house accumulates drinking water for up to 30 days without the need for rain or water from public land. Likewise, it has a USBF treatment plant (ascending flow filtration) that treats all the sanitary waste and uses it throughout the year for irrigation, thus avoiding the use of drinking water for the garden or car washing. It has solar panels that generate an average of 40kW, corresponding to 100% of the total consumption of the house, with a bi-directional meter that returns to CFE the energy generated.
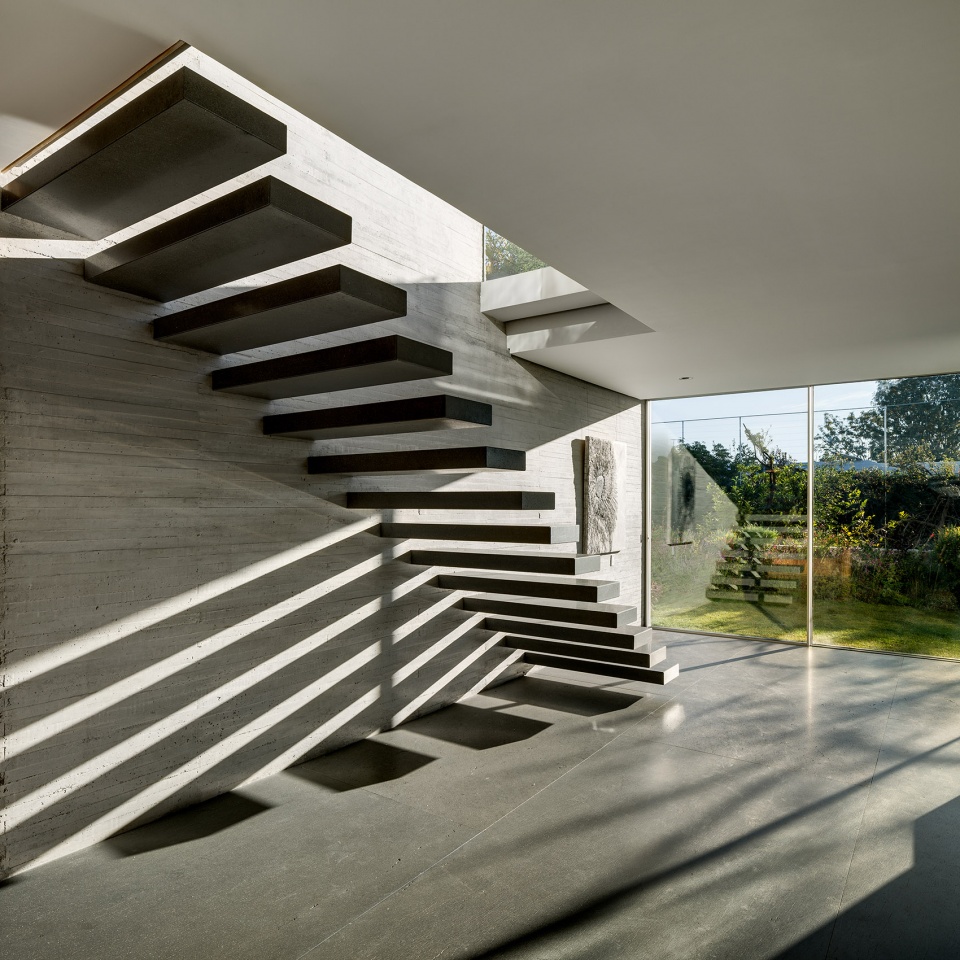
▼平行镂空的楼梯给空间带来更多通透感,parallel hollow stair brings more transparent feeling to the space
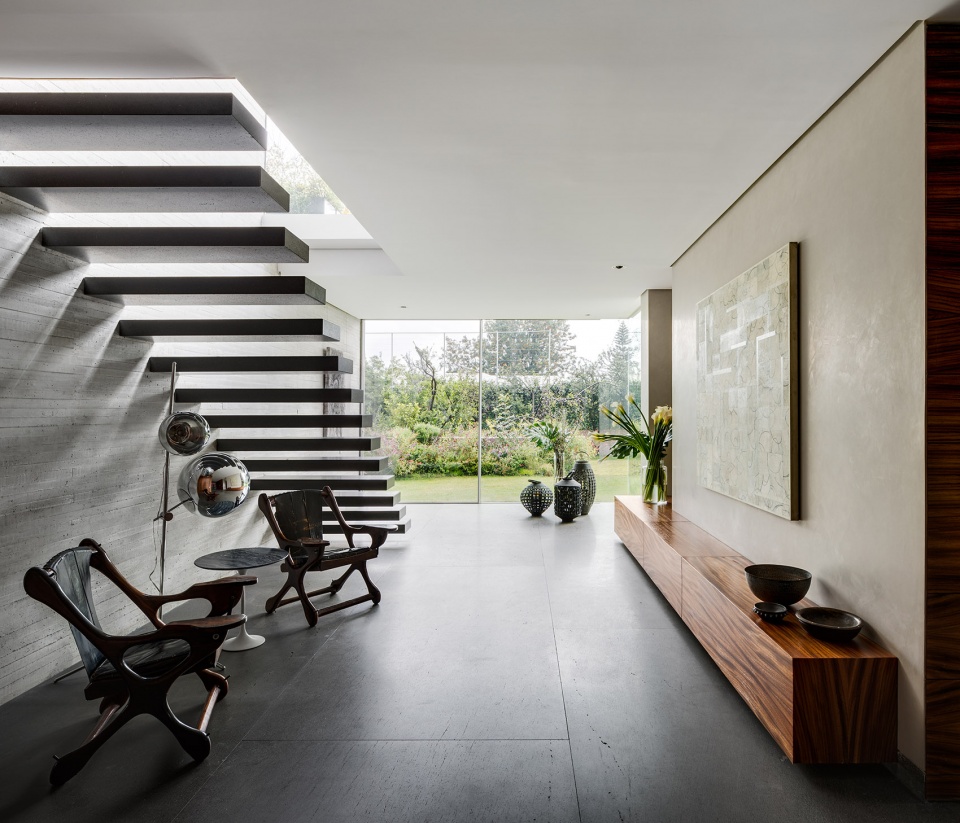
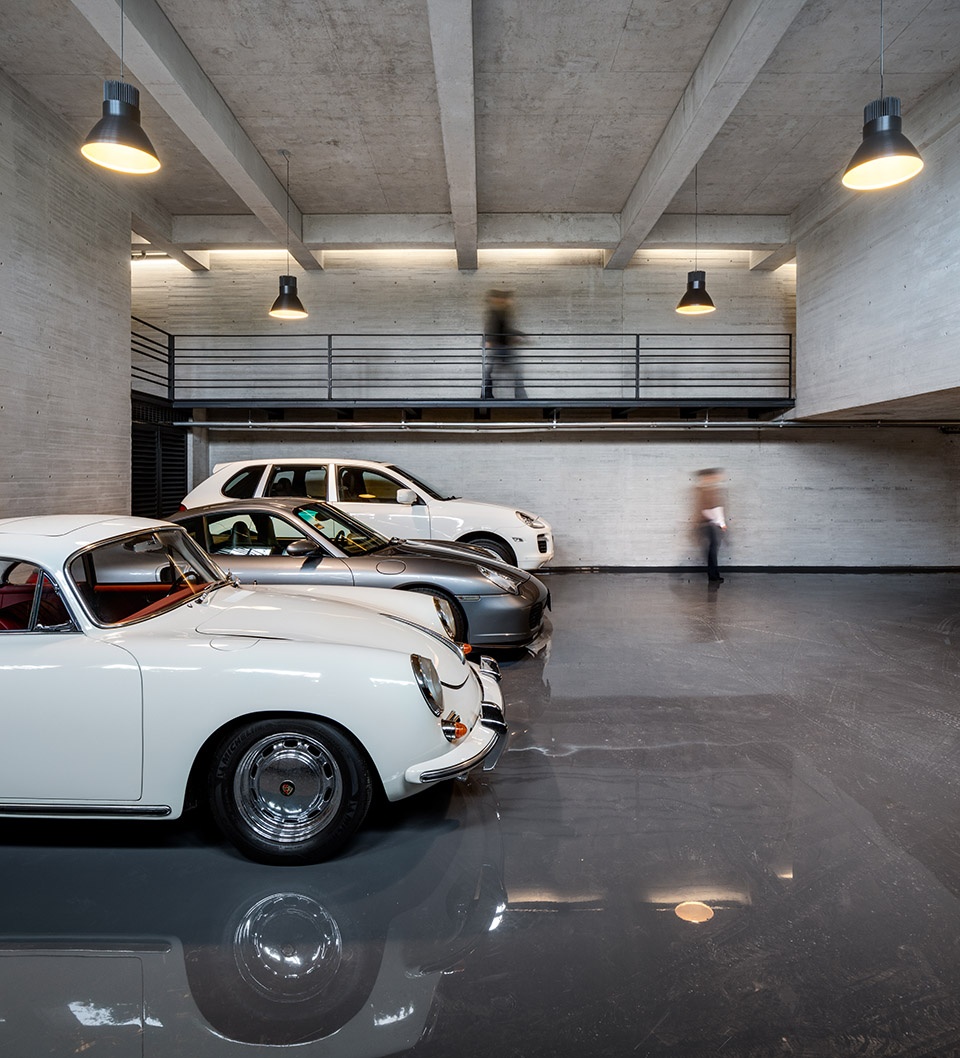
▼宽敞明亮的地下车库,the spacious and bright underground garage
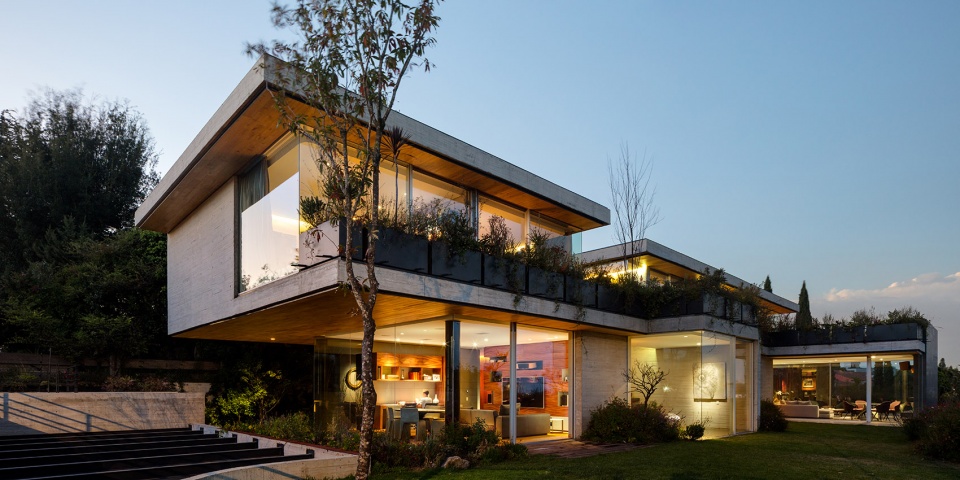
▼夜幕下的住宅,the house at night
More: Alexis Dornier









二层的植物很好。
那辆911不错!感觉像墨西哥大佬(黑手党)的家!