
建筑Headquarters for the French Bank in Nantes by AIA AssociésAIA has just delivered the headquarters for the french bank Crédit Mutuel de Loire-Atlantique in Nantes.2016.12.21收藏分享微博XfP链
建筑State Fire Brigade School, Würzburg by gmpCompletion of the State Fire Brigade School, Würzburg, Germany A wide range of training facilities for realistic training exercises2016.12.21收藏分享微博XfP链

建筑Hunan Chenglingji Free Trade Zone Customs Clearance Service Center by SIADRfive independent part moves away from the others , creating some heterogeneous voids, which defined as public sharing spaces.2016.12.20收藏分享微博XfP链
建筑Lugo Auditorium, Spain by Paredes Pedrosa ArquitectosThe project involves rearranging the relationships between the open spaces of the slope and the city.2016.12.20收藏分享微博XfP链
建筑The State Museum of Egyptian Art and The University of Film and Television Munich by Peter Böhm ArchitektenCreate a place for the precious exhibits, in which the atmosphere of ancient temple complexes, from which they are largely derived, is translated into a modern architectural language.2016.12.19收藏分享微博XfP链


建筑Haus Stein in Germany by Jan Rösler ArchitektenClear and delicate interior space contrast with the rural environment creating unique living experience.2016.12.19收藏分享微博XfP链
建筑KitaF Nursery in Berlin by JAN RÖSLER ARCHITEKTENA pure and transparent space for children to play.2016.12.19收藏分享微博XfP链
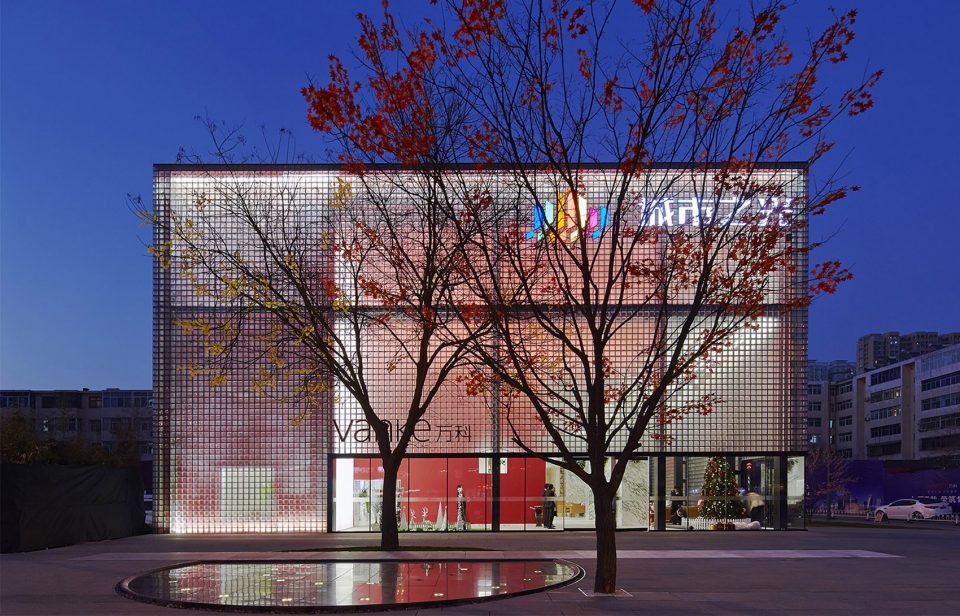
建筑The Exhibition Center of Super Headquarters Base in Shenzhen Bay by Shenzhen Huahui Design Co., LtdRegain the humanistic spirit of urban life by the space intention of the Exhibition Center.2016.12.19收藏分享微博XfP链
建筑Wu-Gu Restaurant with a Threshold Zone, Sydney by Facet StudioThe mobile façade box units create a cozy “threshold” zone in-between open and close.2016.12.15收藏分享微博XfP链
建筑Caohejing “OnCube”, Shanghai by gmpSolid office block with lightness, a landmark that is conspicuous in its precision.2016.12.14收藏分享微博XfP链
建筑Architectural Lighting Design for Mocape Shenzhen - The Museum of Contemporary Art and Planning Exhibition by GD-Lighting DesignLighting design integrated within the building, neatly and sharply presented a clear and translucent city “rock”.2016.12.14收藏分享微博XfP链
建筑Grenoble La Belle électrique by Hérault Arnod architectesA specific performance hall designed for electric music, allowing people to use with freedom.2016.12.13收藏分享微博XfP链
建筑MT House in Mexico by GLR arquitectos/Gilberto L. RodríguezA luxury house on the mountain with large glass walls introducing unmatched views of the city.2016.12.12收藏分享微博XfP链
建筑Design Loft - Kent State Center for Architecture and Environmnet Design by WEISS/MANFREDIContinuous open studios ascending in sequence encouraging cross discipline communication.2016.12.09收藏分享微博XfP链
建筑RIVAS-FUTURA underground station, Rivas Vaciamadrid, Madrid by LGV architects and LANDÍNEZ+REY architects [eL2Gaa]A Combination of the heavy stone and airy aluminum louvres.2016.12.09收藏分享微博XfP链
建筑Sonnesgade 11 Office Building, Aarhus by SLETH ArchitectsThe building´s expression is a collage of elements reflecting the surroundings with 6 facades creating a dialogue with the mixed vague context.2016.12.08收藏分享微博XfP链
建筑Dance and Music Center - Extension of The Lully-Vauban School by Joly&Loiret Architecture AgencyMerged into the environment by using pale colored enclosure while distinguished by steep sloped roofs.2016.12.07收藏分享微博XfP链