ArchitectureAgora Sociocultural Center,SPAIN by Rojo/Fernández-Shawa balance between interior and exterior and between compactness and fragmentation2012.03.04FavoritesShare
ArchitectureParedes School Center, Portugal by CNLLExpanded in order to meet the needs and programmatic space, with the addition of three volumes2012.03.04FavoritesShare
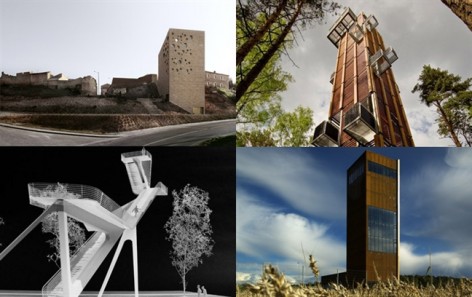
Architecturegooood archive: Observation Towergooood archive: Observation Tower2012.03.04FavoritesShare
ArchitectureAME-LOT by Stephane Malkaconstructed in a de facto “ecology” of means2012.03.04FavoritesShare
ArchitectureA Simple Factory Building by Pencil Officeechoing the client’s ambitions for growth with the Chinese idiom2012.03.02FavoritesShare
ArchitectureLa Coruña Center For The Arts by aceboXalonso studio混凝土内外之间:舞蹈学校与博物馆共存2012.02.27FavoritesShare
ArchitectureUnilever Office by Camenzind Evolution联合利华瑞士新办公室,容纳各种员工及客户需求的灵活工作场所。2012.02.26FavoritesShare
ArchitectureSanya Block 5 by NL architectsSuper “labyrinth” outside the apartment2012.02.24FavoritesShare
ArchitectureLa Pallaresa by Terradas ArquitectosComplex project connecting the old and new towns2012.02.23FavoritesShare
ArchitectureScheme of Exhibition Hall for Yantai Development Zone Blueprint by Origin ArchitectCalling of The Sea2012.02.23FavoritesShare
ArchitectureCloudy House by Takao Shiotsuka AtelierLiving inside that cloud some way else2012.02.22FavoritesShare
ArchitectureFrom East Bookstore by Scenic Architecture Officeorganization of court correlating city, architecture and nature2012.02.21FavoritesShare
ArchitectureMusic Experiment by Frisly ColopExperimental design about musical center2012.02.18FavoritesShare