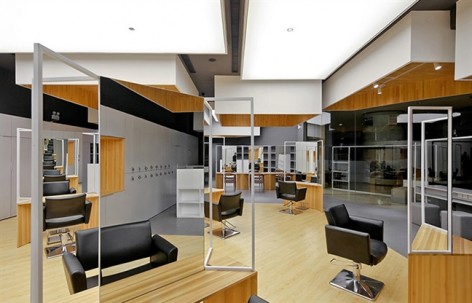
ArchitectureFlair Salon Designed, Hangzhou, China / atelier mearcA homogeneous space with better flow and unlimitedly extension possibility2015.05.20FavoritesShare
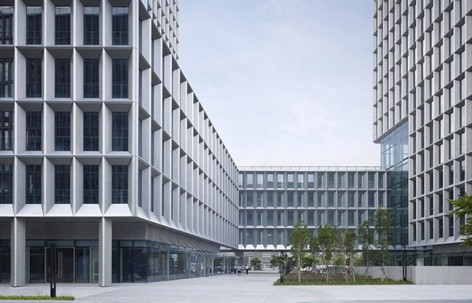
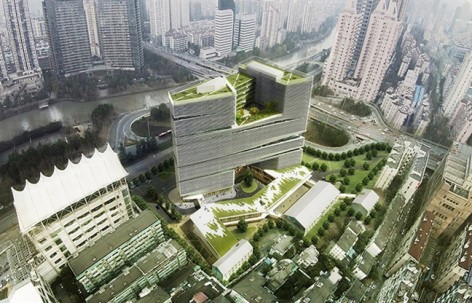
ArchitectureSoftware Industry Base, Plot 1, Shenzhen, China / gmpFocus on external and internal communication space, green design, natural lighting and ventilation2015.05.20FavoritesShare
ArchitectureChina Pavilion for Expo Milano 2015 / Tsinghua University + Studio Link-ArcGooood Topic album daily project in-depth report: China Pavilion at Expo Milano 2015 / (Lu Yichen, Cai Yiwen)2015.05.19FavoritesShare
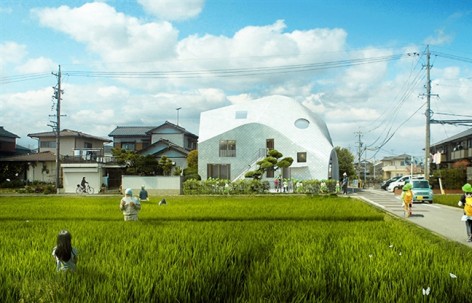
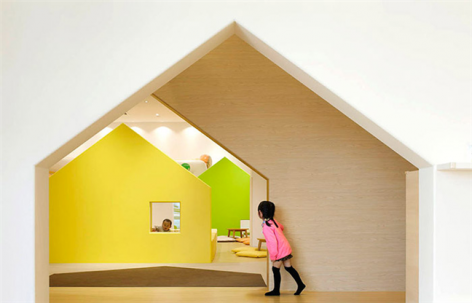
ArchitectureA Homelike Kindergarten - Clover House, MAD’s First Project in Japan Breaks GroundMAD’s first work in Japan2015.05.18FavoritesShare

ArchitectureNew Arquia Banca office in Girona / javier de las heras solé arquitecteOld building renovation2015.05.18FavoritesShare
ArchitectureMETAPHYSICAL REMIX / UdA Architects250 square meters Du Lin Sandai Tongtang Apartment.2015.05.17FavoritesShare
ArchitectureNew platform canopy at the Main Train Station in Graz / Zechner & Zechner ZT GmbHThe modern new station is dynamic, streamlined and very attractive.2015.05.15FavoritesShare

ArchitectureKaleidoscope. Space for children by A2arquitectosA wonderful children’s recreation area.2015.05.15FavoritesShare

ArchitectureSan Arialdo Velate / duearchitettiThe atmosphere is infused with unique natural light.2015.05.14FavoritesShare

ArchitectureA residential care-home for the elderly + A nursery, Paris / Atelier Zündel CristeaThe interior corridors and public spaces are brightened by the presence of the inner courtyard.2015.05.14FavoritesShare


ArchitectureSimona and Carlo’s apartment – restoration, Varese, Italy / duearchitettiWood is the basic material for the entire renovation project.2015.05.13FavoritesShare
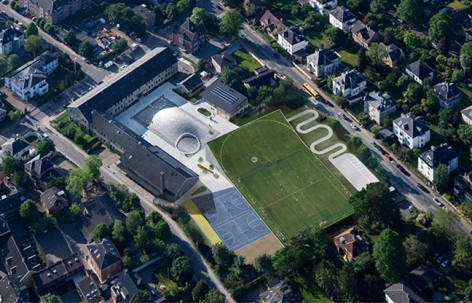
ArchitectureSports & Arts Expansion At Gl. Hellerup Gymnasium / BIGAll alterations are designed to provide more space for the development of the school and a better space for students.2015.05.13FavoritesShare
Architecture“The Corner of Hangzhou” / LYCS ArchitectureDefine the corner of urban center with four spatial directions.2015.05.13FavoritesShare

ArchitectureHello First Grade by Sarit Shani HayThe design concept of the entrance hall is closely related to the personality of the school.2015.05.12FavoritesShare

ArchitectureHouse, Tropical Box, Kuala Lumpur, Malaysia / WHBC ArchitectsSimple homes nestled in lush green vegetation2015.05.12FavoritesShare

ArchitectureSino-Ocean Taikoo Li Chengdu / Oval PartnershipA commercial complex that combines cultural heritage, creative and stylish urban living and sustainable development.2015.05.10FavoritesShare
ArchitectureAcademy of Advanced Studies, Jerusalem / Chyutin ArchitectsThe building is laid out in accordance with the slope.2015.05.10FavoritesShare