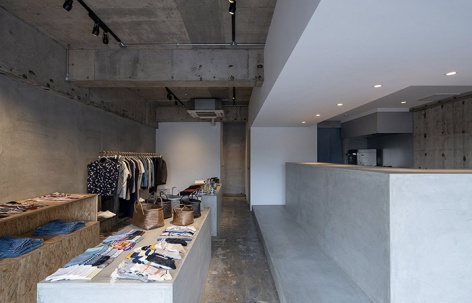
来自 koyori 对gooood的分享。更多关于:koyori on gooood
Appreciation towards koyori for providing the following description:
aswell是一家精品店和咖啡馆,坐落在滋贺县大津市萱野浦琵琶湖旁的一座钢筋混凝土建筑的首层。店面与城市主干道相距较远,拥有安静的环境。
This is the interior design for “aswell”, a select shop and cafe on the ground floor of a retro reinforced-concrete apartment block beside Lake Biwa in Kayanoura, Ōtsu-shi, Shiga.Aswell is located in a quiet spot away from the main trunk route.
▼门店外观,store exterior view
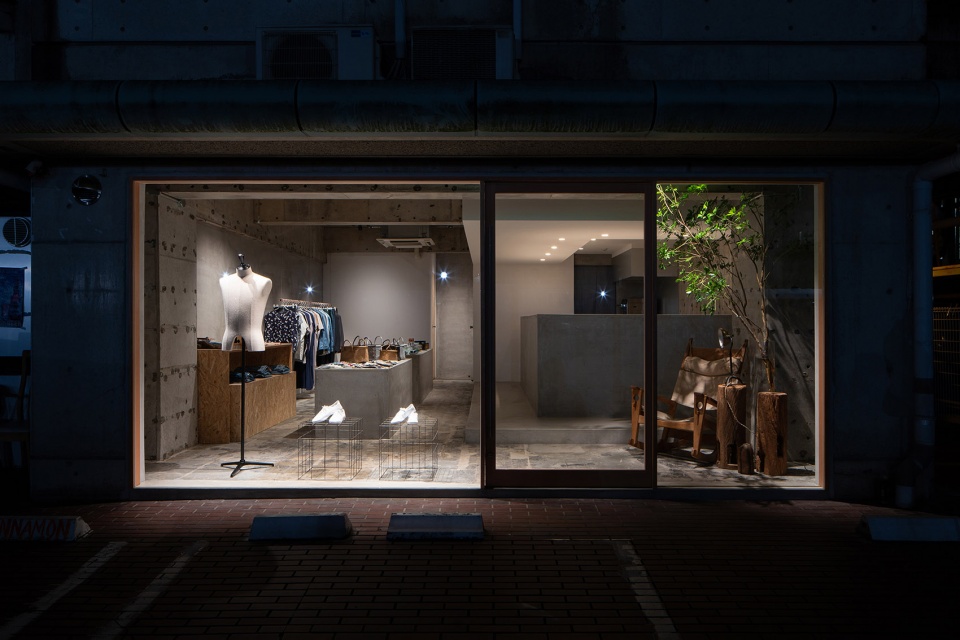
考虑到与既有的混凝土建筑并不十分相称,设计师移除了旧店面的铝制窗框,使其恢复到最原始的面貌。整个空间只留下一面拥有木制配件的宽阔玻璃门。
By removing the previous store’s aluminium windows frames that were out of place in the relaxed concrete building that suggests the passage of time, we returned the building to its original expression with a simple composition having just a large opening with wooden fittings.
▼室内概览,interior overview
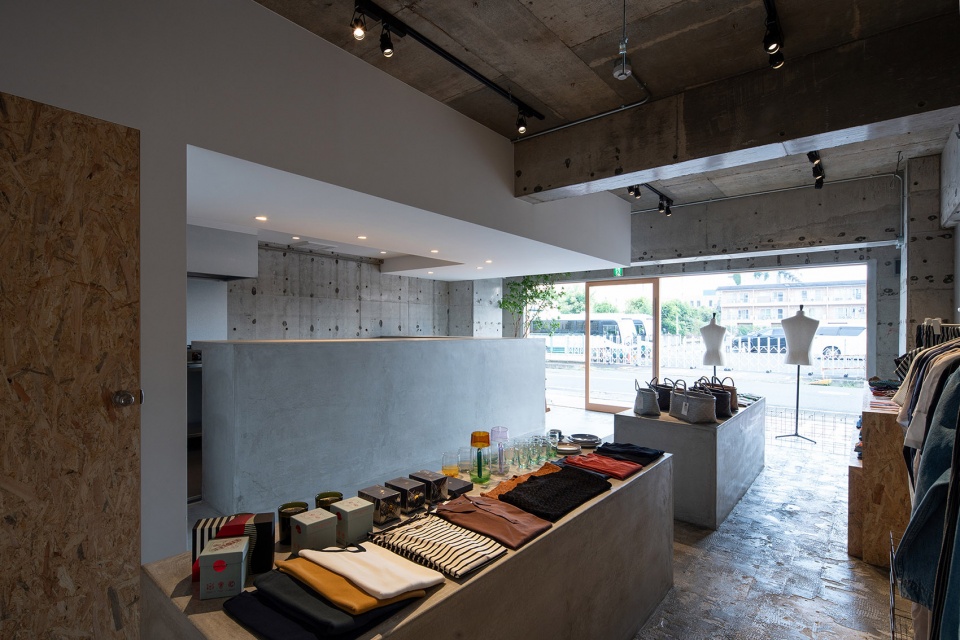
▼拥有木制配件的宽阔玻璃门,a large opening with wooden fittings
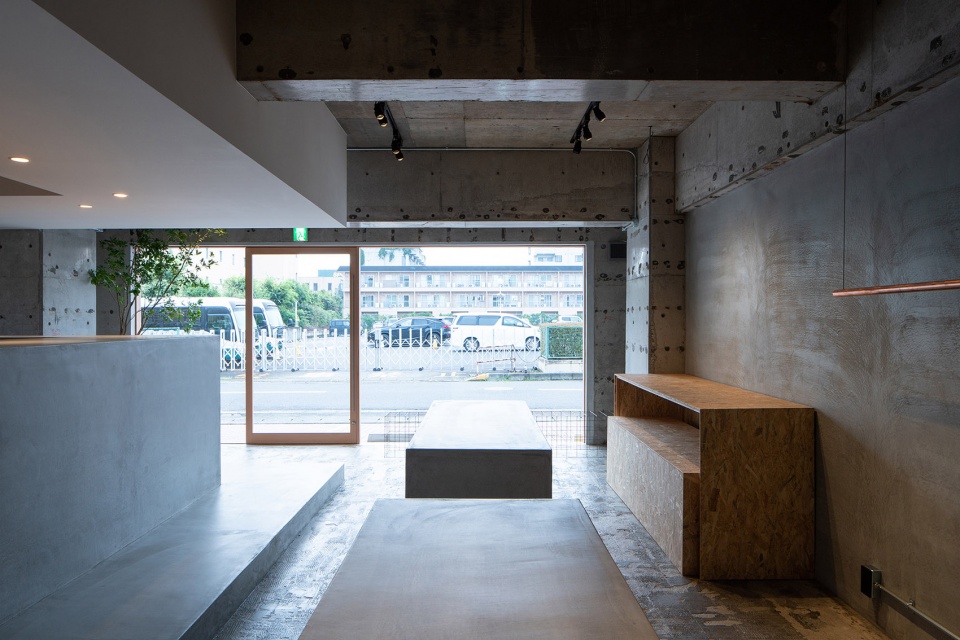
▼陈列空间, display area
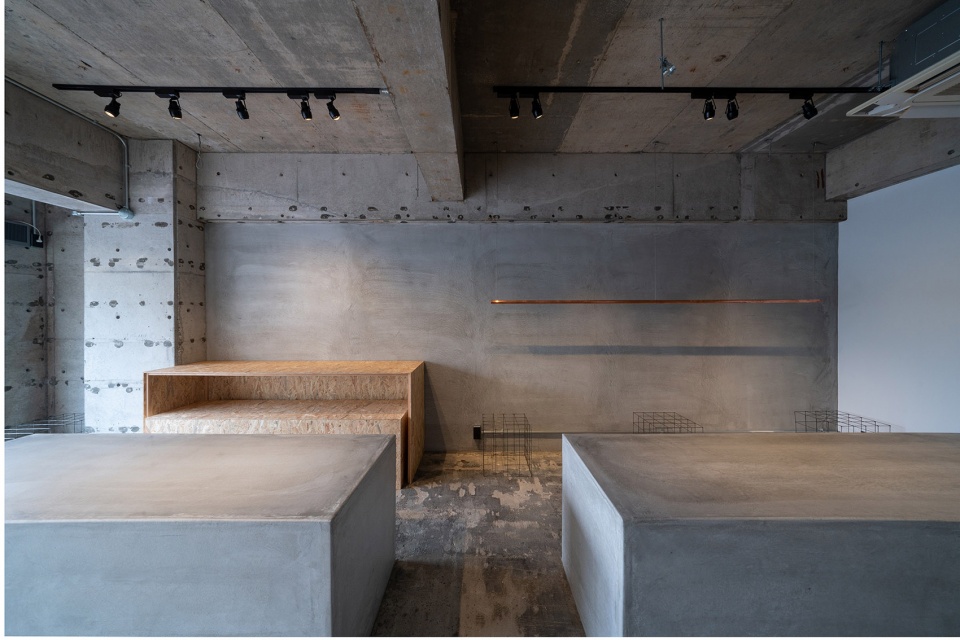
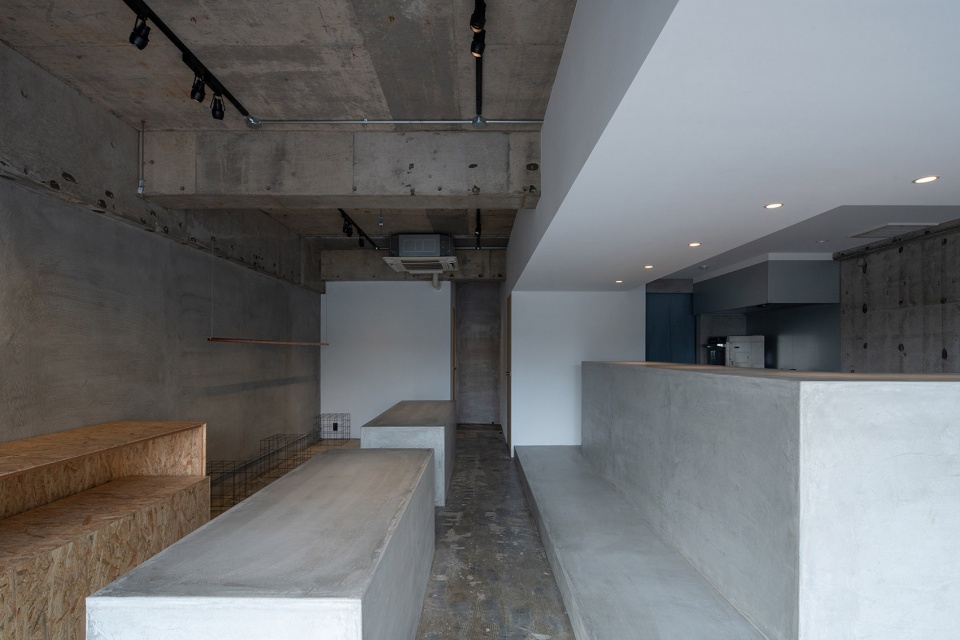
▼新增加的砂浆材质的柜台,the newly installed mortar counters
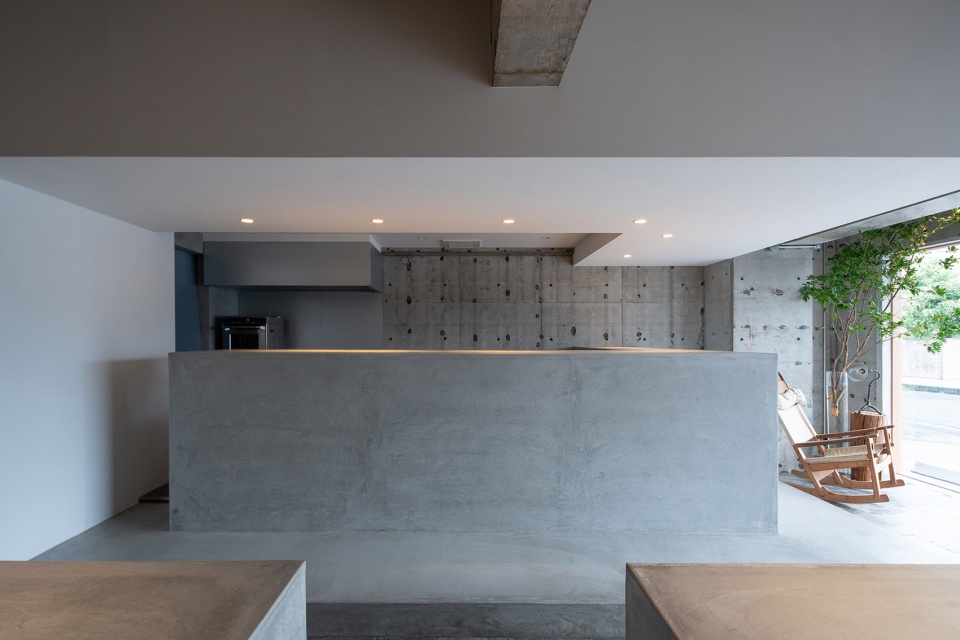
▼入口休息区,seating area at the entrance
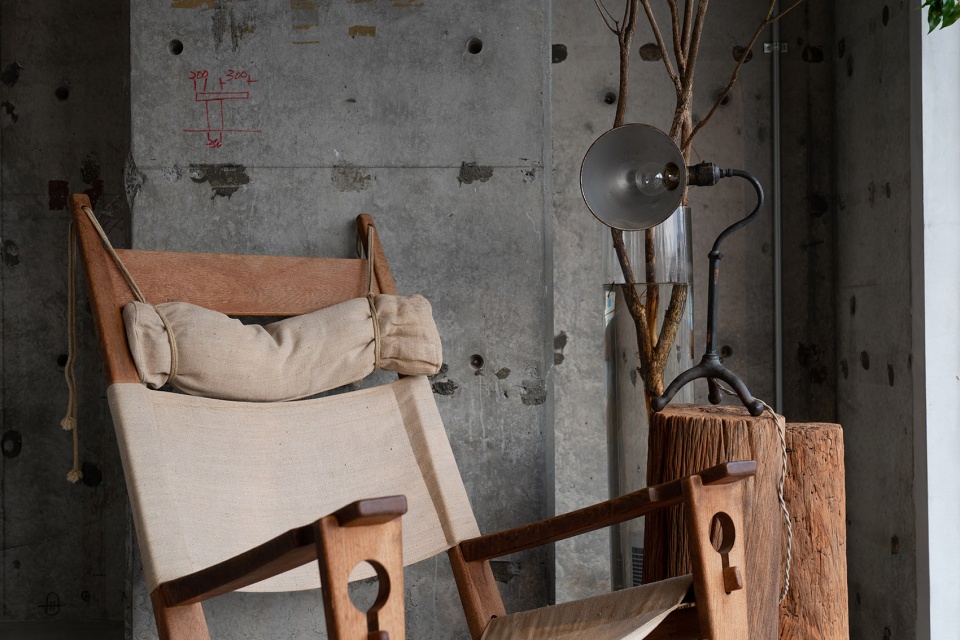
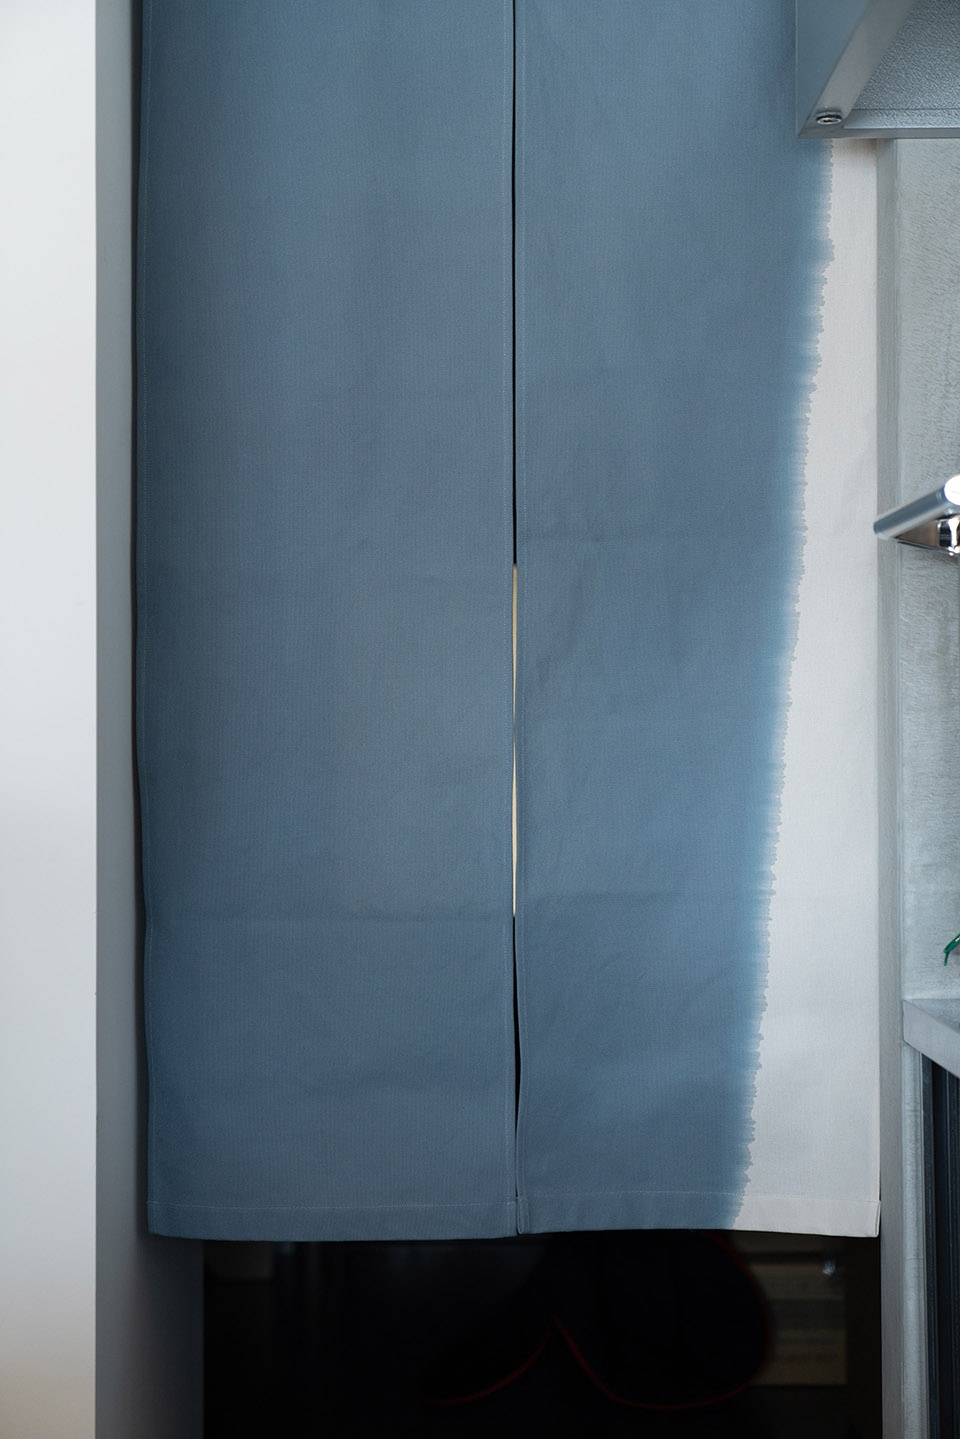
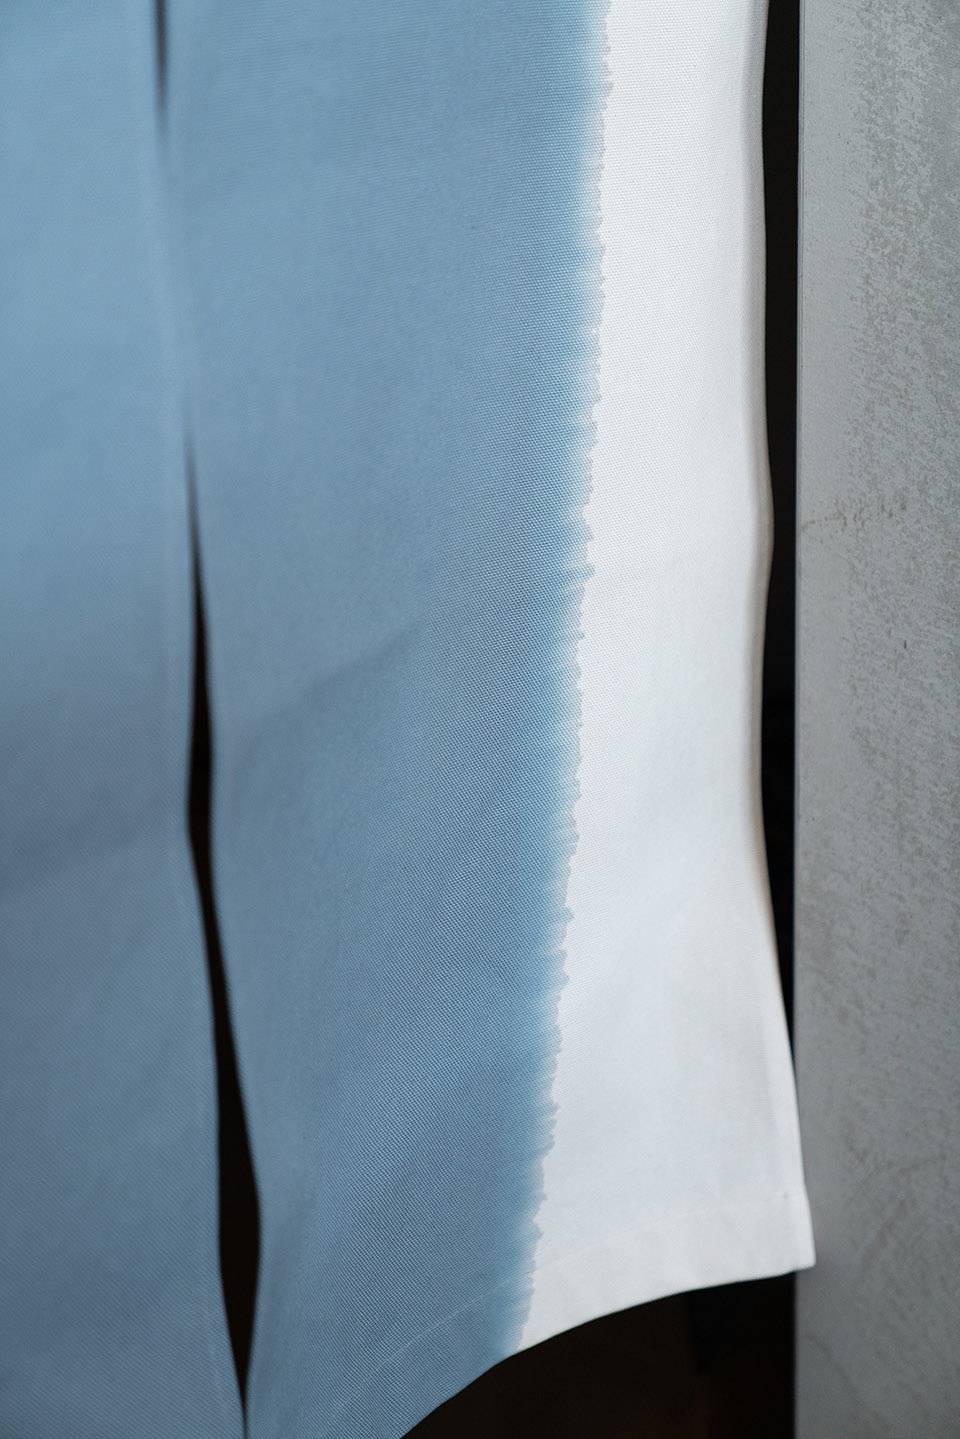
▼试衣间门帘,the curtain of the fitting room
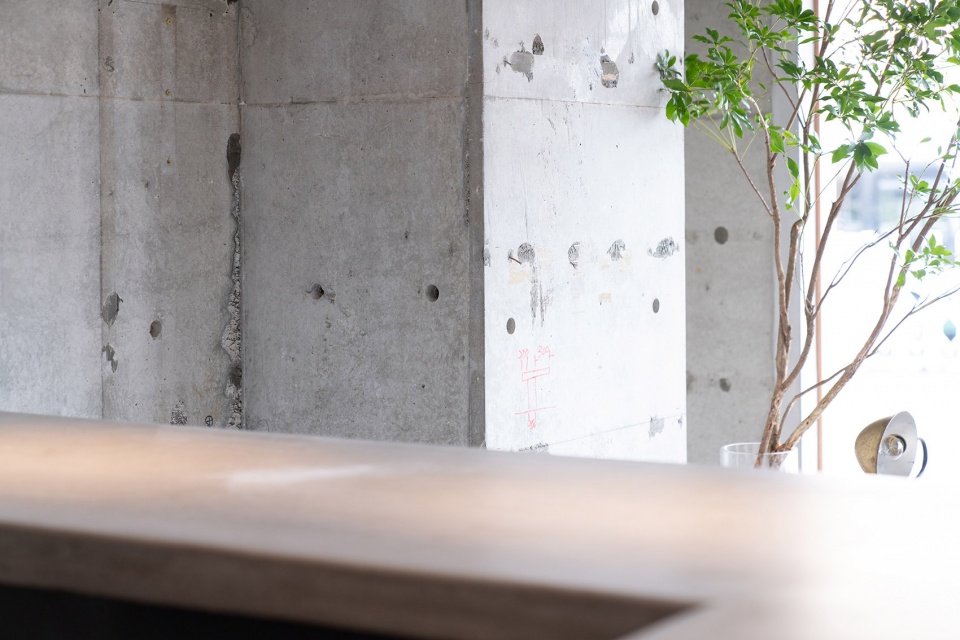
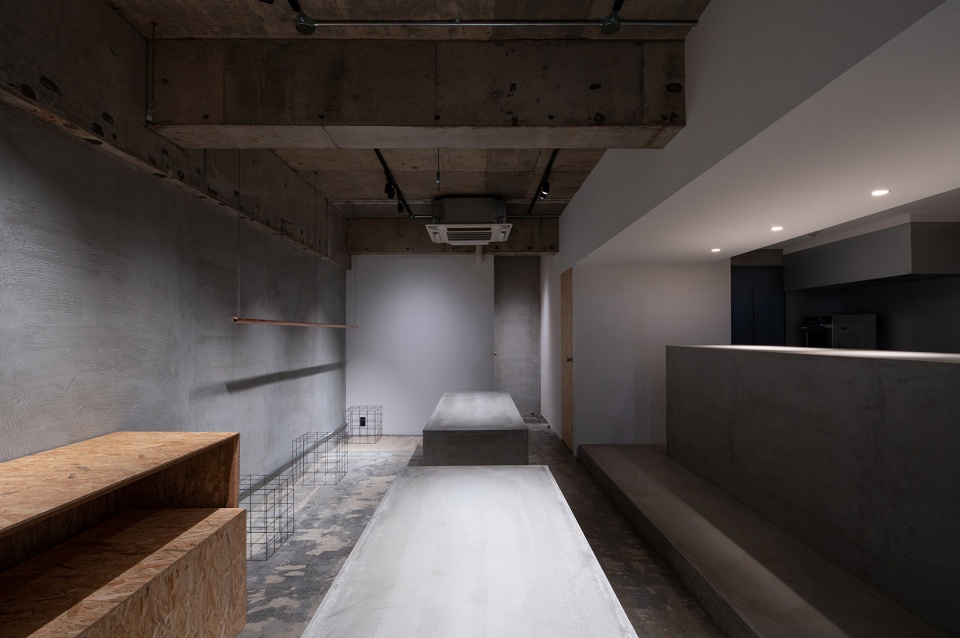
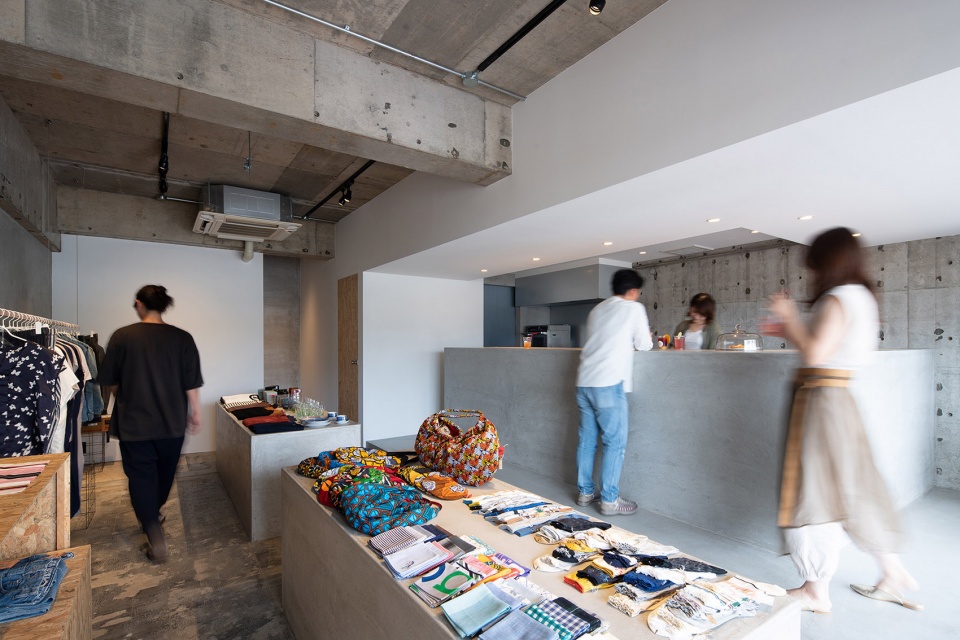
内饰保持了裸露状态,并显示出施工时留下的标记和图画。简单的结构和空间搭配以新安装的柜台和灯具,与混凝土材质的地面、天花板和立柱形成了柔和的对比。
The interior has been laid bare to reveal notes and drawings made on the building itself when it was built, and we have used a simple composition that gently contrasts the similar expressions of the reinforced concrete floor, ceiling and pillars that have stood since then and the newly installed mortar counters and fixtures.
▼简洁裸露的内饰,the simple and bare interior
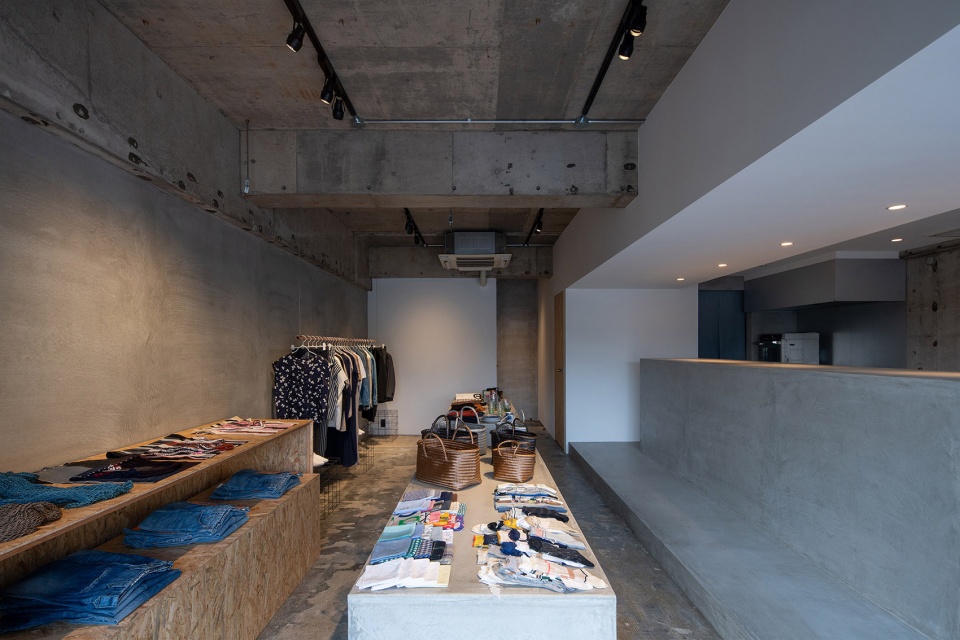
▼服饰展区细部,display area detail
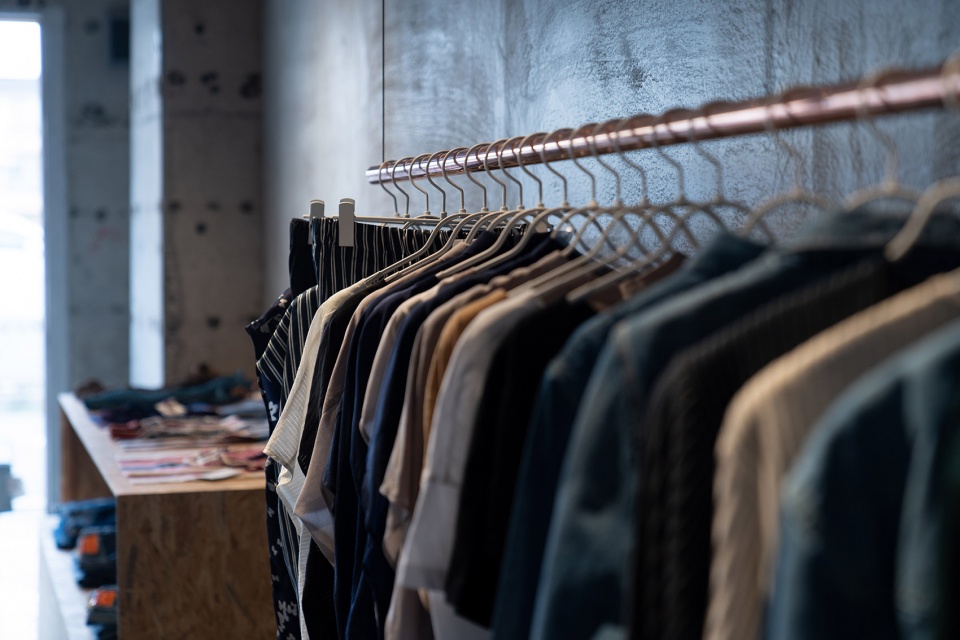
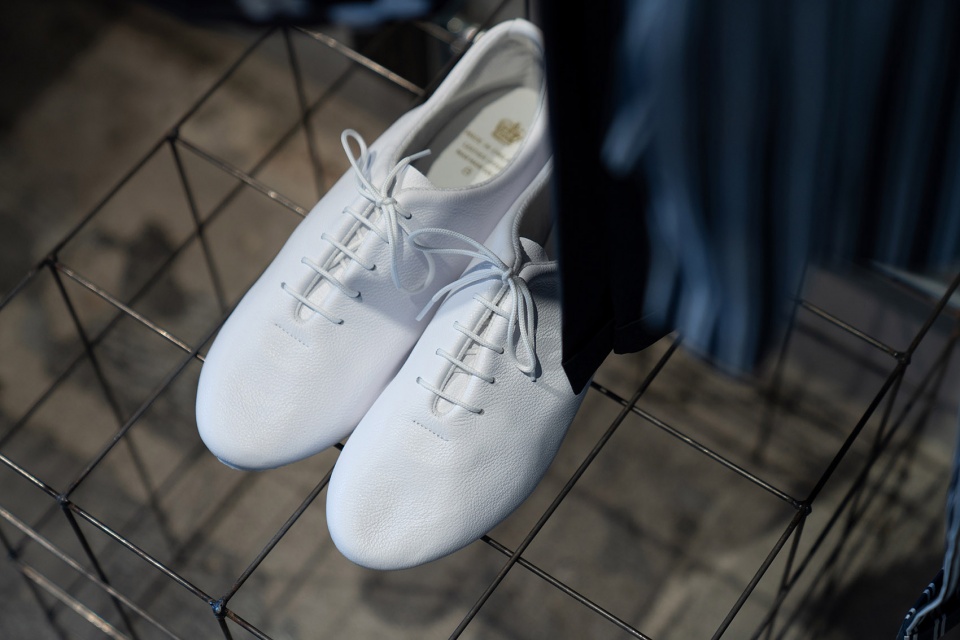
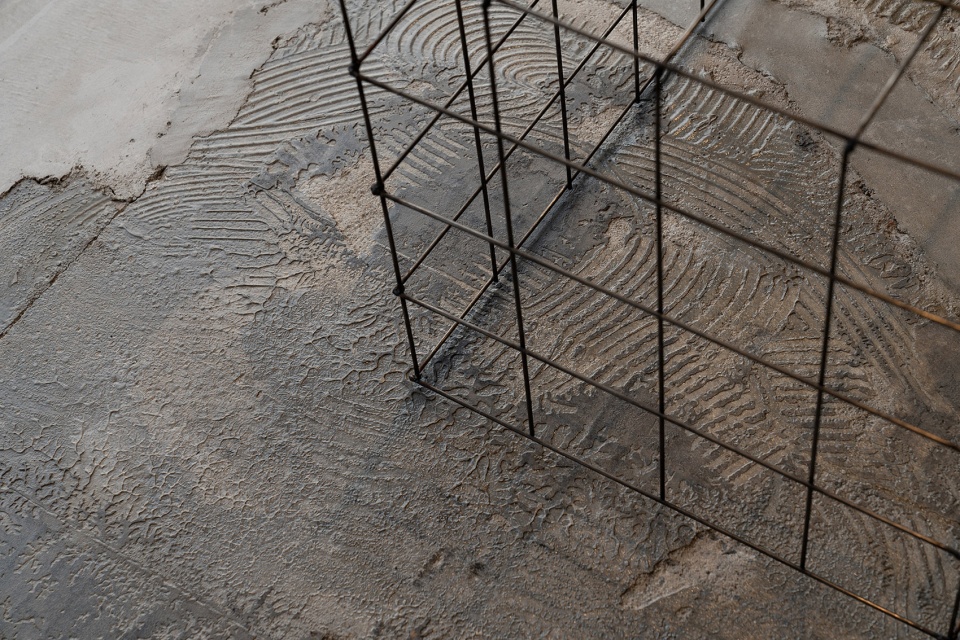
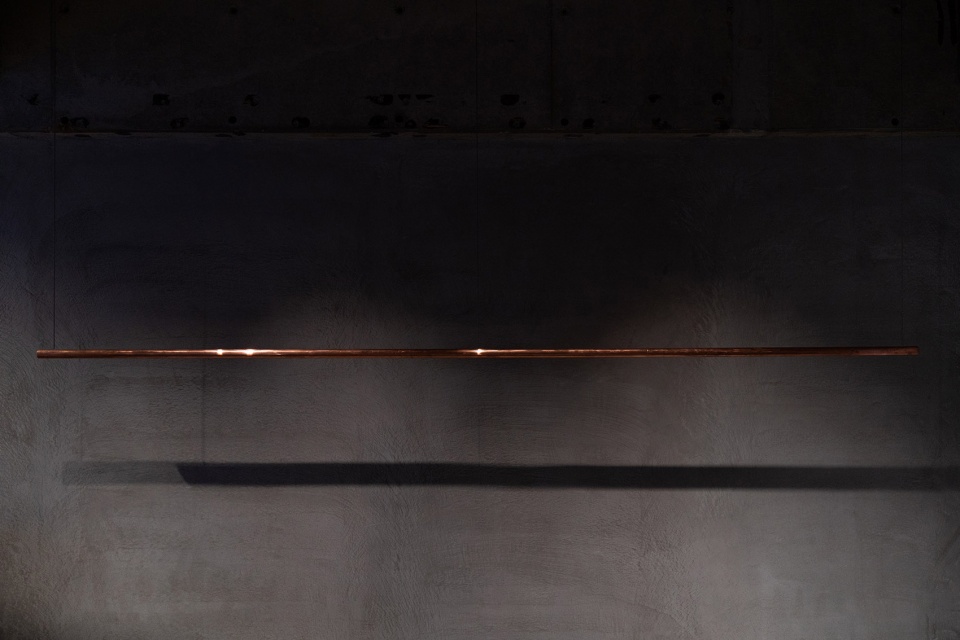
设计还在不同的位置、以不同的形式将铜、钢材、木材和其他一些材料结合在一起,共同营造出一种具有奢华感的空间氛围。
We have also combined copper, steel, wood and other materials that gradually change their expression with use in various places to tie the whole together into a luxurious space.
▼夜间视角,interior view by night
▼材料,material
店内的客人将会在这里收获期待与美,并体验到一种“从现在开始”的积极感受。
People who visit aswell will be able to sense the expectation and beauty that gives a feeling of the developing “from now on”.
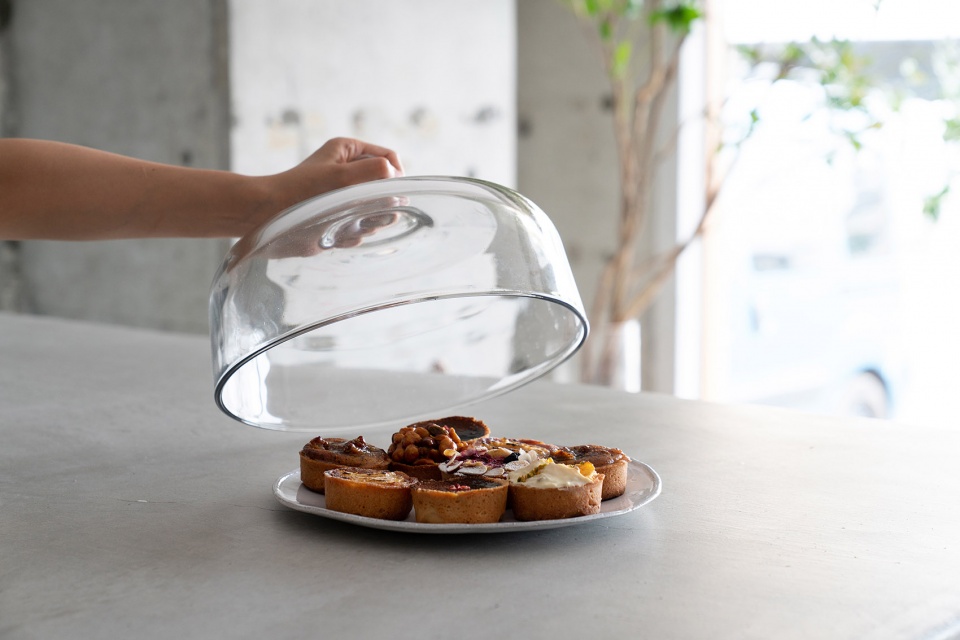
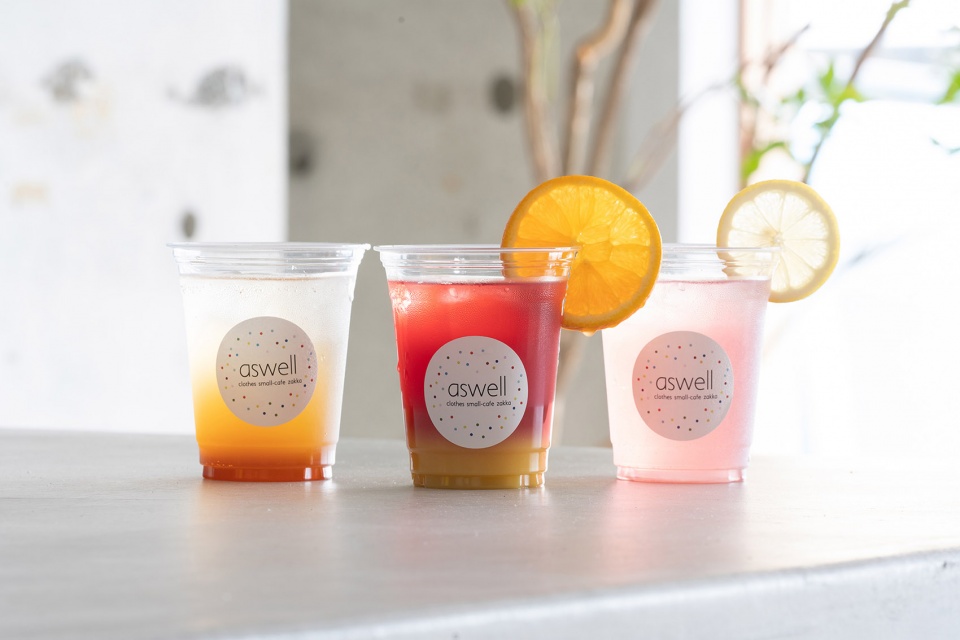
▼aswell兼备了服装店和咖啡馆的功能, “aswell” also functions as a cafe
Location: City of otsu, Shiga prefecture
Completion:July 2019
Building use: Select shop & Cafe
More: koyori。更多关于:koyori on gooood








感觉衣服变廉价了。