



建筑Gym Loft by eklund_terbeek architectsTransformation of a gymnastics building into unique homes2019.07.16收藏分享微博XfP链

建筑Geometrical Space for A Two-kid Family, China by Atelier D+YSpace full of amusement2019.07.12收藏分享微博XfP链


建筑A Ultimate Practice of Healthy Spaces - Brii Biosciences Global R&D Center, China by QUCESS DesignGood visual perception and user experiences2019.07.11收藏分享微博XfP链
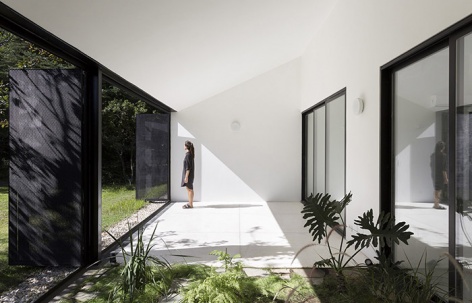
建筑Casa Quinta San Miguel by MoGSRedefining the boundary between the interior and exterior space2019.07.09收藏分享微博XfP链

建筑S480 Dining Villa, China by HFD Design InstituteA new work created by the interior design and filmmakers to memorize the Southern Dynasty in ancient China2019.07.09收藏分享微博XfP链
建筑5Lmeet Co-living Community, China by GB SPACETransform the old community supporting commercial into one-stop co-living community2019.07.09收藏分享微博XfP链

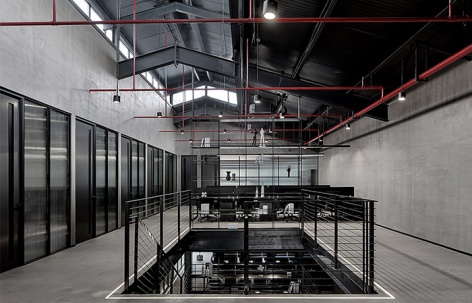
建筑Shanghai Tengyuan Science and Technology Park, China by Slow Coral DesignModern working place renovated from an old factory space2019.07.09收藏分享微博XfP链


建筑Library of Ya'an Elementary School, China by Ingame Design Consulting Co., Ltd.By juxtaposing and stacking a series of cylinders, the design gives birth to a free flow of the interior and exterior spaces2019.07.09收藏分享微博XfP链


建筑House BS by GRAUX & BAEYENS architectenTwist and separation reinforce the cluster principle2019.07.08收藏分享微博XfP链

建筑Renovation Project of Shanghai Chinese Orchestra located at No. 336 Xinhua Road (Phase I), China by TJADThe stringed curve of national music is integrated into the architectural modeling and elevation design2019.07.03收藏分享微博XfP链
建筑Casa Borrero by Studio WetTraditional bearing brick wall system and single pitch roof forms a unified perception2019.07.02收藏分享微博XfP链
建筑Tianjin 311 Photography Studio, China by SALONE DEL SALONTo sense through light, to capture within space2019.07.01收藏分享微博XfP链