
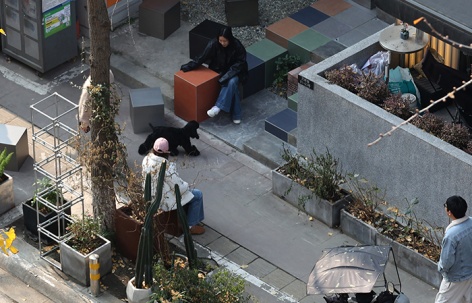
建筑Redevelopment of the sports complex in Petit-Quevilly (76) by OLGGA ARCHITECTES“城市扣合器”2025.12.25收藏分享微博XfP链
建筑BOXES Narrow Hall by Chengdu Beyond Space Architectural Design Co., Ltd.将艺术镶嵌于市井街巷2025.12.23收藏分享微博XfP链
建筑“Market Greenway” by Honglin Li and Team Envisions a Civic Ecological Corridor for Downtown San Francisco市场街再构想2025.12.22收藏分享微博XfP链
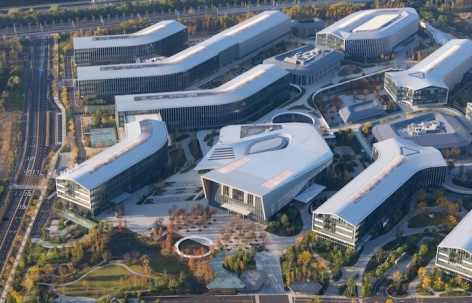
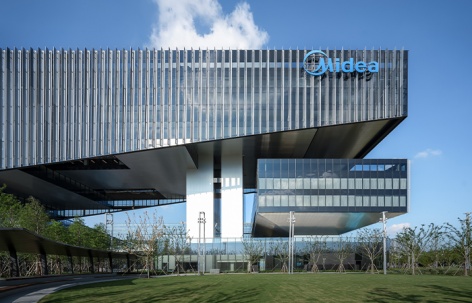
建筑Shanghai Midea Global Innovation Park by Atelier MA - BIAD + Shanghai TIANHUA Architecture Planning & Engineering Ltd.森林之上的科技公园2025.12.19收藏分享微博XfP链
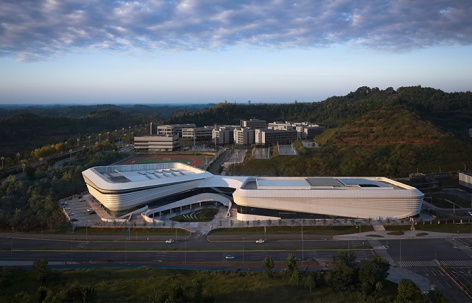
建筑The Art and Sports Comprehensive Hall of Chongqing Electric Power College Tongnan Campus by Gu Zhihong Studio, AATU在大山的转弯处,打一个蝴蝶结2025.12.18收藏分享微博XfP链
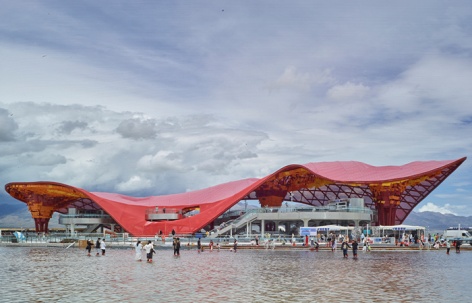
建筑Chaka Wind - Chaka Salt Lake Tourist Railway Station by SUP Atelier of THAD + Beijing Tsinghua Tongheng Urban Planning & Design Institute红影入镜,镜面余红2025.12.18收藏分享微博XfP链